Container & Prefab Builds in East Africa: Client Insights
Published: October 13, 2026
Seven real enquiries from Kenya, Uganda and the Gulf, read as a cluster: what container and prefab clients are actually buying, and the steel, coating and insulation specs that decide whether the build survives year three.
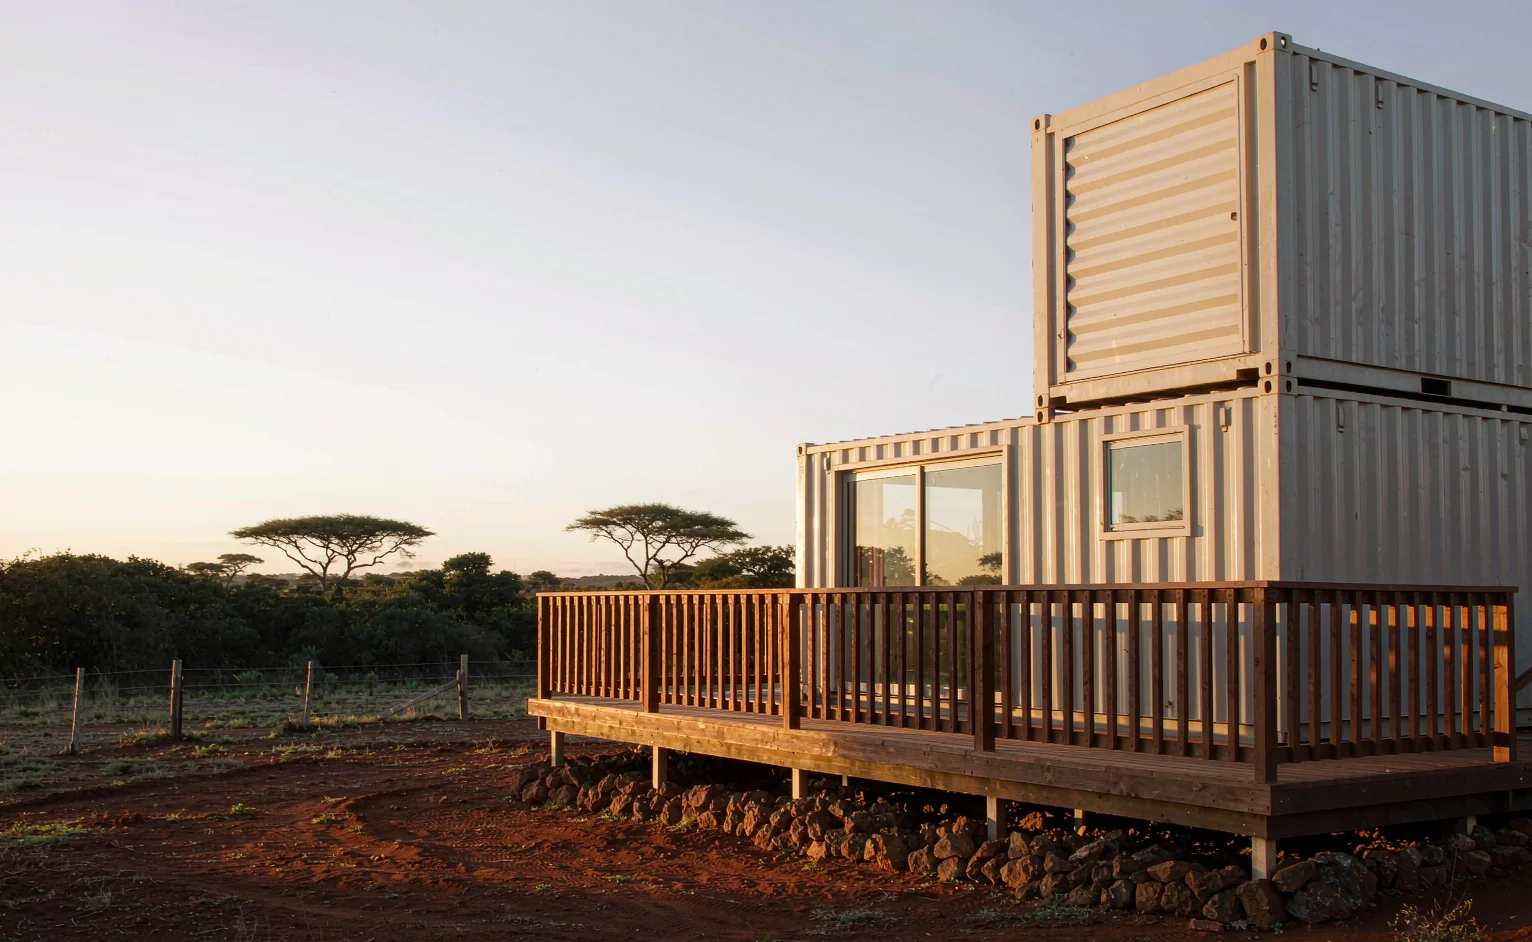
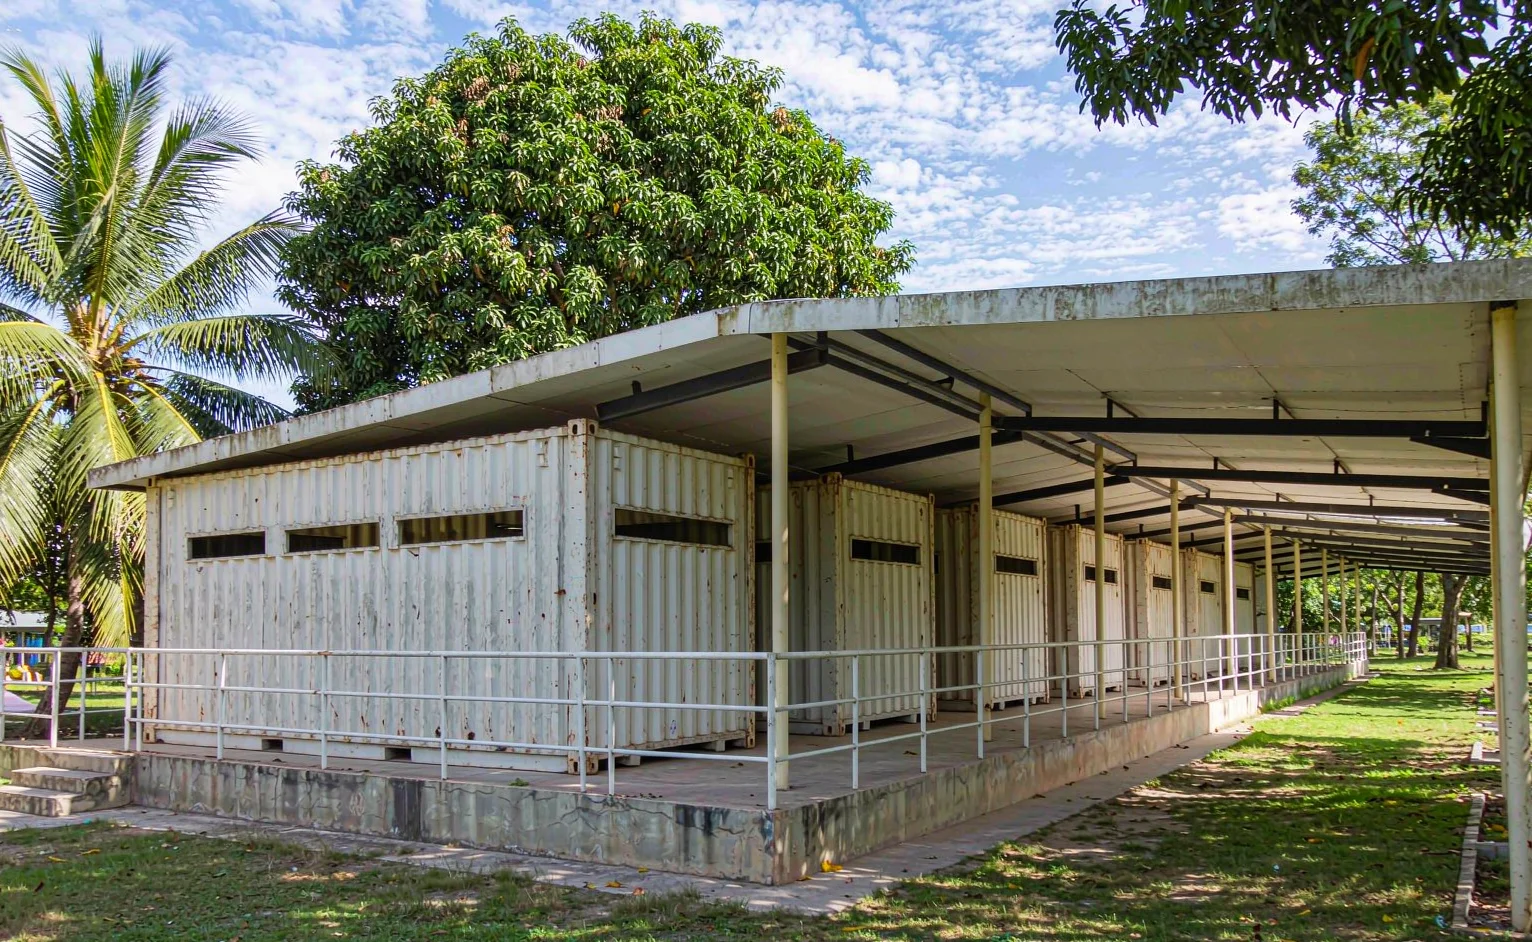
Of the 596 records in our enquiry book, spread across nineteen monthly sheets, just seven ask for a container or a prefab build. It is the smallest cluster we track and the fastest-moving one: five of the seven came from Kenya, and they no longer ask for a single box. A school asked for eighteen classrooms plus toilets in one line. A developer asked for container housing across a 200-mu estate. A homeowner in Uganda skipped steel altogether and asked for lightweight cement board. This article reads that cluster the way we read the Whole-House Material Packages file — who is asking, what they are actually buying, and where the specification has to be right or the build fails in year three.
1. What the enquiry log shows
The seven requests split by market and scope as follows — this is the complete cluster, not a sample.
| Market | Who asked | Scope in their own words | Status |
|---|---|---|---|
| Kenya | Homeowner | Container house for a family plot | Open |
| Kenya | Homeowner | Container house within a home fit-out | Open |
| Kenya | Homeowner | Container house | Open |
| Kenya | School | 18+1 container classrooms and toilets | Open |
| Kenya | Developer | Container housing across a 200-mu (about 13-hectare) estate | Open |
| Uganda | Homeowner | Prefab lightweight cement board for a renovation | Open |
| Saudi Arabia | Engineer | Containers, for hardware and fit-out supply | Quoted |
Read plainly, the cluster says three things. First, Kenya is the centre of gravity — five of seven, consistent with a market where land is priced by the plot and a module is priced by the unit. Second, scale is climbing: from one-box homes, to a school block, to an estate. The container has stopped being a one-off experiment and started being a delivery method. Third, the Ugandan enquiry arrived as panelised lightweight board rather than steel, which is how prefab usually enters a market — through the material, not the module. Behind all of it sits the same catalogue of 102,491 files across 74 categories that backs every other quote we issue: the container buyer still buys flooring, glazing, sanitary ware and paint out of the same book.
2. Steel spec: corrosion is the make-or-break number
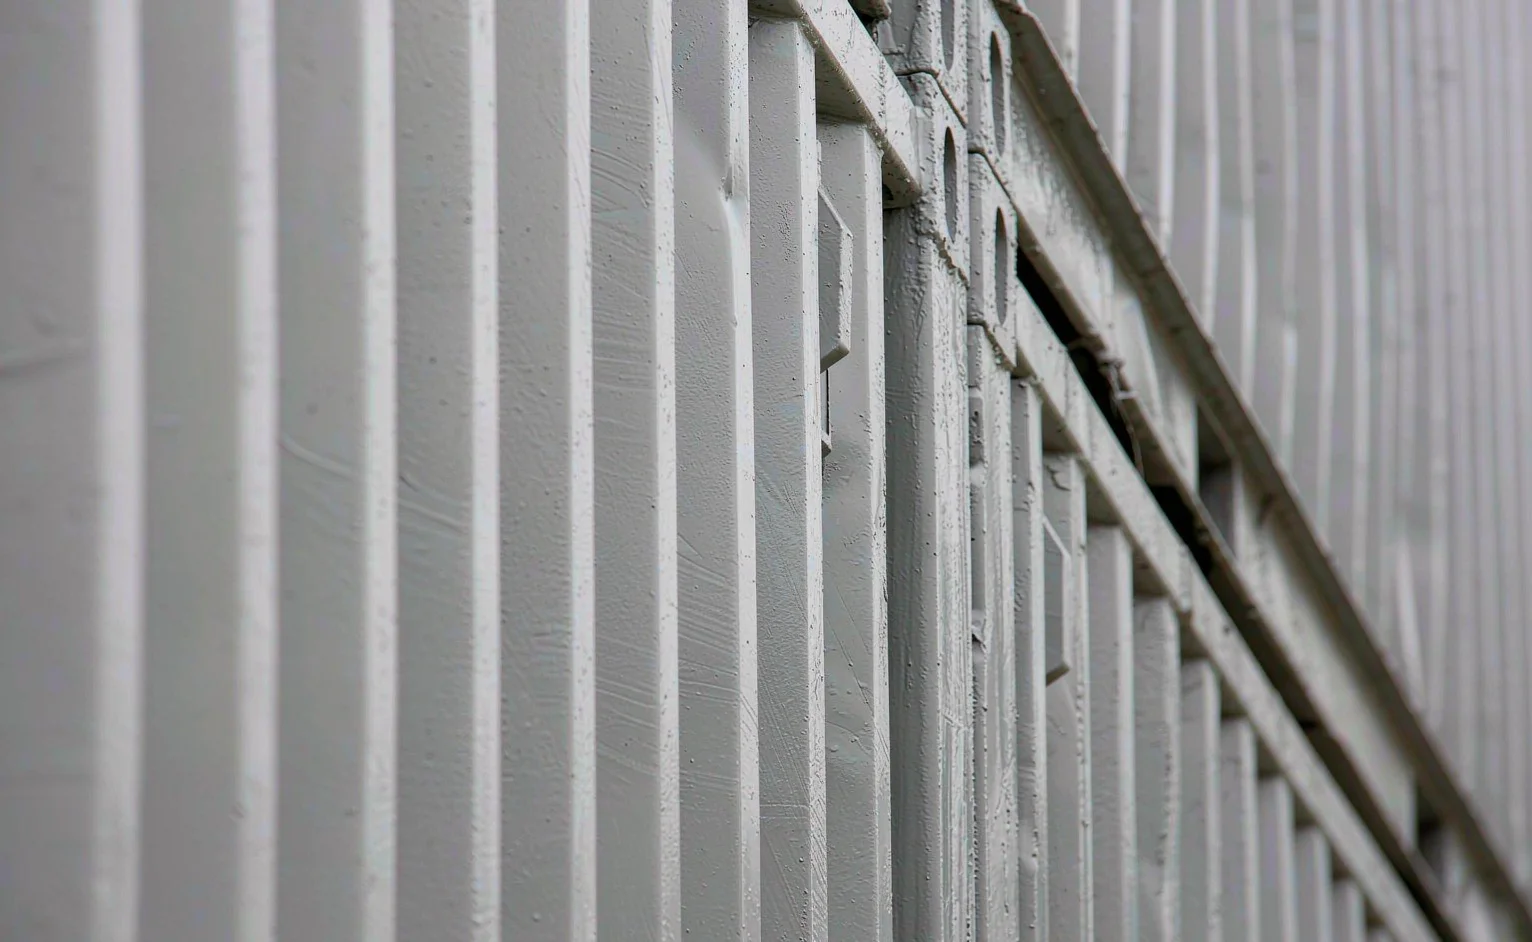
A shipping container is built from weathering steel — Corten — with corrugated wall panels roughly 2.0 to 2.5 millimetres thick and corner castings to ISO 1161 that let units lock and stack. That steel survives salt water and a decade at sea. It does not automatically survive a decade five kilometres inland from the coast. Corten earns its reputation from wet-and-dry cycling that builds a stable patina; on a permanently humid equatorial coast, chlorides keep the surface wet and the patina never stabilises. Every container quote we issue therefore starts from the exposure zone, not from the box.
The protective system is the specification: abrasive blast to Sa 2½, a zinc-rich epoxy primer at 60 to 80 microns dry film, an epoxy mid-coat and a polyurethane topcoat — 160 to 240 microns total for a coastal C5-M exposure. Inland, beyond five kilometres from the shore, 120 to 160 microns of epoxy over polyurethane is enough. The recoat cycle is the number clients should hold us to: seven to ten years coastal, ten to fifteen inland. We detail these systems the same way we detail wall coatings in Paints & Coatings for Hot Climates: Full Wall System, and for light structures — fencing, carports, canopies — hot-dip galvanized steel at 60 to 85 microns of zinc often beats paint outright.
| Exposure zone | System | Total dry film | Recoat cycle |
|---|---|---|---|
| Inland, more than 5 km from the coast | Etch primer plus acrylic or alkyd enamel | 80–120 µm | 10–15 years |
| Inland, high UV and dust | Epoxy primer plus polyurethane topcoat | 120–160 µm | 8–12 years |
| Coastal, within 5 km of the shore (C5-M) | Zinc-rich epoxy, epoxy mid-coat, PU topcoat | 160–240 µm | 7–10 years |
| Splash zone and below-grade pads | Coal-tar epoxy or glass-flake epoxy | 300–500 µm | 15–20 years |
3. Thermal performance: a container is an oven without a plan
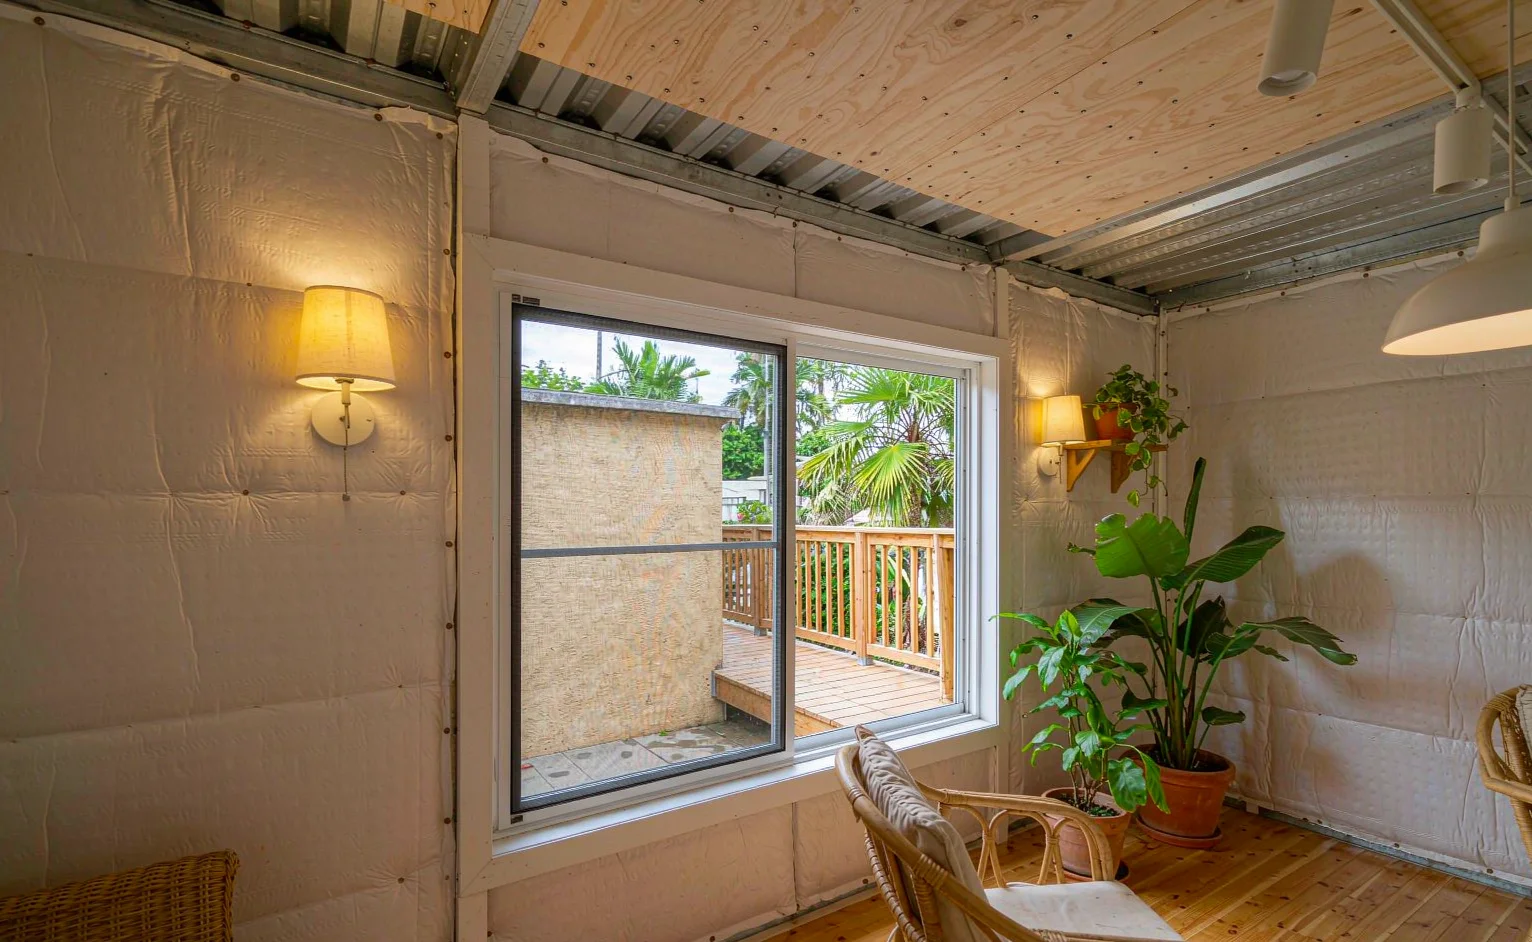
A bare steel box in equatorial sun is not a building. Surface temperatures on an unshaded wall run past 60 degrees Celsius by mid-morning, and with no thermal mass the whole interior follows. The fix is an assembly, not a product: 50 millimetres of PIR board between the wall studs, a 25-millimetre ventilated air gap behind the internal lining, and a radiant barrier under the roof sheet. That brings the wall to roughly 0.4 watts per square metre-kelvin and, more importantly, keeps the steel skin off the occupied space.
Condensation is the second failure and the one clients never see coming. In humid months the roof sheet sweats at dawn, when night air cools the steel below the dew point. The answer is a ventilated ridge or turbine at the high point, an insulated ceiling that separates the roof void from the room, and a vapour check on the warm side of the insulation — the same wet-area discipline we apply under Ceiling Materials for Hot & Humid Climates: Spec Guide. The original marine-plywood floor is the third item: it is treated for vermin at the factory, but in a permanent home it should be overlaid with screed and tile or an SPC plank, detailed in Choosing the Right Flooring for Tropical Climates.
| Assembly | Thickness | Wall U-value (approx.) | Behaviour in humid heat |
|---|---|---|---|
| Closed-cell spray polyurethane | 40–50 mm | ~0.45 W/m²K | Air-seals as it insulates; needs a fire-rated cover board |
| PIR board plus ventilated air gap | 50 + 25 mm | ~0.40 W/m²K | Best value; the gap must stay ventilated |
| Mineral wool, air gap, radiant barrier | 60 + 25 mm | ~0.55 W/m²K | Breathable; the best condensation manager |
| Bare container, no insulation | — | ~5 W/m²K | Uninhabitable by mid-morning |
4. Foundations, stacking and delivery
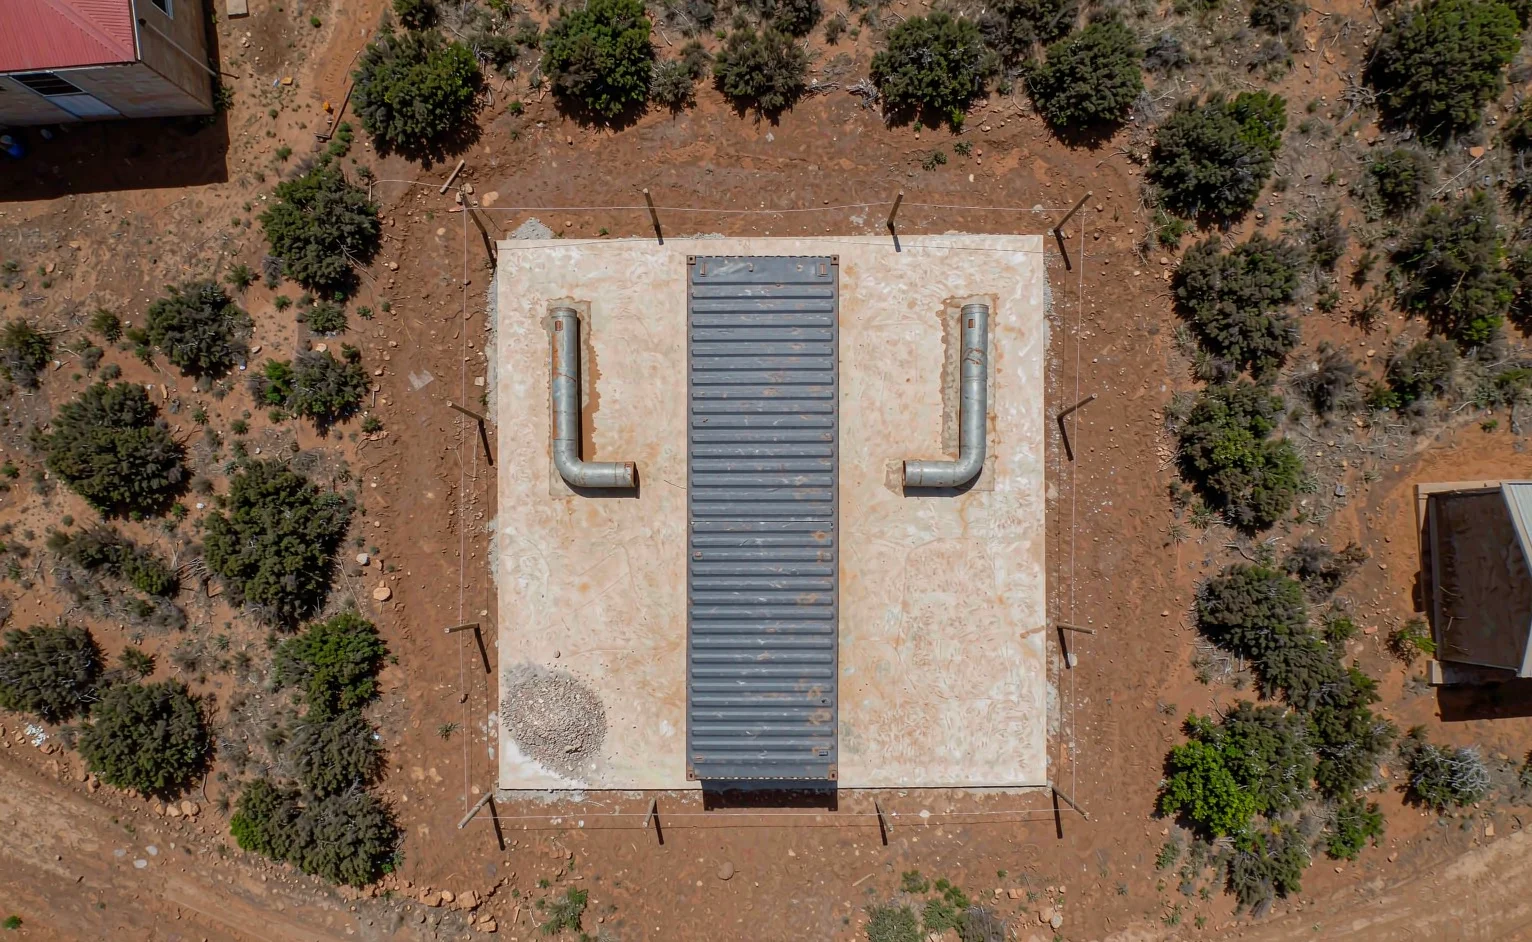
A container carries its load through four corner castings — nowhere else. A 20-foot unit tare-weighs about 2.3 tonnes and a 40-foot unit about 3.8, so the pads are cheap; what is not cheap is getting them level. Set the pads more than about 10 millimetres out over 12 metres and the doors never run properly again. Screw piles or reinforced concrete pads, set to a string line, are the normal answer on East African sites; on expansive or black-cotton soil an engineer should size them before the truck is booked.
Stacking is where the ISO 1161 casting earns its keep: ships stack containers eight or nine high, and a two-storey converted home is structurally routine. Three storeys and above needs an engineer’s sign-off and usually a steel frame — the castings are rated for compression, not for the lateral loads a tall stack sees in wind. On delivery, a 40-foot high-cube needs a lowbed and a HIAB or a crane at the far end, and the inland leg matters more than the sea leg: Mombasa to Nairobi is the easy part, while Kampala, Kigali and Juba add transit days and road-quality checks, the pattern we set out in Rwanda & Uganda: Materials for Landlocked Projects. Container projects still close out with ordinary material lines — glazing, sanitary ware, electricals and, for the lodge and hotel versions of this typology, the fit-out schedule in Hotel Construction Materials: What African Hoteliers Order.
- Exposure zone first: coastal C5-M within 5 km of the shore, inland above that — it sets the whole coating system.
- Coating spec: blast to Sa 2½, zinc-rich primer, epoxy mid-coat, PU topcoat; 160–240 µm coastal, 120–160 µm inland.
- Thermal assembly: 50 mm PIR, 25 mm ventilated gap, radiant barrier under the roof; target wall U-value at or below 0.4 W/m²K.
- Condensation control: ventilated ridge, insulated ceiling, vapour check on the warm side of the insulation.
- Foundations: four pads or screw piles, level within 10 mm over 12 metres, engineer-sized on expansive soil.
- Delivery: lowbed plus HIAB or crane, inland transit days quoted separately, site access checked before booking.
Planning a container or prefab project?
Send the site plan, the exposure zone and the unit count. You will get a coating system, a thermal assembly, a foundation schedule, and the containers consolidated with the rest of your material order.
Request a Container & Prefab Quotation →Frequently asked questions
Are container homes permitted in Kenya and Uganda?
Permitting depends on the foundation and the county, not the material. A unit on permanent pads with a coated steel shell is normally assessed as a permanent structure, so it goes through the same county approval as a masonry house — and we supply the structural drawings and load calculations the submission needs. Container classrooms carry an extra layer, because a school block is an institutional building: expect public-health and education-authority sign-off on sanitation, ventilation and escape routes. Our standing advice is to confirm the route with the county works office before the unit is ordered, because the expensive mistake is importing a box that cannot be permitted where it lands.
How long does a converted container last near the coast?
With a C5-M coating system — zinc-rich primer, epoxy mid-coat and polyurethane topcoat at 160 to 240 microns — a converted container should give 15 to 25 years on the East African coast, with a repaint every seven to ten years. The steel itself is not the limit; the coating maintenance cycle is. Skip the blast and the zinc-rich primer and the same box starts showing rust streaks at the fastener heads in year three, whatever the brochure says.
What insulation keeps a container cool in equatorial heat?
Specify 50 millimetres of PIR board between the studs, a 25-millimetre ventilated air gap behind the lining and a radiant barrier under the roof sheet. That assembly lands near 0.4 watts per square metre-kelvin and keeps the steel skin off the room. Add a ventilated ridge and an insulated ceiling for condensation — in humid months an unventilated roof sheet sweats at dawn — and overlay the marine-plywood floor with screed and tile or SPC plank.
Can containers be stacked into multi-storey buildings?
Yes, within reason. The ISO 1161 corner castings are designed to take compression load, which is why ships stack containers eight or nine high, and a two-storey converted home is structurally routine. At three storeys and above, wind and eccentric loads take over and an engineer needs to sign the frame — at that point most designs add a steel or concrete core and the containers become cladding and infill.