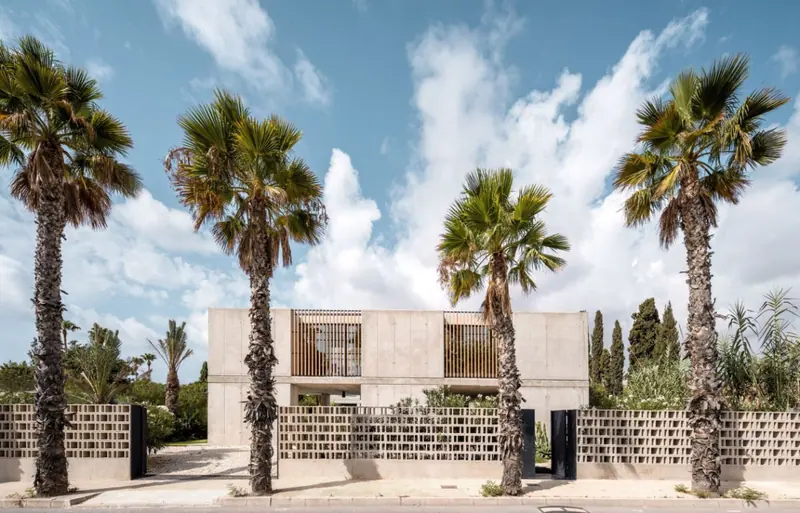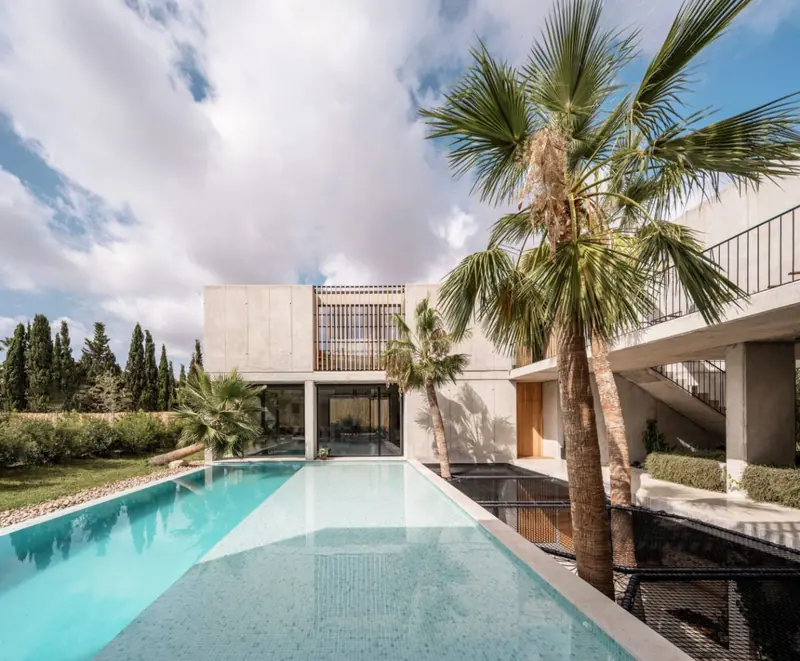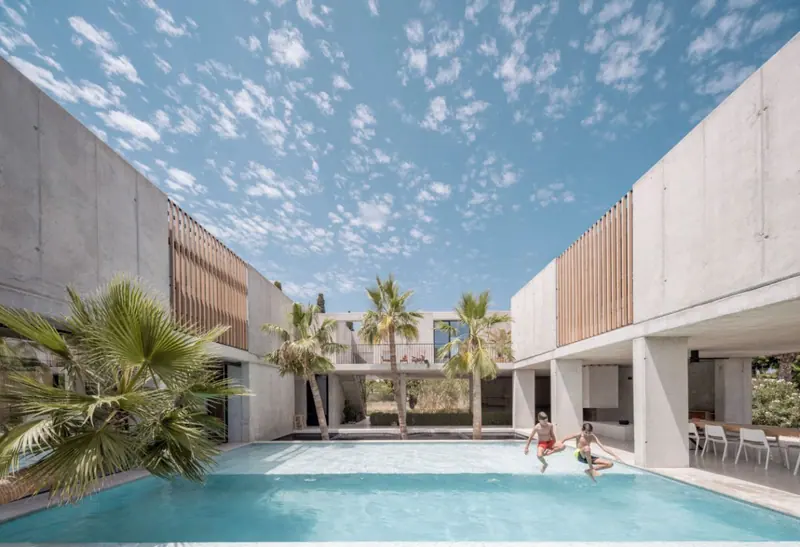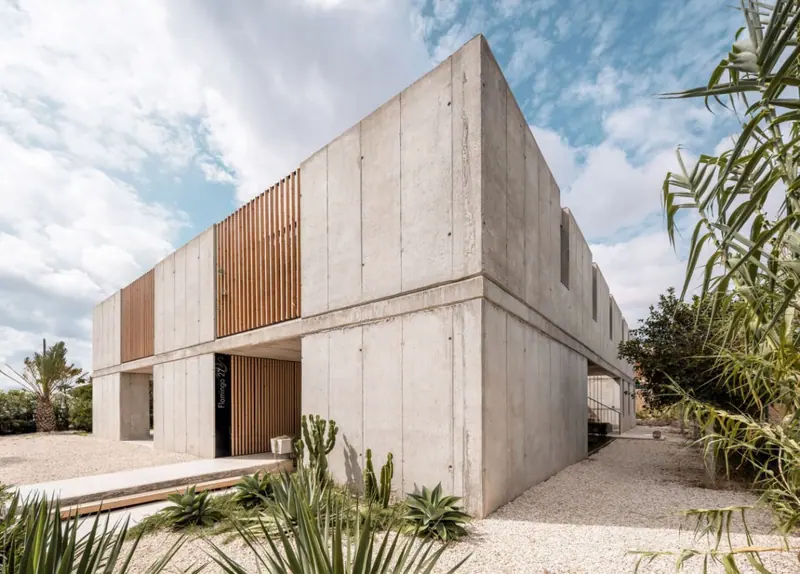
Executive Office Tower
Office · Nairobi, Kenya
Executive Office Tower
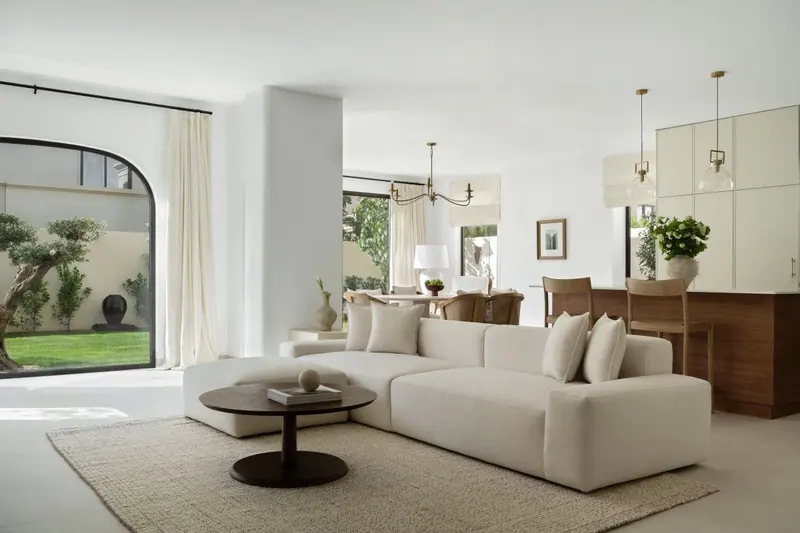
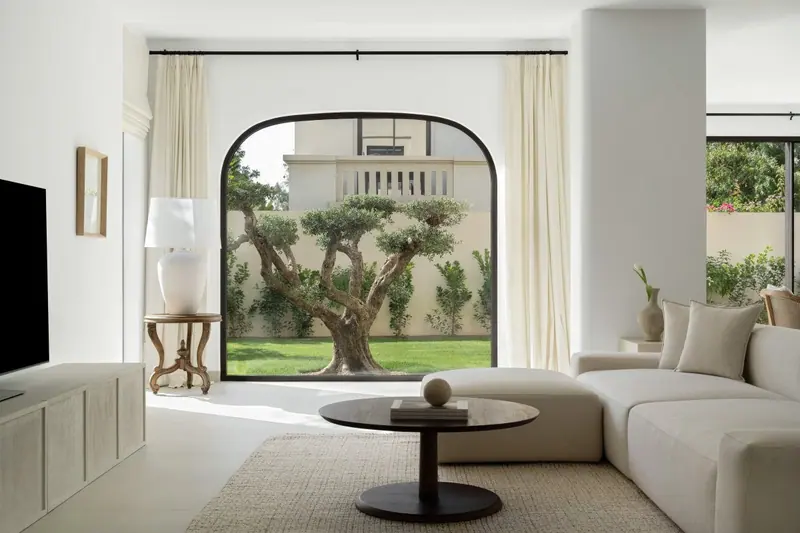
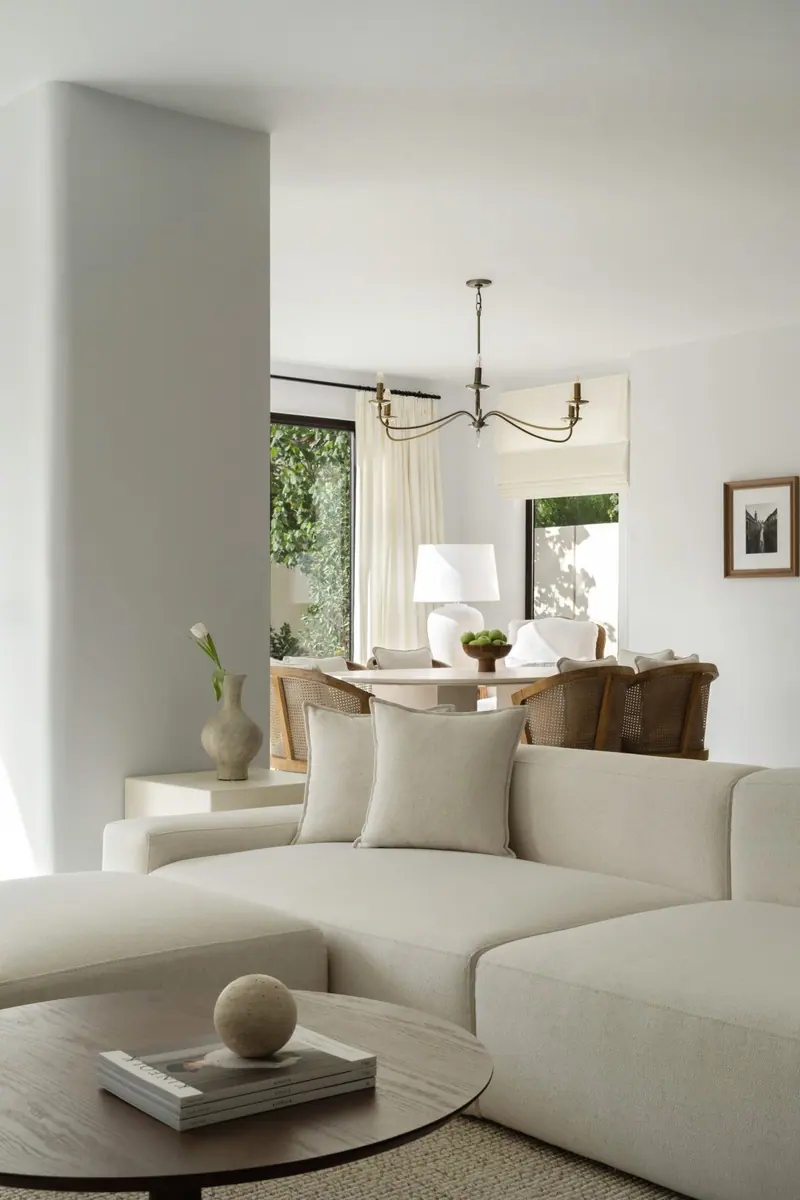
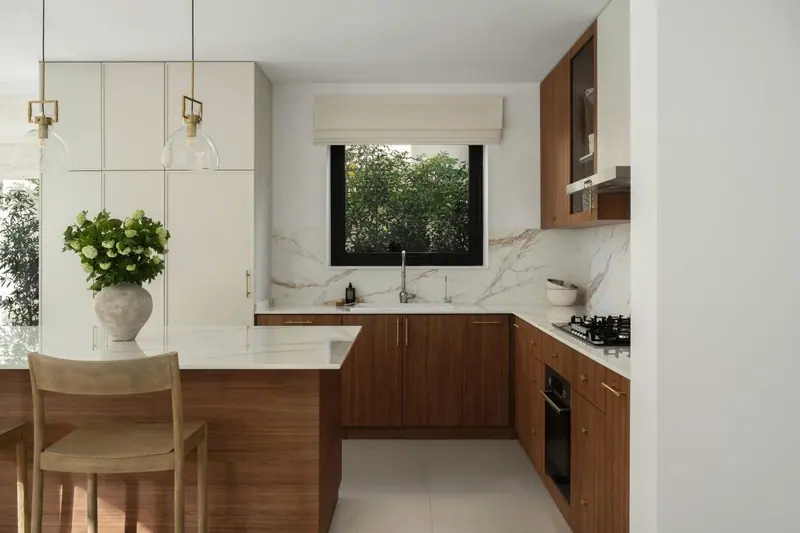
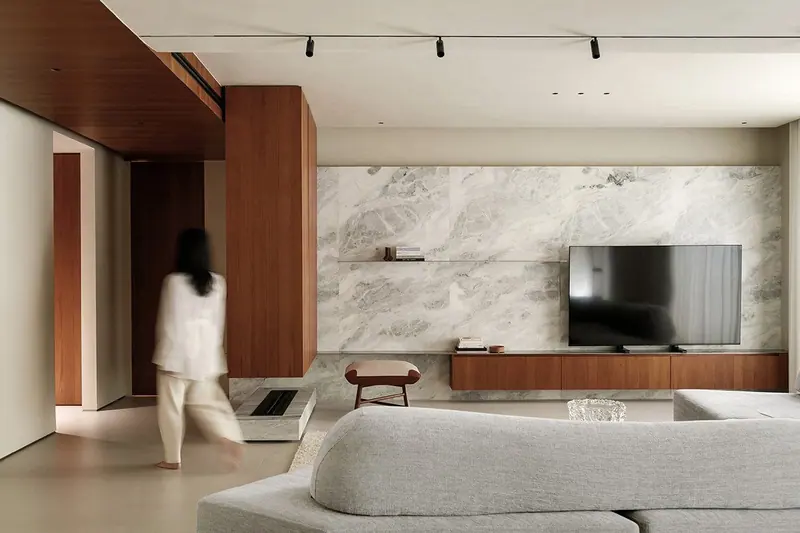
A headquarters tower standardised across floors. INDECO delivered stone-look flooring, acoustic doors and a lighting grid pre-set for meeting and focus zones — one spec rolled floor after floor.
Start a Similar Project →What We Supplied.
Executive Office Tower was delivered as a single package: flooring, doors, lighting. Each line was specified against Nairobi's high-altitude UV and long dry seasons, then sourced, sampled and consolidated before it left Foshan.
Flooring
Porcelain, engineered timber or SPC specified for dimensional stability — low moisture movement, and a surface that stays comfortable underfoot in the heat.
Doors & Windows
Engineered timber or aluminium frames with sealed gaskets and hardware rated for repeated daily use; acoustic ratings where rooms share walls.
Lighting
A layered scheme — ambient, task and accent — on dimmable drivers, with warm colour temperature and a spare-parts list handed over with the project.
How a Project Like This Runs.
Send us a drawing, a BOQ or even a reference photo and we will price it against the same supply chain — certificates matched to your market, samples before production, and one consolidated shipment instead of six.
Scope & Budget
We work from your drawings or BOQ, flag anything that will not survive Nairobi's high-altitude UV and long dry seasons, and return a priced scope with lead times.
Samples & Drawings
Material samples and shop drawings go out for approval. Nothing enters production until you sign off.
Production & QC
Batch inspection reports and production photos at each key stage, issued before the container is sealed.
Shipment & Handover
Export packing, supervised loading and a documentation set listed on the packing list, so clearance and site handover do not stall.
Project in Pictures.