Skyline Commercial Tower
Commercial Office · Addis Ababa, Ethiopia
Skyline Commercial Tower
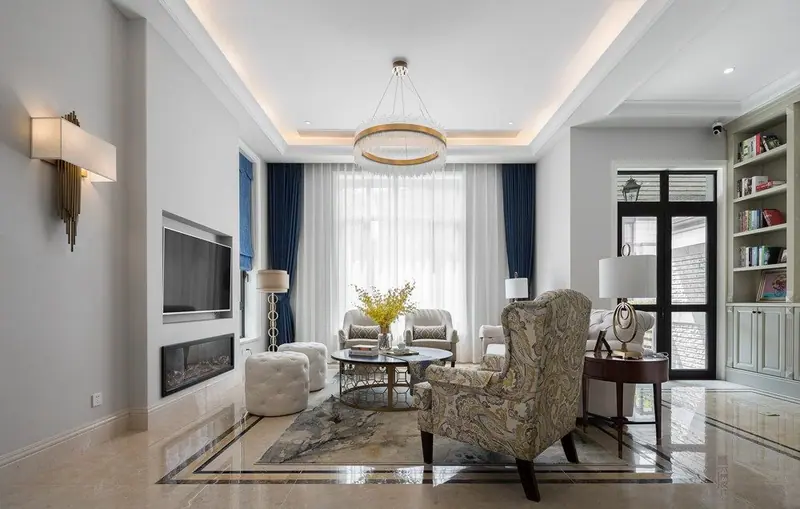
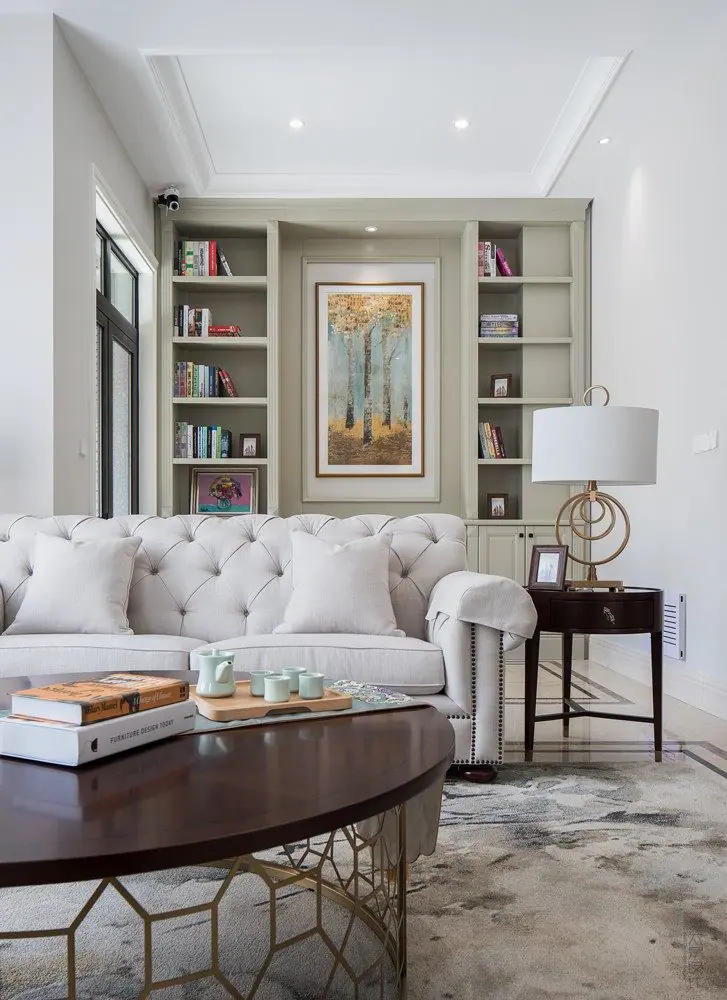
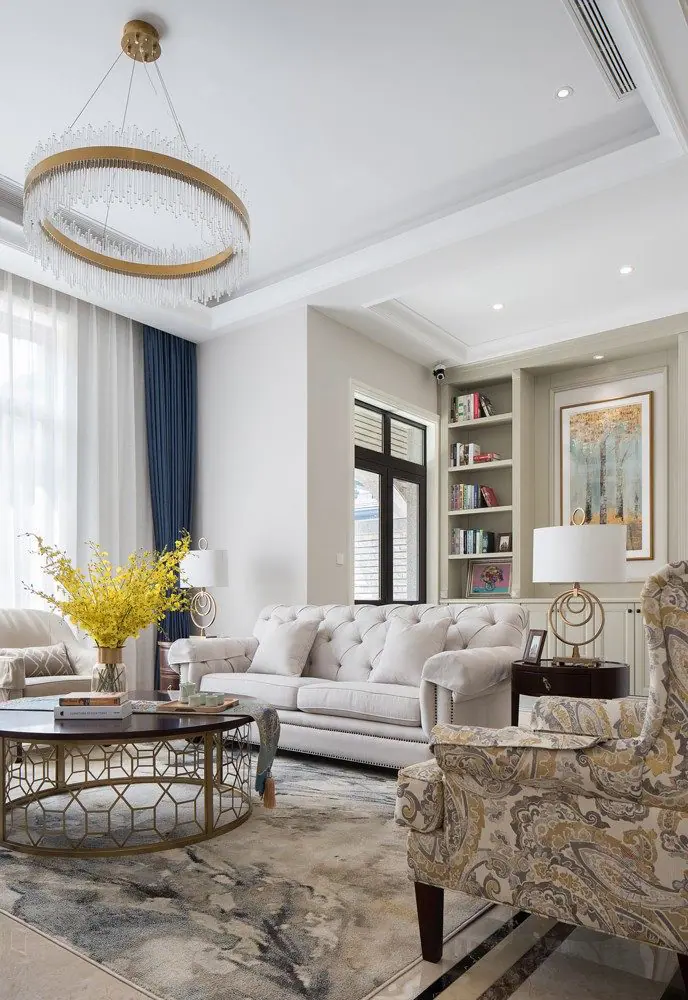
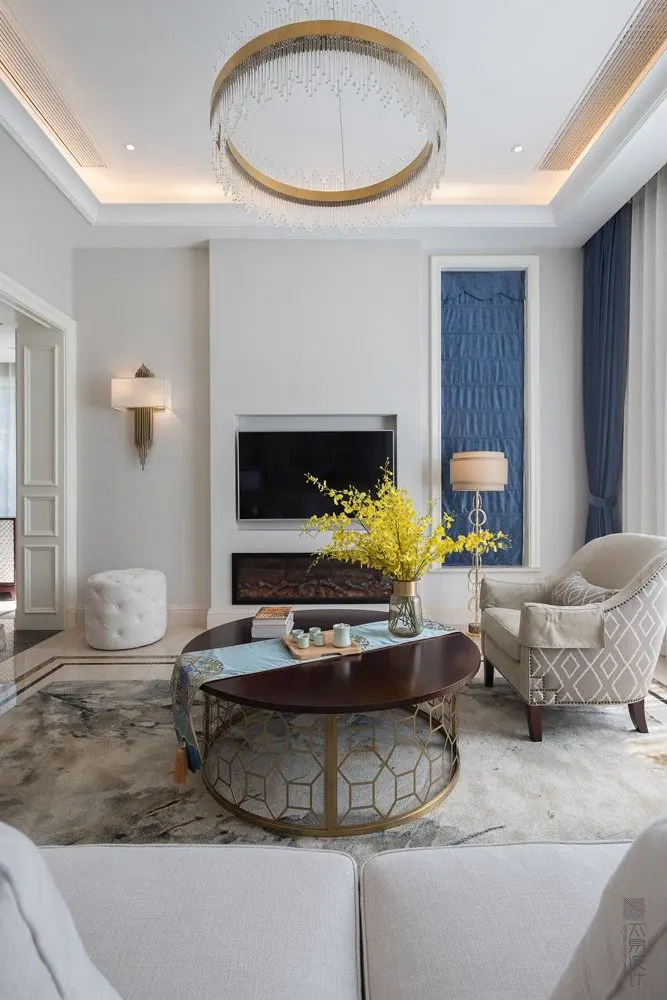
A commercial office tower in Addis Ababa where we delivered open-plan workstations, partition systems and lighting across 14 floors. A single itemized BOQ covered every finish, and our team coordinated customs clearance and on-site installation supervision end to end.
Start a Similar Project →What We Supplied.
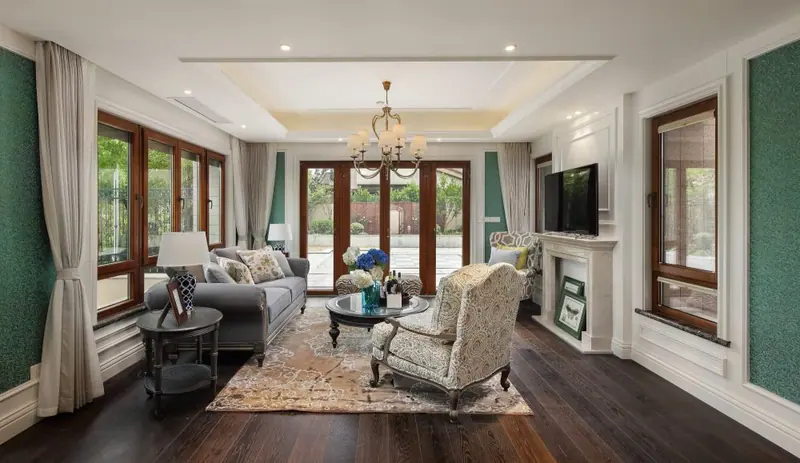
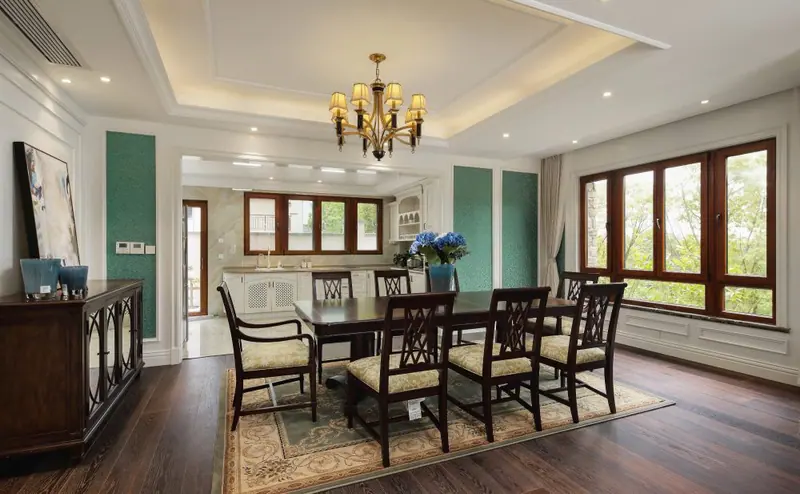
Skyline Commercial Tower was delivered as a single package: doors & windows, sanitary, joinery. Each line was specified against Addis Ababa's wide day-to-night temperature swings, then sourced, sampled and consolidated before it left Foshan.
Doors & Windows
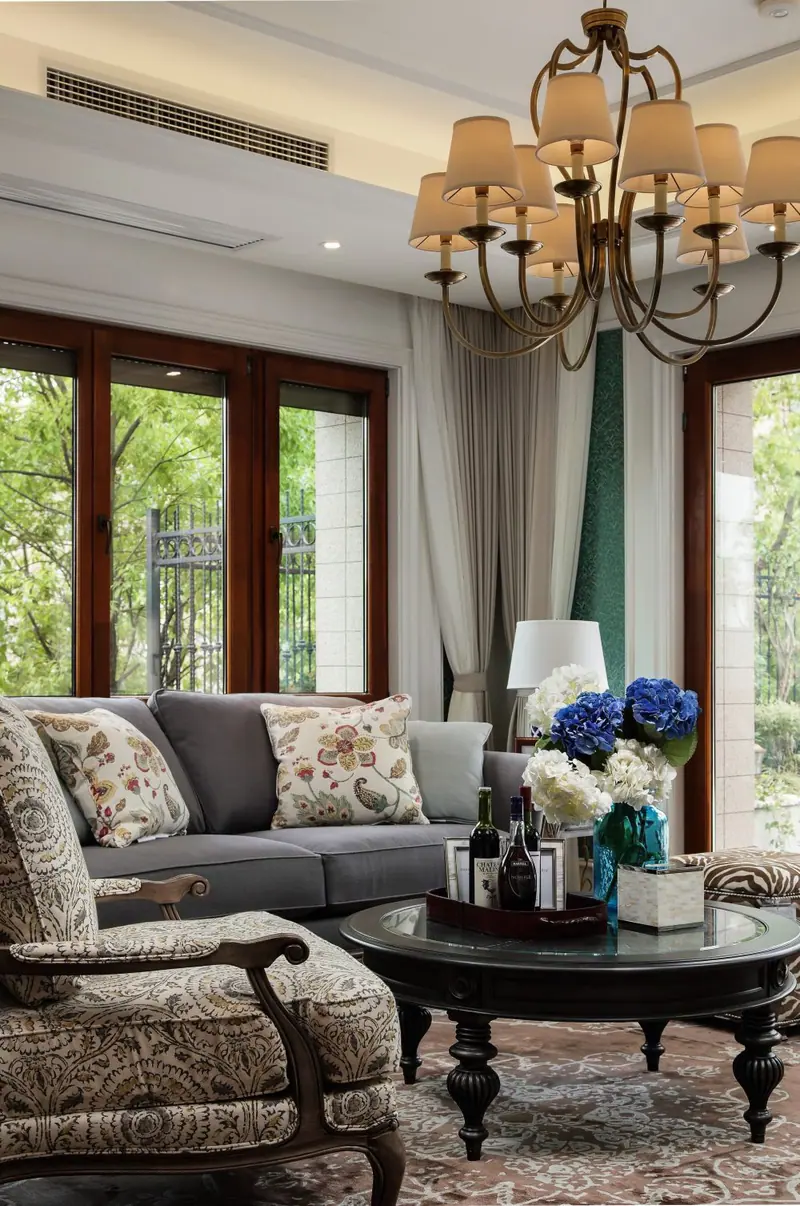
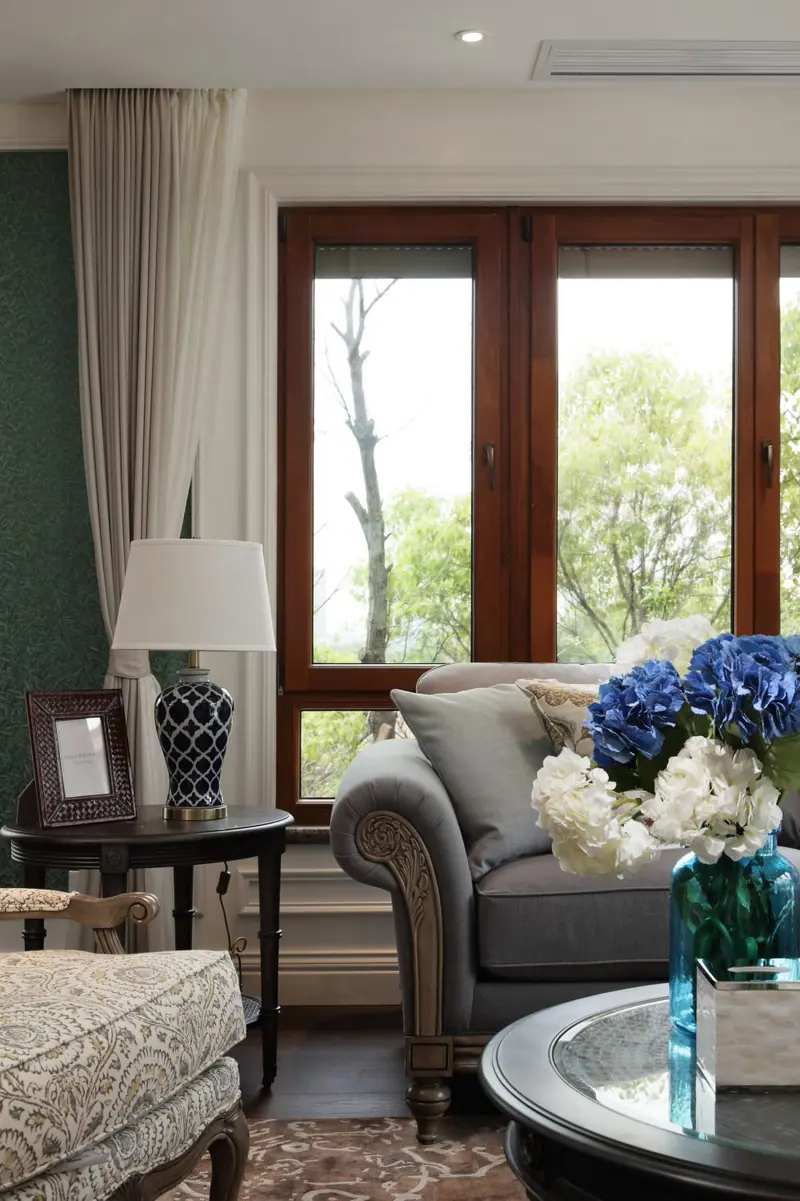
Engineered timber or aluminium frames with sealed gaskets and hardware rated for repeated daily use; acoustic ratings where rooms share walls.
Sanitary Ware
Wall-hung and rimless units with accessible service voids, so routine maintenance does not mean breaking open finished walls.
Joinery
Wardrobes, vanities and wall panelling produced from approved shop drawings, with veneer and finish samples signed off before production.
How a Project Like This Runs.
Send us a drawing, a BOQ or even a reference photo and we will price it against the same supply chain — certificates matched to your market, samples before production, and one consolidated shipment instead of six.
Scope & Budget
We work from your drawings or BOQ, flag anything that will not survive Addis Ababa's wide day-to-night temperature swings, and return a priced scope with lead times.
Samples & Drawings
Material samples and shop drawings go out for approval. Nothing enters production until you sign off.
Production & QC
Batch inspection reports and production photos at each key stage, issued before the container is sealed.
Shipment & Handover
Export packing, supervised loading and a documentation set listed on the packing list, so clearance and site handover do not stall.
Project in Pictures.