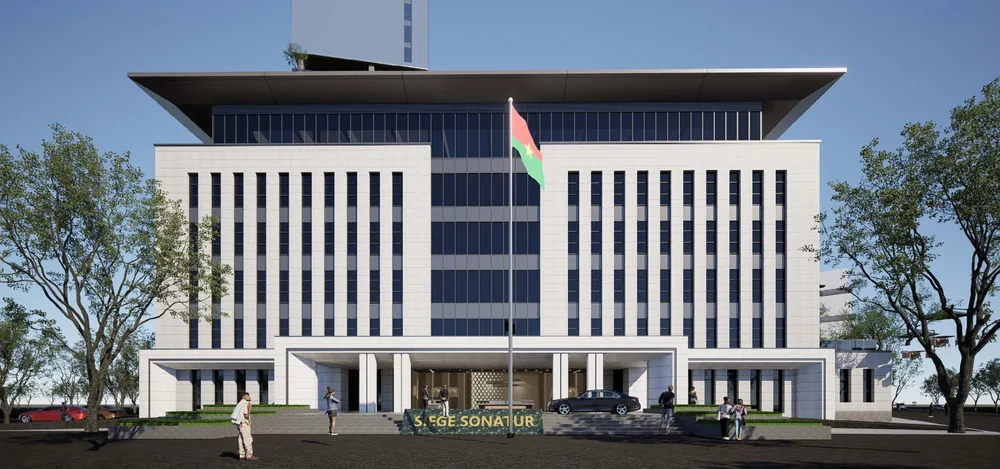
Designed in China.
Built for Your Development.
For developers and large property owners: architectural design, construction drawings and construction delivery from one China-based team — with reference projects delivered across Burkina Faso, Togo, Tanzania and Rwanda.
Send Us Your BriefBuilt for Four Kinds of Client.
INDECO is a China-based architectural design and construction company serving developers, architects, builders and contractors across Africa and the Gulf. One contract covers scheme design, construction drawings, structural and MEP engineering, interior architecture and site delivery — on a fixed-fee basis, with reference projects in Burkina Faso, Togo, Tanzania, Rwanda, Nigeria and DR Congo.
Developers
Mixed-use, residential and hospitality developers who need a design that survives the value-engineering round — and a supply chain that prices it the way the drawing office did.
Architects & Designers
Local design practices that hold the client relationship and the permit knowledge, and need a China production office behind them for drawings, engineering and visualisation.
Builders & Contractors
Contractors tendering design-and-build scopes who need a full drawing set, a structural and MEP package and a fixed material schedule behind their price.
Property Owners
Large private and institutional owners running a single asset — a headquarters, a resort, a hospital wing — with one brief and one point of responsibility.
One Team. Design and Build.
The drawing office and the construction team sit under one contract — so the scheme that wins approval is the scheme that gets built.
One Contract, Two Disciplines
Architectural design and construction delivery from a single China-based team — no interface gap between the designer and the builder, no finger-pointing at handover.
Fixed Fee Basis
Architecture & interior from RMB 50/m²; structure & MEP from RMB 50/m² — RMB 100/m² combined. Landscape concept from RMB 30/m². Milestones tied to deliverables.
20 + 30 Day Issuing
Architecture and interior scheme in 20 working days; structure and MEP in 30. Renderings for approvals and sales material issued with the scheme, not after it.
Proven Across the Region
Mixed-use, hotel, office, residential and interior programmes delivered with Chinese design and construction teams in Burkina Faso, Togo, Tanzania and Rwanda.
Local Partners, Local Permits
In every market we work with local partners on permits, crews and site logistics — so approvals and site access never stall the drawing programme.
Materials Priced With the Set
Every scheme is costed against INDECO's own supply scope, so the drawing set and the bill of quantities never drift apart.
What the Scope Covers.
Four design deliverables, one coordinated package — from the first massing study to the drawing set a contractor can build from.
Scheme Design
Site analysis, massing, floor plans, elevations and facade concepts — with renderings that fix the intent before anything is priced.
Construction Drawings
Dimensioned architectural, structural and MEP sets, coordinated for permitting and for the teams who will build it.
Interior Architecture
Room-by-room interior schemes, joinery layouts and finish schedules issued inside the same drawing set.
Visualisation
Exterior and interior renderings for approvals, sales material and investor reporting — built from the approved scheme.
Structural & MEP Engineering
Structural, plumbing, electrical and mechanical design coordinated with the architectural set — issued for permitting and for the teams who will build it.
Landscape Concept
Site, courtyard and streetscape concepts issued alongside the scheme, so the outdoor rooms are priced with the building.
How a Project Runs.
Standard scope, milestones and fee basis for architectural and interior design commissions.
Drawing Set
One coordinated package: architectural, structural, interior, plumbing & electrical and fire — issued as scheme design, then construction drawings.
Milestones
20% deposit → 20% architectural scheme sign-off → 20% interior scheme sign-off → 35% construction drawings → 5% at handover.
Timeline
Architecture + interior: 20 working days. Structure + MEP: 30 working days. Landscape concept: issued alongside the scheme.
Fee Basis
Architecture & interior from RMB 50/m²; structure & MEP from RMB 50/m² — RMB 100/m² combined. Landscape concept from RMB 30/m².
Site Formats
From 30×30 m plots (G+4) to 60×80 m mixed-use sites — the same drawing discipline at either scale.
Material Package
Every scheme is costed against INDECO's supply scope, so the drawing set and the BOQ never drift apart.
Reference Work Across West Africa.
Renderings and delivered sites from design and construction programmes our China-based team has run for developers and large property owners — Burkina Faso, Togo and beyond.
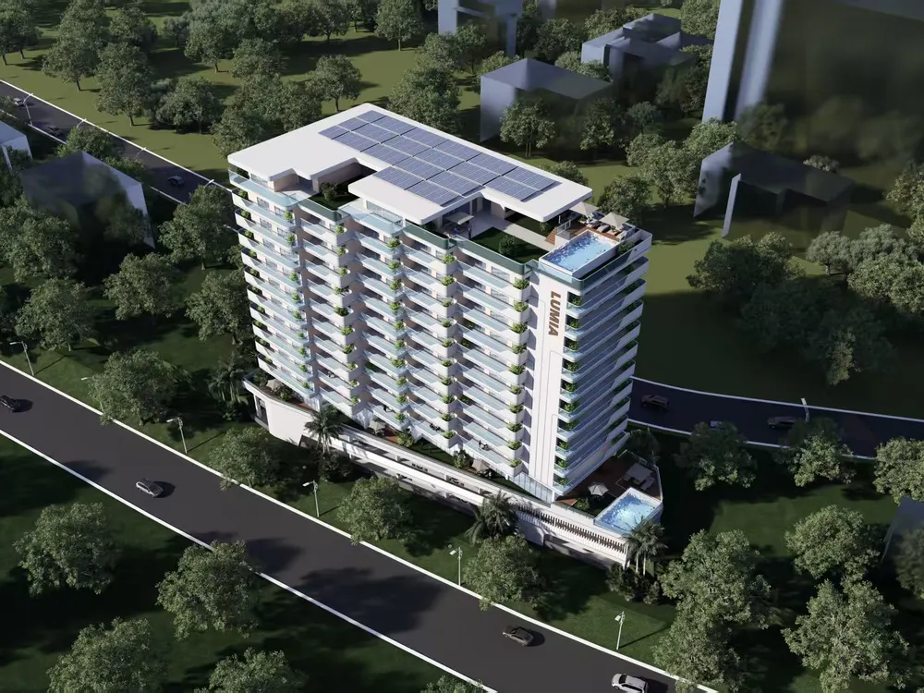
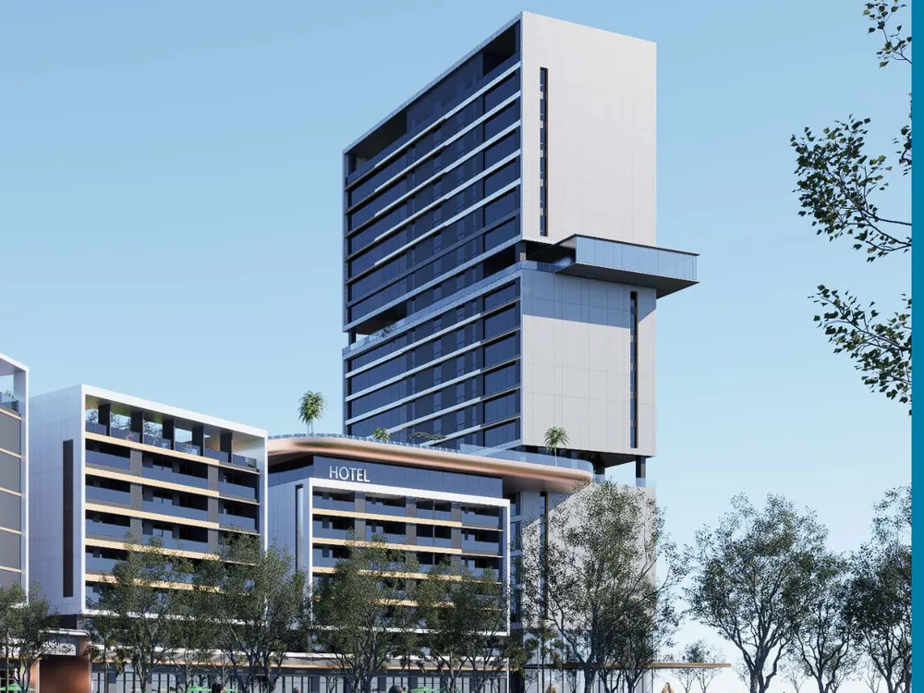
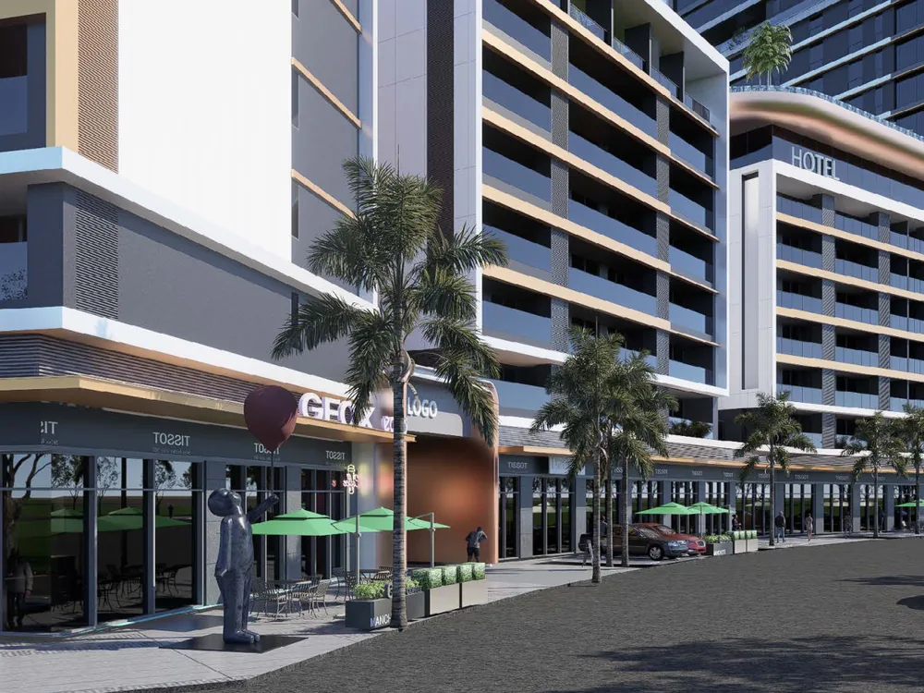
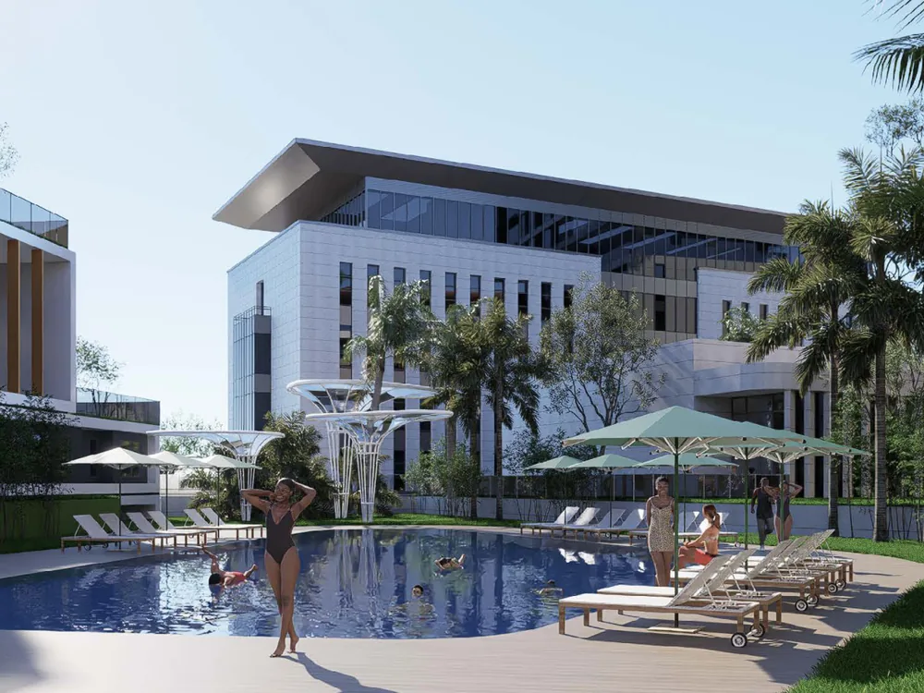
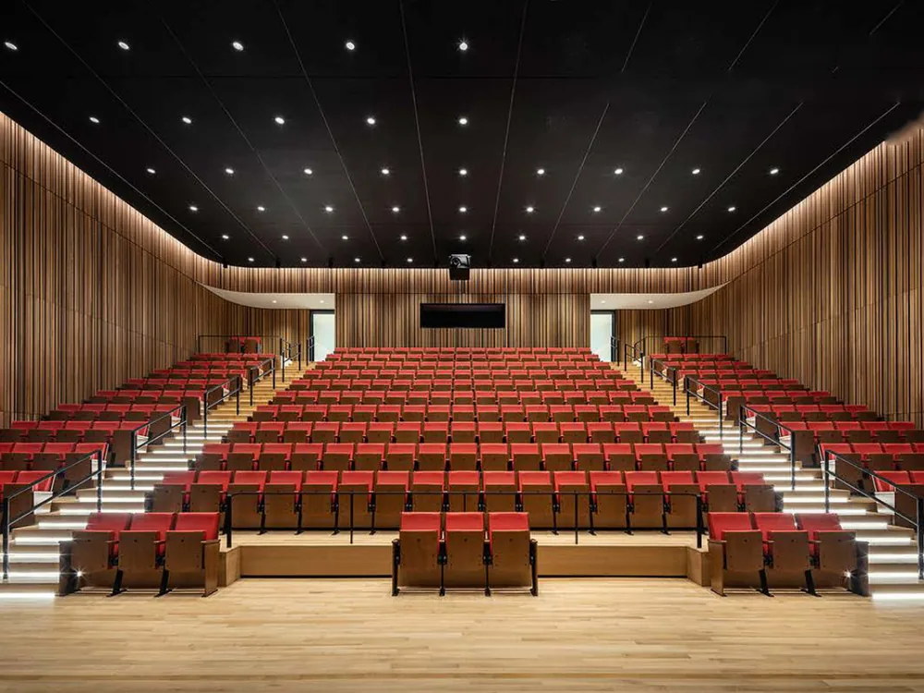
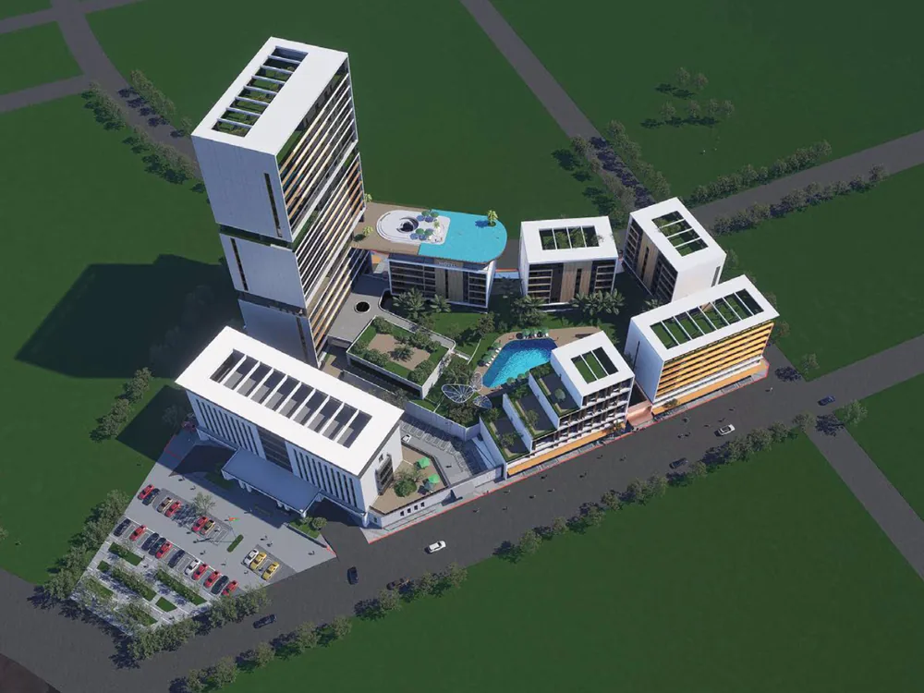
Mixed-Use Urban Complex — Ouagadougou, Burkina Faso
A city within the city: hotel tower and office floors, serviced apartments, ground-floor retail and a 300-seat multipurpose hall, organised around a continuous planted courtyard. Rooftop photovoltaic analysis and a 270-space parking strategy (220 surface + 50 mezzanine) are engineered into the scheme, not added later.
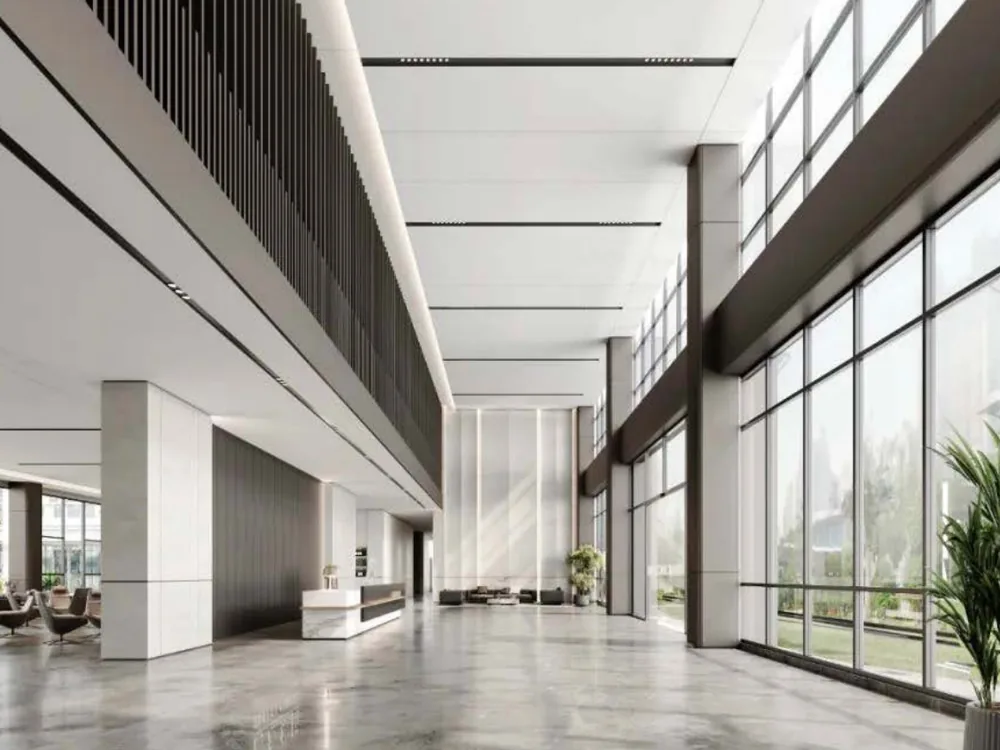
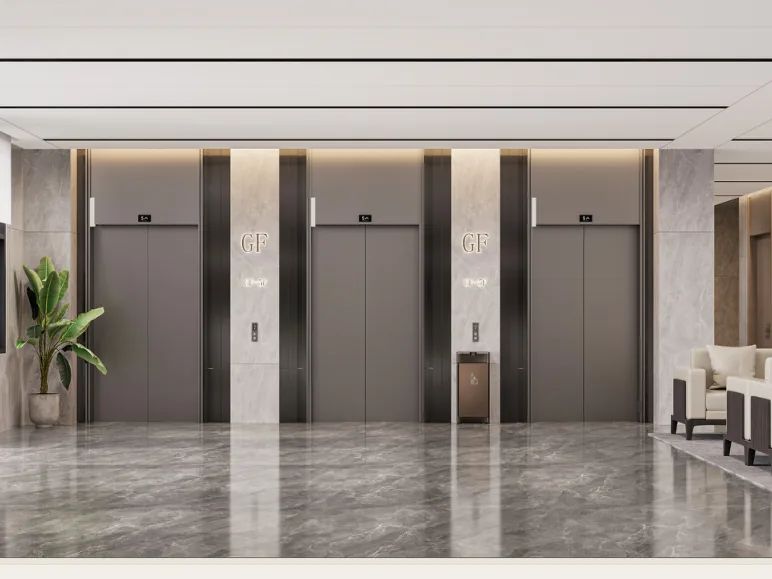
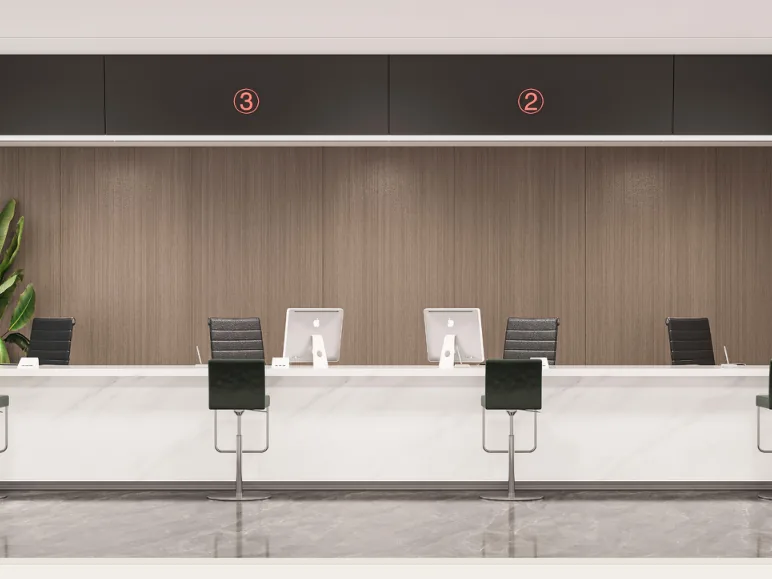
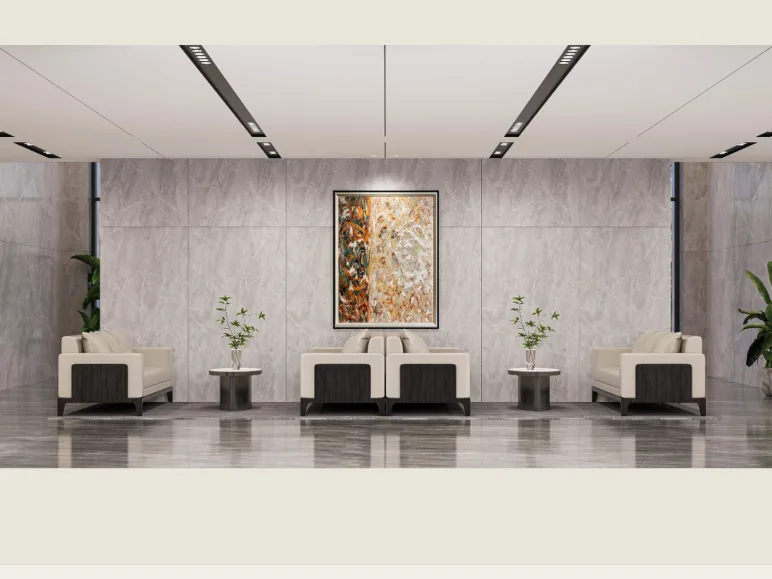
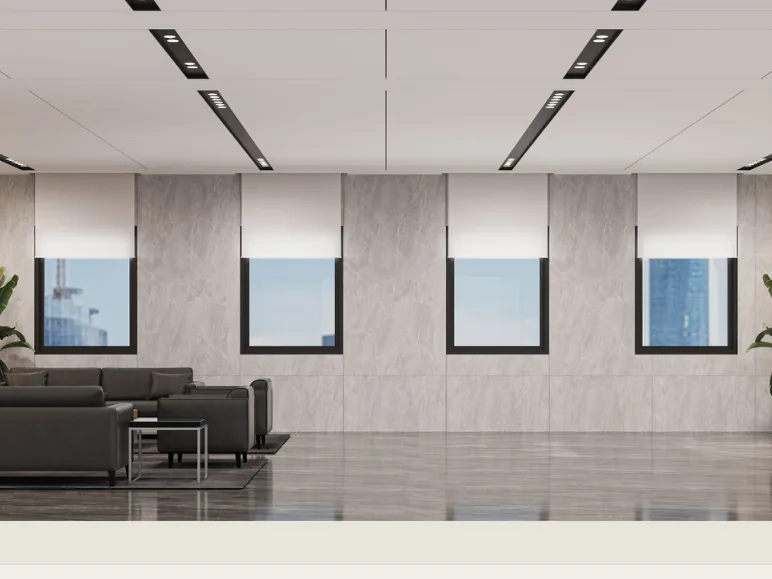
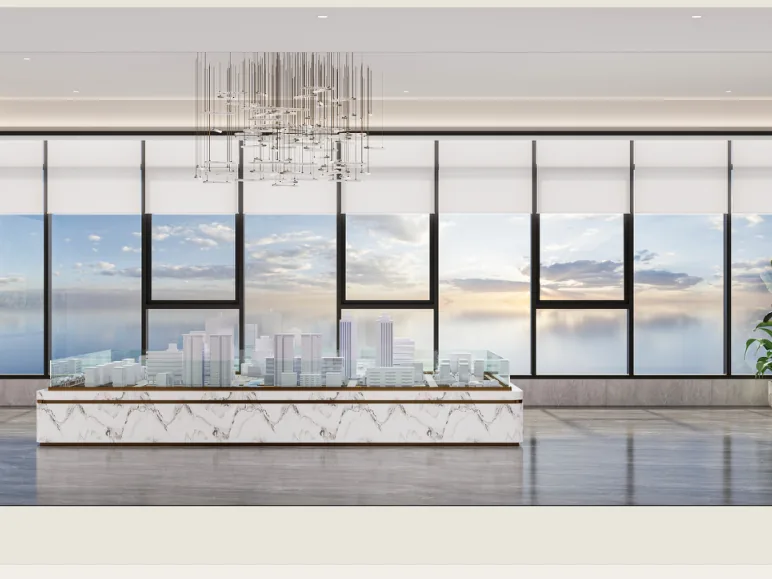
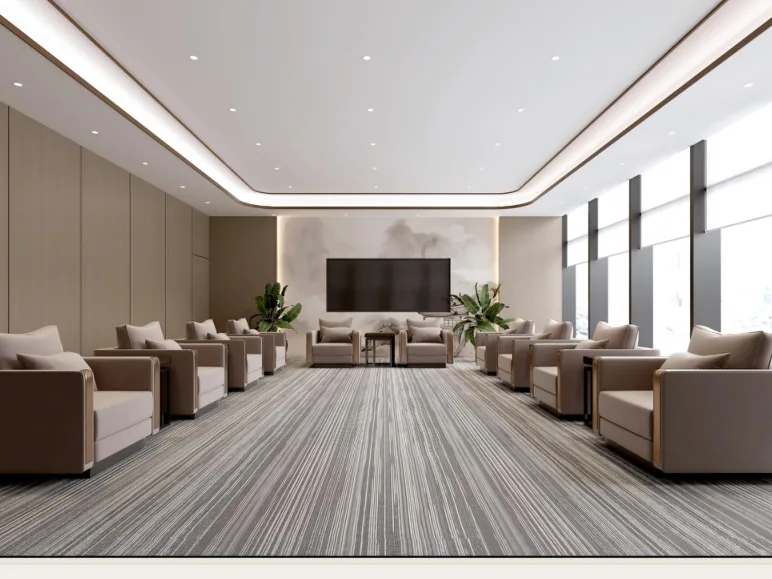
Corporate Headquarters — Office Interior Architecture
A warm, dignified material language for a corporate headquarters: book-matched stone, timber slats and soft indirect light. Ground-floor lift lobbies and client counters, VIP reception lounges and office floors planned around clear wayfinding and daylight — calm, institutional and built to age well.
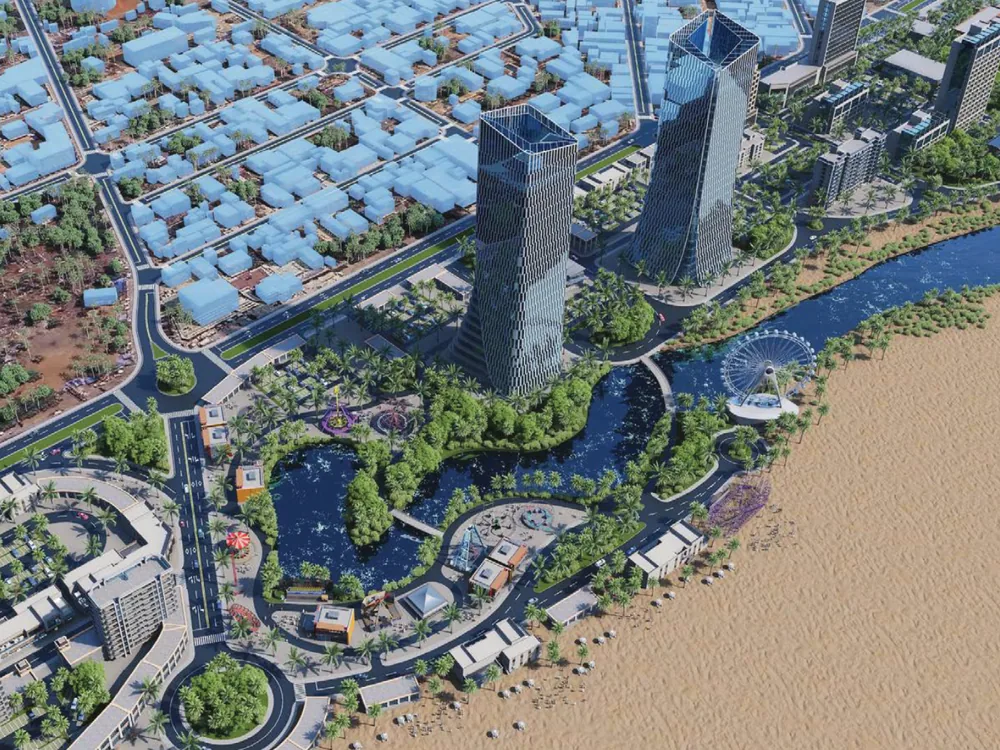
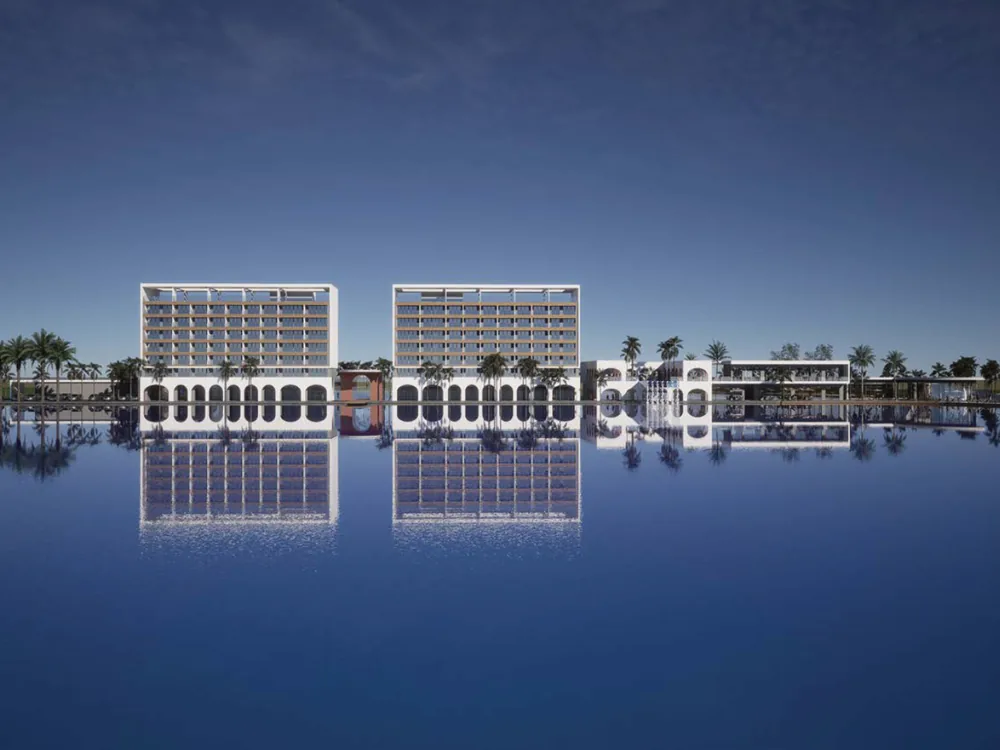
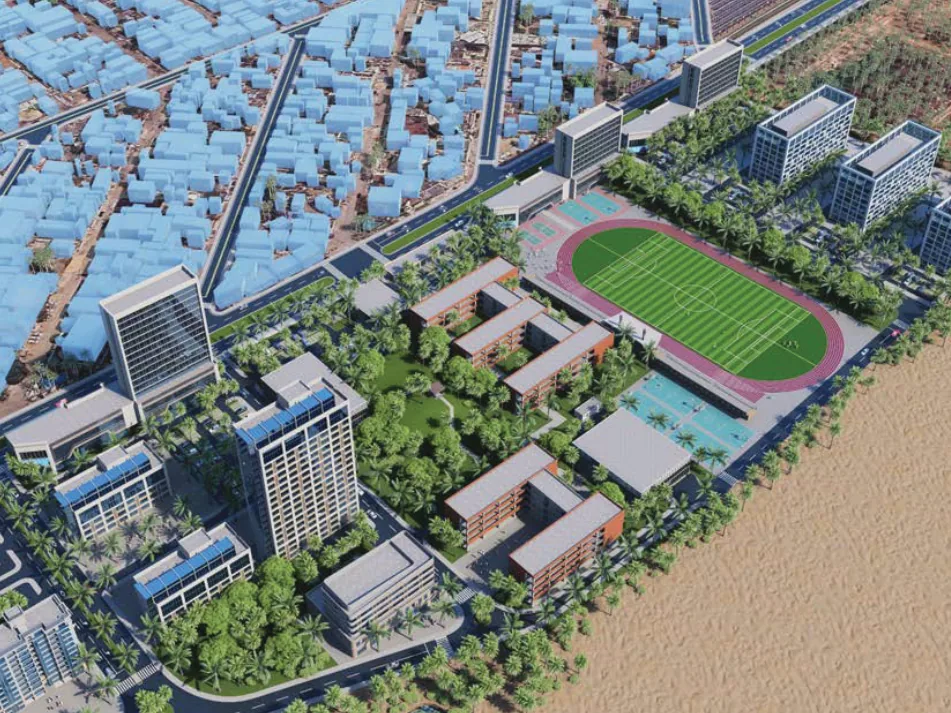
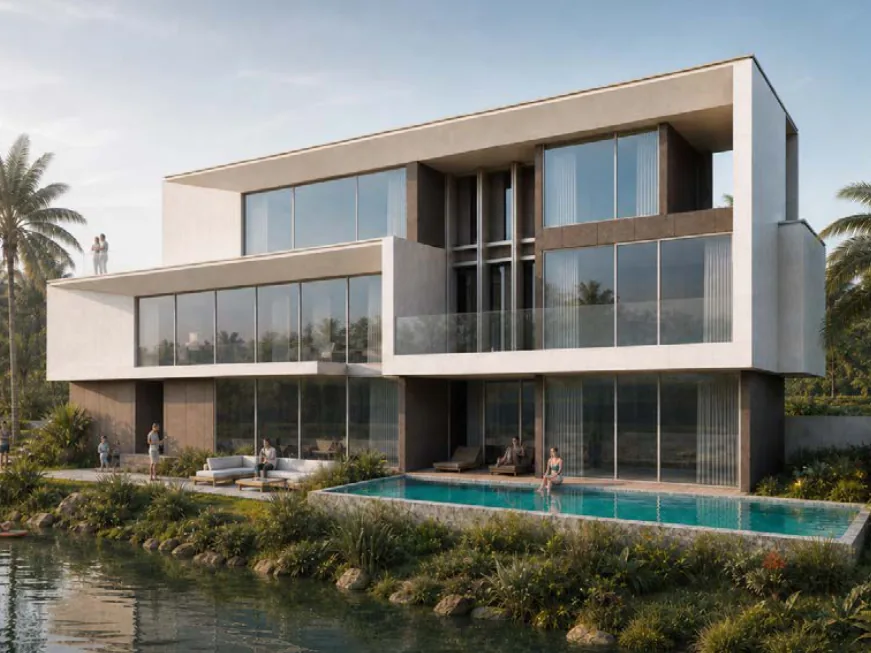
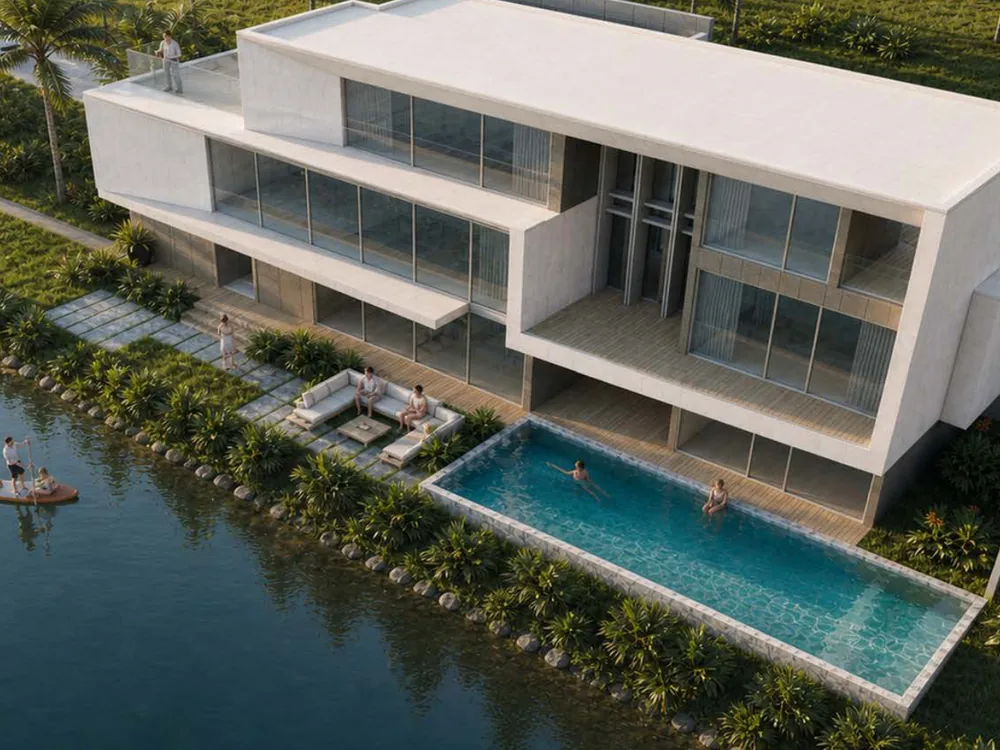
Lakeside & Coastal Districts — Lomé, Togo
District-scale masterplans on the waterfront: a coastal development of roughly 263,500 m² gross floor area with apartments, an international school and hospital, retail, a conference centre and twin towers, planned as four clusters along the shore — plus lakeside mixed-use development delivered together with the local municipality.
Our China Team, On the Ground.
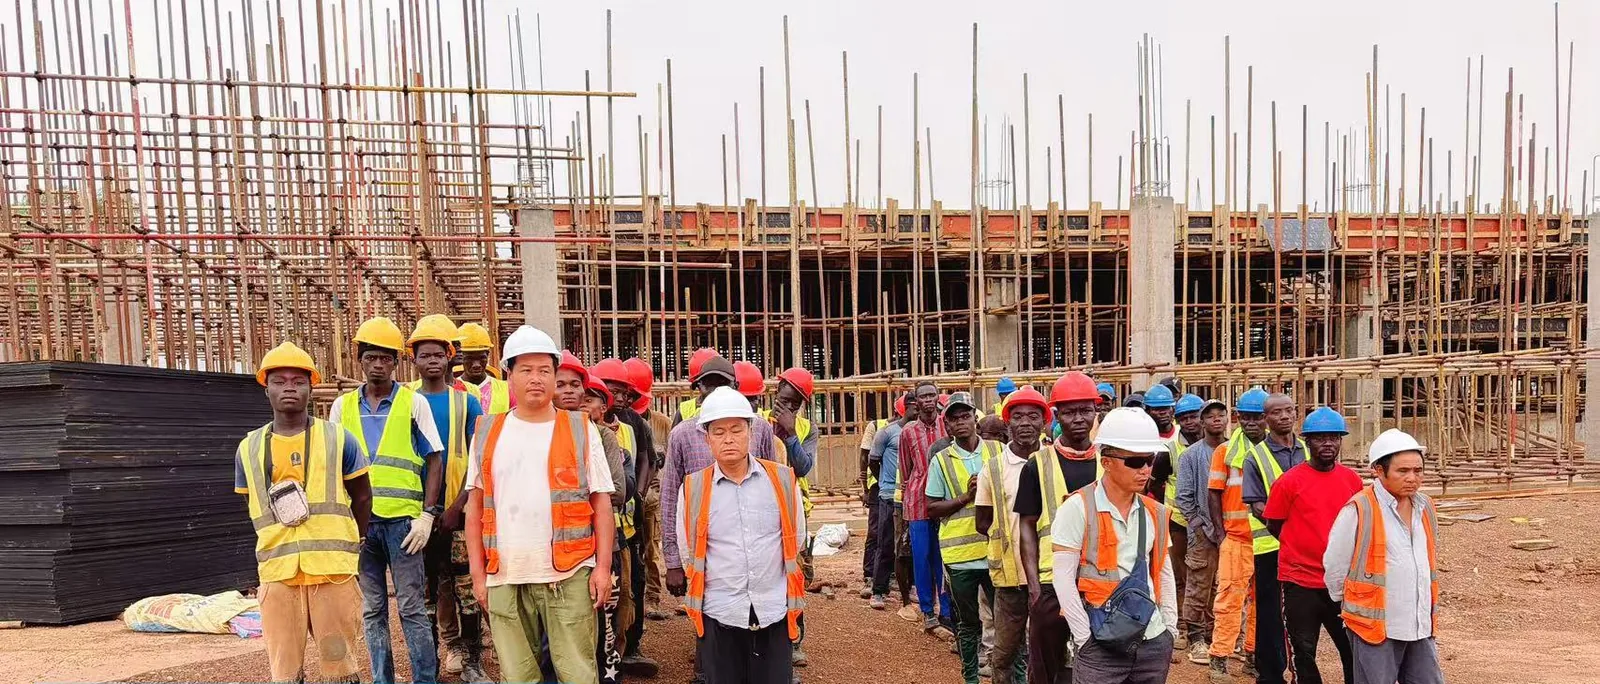
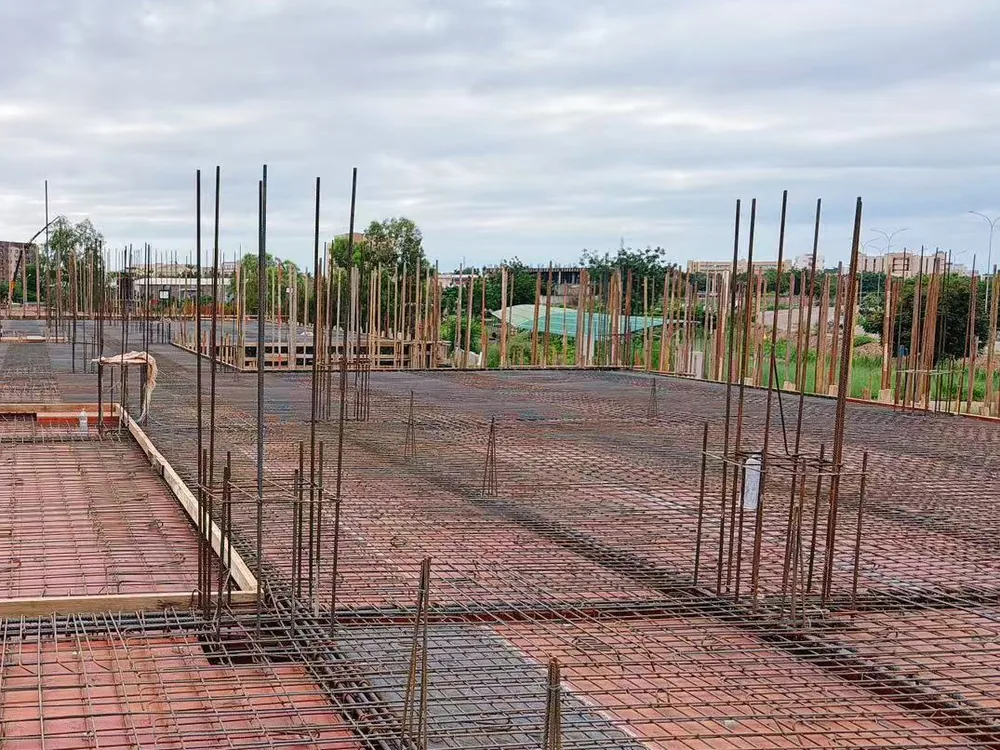
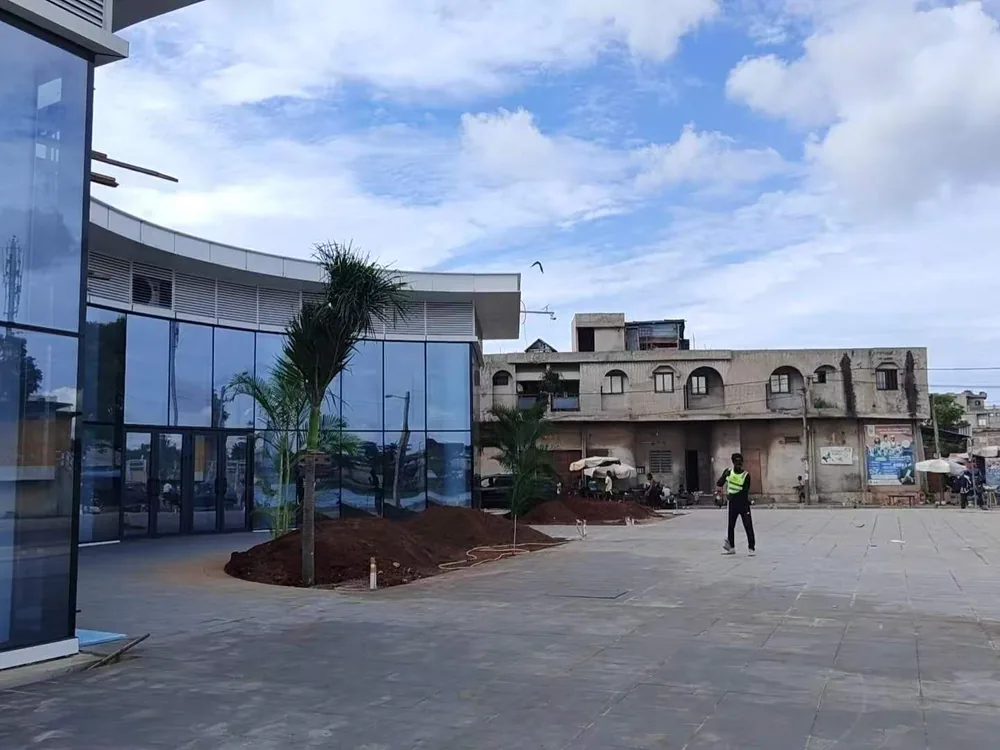
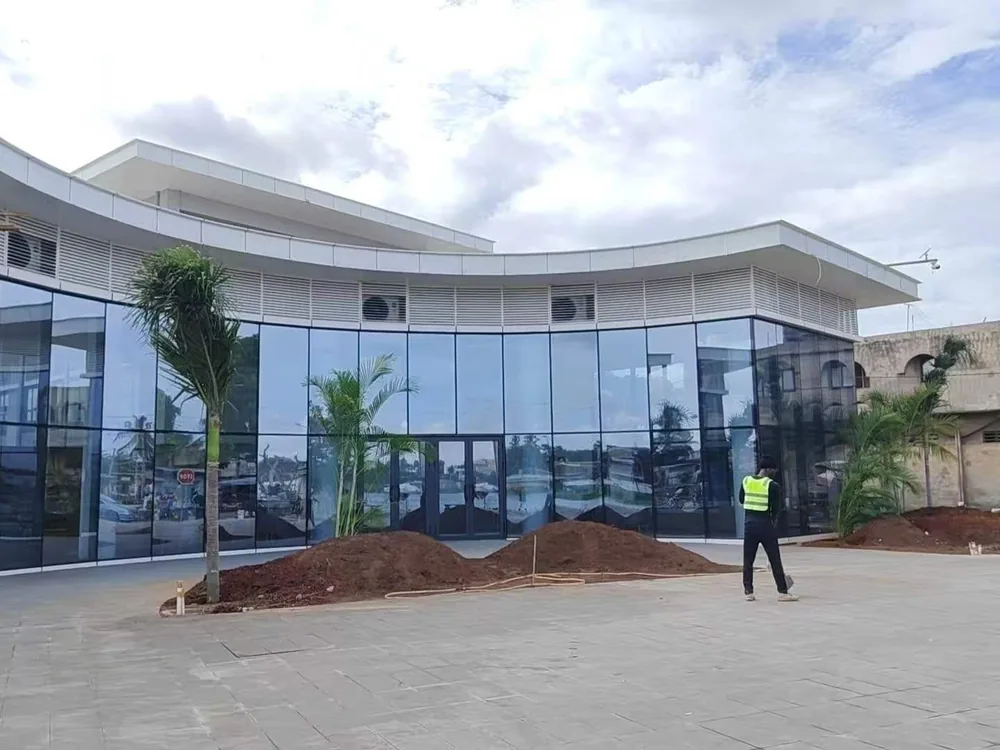
The same Chinese design and construction team that issues the drawings runs the site: morning briefings, structural works, facade installation and handover — supervised until completion.
Site Delivery — Ouagadougou, Burkina Faso
Daily site management by our China-based construction team with local crews: morning briefings, ground-slab reinforcement, and curtain-wall installation carried through to the finished forecourt.
Where We Are Active.
Design and construction programmes delivered or in progress across West and East Africa, with local partners on the ground.
Burkina Faso
Mixed-use, hospitality and office programmes in and around Ouagadougou — design, construction drawings and site delivery by our China-based team.
Togo
District-scale lakeside and coastal masterplans from Lomé, including waterfront residential, school, hospital and hospitality components.
Tanzania
Active programmes for residential and mixed-use developments, with drawings issued from China and construction supervised on site.
Rwanda
Active programmes for residential and mixed-use developments, coordinated with local partners from scheme design through handover.
Nigeria
Programme development for residential, commercial and mixed-use schemes, with drawings issued from China and construction supervised on site.
DR Congo
Programme development for residential and mixed-use developments, coordinated with local partners from scheme design through handover.
Where to Go Next.
See finished interiors, or send us a site and a brief — we will map it to the right package.
Questions from Developers, Architects, Builders & Contractors
The points that decide most enquiries. Anything else, send the brief — answers come within one working day.
What does a fixed-fee design and build contract cover?
Scheme design, construction drawings, structural and MEP engineering, interior architecture and visualisation, plus the material package priced against the set. Site construction is quoted separately against the approved drawings, so the fee you sign is the fee you pay.
Can you work with our architect or in-house design team?
Yes. Many clients keep their own architect for concept and permits while INDECO produces the construction drawing set, engineering and visualisation in China — or reviews and completes an existing set. We sign an NDA before any drawing exchange.
We are a contractor — can you support a design-and-build tender?
Yes. We produce the full drawing set and a fixed material schedule behind your price, and can supply fabricated packages direct to site. You keep the site contract; we carry the design and supply scope.
Which markets do you deliver in?
Reference work is delivered across Burkina Faso, Togo, Tanzania, Rwanda, Nigeria and DR Congo, with active enquiries across the wider Middle East, Europe and Southeast Asia. Permits and site supervision run through vetted local partners.
What do you need from us to start?
A site plan, an area schedule or a concept brief is enough for scope, timeline and fee basis within one working day. If you hold planning drawings or a geotechnical report, send those too.
How are fees structured?
Design fees are fixed against a defined drawing set and paid at milestones — concept sign-off, drawing issue, and construction issue. Construction and supply are quoted against the approved set, so changes are priced, not absorbed silently.
Send Us the Drawings.
Share a site plan, an area schedule or a concept brief — we will come back with scope, timeline and fee basis within one working day.