Structural Steel East Africa: Warehouse Spec Guide
Published: October 14, 2026
Grades, spans, coatings and connections: how to specify a steel frame that ships in containers, erects with a local crew and is still standing clean in year thirty.
Of the 596 records in our enquiry book, spread across nineteen monthly sheets, only three ask for a steel structure by name: a steel-structure warehouse in Ethiopia, a steel sheet and steel bar order from the same country, and a steel building in South Sudan. The number is small because most steel arrives disguised — inside a church, a factory, a school block or a livestock shed whose client asked for “a building” and got a frame. Structural steel is category 58 in our 74-category, 102,491-file catalogue, and it is the category where a specification mistake costs the most, because the frame is the one part of the building you cannot re-order in year three. This guide is the spec sheet we work from when we quote those frames — the same discipline we apply to the surfaces under Roofing Materials for Hot & Tropical Climates: Spec Guide.
1. Why steel is winning the warehouse brief
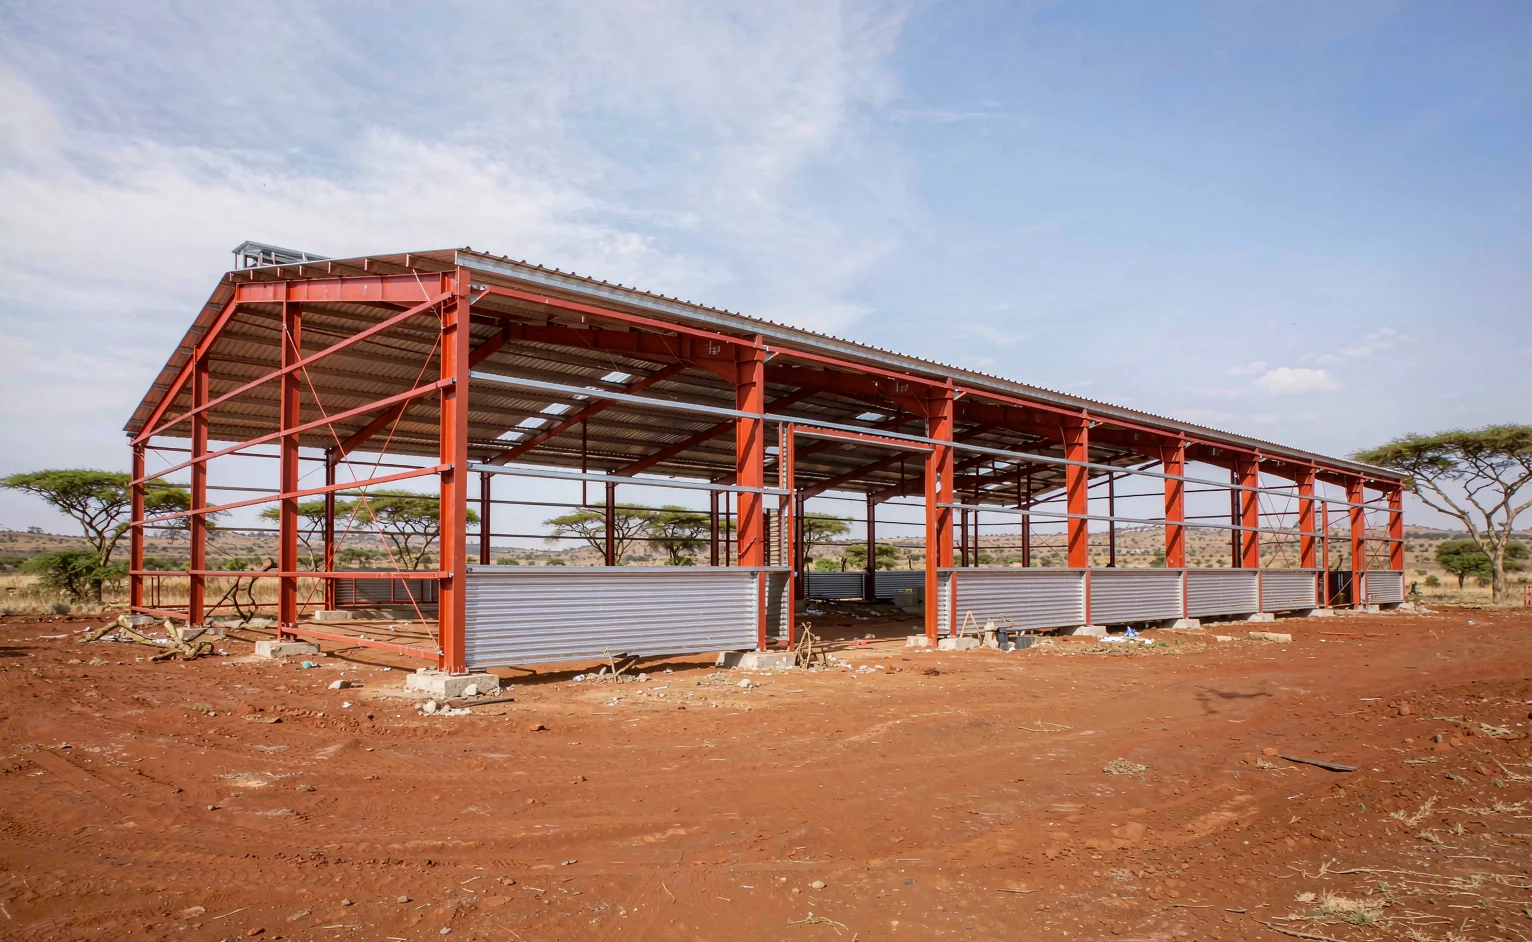
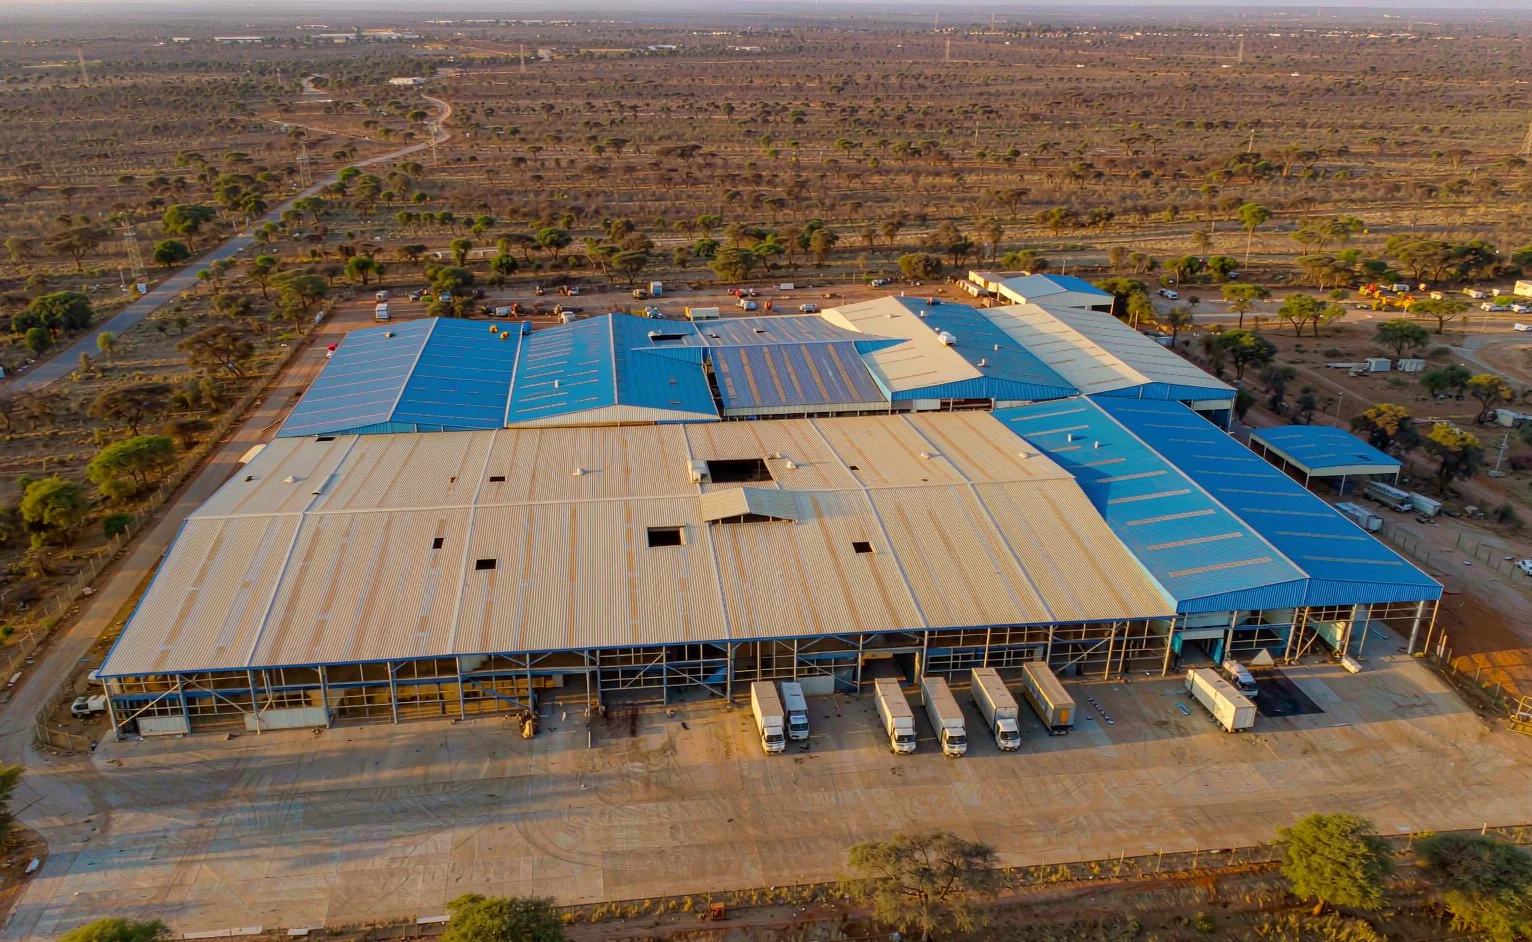
East African industrial work has quietly moved to steel, and the reasons are logistical before they are structural. A portal frame is factory-fabricated, ships knock-down in 40-foot containers, and erects in weeks with a bolt gun and a mobile crane. Clear spans of 24 to 30 metres come without internal columns, which matters for storage racking, truck bays and livestock sheds alike. And the frame is lighter than its concrete equivalent, so the foundation is a pad footing per column instead of a strip footing around the perimeter — on the expansive black-cotton soils around Addis Ababa and Nairobi that difference alone can cut the civils bill by a quarter.
The economics that clients actually feel are the programme and the roof. A 1,500 square metre warehouse frame erects in under a month, which means the revenue-earning roof goes on a month earlier; the roof and wall sheeting that close the building are specified exactly as in our roofing guide, over purlins the frame designer sizes. The three named steel enquiries in our book — two from Ethiopia, one from South Sudan — were all framed this way, and each client had priced a concrete alternative and found steel 20 to 35 percent faster to occupation.
2. Frame types, spans and what to order
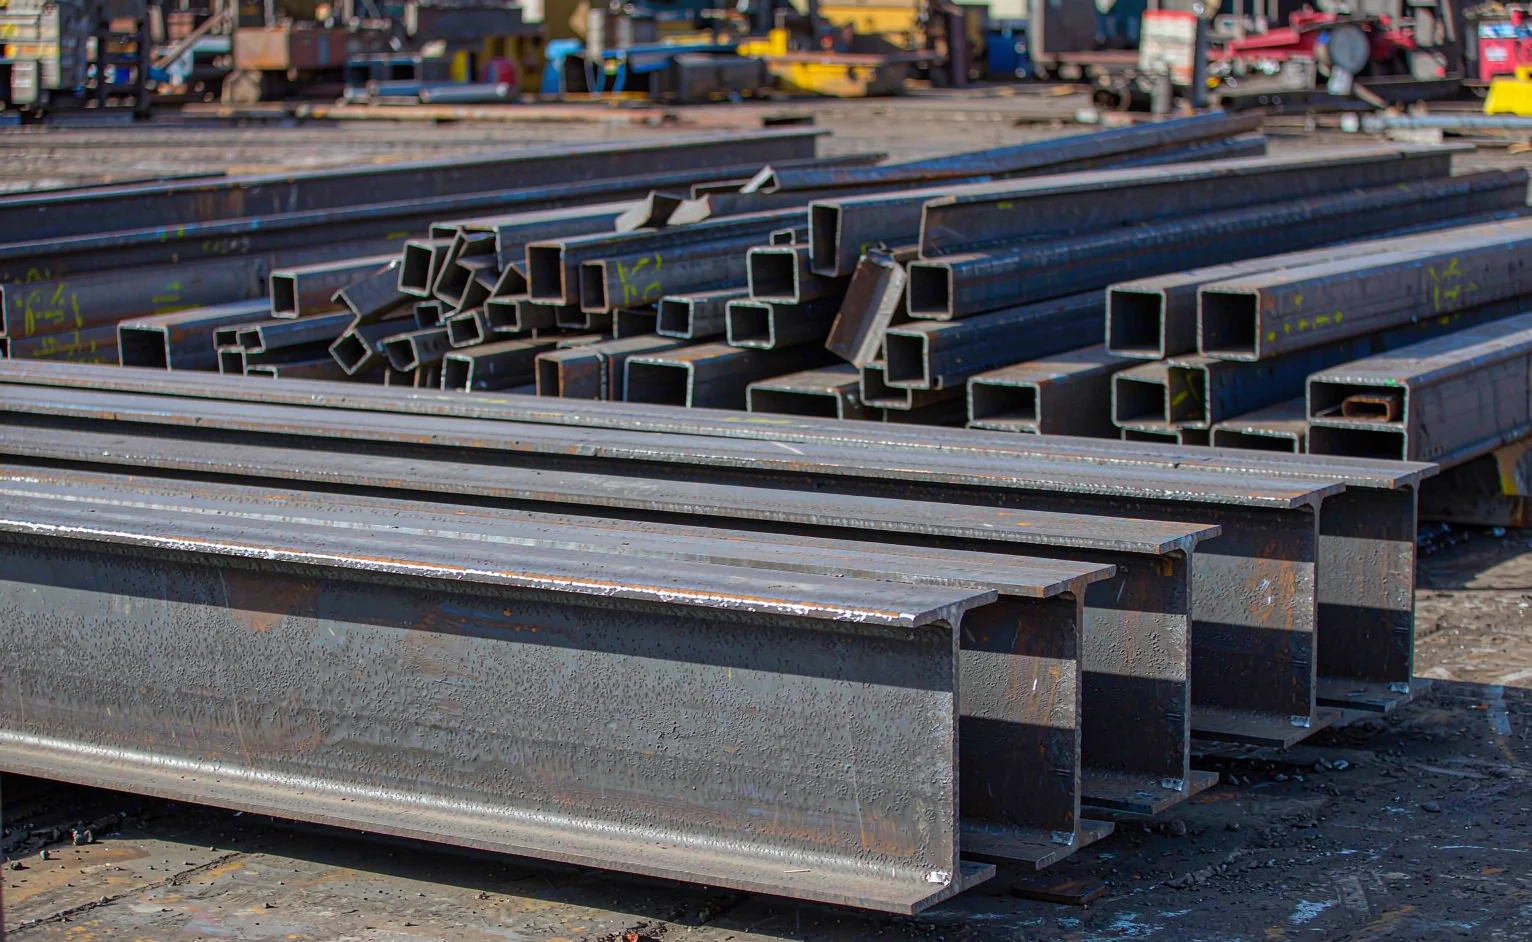
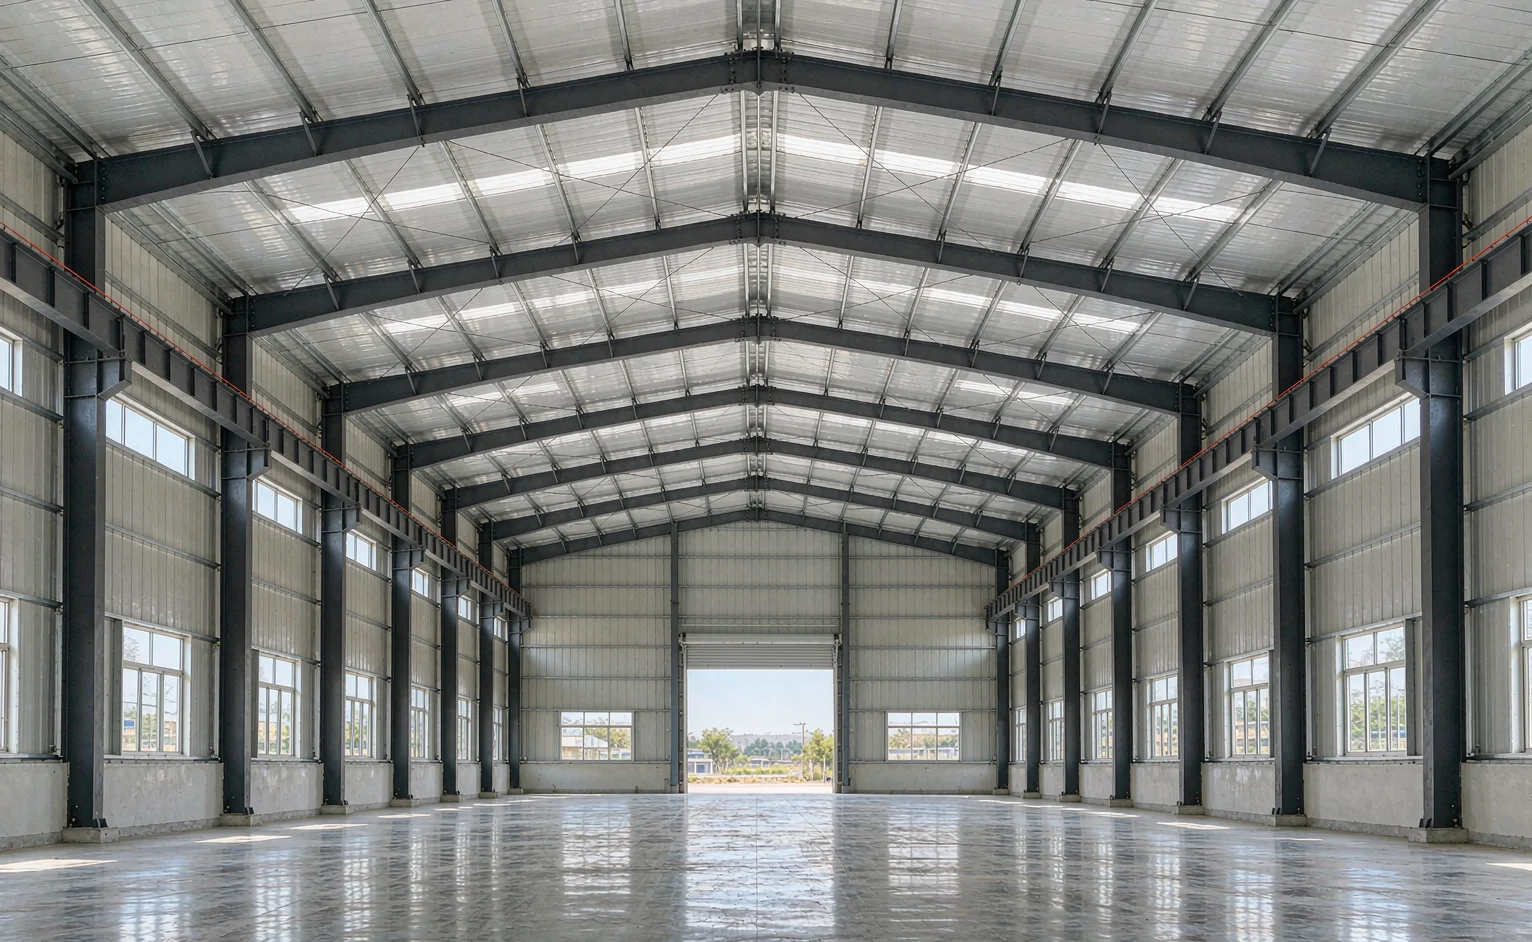
Three frame types cover nearly every industrial brief we quote. The welded I-section portal frame is the default for spans up to about 30 metres: hot-rolled or welded H-section columns and rafters, haunched at the eaves, braced with cross rods in the roof plane and the walls. A truss frame takes the span beyond that — 30 to 40 metres of clear width for hangars and indoor courts. For low-rise storage and livestock sheds below about 12 metres of span, a simple beam-and-column frame with cold-formed Z purlins is the cheapest structure per square metre we can ship.
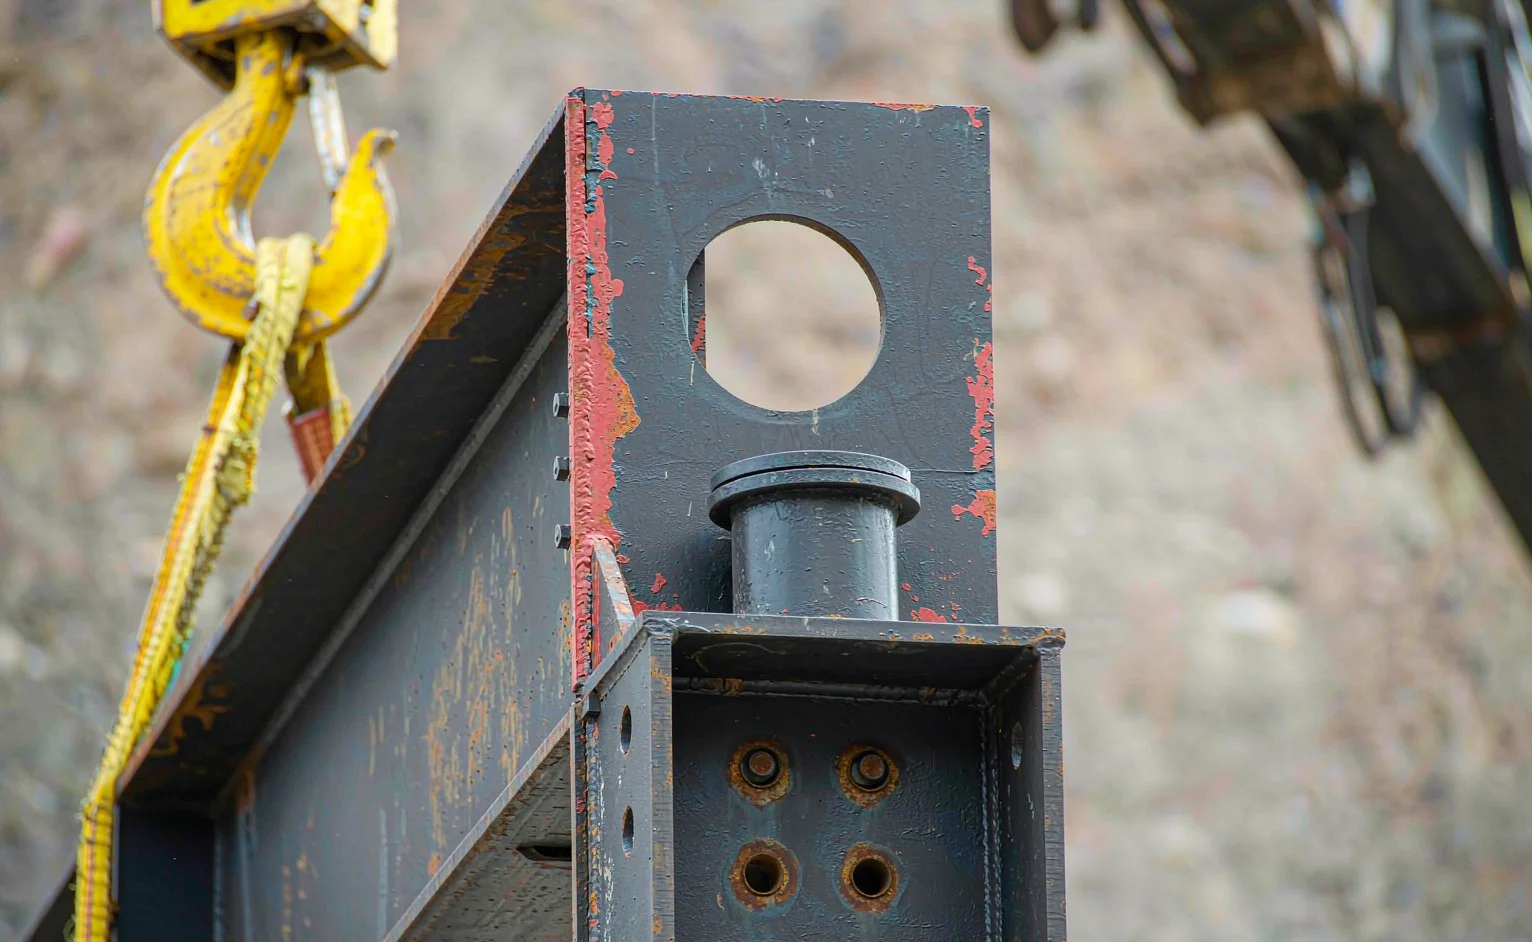
The order itself is standardised, and the buyer should hold the supplier to it: primary frame in Q235B or Q355B with EN 10204 3.1 mill certificates, secondary steel (purlins, girts, eave struts) in galvanized cold-formed sections, and a connection set in 8.8-grade high-strength bolts with plain, not galvanized, threads in the shear plane. Column bases are cast into concrete pads the civil engineer sizes from the geotechnical report — the frame supplier supplies the holding-down bolts and the template.
| Frame type | Economic span | Typical use | Steel weight (approx.) |
|---|---|---|---|
| Beam-and-column, cold-formed purlins | 9–12 m | Storage sheds, livestock housing | 18–25 kg/m² |
| Welded I-section portal frame | 18–30 m | Warehouses, factories, truck bays | 22–32 kg/m² |
| Truss frame | 30–40 m | Hangars, indoor courts, markets | 28–40 kg/m² |
| Multi-storey moment frame | 6–12 m grids | Offices over storage, mezzanines | 45–70 kg/m² |
3. Corrosion: the coating system is the specification
Structural steel does not fail by losing strength; it fails by losing section to rust, and it loses section where water sits. The exposure zone sets the system, the same way it does for the wall coatings in Paints & Coatings for Hot Climates: Full Wall System. Inland frames — Addis Ababa, Kampala, Kigali, most of the Gulf hinterland — get a blast to Sa 2½ and 120 to 160 microns of epoxy with a polyurethane topcoat in the client’s colour. Coastal frames — Mombasa, Dar es Salaam, Djibouti, the Red Sea ports, and the salt-spray belt the West Africa Coastal Specs: Ghana, Nigeria & Sierra Leone guide maps — move to a zinc-rich epoxy primer under the system, 160 to 240 microns in total, with hot-dip galvanized purlins and 316-grade fasteners within 500 metres of the shore.
Two details do more damage in year three than any missed coat. The first is the base: a column shoe that touches concrete wicks water into the paint film from below, so we hold every frame 30 to 50 millimetres clear of the pad on a non-shrink grout bed and paint the grout line. The second is the dissimilar-metal pair: a stainless bolt through a galvanized purlin, or copper earth strap on a painted beam, corrodes the quieter metal in wet months. The fixing schedule we issue with every frame separates these pairs.
| Exposure zone | System | Total dry film | Recoat cycle |
|---|---|---|---|
| Inland, dry to moderate | Blast Sa 2½, epoxy primer, PU topcoat | 120–160 µm | 10–15 years |
| Inland, high UV and dust | Blast, zinc phosphate epoxy, PU topcoat | 160–200 µm | 8–12 years |
| Coastal, within 5 km of the shore (C5-M) | Blast, zinc-rich epoxy, epoxy MIO, PU topcoat | 160–240 µm | 7–10 years |
| Purlins, girts and secondary steel | Hot-dip galvanizing after fabrication | 60–85 µm zinc | 20–25 years |
4. The details that fail first: delivery, heat and handover
Shipping is a design constraint, not an afterthought. The longest member must fit a 40-foot container, which caps a single rafter at just under 12 metres and turns a 30-metre span into four bolted pieces per side. A 1,500 square metre frame fills five to seven 40-foot units, and the inland leg should be quoted with the frame, following the same delivery logic we set out for landlocked sites. Thermal movement is the quiet one: a 30-metre steel rafter grows about 20 millimetres between a cold night and equatorial noon, so the roof sheeting needs slotted holes and the wall cladding needs movement joints at the gable, or the fixings tear in the first dry season.
Condensation under the roof sheet is the failure clients meet first, and it is solved above the frame: a ventilated ridge, an insulated ceiling line, and a vapour check on the warm side of the insulation — the same assembly logic as the ceiling guide for hot and humid climates. Where the warehouse carries an office block or cold room, that occupied zone is separated from the frame with its own insulated envelope. Handover closes the loop: the erection drawings, bolt torque record and coating certificate go into the client’s file, because in year ten the repaint contractor prices from those pages, not from memory. Ordering the whole building — frame, sheets, floors, office fit-out — as one line works the same way as the Whole-House Material Packages file: identical mechanism, bigger drawings. And where the “building” is a box rather than a frame, the comparison in Container & Prefab Builds in East Africa: Client Insights sets out when each method wins.
- Exposure zone first: coastal C5-M within 5 km of the shore, inland above — it sets grade, coating and fastener material.
- Grade and certificates: Q235B or Q355B primary steel with EN 10204 3.1 mill certificates; 8.8-grade bolts, galvanized secondary steel.
- Span and frame type: beam-and-column to 12 m, portal frame to 30 m, truss beyond — chosen by steel weight per square metre, not habit.
- Shipping check: longest member under 12 m, splice positions on the drawing, container count quoted with the frame.
- Base detail: frames 30–50 mm clear of the pad on grout, holding-down bolts set to template, no steel touching concrete.
- Roof and wall interface: slotted fixing holes for 20 mm of thermal movement, ventilated ridge and vapour check for condensation.
Planning a steel-framed warehouse or factory?
Send the site plan, the span, the exposure zone and the geotechnical report if you have one. You will get a frame design, a coating system by exposure zone, a bolt schedule, the container count, and the frame consolidated with the rest of your material order.
Request a Structural Steel Quotation →Frequently asked questions
What steel grade should I specify for a warehouse frame in East Africa?
Structural sections in Q235B or, for heavier frames, Q355B are the workhorses — the Chinese-mill equivalents of S235 and S355. What matters more than the grade name is the mill certificate: ask for the EN 10204 3.1 report showing yield strength and chemical analysis, and insist on a galvanizing or paint certificate alongside it. For coastal sites we move the frame to Q355B and upgrade the coating; inland, a well-documented Q235B frame with a sound paint system will outlive its roof sheets.
How long does a steel warehouse frame take to deliver and erect?
A typical 1,000 to 2,000 square metre warehouse runs six to ten weeks from drawing approval to shipment and another three to five weeks to erect with a local crew, depending on span and crane access. The frame ships knock-down in 40-foot containers — columns, rafters, purlins and bracing bolted, not welded, on site — which is why we detail every connection as bolted: it cuts erection time, needs no site welding certification, and lets a bad member be replaced without dismantling the bay.
Does a steel frame need fire protection in Kenya, Ethiopia or the Gulf?
Single-storey warehouses in these markets are normally left unprotected: the occupancies we see — storage, light manufacturing, livestock — are low-fire-load, and local codes for single-storey industrial buildings accept bare steel. What we do specify is fire-rated boarding or intumescent paint where a frame passes through or adjoins an occupied office block, and separation distances for fuel or chemical storage. If your building mixes storage with public access, ask us to check the fire strategy before the frame is detailed, because adding protection later costs far more than adding it to the order.
Can the frame and cladding be shipped and erected by local crews?
Yes — that is the standard delivery. Frames are designed for container shipping, with the longest member under 12 metres to fit a 40-foot unit, all bolted site connections, and an erection drawing set that a competent local steel crew can follow without a supervisor on the plane. For the interior fit-out the frame hands over to ordinary material lines: roof and wall sheeting follow the specification in our roofing guide, the office wing finishes come from our whole-house package, and the site power and water lines are quoted from the same catalogue.