MATERIAL GUIDE
Wall Panels for Hot Climates: WPC, SPC & ACP Compared.
Published: October 2, 2026
Moisture, termites, heat and junction detailing — the wall panel specification we lock before the fit-out starts.
Published: October 2, 2026
Moisture, termites, heat and junction detailing — the wall panel specification we lock before the fit-out starts.
In coastal East Africa and across the Gulf, the wall is the surface that betrays a fit-out first. Paint chalks within two dry seasons, gypsum absorbs humidity from air that sits at 70–90% RH for half the year, and boards fixed rigid to a concrete frame open visible gaps before the snag list is closed. Wall panels — WPC, SPC and aluminum composite — exist to take that punishment, but they are not interchangeable, and the wrong panel in the wrong zone is the single most common rework item we quote. In our From Concept to Completion process the wall build-up is fixed early, because every wardrobe, skirting and ceiling line keys off the finished wall face. This guide is the decision framework we use with project clients choosing a wall panel system.
Three forces work on a wall in the tropics: moisture, heat and insects. Coastal air in Mombasa, Dar es Salaam or Jeddah carries 70–90% relative humidity for much of the year, and an unsealed wood-based board left in that air equilibrates at 8–12% moisture content — enough to swell a medium-density fibreboard edge by 2–3 mm and telegraph every joint through the paint. Heat adds the daily cycle: a west-facing wall with a dark finish routinely reaches 55–65°C on its surface in the Gulf, and every degree moves the material. Then there are termites: subterranean species are active across East Africa and the humid Gulf coast, and any cellulose-bearing panel in contact with a slab or a wet zone is a food source. When we analysed our project enquiries, wall and ceiling finishes sat in the top three asks after flooring and cabinetry — a pattern we documented in 596 East African Enquiries: The Material Specifying Pattern. The panel systems below answer these forces in different ways, and the zone decides which one wins.
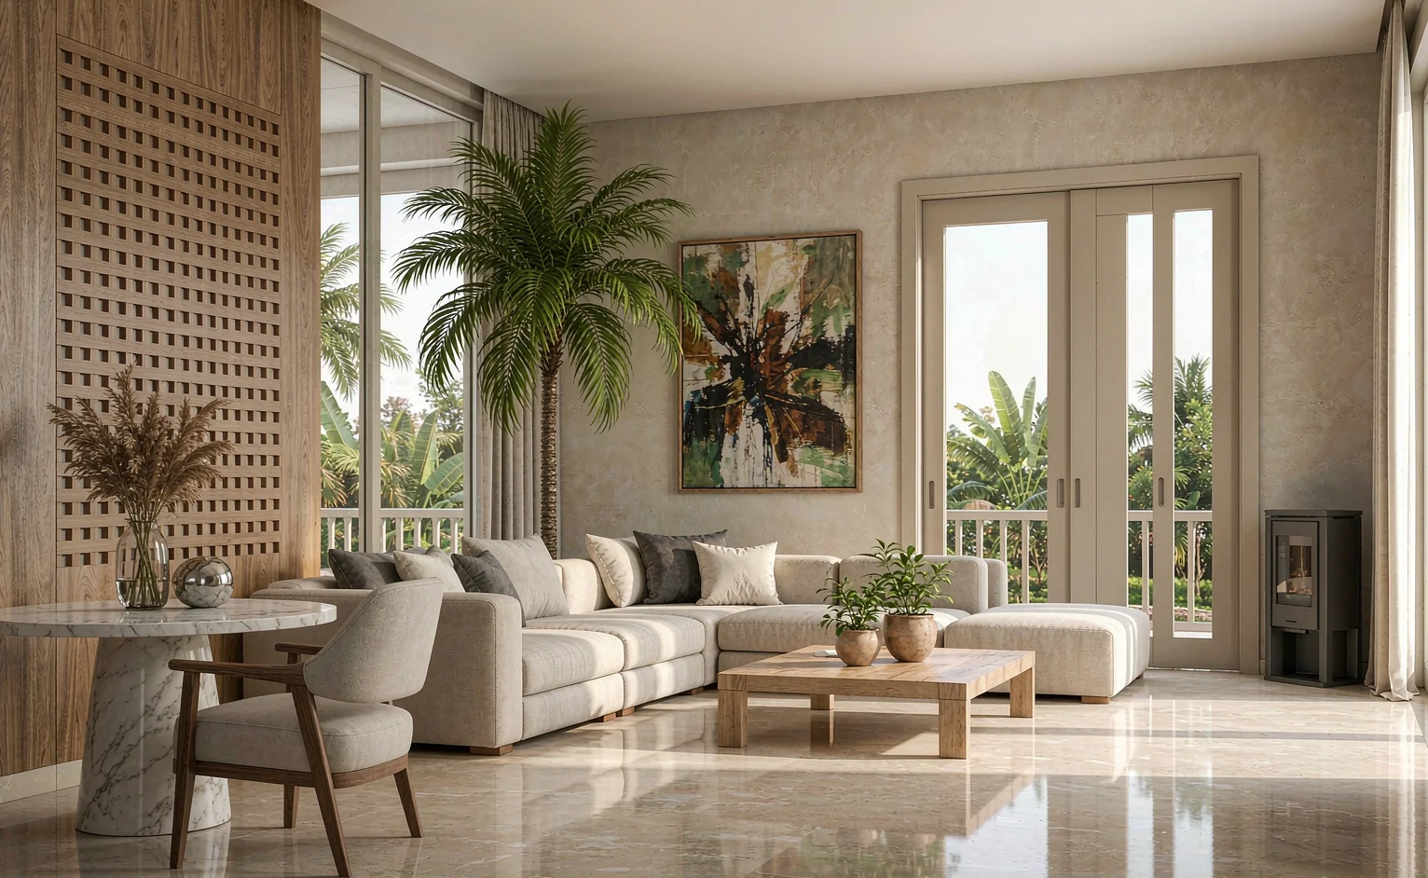
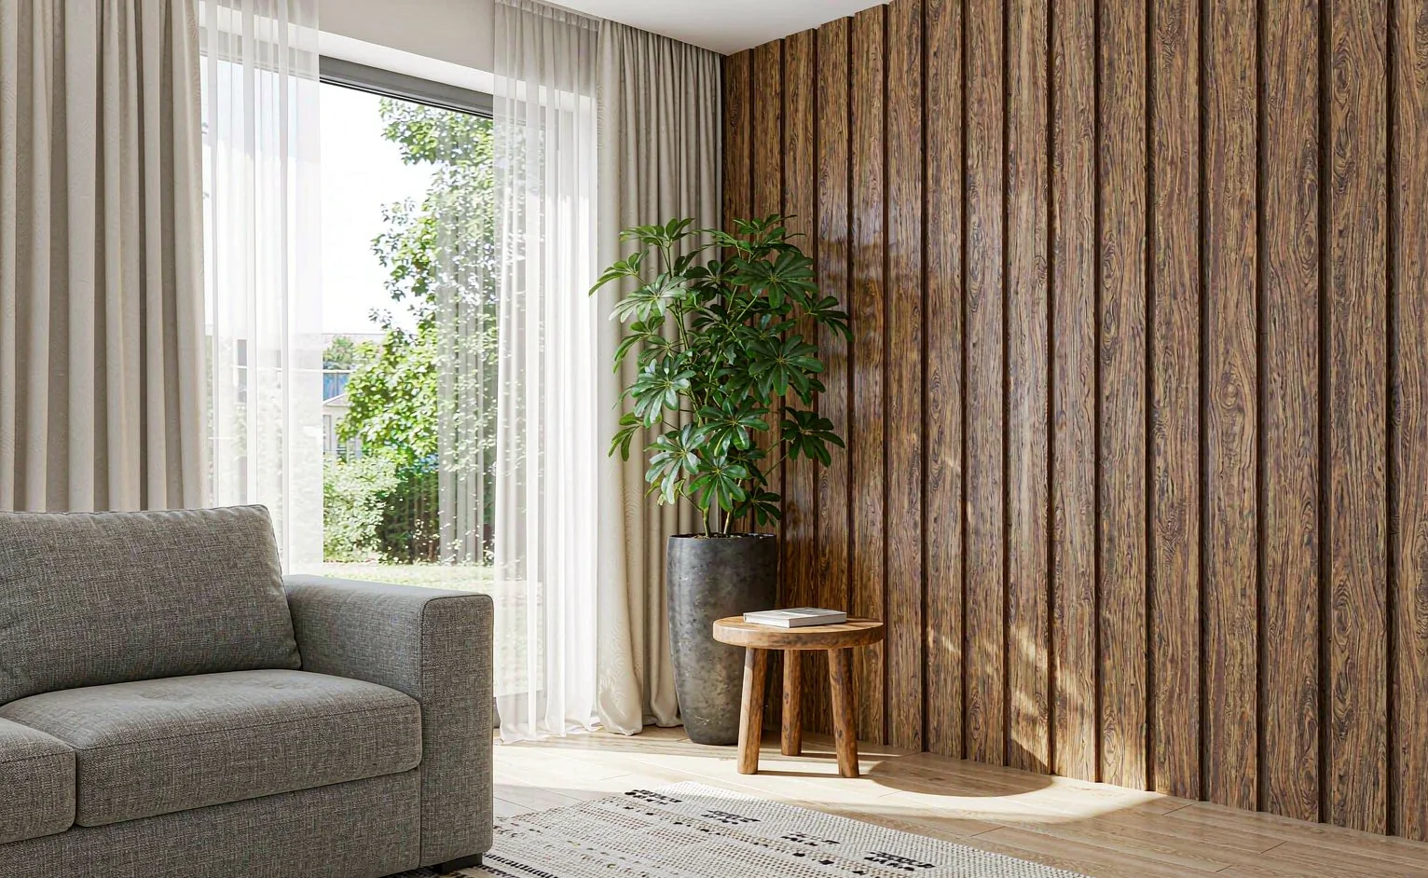
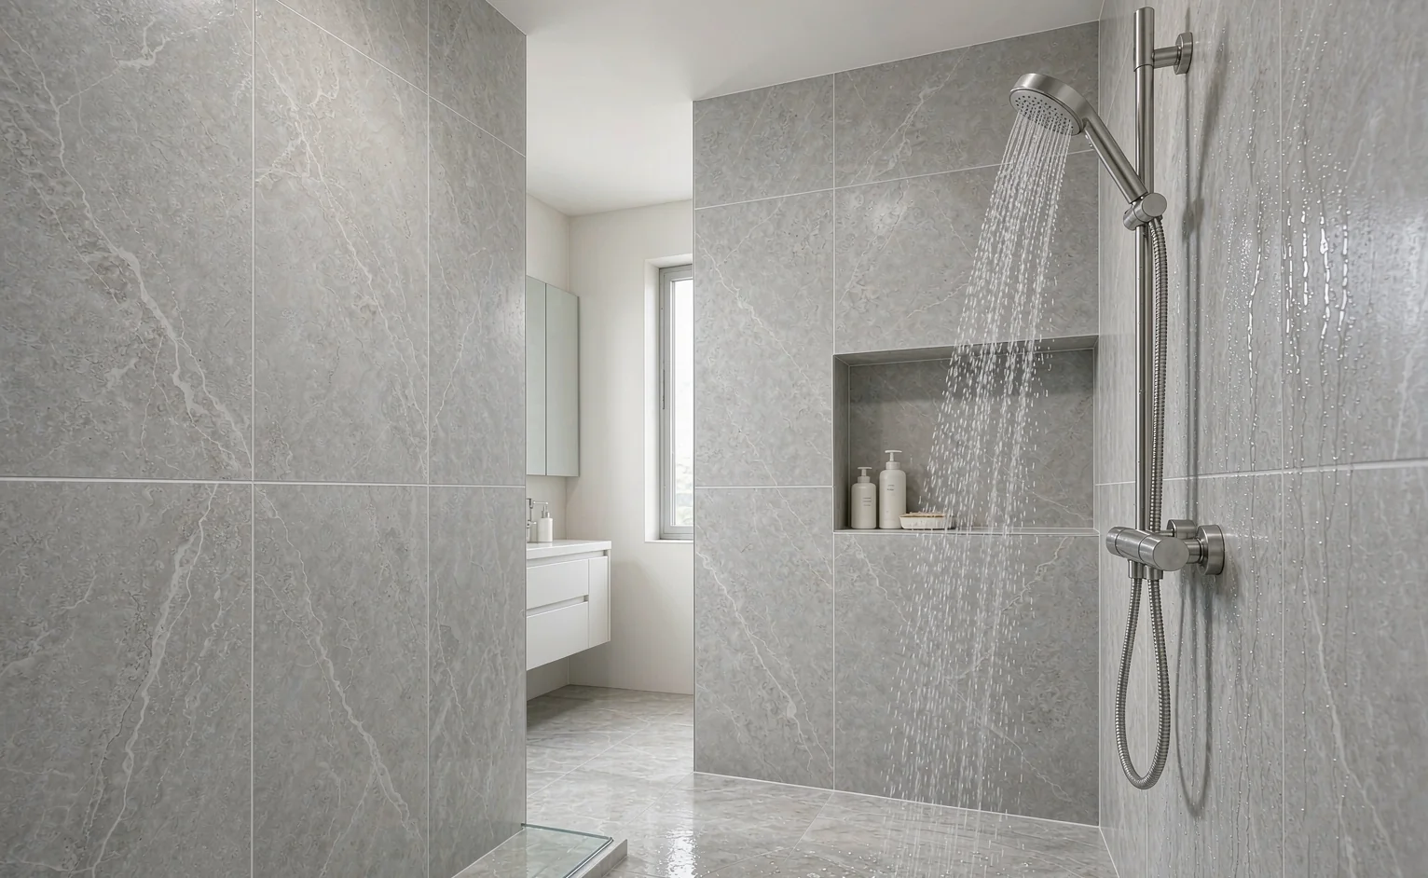
Wood-plastic composite (WPC) wall panels mix wood flour with HDPE resin, typically around a 60:40 blend, and extrude them into slat or tongue-and-groove profiles about 8–12 mm thick and up to 2900 mm long. Because the wood fibre is encapsulated in polymer, 24-hour water absorption sits below 0.5% and the material is effectively termite-immune — there is no accessible cellulose to eat. Density runs near 650 kg/m³, light enough for a two-person install on a clip system with no wet trade. Stone-polymer composite (SPC) goes further: a core around 2000 kg/m³ with calcium carbonate, absorbing under 0.1% water in 24 hours, which is why we use it in bathrooms, kitchens and service corridors where a leak or a daily hose-down is realistic. Both classes give a timber or stone look with none of the movement of solid wood — the same logic we apply when specifying durable furniture materials for hot-climate interiors, where veneered MDF fails long before a polymer-cored panel. The limits are thermal, not wet: continuous service above roughly 60°C will soften the polymer phase, so dark WPC on an unshaded west elevation is a poor call — that job belongs to the composite below.
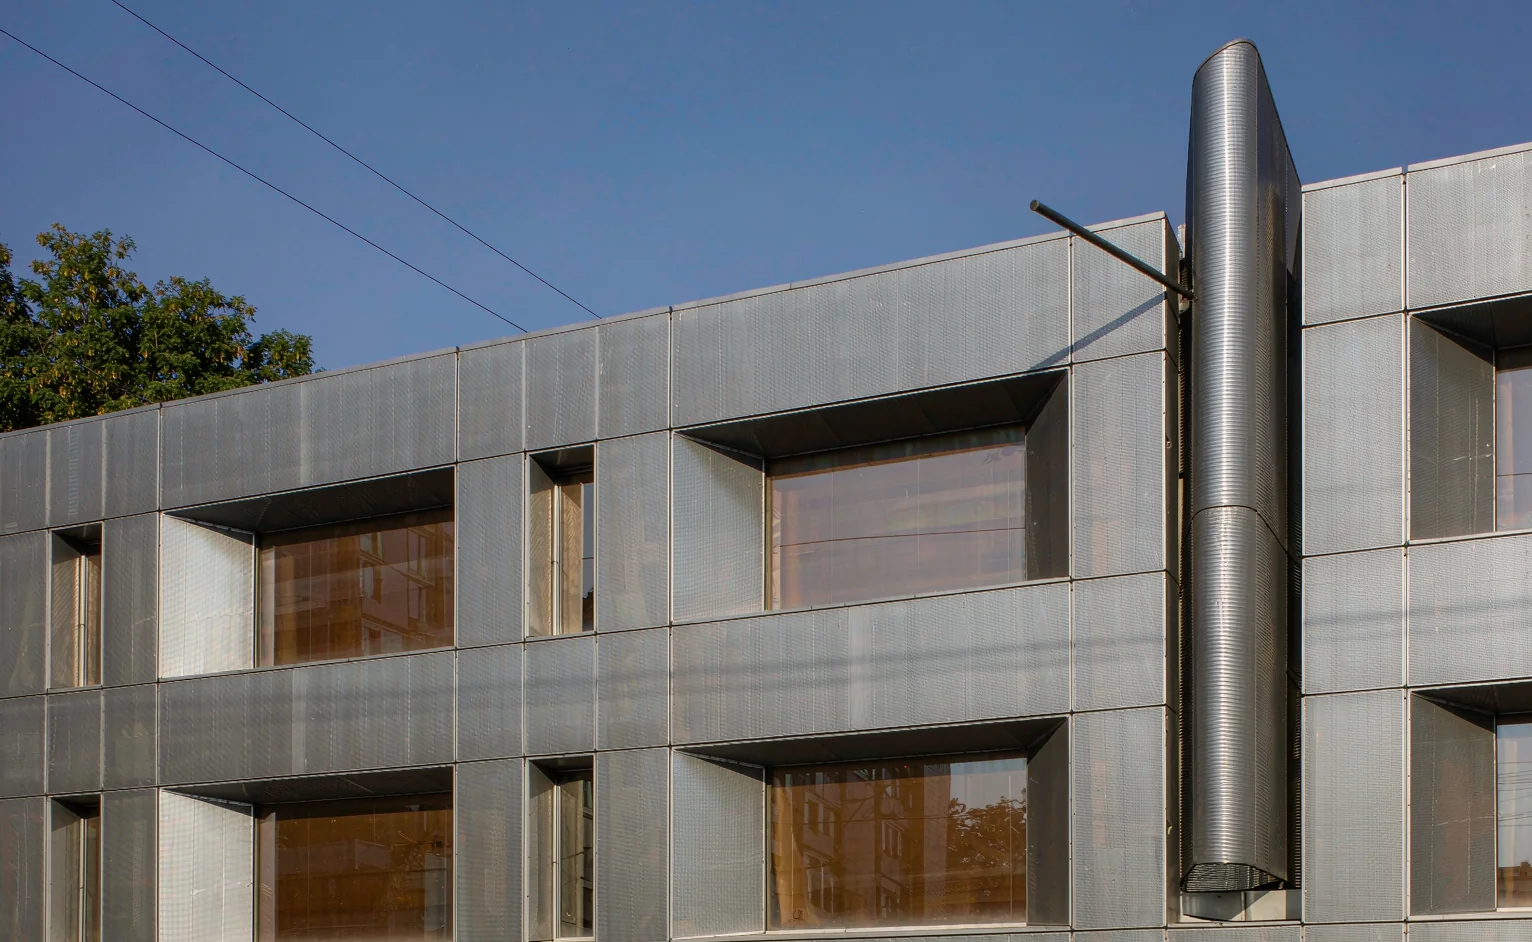
Outside the conditioned envelope, the panel of record is aluminum composite panel (ACP): two 0.5 mm aluminum skins bonded to a core, 4 mm overall, finished in a 25 µm PVDF coating that holds colour against UV doses that fade polyester paint in two seasons. ACP does not absorb water and it does not feed termites, but its real job is thermal: fixed on 20–50 mm aluminum sub-girts with an open cavity behind, a ventilated ACP rainscreen sheds rain, shades the structural wall and cuts solar heat gain through that wall by roughly 30% compared with direct-applied render. The physics to respect is expansion. Aluminum moves about 24 µm per metre per °C, so a six-metre sheet on a Gulf facade swinging 60°C between night and afternoon grows close to 2.4 mm — fix it rigid and the sheet oil-cans or buckles at the joint. We fix through slotted holes with a mid-span fixing pattern and set 8–10 mm open joints under the cover of a pressure-equalised detail, the same discipline detailed in Specifying Aluminum Windows & Doors for Hot Climates. For anything above four storeys we move to a fire-rated mineral-core (A2) panel, which is now standard on Gulf high-rise approvals.
Panel systems fail at the junctions, and the failure shows up as an open gap a year after handover. Every wall panel run needs three things: a shadow gap or trim that owns the movement, a substrate that is plumb enough that the clip system does not fight the framing, and perimeter clearances that let the field drain and breathe. We set 3–5 mm shadow gaps between interior panels with a matching aluminum H-trim, keep a 10 mm clearance at floor and ceiling lines hidden under skirting and crown trims, and never screw a panel rigid across its full length — slotted or oversized holes take the thermal movement the panel is designed for. In wet areas the detail continues behind the finish: a sealed perimeter bead, a sloped threshold at the panel base, and a breathable cavity behind shower zones so trapped vapour does not feed mould on the substrate. A wall panel is only as good as the opening and the corner it meets — the same principle that governs tiles, cabinetry and every other finish we ship.
| Panel type | Water absorption (24 h) | Termites | Continuous heat limit | Where we use it |
|---|---|---|---|---|
| WPC (wood-plastic composite) | < 0.5% | Effectively immune | ~60°C | Living rooms, bedrooms, ceilings, feature walls |
| SPC (stone-polymer composite) | < 0.1% | Immune | ~60°C | Bathrooms, kitchens, service corridors |
| ACP 4 mm, PVDF 25 µm | Nil (exterior rated) | Immune | 80°C+ coating rating | Exterior rainscreens, column wraps, parapets |
| Solid wood / plywood / MDF | Equilibrates at 8–12% MC | Vulnerable untreated | Movement-prone | Dry, AC-controlled interiors only |
Send your wall schedule or room list and we will return an itemized panel BOQ — WPC, SPC or ACP by zone, with trims, clips and junction details — typically within one working day.
Request a Wall Panel BOQ →Are WPC and SPC wall panels suitable for full bathrooms?
Yes. SPC panels absorb less than 0.1% water in 24 hours and carry no exposed cellulose for termites, so they are our default wet-area wall finish where tiling is not wanted — see our sanitary ware specification guide for the fittings that pair with them.
How much does aluminum composite cladding move in Gulf heat?
A six-metre ACP sheet expands roughly 2.4 mm across a 60°C facade swing, which is why we fix through slotted holes and keep a ventilated cavity behind every cladding run — the same junction logic we apply to windows and doors.
Can wall panels replace tiles in a hot-climate home?
In bathrooms, kitchens and service areas, large-format SPC panels replace tile grids and their grout lines, which are the first point of failure in hard-water regions — our porcelain and ceramic tile guide explains when tiles remain the better choice.
Why do wall panels open gaps after a year or two?
Almost always at the junction: panels fixed rigid to a moving substrate need a 3–5 mm shadow gap and slotted fixings, the same movement allowance we build into flooring across the tropics.
Related: our kitchen and cabinetry materials guide, the installation and junction detailing walkthrough, and how we specify interiors across five markets.