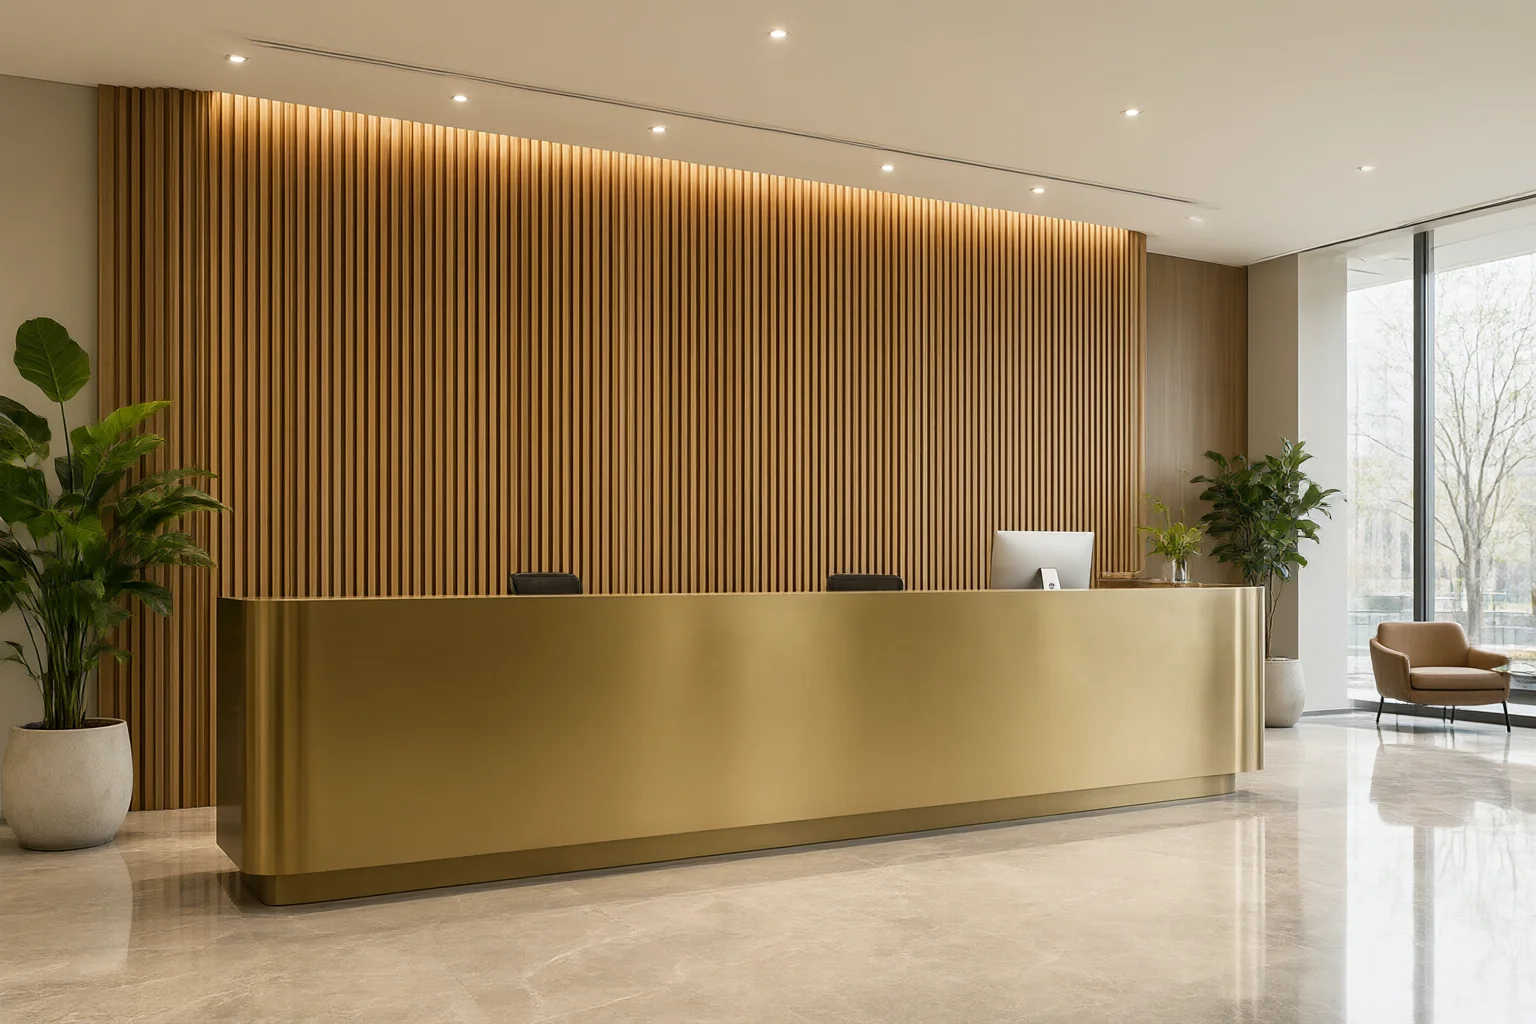
Commercial Interior Design: Office, Retail & Hotel Specs
Published: October 21, 2026
A commercial interior is handed over on a Friday and reopened on a Monday. Four sectors, four sets of numbers, and one question that decides all of them: what does it cost to keep looking like this?
Commercial interior design is measured twice. The client judges it on opening night. The facilities manager judges it every month after that, and the second verdict is set by what the specification asked for.
Close to a fifth of the 596 enquiries we have logged from East Africa and the Gulf come from commercial clients: offices, hotels, restaurants, clinics, retail units. They arrive with a floor plan and a rate per square metre. The cleaning contractor, the insurer and the fire officer arrive later, and each reads the same document looking for something else.
Four sectors carry different traffic, different water and different light. The figures below are the ones that survive a first refurbishment, written the way we put them on a schedule.
1. What commercial interior design has to specify
Four lines per zone, no exceptions. Substrate behind the finish, finish with a grade, fixing that holds it, rating that proves the choice. The rating is the part a residential brief skips. A homeowner accepts a surface because it looks right. An office manager asks for the abrasion class, the surface burning class and the wet slip figure before the purchase order is raised.
This is where commercial interior design parts company with Residential Interior Design: Room-by-Room Spec Checklist. A home is bought by the people who live in it, so touch and warmth decide. A workplace, a shop or a hotel is bought by people who clean it, insure it and count the days until it reopens. Durability per square metre leads, and appearance follows the figures rather than the reverse.
Palette and proportion still matter, and the moves in Modern Interior Design: The Warm-Climate Spec Guide apply to a lobby as readily as to a living room. What changes is tolerance. A scuff a homeowner shrugs at becomes a maintenance ticket when it appears forty times along one corridor.
2. Offices: floors, ceilings and the 500 lux line
Office cost sits in three places: the floor underfoot, the ceiling overhead and the light between them. Get those three right and the rest of the fit-out is joinery and paint.
Carpet tile in solution-dyed nylon, 600 by 600 mm, is the default for open plan because a stained square comes out in ten minutes without closing the floor. Reception and circulation want a hard surface instead: 600 by 1200 mm porcelain at or below 0.5 percent water absorption, PEI class IV or V, wet slip R10. A polished finish records every footprint in a dusty city, so specify matte or honed at the entrance with a 3 metre recessed matting zone inside the door.
Ceilings carry the acoustics, and acoustics decide whether an open floor gets used. Aim for NRC 0.70 or better through mineral fibre tiles or suspended baffles rather than a flat plasterboard soffit. The trade-offs between mineral fibre, gypsum and metal in humid air are set out in Ceiling Materials for Hot & Humid Climates: Spec Guide. A ceiling that sags at 80 percent relative humidity has already failed its acoustic job.
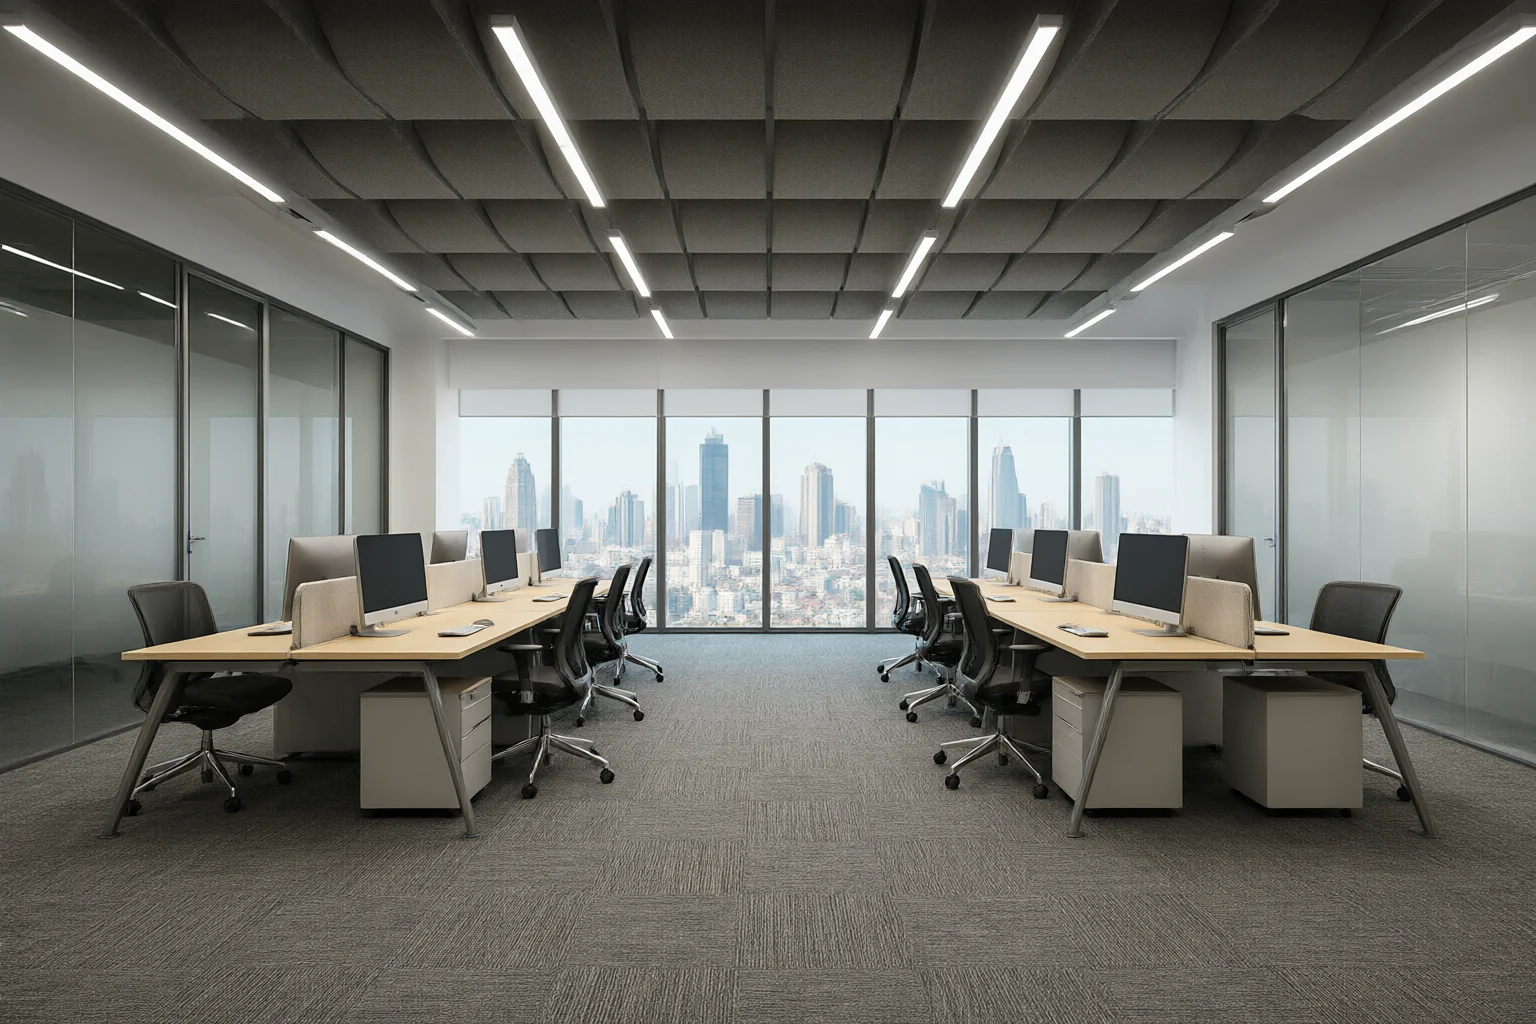
Lighting goes on the schedule as a number. 500 lux maintained at the desk, glare rating below 19, 4000 K across work areas and 3000 K in reception. Every fitting needs a driver replaceable without dismantling the ceiling, which separates a twenty minute repair from a weekend shutdown. The WELL Building Standard treats those light levels as a health input rather than a comfort setting, and tenants have started quoting it in leases.
3. Hotels and restaurants: counting turnovers, not arrivals
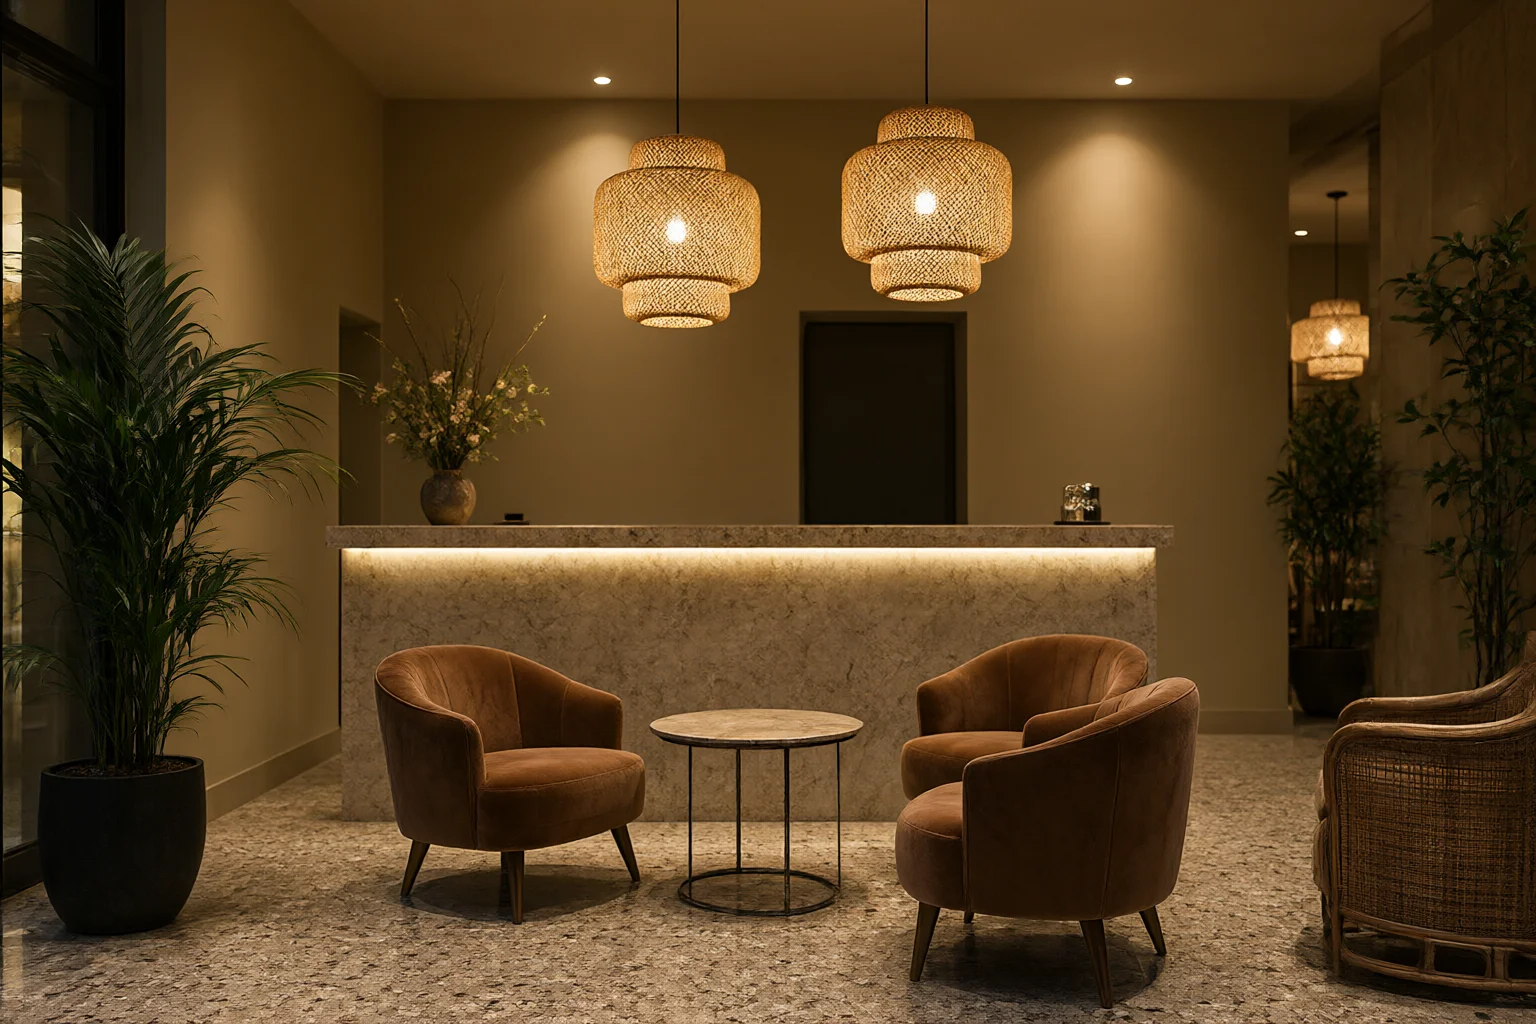
A hotel room is a factory unit. It is cleaned in 30 to 40 minutes and turned over 250 to 300 times a year, and every surface is assessed by a guest who has paid for the night. Guest bathrooms take four to six cleaning cycles a week with alkaline and acidic products alternating. Grout fails first, so specify epoxy grout over porcelain with absorption below 0.5 percent and silicone at every change of plane.
Corridors take the luggage wheels and trolleys, so corridor carpet is bought on pile weight and backing rather than pattern. Solution-dyed nylon loop at 900 g per square metre or above, bitumen or PVC backing, and a ten year wear warranty hold at 80 percent occupancy.
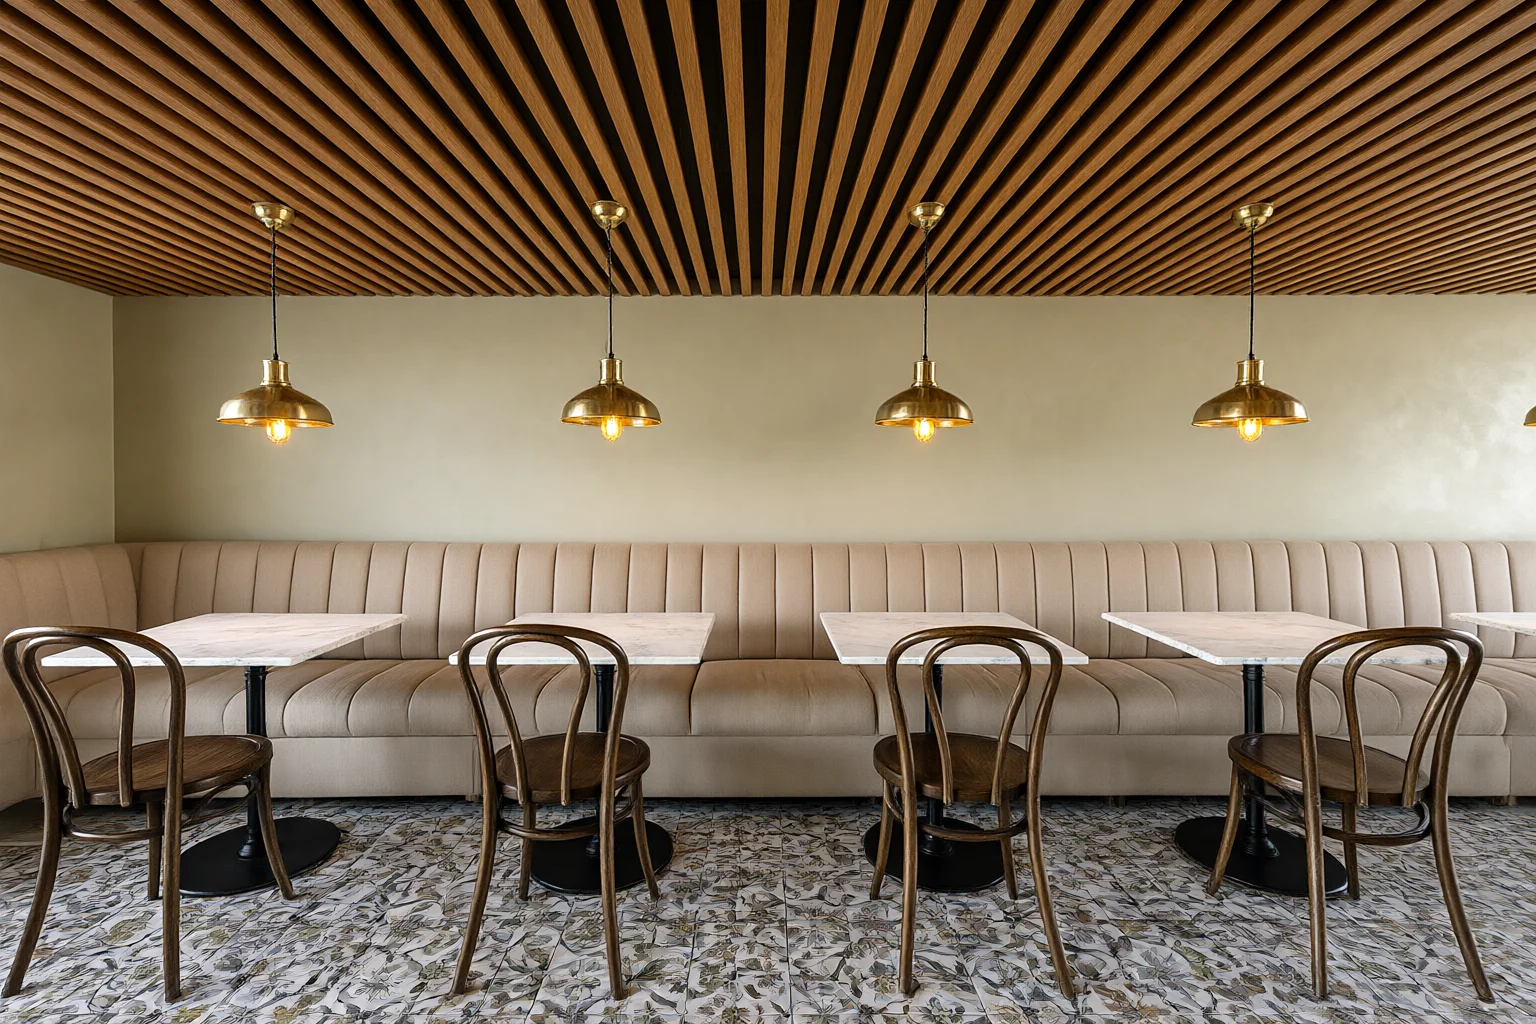
Restaurant floors fail from the kitchen door outwards. R11 slip, epoxy grout, coved skirting so a mop reaches the corner, and a grease-resistant sealer on stone within five metres of the pass. Banquette upholstery wants 100,000 Martindale cycles in a coated fabric or contract vinyl. Woven linen photographs well and gets patched inside a year.
Downtime sets the priority order. A 60 room hotel selling at USD 120 a night loses USD 360 for every room out of service for three days, so a finish needing a 48 hour closure costs more than a premium grade installed overnight. The materials African hoteliers order most often are ranked in Hotel Construction Materials: What African Hoteliers Order.
4. Retail: sightlines, spotlights and the fitting room
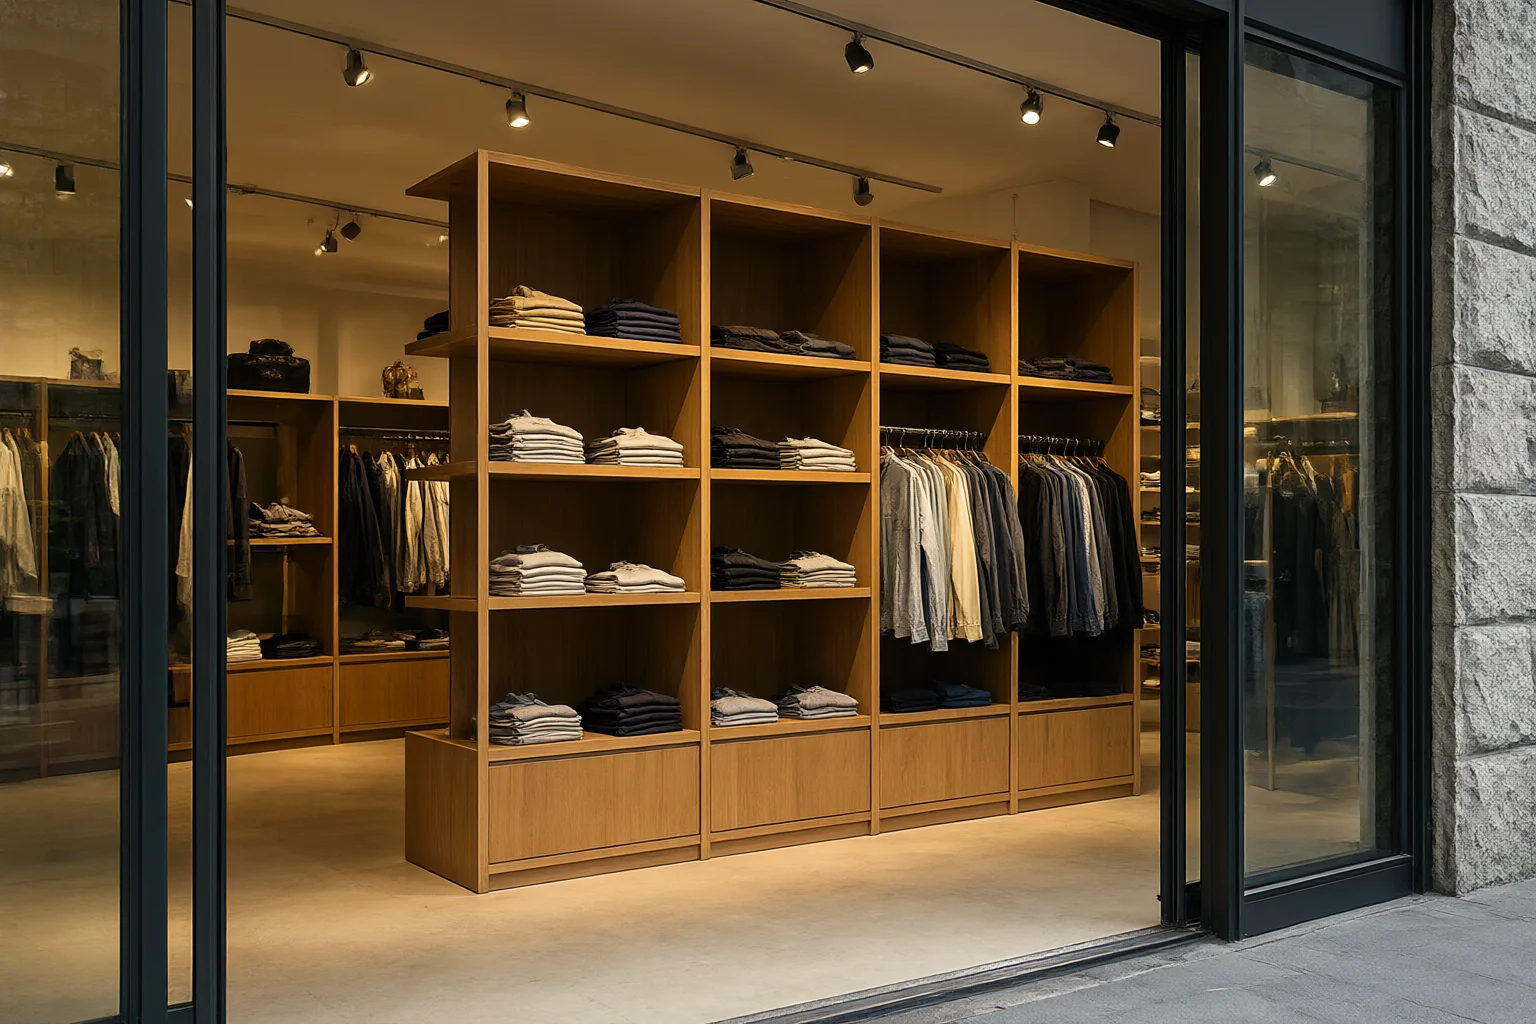
A retail floor has one job: move a customer from the window to the till along a line that passes product. Material decisions either support that line or break it, and the breaks are usually structural, such as a stone-clad column or a ceiling that drops and cuts the sightline to the back wall. Interior design ideas borrowed from hotels and homes work here only when they survive the traffic test.
Lighting does most of the work. 3000 K at CRI 95 or above makes fabric read true, a 24 degree beam puts intensity on the product rather than the floor, and a three circuit track lets merchandising re-aim without an electrician. Fitting rooms need 300 lux vertical at face height. Lit only from above, the mirror makes every customer look tired and returns climb for months.
Floors should be quiet underfoot and hard under a trolley. Rectified 1200 by 600 mm porcelain cuts grout lines to a minimum, which matters where customers photograph the floor. Timber-look porcelain gives warmth without an engineered board that cups near a shopfront door in a humid city.
Fixtures are the highest-wear joinery on the floor. Shelving in 18 mm board with a 25 mm front edge, adjustable in 32 mm steps, on a plinth that lifts the bottom shelf 100 mm so a mop can pass. Most interior design ideas for a shop begin as a residential detail, because a shelf height that works in a living room works in a retail unit.
5. Where a commercial interior budget goes
Budgets follow the same logic as the failures. The rates below come from commercial packages we quote across East Africa and the Gulf; they move with the standard of finish, but the order of the lines rarely does.
| Sector | Package rate (USD/m²) | Largest line | Pass mark that decides it |
|---|---|---|---|
| Office fit-out | 180–420 | Ceiling and lighting, 26% | NRC 0.70, 500 lux at desk, UGR below 19 |
| Hotel interior | 350–900 | Guest bathrooms, 24% | Tanked shower, epoxy grout, R10, absorption below 0.5% |
| Restaurant | 250–600 | Floor and banquette, 22% | R11 at the kitchen door, 100,000 Martindale |
| Retail | 150–400 | Lighting and fixtures, 24% | CRI 95 at 3000 K, 24 degree beam, 25 mm shelf edge |
In every row the largest line is the one a client is most tempted to cut, and lighting goes first. It is paid for twice, once in the fitting replaced and again in the relamping nobody budgeted. The driver and switch detail that keeps a commercial floor serviceable in heat sits in Lighting & Switches for Hot Climates: The LED Spec Guide.
- Floor abrasion: PEI IV or AC4 minimum, PEI V in main circulation.
- Wet slip: R10 minimum, R11 within 3 m of a kitchen door or pool.
- Fire: Class A, flame spread index 25 or below to ASTM E84.
- Light: 500 lux at desk, 300 lux vertical in fitting rooms, CRI 90 or above.
- Acoustics: NRC 0.70 open plan, 0.55 in cellular offices.
- Water: absorption at or below 0.5% on any floor that is mopped daily.
Want the fit-out schedule for your building?
Send the floor plan, the sector and the opening date. We return a zone-by-zone schedule with the ratings filled in, a sample board, and one quoted package delivered to your port under a single Incoterm.
Request a Fit-Out Schedule →Frequently asked questions
What does a commercial interior design package include?
Four deliverables: a zone-by-zone material schedule carrying abrasion class, fire class and wet slip rating; coordinated services drawings for lighting, diffusers and data; a physical sample board with batch numbers; and a delivery plan phased against the construction programme. The schedule is the document the contractor prices and the one an insurer reads after a claim.
What does a commercial fit-out cost per square metre?
In East Africa and the Gulf, an office interior package typically lands between USD 180 and 420 per square metre, retail between 150 and 400, restaurants between 250 and 600, and hotel interiors between 350 and 900. The spread is driven by joinery and eye-level finishes rather than floor area, and by how much of the work happens at night.
How long does a commercial fit-out take from drawings to handover?
Production runs 60 to 90 days after approved shop drawings for a mid-size office or hotel package. Sea freight to East Africa adds 30 to 45 days and site installation 30 to 60 days depending on floor count. Stone, bespoke lighting and lift linings are ordered at drawing approval, not at production release.
Which standards should a commercial interior specification meet?
Class A fire performance to ASTM E84 with a flame spread index of 25 or below, wet slip resistance of R10 minimum and R11 within 3 metres of a kitchen door, floor abrasion of PEI IV or AC4, and ceiling absorption at NRC 0.70 in open plan areas. The procurement checks behind those clauses sit in Interior Design Company Checklist for Africa & Gulf Builds.