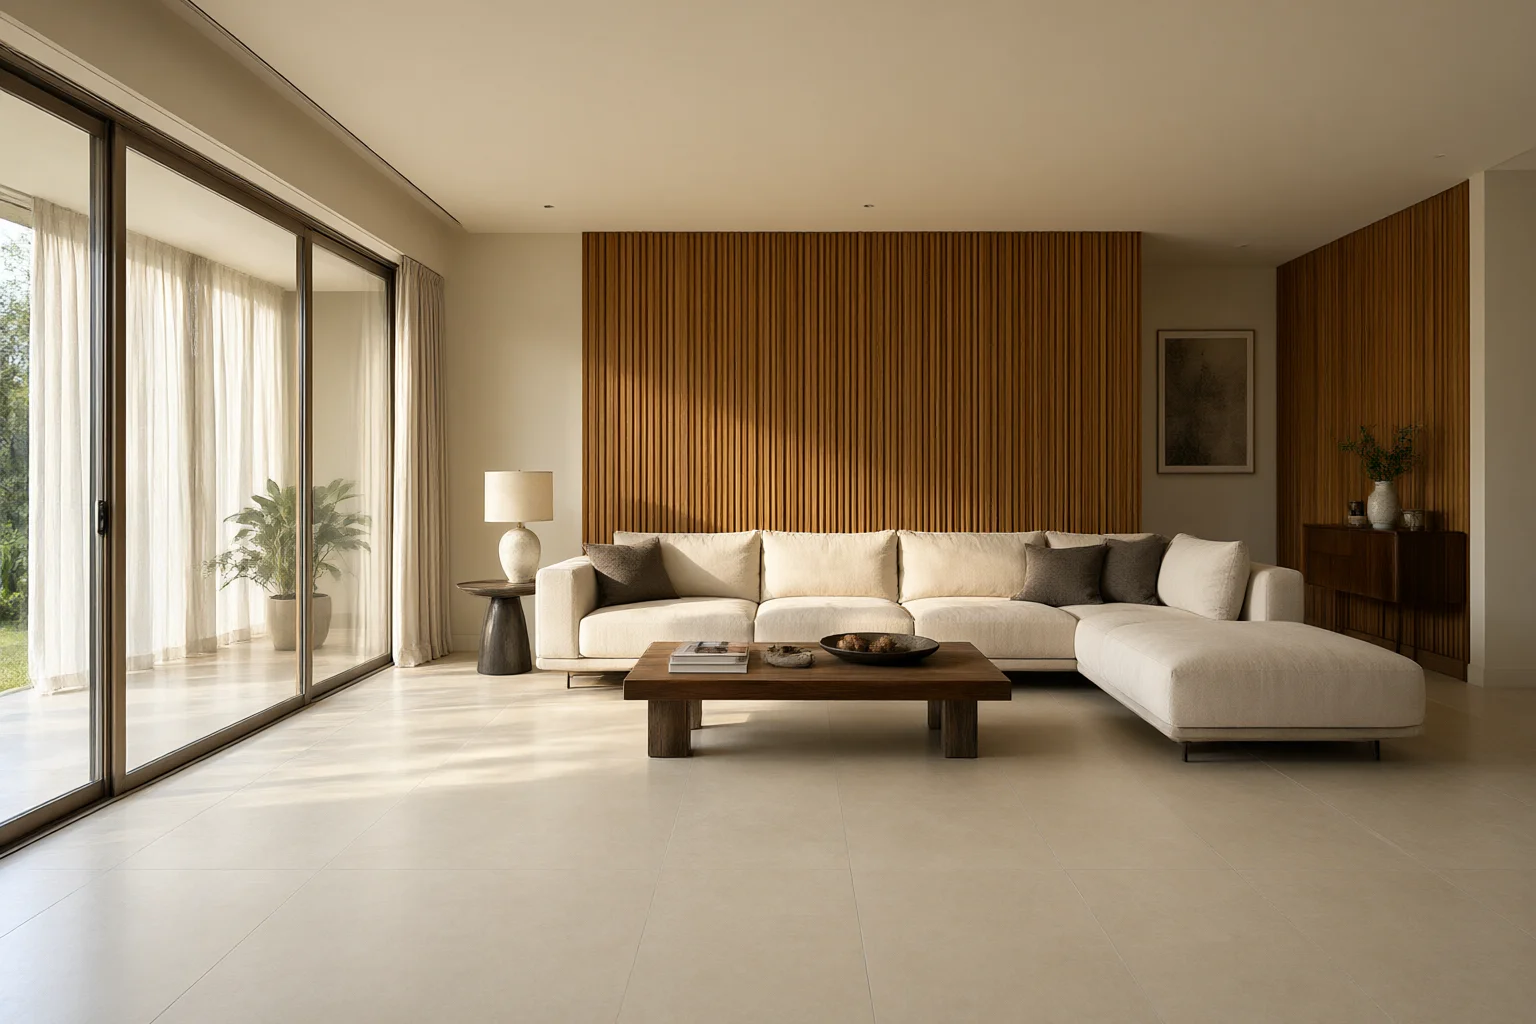
Residential Interior Design: Room-by-Room Spec Checklist
Published: October 20, 2026
A house is not one specification. Six rooms, six sets of numbers, and a budget that moves the way the rooms are actually used.
Residential interior design is sold as a set of images and delivered as a schedule. The render wins the client. The room-by-room specification decides whether the house still matches the render after two rainy seasons, and it is the only part of the package a contractor can be held to.
Across the 596 enquiries logged from East Africa and the Gulf, the questions that stall a house project are rarely about taste. They are about whether wardrobe boards are 18 mm or 9 mm, whether a shaded terrace tile is rated for wet bare feet, and who pays when a container of joinery arrives swollen. A mood board answers none of the three.
Six rooms carry almost every one of those decisions. Work through them in the order the money is spent, and the brief for each room stops being a picture and becomes a list a supplier can quote.
1. What residential interior design has to specify
Every room needs four lines before it is renderable: the substrate behind each surface, the finish on top of it, the fixings that hold it, and the climate figure that proves the choice. Leave any of the four out and the gap gets filled by whoever is on site that week.
This is also where a house brief differs from a commercial interior design one. A hotel buys durability per square metre and accepts a certain sameness between rooms. A house buys daily contact: the hand on the wardrobe door every morning, bare feet on the floor, the lamp read by at night. The tolerances are tighter and the failures are more personal, which is why the figures in this guide carry pass marks rather than preferences.
If the overall direction is still open, fix the palette first with the moves in Interior Design Ideas for Warm Climates: 7 Material Moves, then lock materials room by room. The wider design logic sits in Modern Interior Design: The Warm-Climate Spec Guide. Reversing the order produces a beautiful scheme with no purchase order behind it.
2. Living room and bedroom: the rooms judged by touch
These two rooms are where a household physically touches the specification, so the feel of every surface is a functional requirement. Timber and veneer need to be kiln-dried to 8 to 10 percent moisture content for the destination climate, with every cut edge sealed before the unit is closed up. Board dried to a European equilibrium will swell the first time the house sits at 80 percent relative humidity.
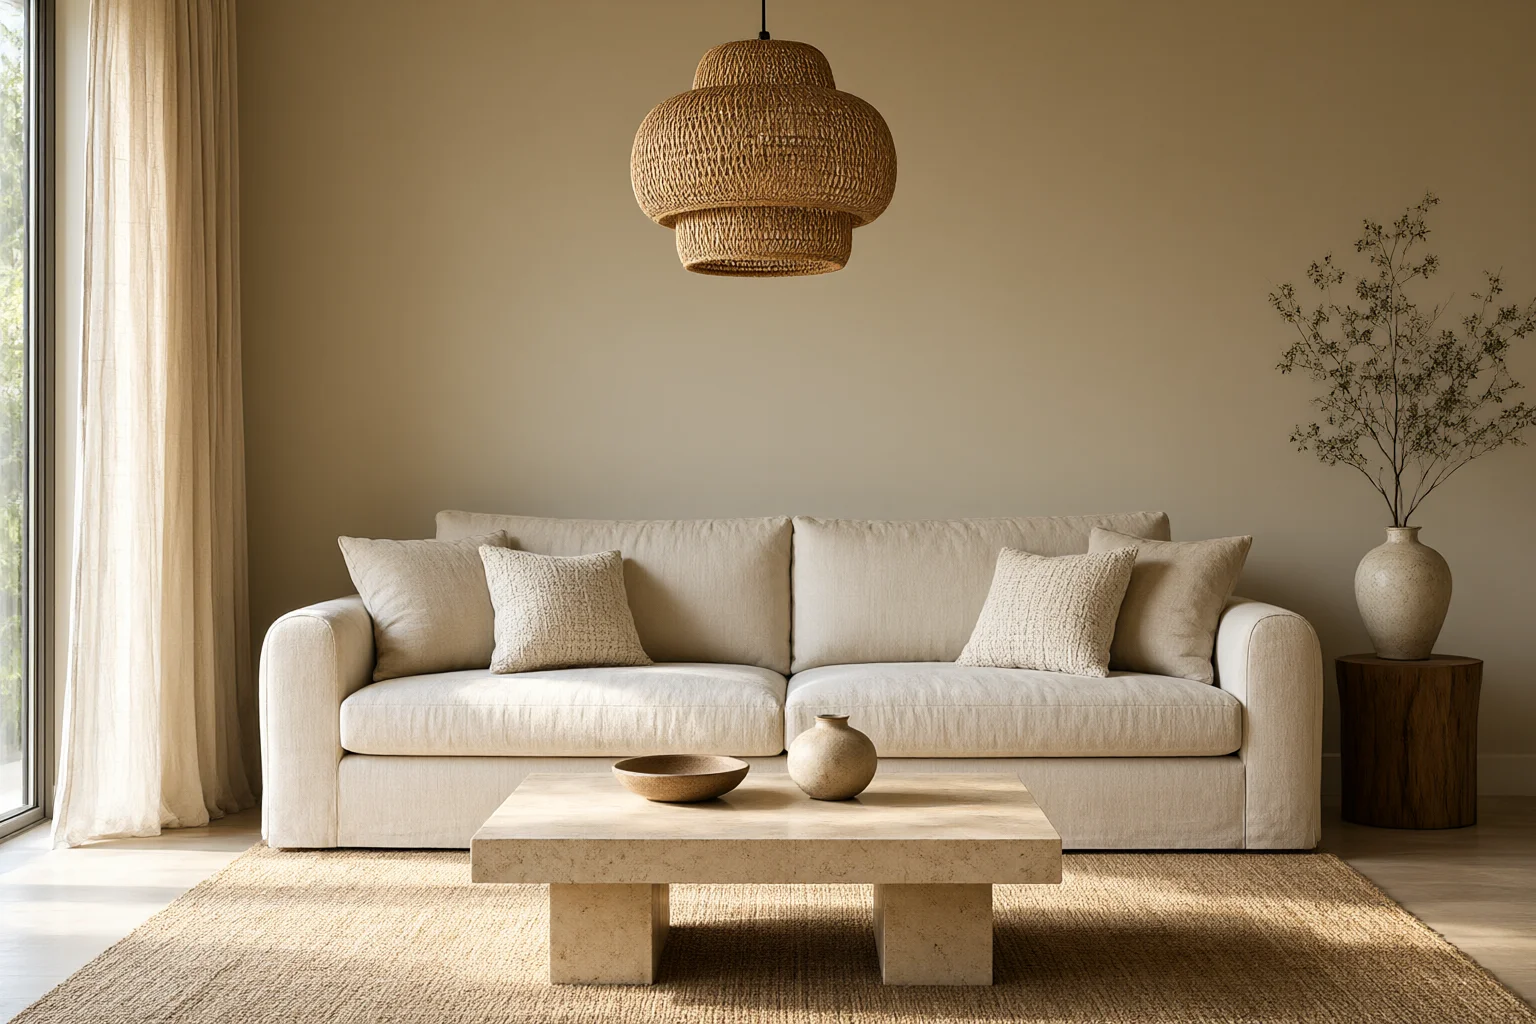
Upholstery takes the window light. Use solution-dyed fibre on every sofa facing glazing, because piece-dyed fabric loses colour within 18 months of equatorial sun. Layer the light instead of flooding the room: 2700 to 3000 K at CRI 90 or better keeps timber and linen reading warm after dark, and wall sconces at bed height beat a single ceiling point in a bedroom.
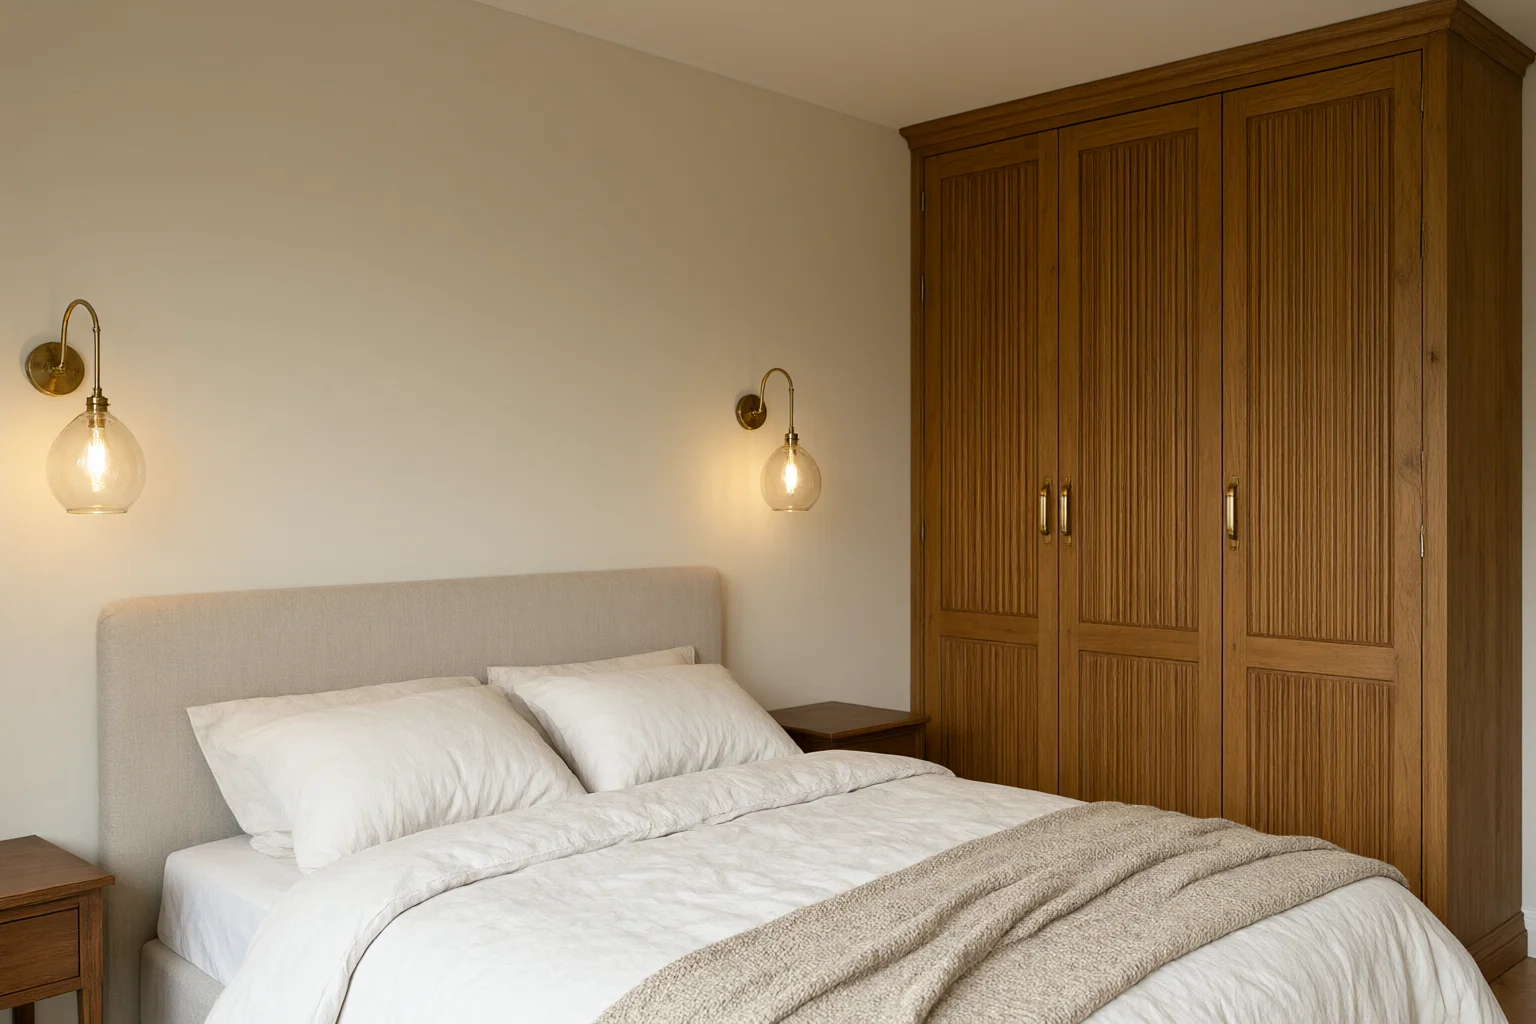
Wardrobes are the largest joinery item in a house and the most common source of complaints. Fluted or veneered doors on a stable 18 mm core, soft-close hardware in 304 stainless inland or 316 within five kilometres of the coast, and internals of the same board as the carcass. The substrate decisions behind those doors are set out in Specifying Durable Furniture Materials for Hot-Climate Interiors.
3. Kitchen and bathroom: the rooms judged by water
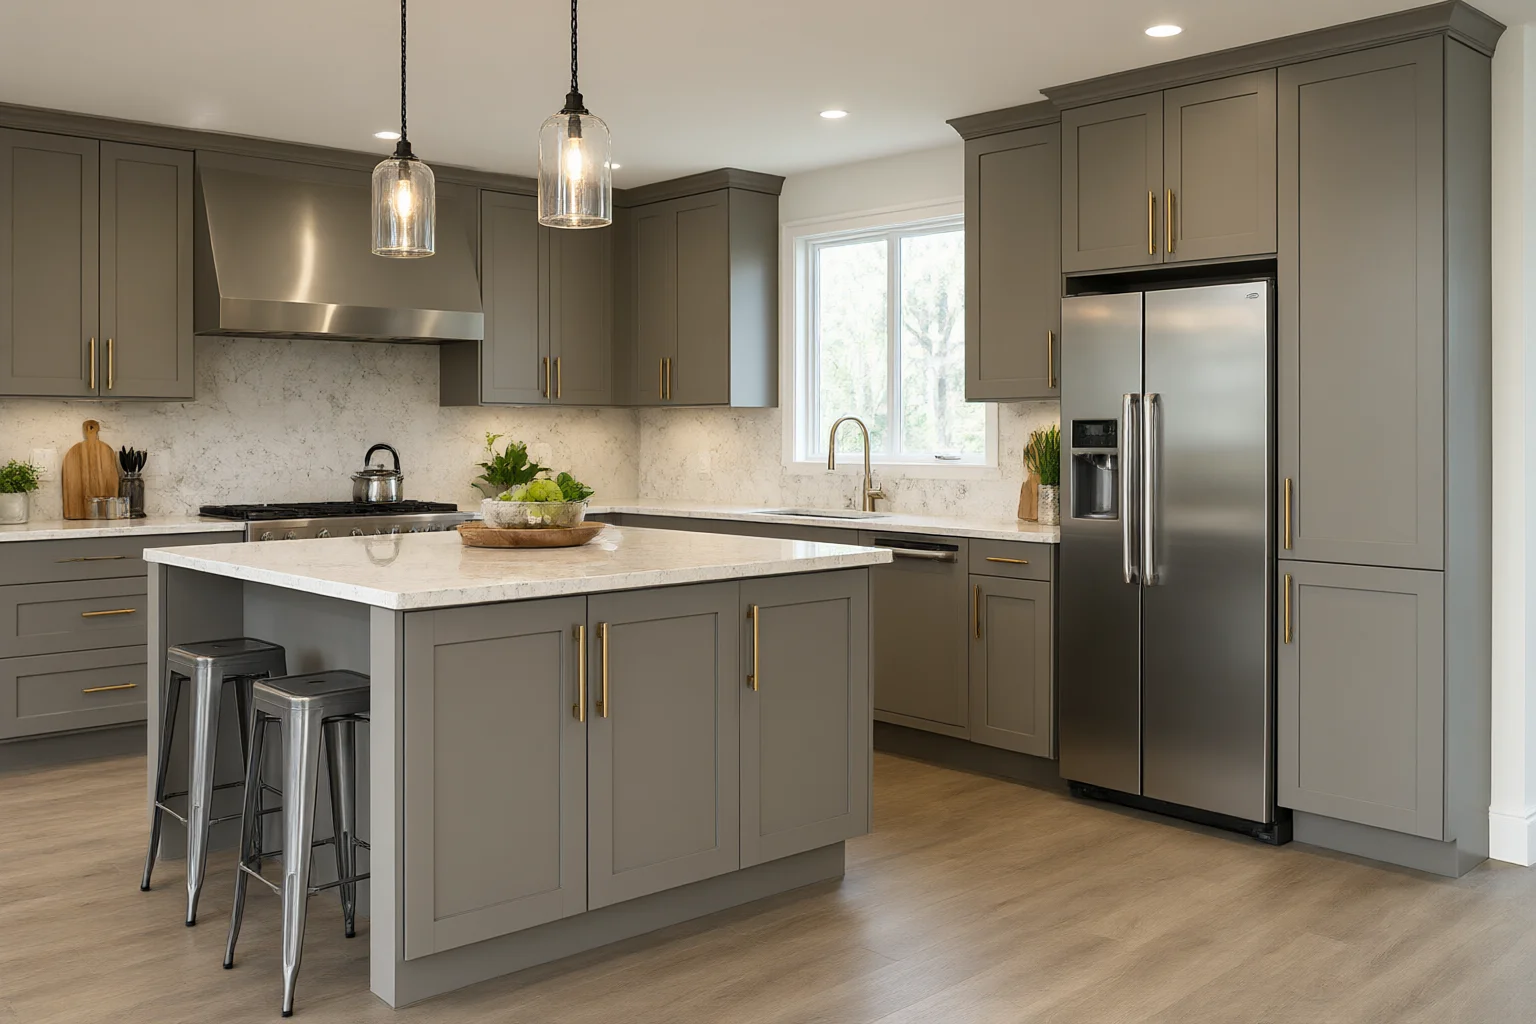
Kitchens fail at the sink run and the plinth, not at the visible doors. Marine-grade plywood carcasses on the wet run, sealed edges, an aluminium plinth instead of board, and hardware rated for grease as well as steam. The full trade-off between board types is compared in Kitchen & Cabinetry Materials Compared, and the short version is that the wet run sets the grade for the whole kitchen.
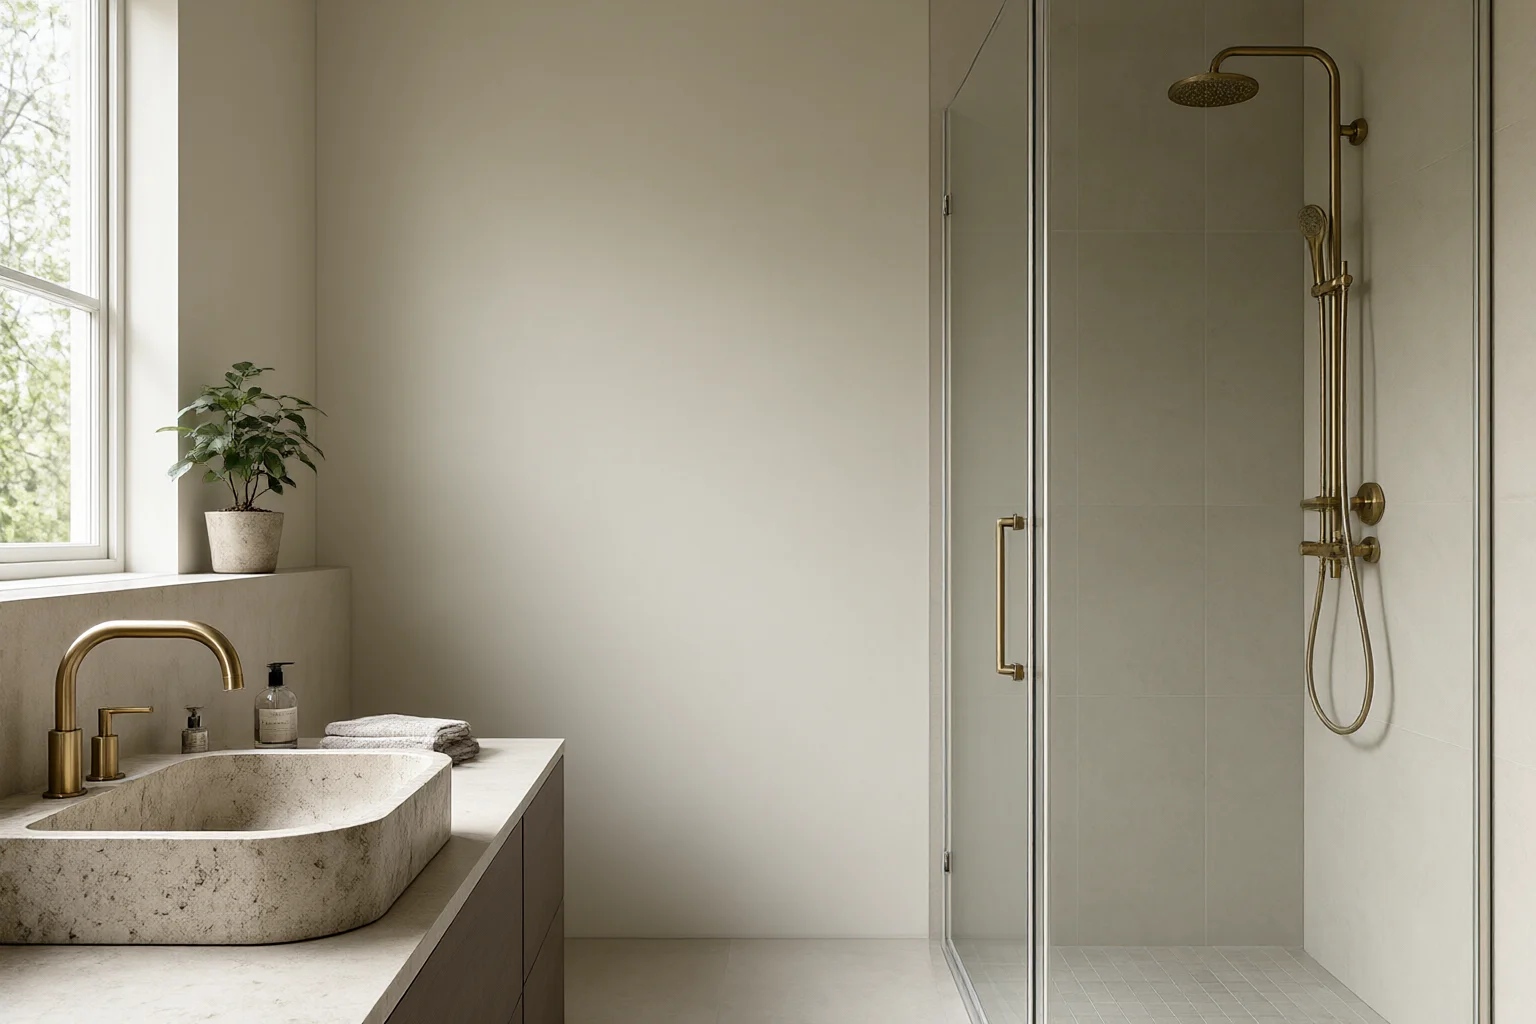
Bathrooms are judged on what happens behind the tile. A tanked shower zone, floor falls of 1 to 2 percent toward the drain, large-format porcelain with absorption below 0.5 percent, and silicone at every change of plane rather than grout. Stone adds weight to a vanity, so the absorption and density figures published by the Natural Stone Institute are worth checking before a heavy basin is hung on a light cabinet.
4. Where the money goes in a residential interior design budget
House budgets are not spread evenly, and they should not be. The rooms below carry different traffic, different water and different daily contact, so the shares move accordingly. The split reflects how interior packages we quote for three- and four-bedroom houses in East Africa and the Gulf actually break down.
| Room | Share of budget | The line that fails first | Pass mark |
|---|---|---|---|
| Kitchen | 26% | Sink-run carcass and plinth | Marine ply on the wet run, aluminium plinth, sealed edges |
| Living room | 20% | Sofa fabric under window UV | Solution-dyed fibre, bleach-cleanable |
| Bedrooms | 16% | Wardrobe doors and runners | 18 mm stable core, soft-close 304/316 hardware |
| Bathrooms | 14% | Waterproofing behind tile | Tanked shower zone, floor falls of 1–2% |
| Flooring throughout | 14% | Grout and terrace edges | Absorption below 0.5%, PEI IV or V indoors |
| Lighting and switches | 10% | Drivers in enclosed fittings | CRI 90+, ventilated housings, spare drivers held on site |
Two notes on the split. First, flooring appears once but is quoted twice, because internal and terrace surfaces never share a specification; the criteria for each are covered in Choosing the Right Flooring for Tropical Climates. Second, lighting is the share most often cut to protect the furniture budget, and it is the one that changes how every other room reads at night. Turning the schedule into enforceable purchase documents is a procurement exercise, and the checks behind it sit in Interior Design Company Checklist for Africa & Gulf Builds.
- Timber joinery kiln-dried to 8–10% MC, every cut edge sealed.
- Floor tile absorption below 0.5%, PEI IV or V indoors.
- 304 stainless hardware inland, 316 within 5 km of the coast.
- Warm light at 2700–3000 K, CRI 90 or above.
- Shower zones tanked, floors falling 1–2% to the drain.
- Budget weighted: kitchen 26%, living 20%, lighting never below 10%.
Want the room-by-room schedule for your house?
Send the drawings and the city. We return a room-by-room material schedule with the climate figures filled in, a sample set, and one quoted package delivered to your port under a single Incoterm.
Request a Material Schedule →Frequently asked questions
What is included in residential interior design?
Four deliverables: a room-by-room material schedule with grade, thickness and finish; shop drawings measured on site; a physical sample set with batch numbers; and a packing and freight plan. Concept boards and renders are the visible part, but the schedule is what suppliers quote against and what the contract holds anyone to.
How long does a residential interior package take to deliver?
Production for a three- to four-bedroom house runs 45 to 60 days after drawings are approved, sea freight to East Africa adds 30 to 45 days, and port clearance one to three weeks. Book freight at drawing approval rather than at production completion, and build the programme backwards from the handover date.
Which rooms should get the largest share of the budget?
The kitchen, at around 26 percent of the interior package, followed by the living room at about 20. Both carry daily contact and the highest failure costs. Lighting should not fall below 10 percent, because it changes how every other room reads at night and is the share most often cut to protect furniture.
How do I stop timber joinery warping in a humid climate?
Specify a moisture content matched to the destination, typically 8 to 10 percent for hot-humid markets, seal every cut edge before closing up, and ventilate wall panels behind a 10 to 15 millimetre cavity. Board dried to a European equilibrium will swell the first season it meets high relative humidity.