3D Interior Design Rendering: Six Checks Before a Client Signs Off
Published: October 25, 2026
What a buildable frame has to prove, the material data behind it, and how a signed render turns into a purchase list.
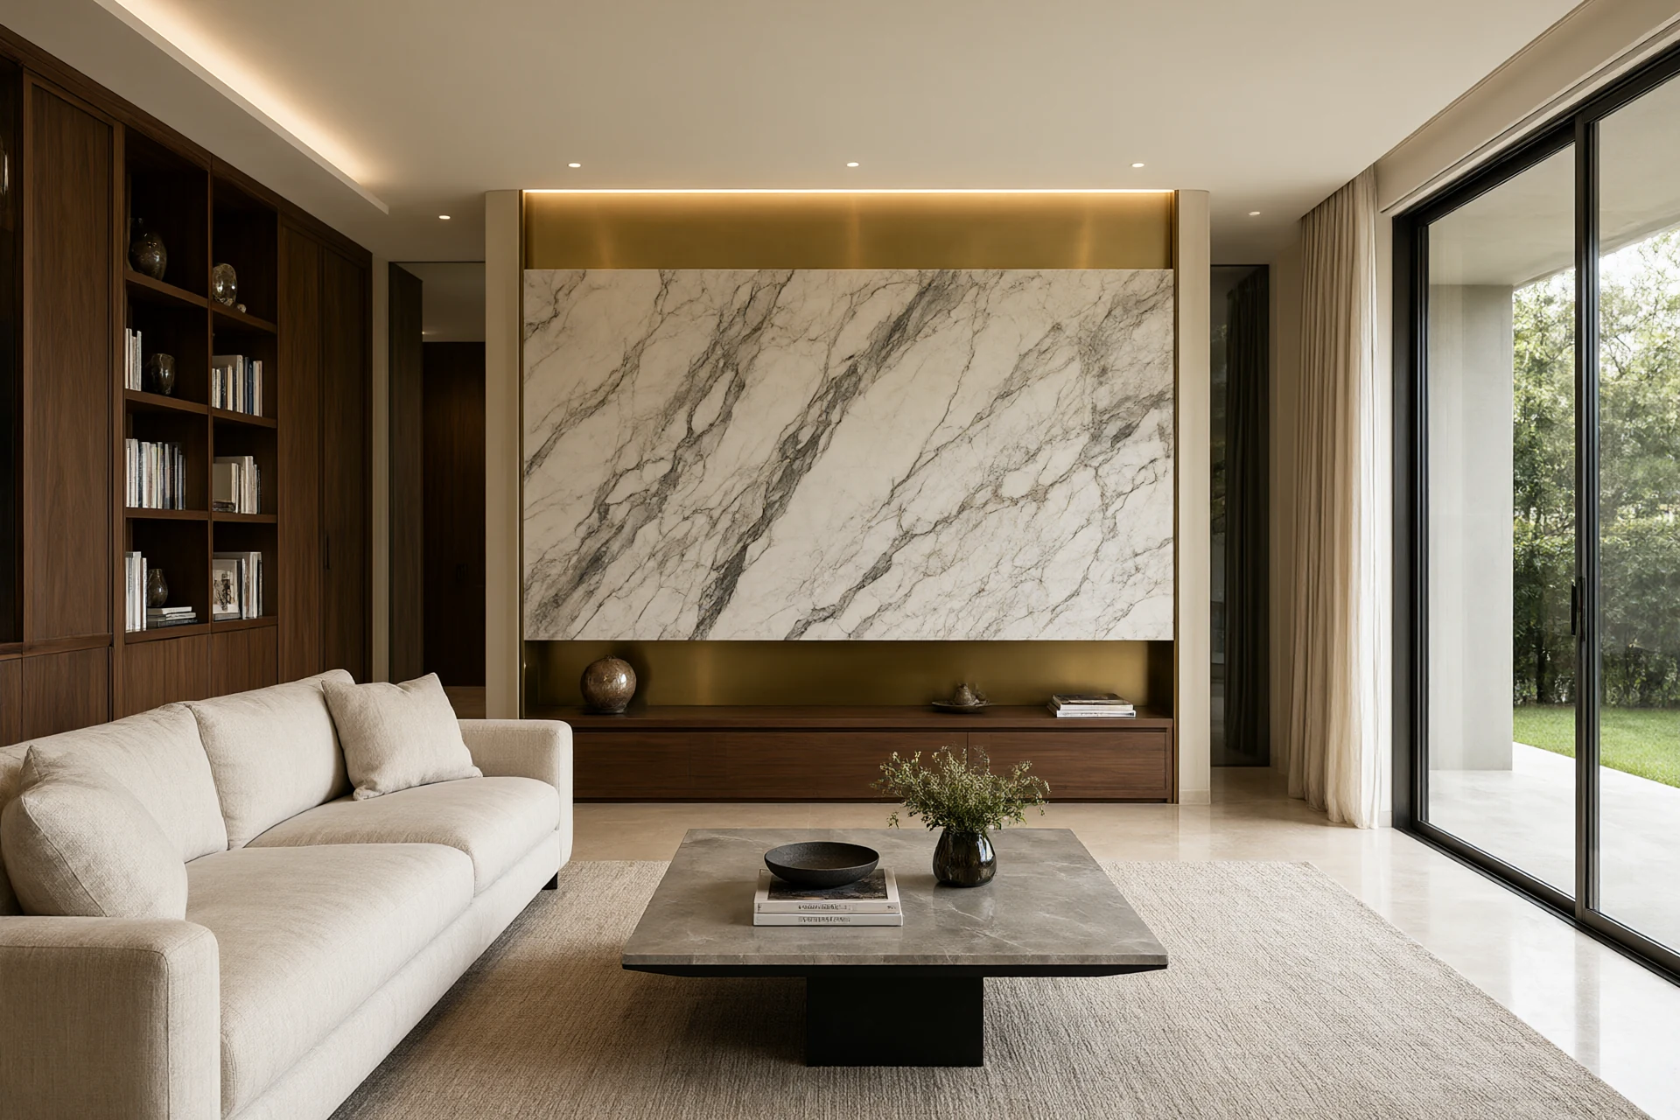
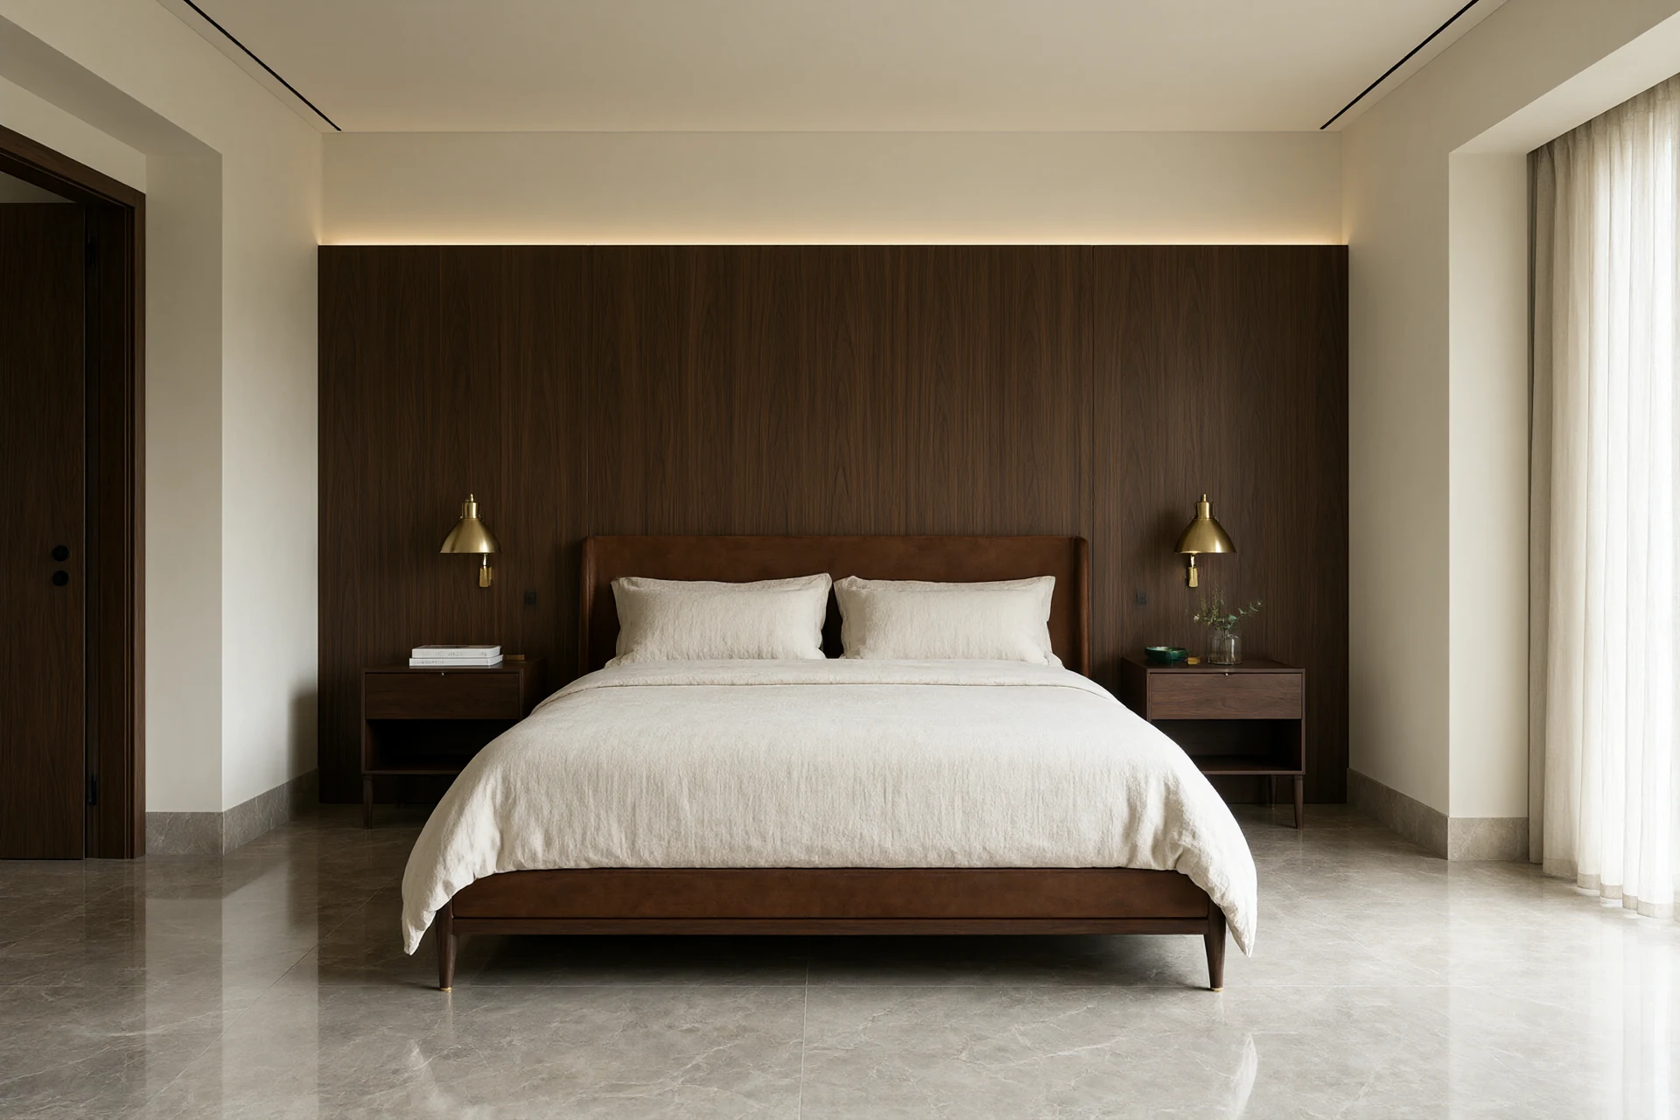
A frame that sells a room and a frame that builds a room are different documents. Most clients have seen the first kind, warm and flattering, with no visible joints and no ceiling. The second kind carries the specification inside it, and that is the one we issue. 3D interior design rendering on our projects starts from measured drawings and a physical sample board rather than a mood image, and every surface in the frame can be traced to a line in the BOQ. Six frames cover a villa of 480 square metres: entry, living, kitchen, master suite, bathroom and terrace. Clients approve against a printed A3 sheet next to the samples they have already held, which is where most later disputes die. The material thinking behind those frames is set out in our interior design ideas for warm climates.
What a 3D Interior Design Rendering Has to Prove
Three things survive scrutiny before a frame is worth approving: scale, junctions, and how each material behaves under the light the room will actually get. Scale fails first. A 14 mm lens turns a 4 metre room into a 7 metre room on screen, and the client then orders furniture for a space that does not exist. We render at 24 mm or 35 mm equivalent with the sensor at 1.55 metres, standing eye height, and add a seated view at 1.15 metres for every room with a sofa. Junctions fail second. A frame with no 10 mm shadow gap at the ceiling, no skirt line and no door reveal sets an expectation the site cannot meet, and those three details are exactly what installers price. Material behaviour fails third, and it costs the most. Honed stone shown as polished, brushed brass shown as chrome, matte plaster shown with a satin sheen, each one is a variation order waiting for the day the crates open. Every camera we issue includes the floor, the ceiling and at least two wall returns, so nothing important sits outside the crop. The boundary of what has to be locked at that point is covered in our interior design company checklist.
Geometry, Material Data and Light
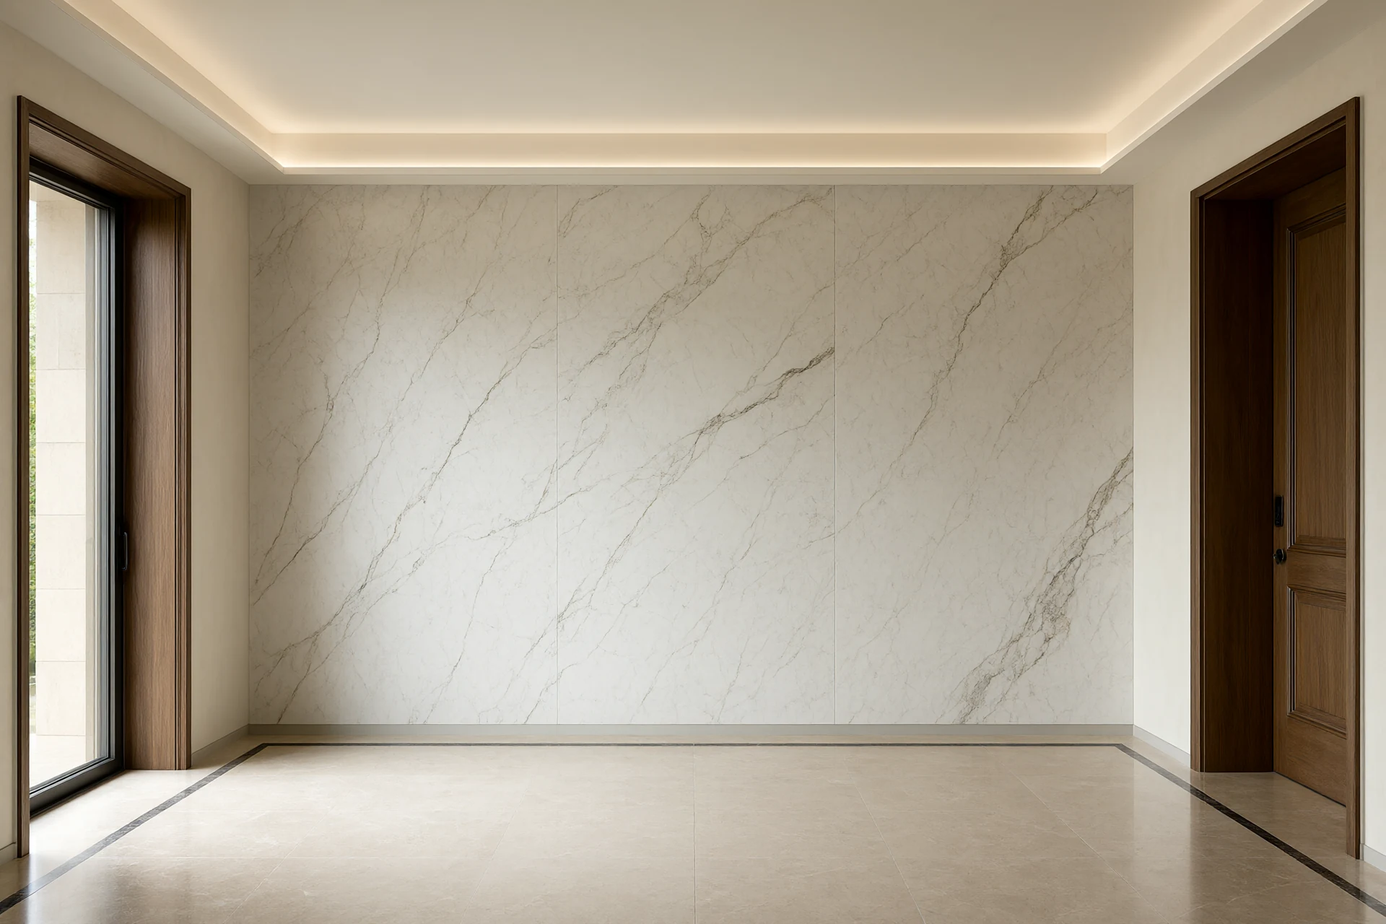
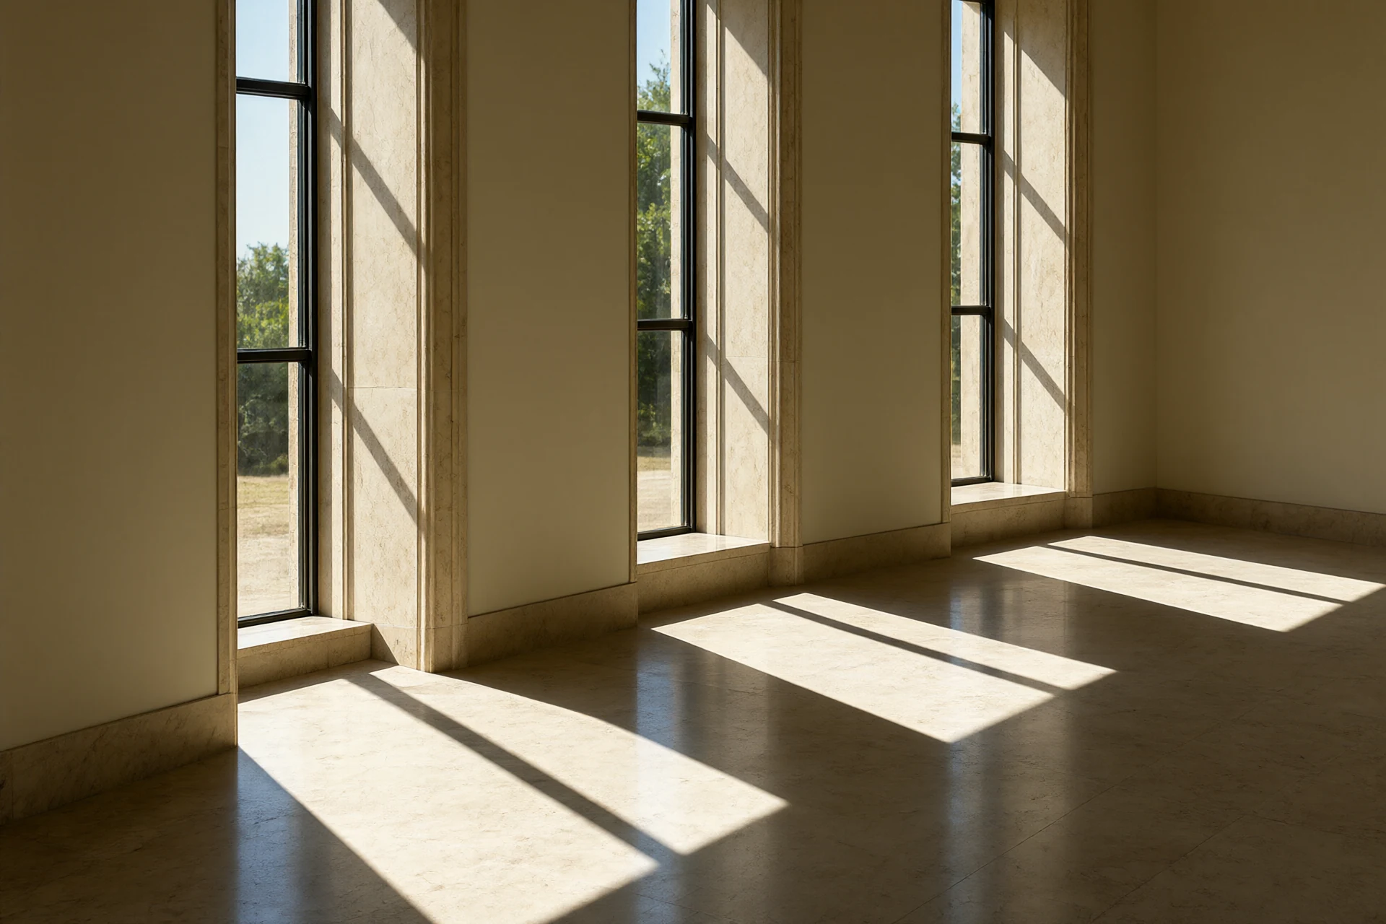
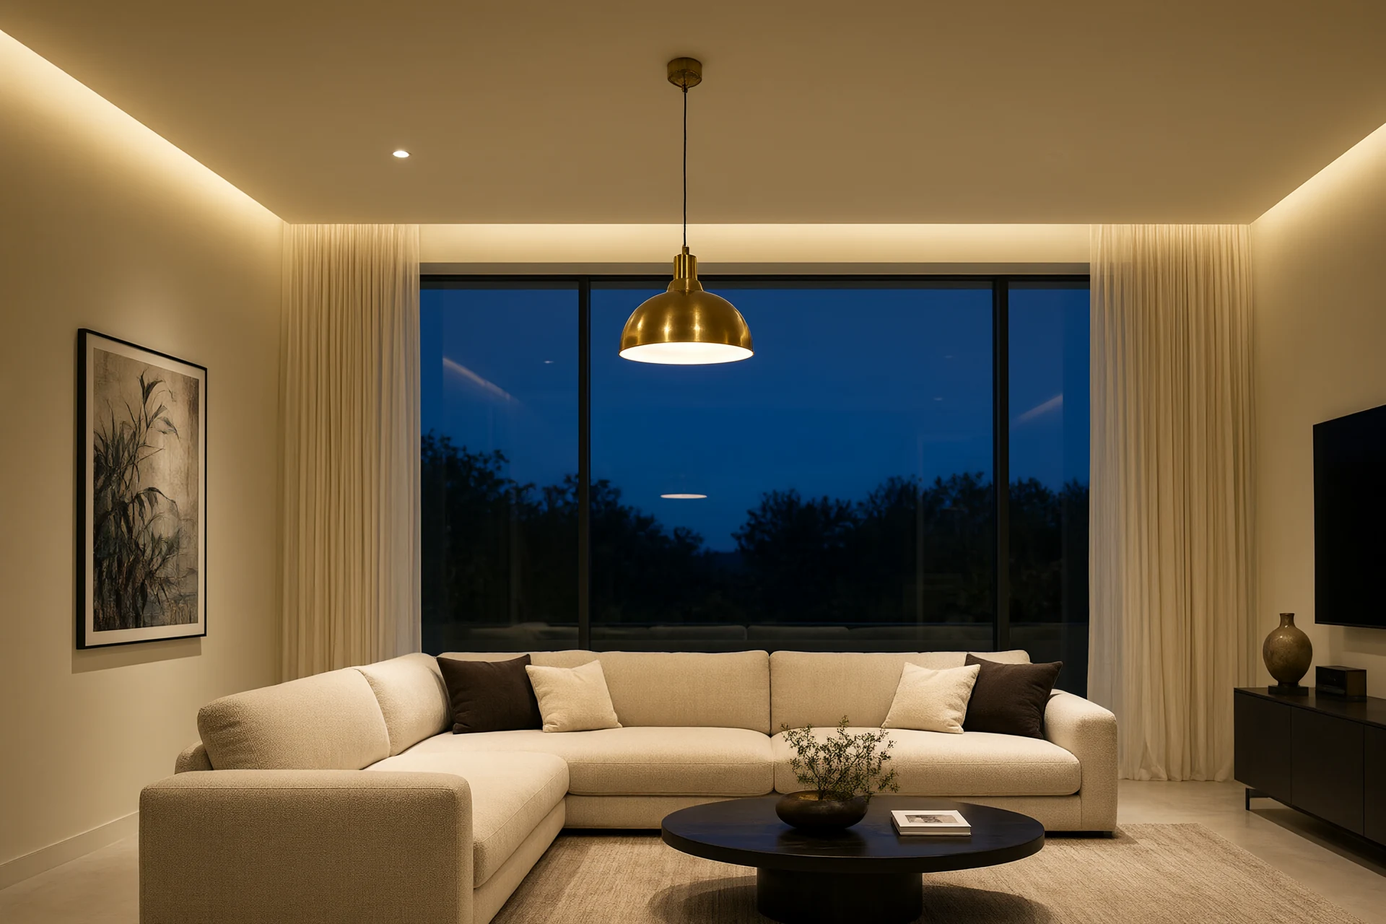
Modelling starts from a measured DWG or a dimensioned PDF, a door and window schedule, confirmed ceiling heights and ten to fifteen photographs of the shell. We hold the model to plus or minus 5 mm, because a 20 mm error in a 3.2 metre opening becomes a joinery panel that does not fit. The material library is not a stock texture pack. Each surface is photographed from the physical sample at 3000 K against a grey card, then mapped with measured values: honed marble at 0.55 reflectance, travertine 0.45, walnut 0.15, brushed brass at 0.35 anisotropic roughness, matte plaster 0.85. Lighting is set to the site rather than to taste. Sun position uses the project latitude with a chosen date and hour, so a Nairobi frame sits at 1.28 degrees south, Dar es Salaam at 6.8 south and Muscat at 23.6 north, and the shadow line on the floor is the one the building will cast. We issue three scenes per room at 2700, 3000 and 4000 K with CRI 90 sources, since a stone floor chosen under 4000 K lighting reads grey under the 2700 K lamps most villas are actually fitted with. Output runs at 3840 by 2160 with 600 samples and global illumination, roughly 4 to 9 hours of node time per frame. The colour rendering standards behind those Kelvin choices are worth reading once, because they explain why two competent renders can disagree.
Where Renders Drift From the Built Room
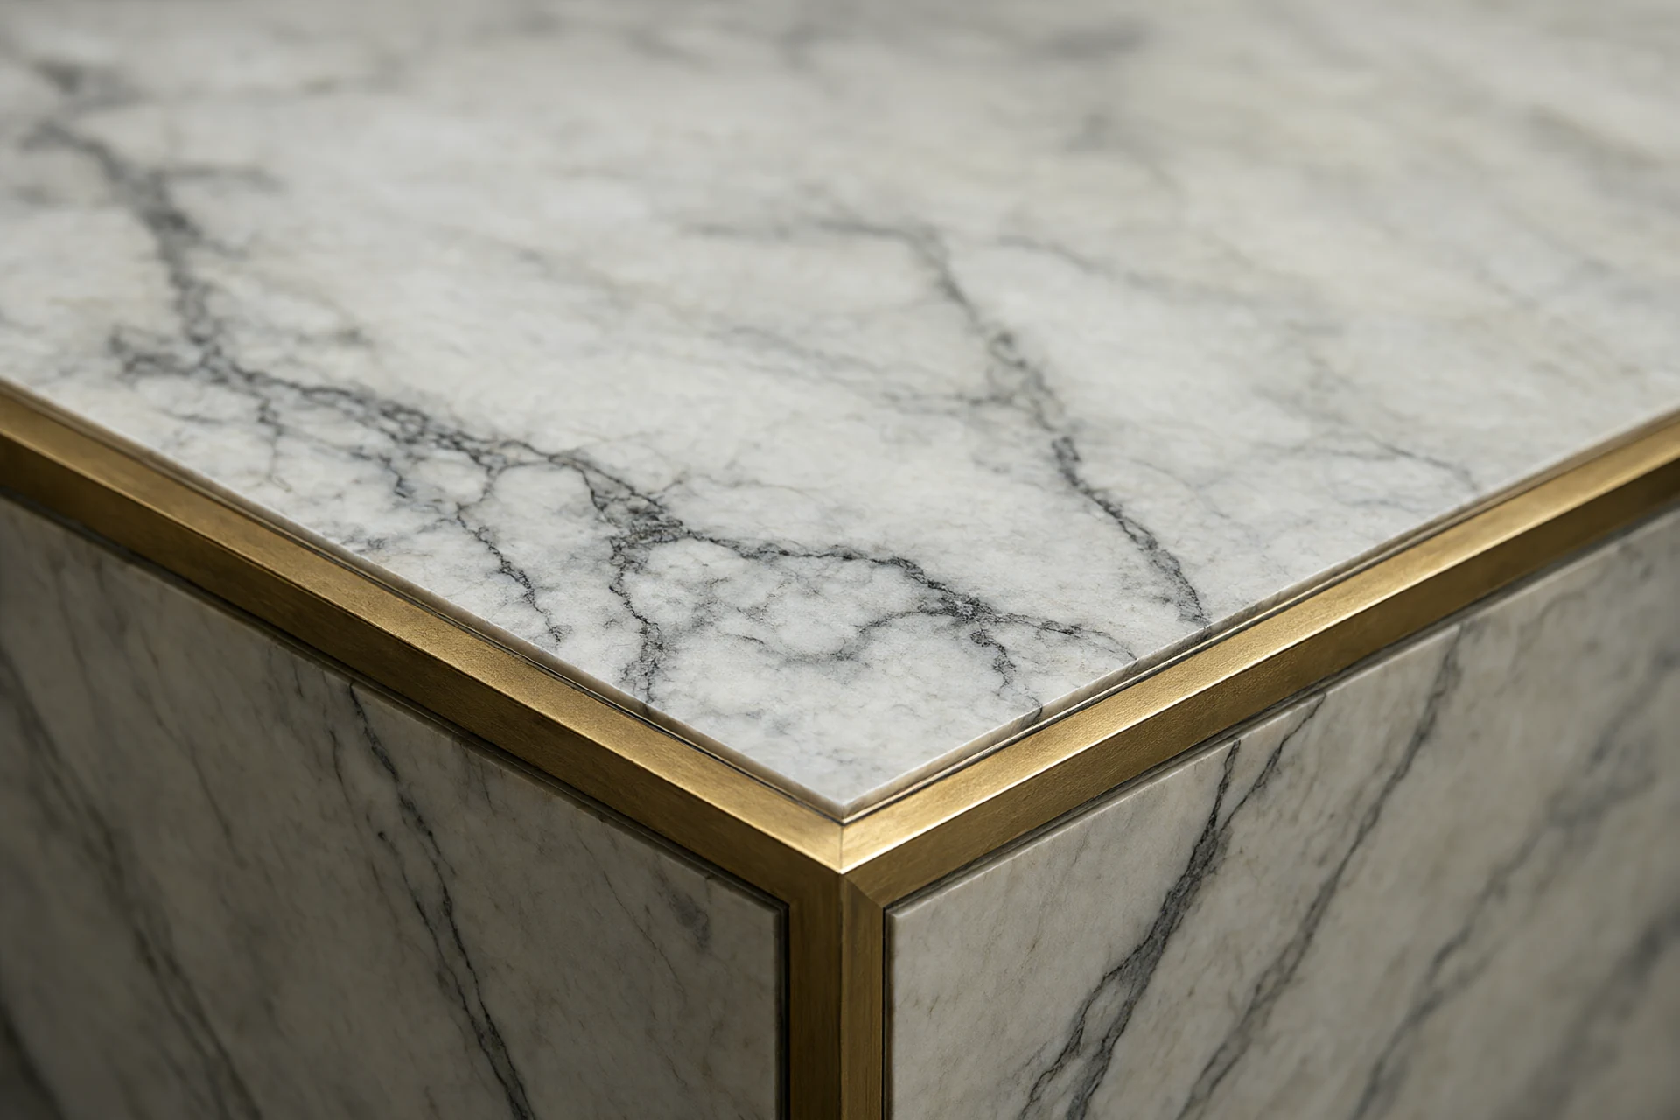
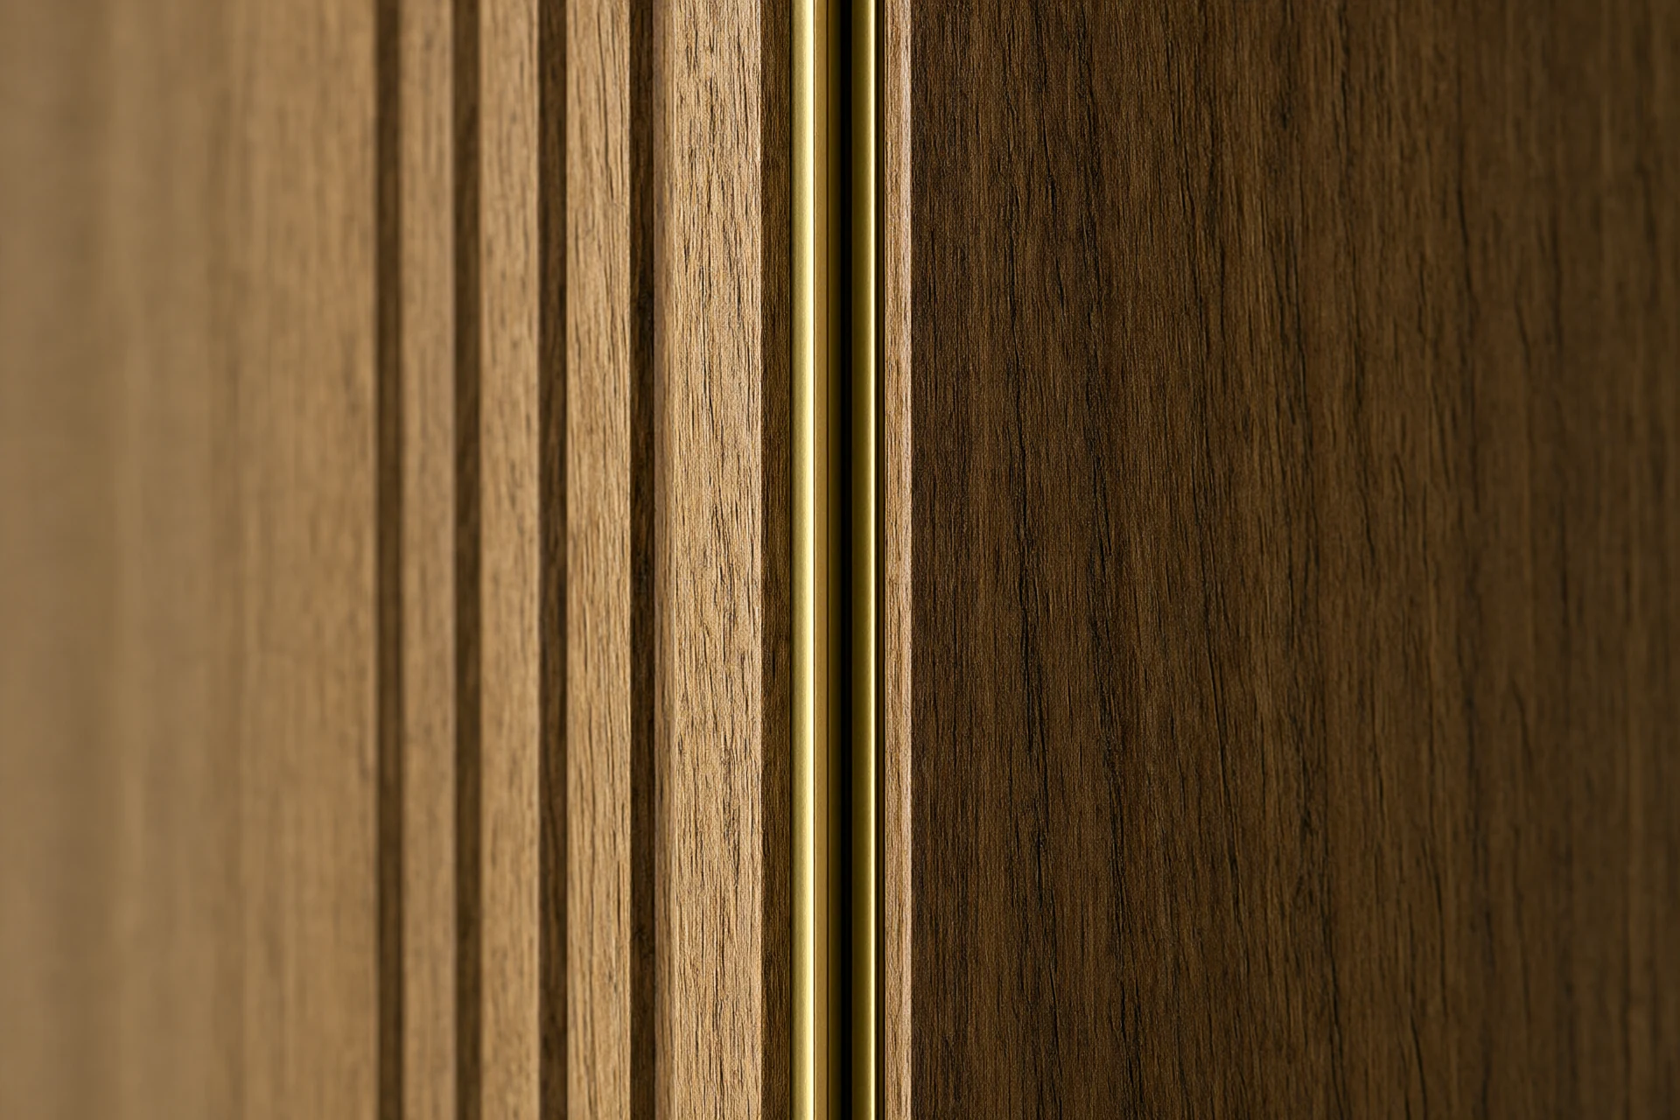
Five drift points account for most of the gap between frame and site. Vein scale is the loudest. A tiling texture repeats across a 4 metre wall, while a 1600 by 3200 mm bookmatched slab does not, so we map the photographed slab at 1:1. Brass reflectivity is second, since brushed 240-grit is anisotropic and never mirrors, and a renderer that treats it as a mirror hands the client chrome to sign off. Veneer grain repeats every 2.4 metres on a crown-cut flitch, and a frame that ignores it produces a seam the joiner cannot match. Joint width is fourth, 1.5 mm on a rectified porcelain slab against 3 mm on a pressed tile, and joint lines are the first thing an installer looks at. Sheen is fifth and it is measured, 70 gloss units at 60 degrees for polished against 15 for honed. Every one of those numbers goes into the scene file and appears again on the finish schedule. Our modern interior design guide lists the same surfaces with the climate reasons behind them.
| Surface | Parameter set in the scene | Physical spec it must match | Failure visible on site |
|---|---|---|---|
| Bookmatched marble | Slab photo at 1:1, roughness 0.15 | 1600 x 3200 mm, honed, 0.5% absorption | Vein repeat shows across a 4 m wall |
| Brushed brass trim | Anisotropic roughness 0.35, no mirror | 240-grit brush, PVD lacquer for coastal air | Reads as chrome, then dulls in salt air |
| Walnut veneer | Grain repeat every 2.4 m, 12% sheen | Crown cut, 8 to 10% MC, UV-stable lacquer | Grain repeats on a 5 m joinery run |
| Porcelain slab | Rectified edge, 1.5 mm joint | 800 x 800 or 1600 x 3200, under 0.5% absorption | Joint lines wander on the finished floor |
| Matte plaster ceiling | Reflectance 0.85, zero specular | 2 mm skim, Class A fire rating | Ceiling glows like satin paint once lit |
From Approved Frame to Purchase List
A signed frame becomes a take-off, and the take-off is where the value sits. Every visible surface is counted and keyed to a frame number, so F-03/W-2 means wall two in frame three. On a villa in Muscat, six frames produced 74 BOQ lines, twelve of them long lead: bookmatched slabs at four weeks, brass sections at three, bespoke joinery at five. Waste allowances follow the material, 5 percent on stone and tile and 8 percent on timber, and crate numbering follows frame order so the site opens boxes in the sequence it installs them. A set of six frames costs between USD 900 and 1,600, and we credit the full amount against any material order above USD 25,000. That keeps the render honest, because we are pricing the order that follows it rather than selling pictures. The room-by-room version of the same count sits in our residential interior design checklist.
Revision Rounds, Deliverables and Timing
First frames land four working days after we receive the drawings and the shell photographs. Three revision rounds are included per frame: camera and massing, then material and light, then a detail pass on junctions and fittings. Each round takes two working days, and further rounds are billed at USD 120 per frame, which sounds severe only until a production slot is lost. The handover pack holds 4K stills as JPEG and PNG, a 30 second walkthrough at 1080p for USD 400 where a client wants movement, a DWG and PDF finish schedule keyed to frame numbers, and an optional VR panorama. Source scene files stay with us unless they are bought out, since the calibrated library is the asset. We hold the drawing set to the documentation level the American Institute of Architects expects at design development, so the frame and the drawing never contradict each other. After written sign-off, changes cost money for a simple reason: the factory slot was booked that same week.
- Camera at 24 or 35 mm equivalent, sensor at 1.55 m, no ultra-wide crop.
- Every surface traceable to a physical sample you have held.
- Joints, shadow gaps and skirt lines visible, not cropped out.
- Sun position set to site latitude, date and hour.
- Three lighting scenes issued: 2700 K, 3000 K, 4000 K.
- Frame numbers keyed to the finish schedule and the BOQ.
- Sign-off in writing, then production slots booked in the same week.
Need a render set that a factory can build from?
Send the floor plans, the room schedule and any reference images you have collected. We return a frame list with camera positions, a material sample board, first frames in four working days and a BOQ keyed to those frames. For larger hospitality jobs, read our hotel interior design specs first.
Request a Render Set →Frequently asked questions
What do you need to start a 3D interior design rendering project?
A measured floor plan in DWG or dimensioned PDF, ceiling heights, a door and window schedule, ten to fifteen photographs of the shell, and any reference images you have collected. First frames follow in four working days.
How many revisions are included in a rendering package?
Three rounds per frame: camera and massing, then materials and lighting, then a detail pass on junctions and fittings. Each round takes two working days, and further rounds are billed at USD 120 per frame.
Can a signed render be treated as a contract document?
Only when the finish schedule and the BOQ travel with it. We issue the frames, a room-by-room schedule and the priced BOQ as one PDF set, and the contract references that set. Our hotel interior design specs show the same structure on larger jobs.
Do renders show the true colour of a material?
Colour depends on the display, the lighting model and the file profile. We render each room at 2700 K, 3000 K and 4000 K, calibrate on a display covering 99 percent of sRGB, and ship a physical sample board with every frame so approval happens against real material. Our luxury interior design guide covers the finishes most often sampled.