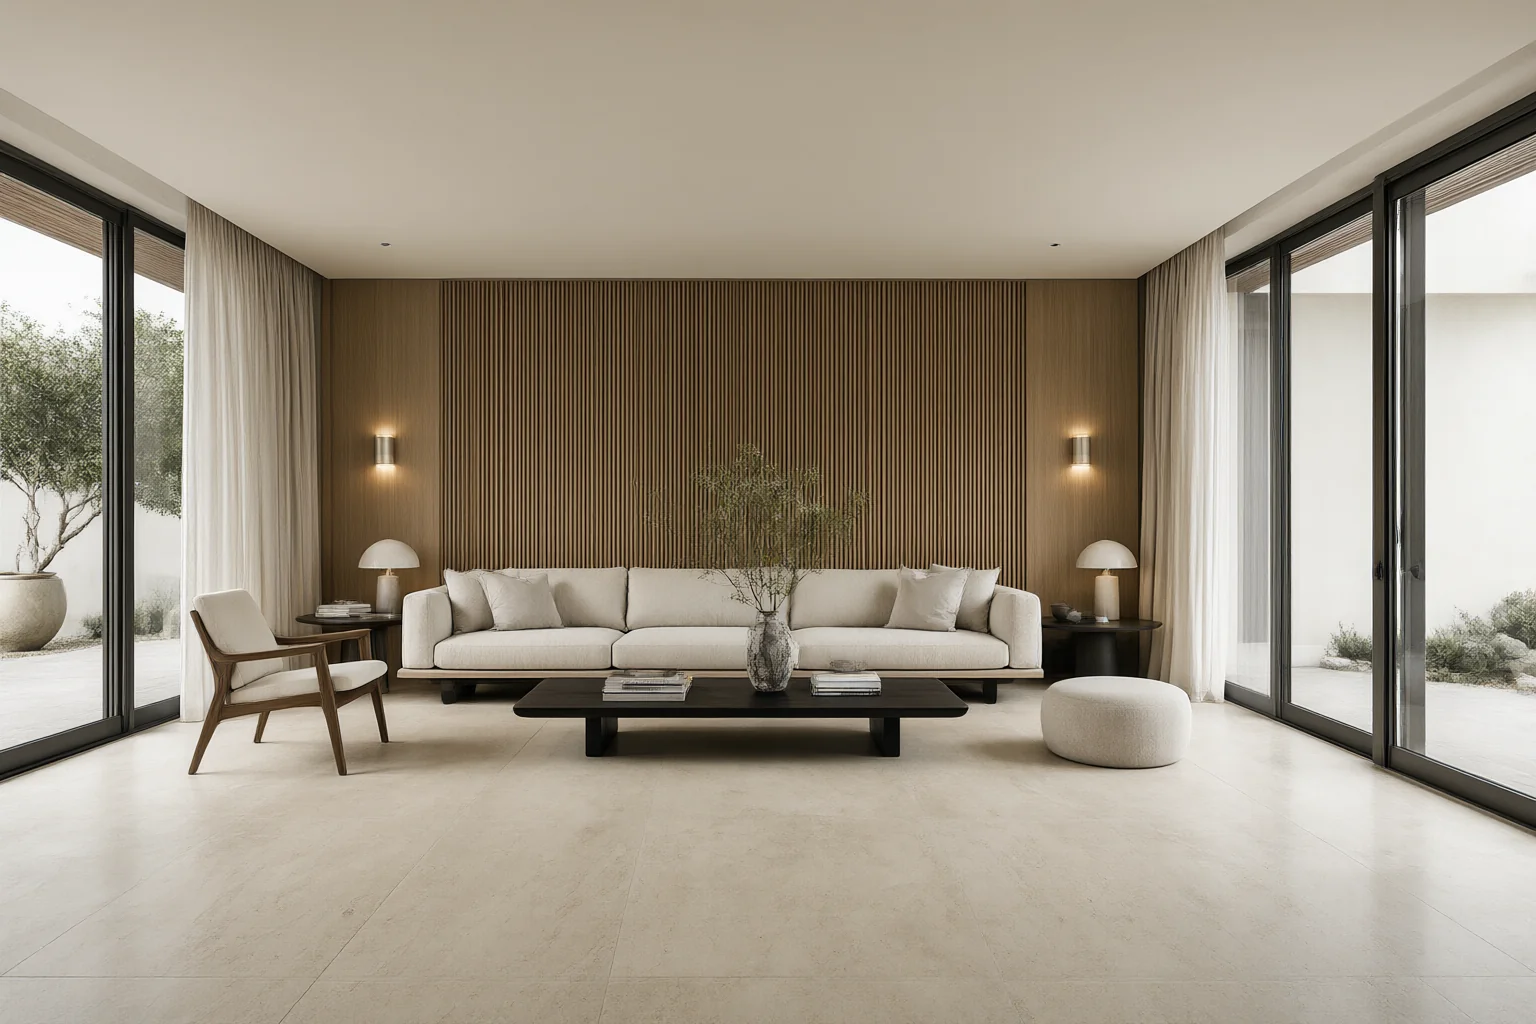
Modern Interior Design: The Warm-Climate Spec Guide
Published: October 18, 2026
Modern interior design was codified in temperate Europe and North America. This is the same visual language — re-specified for 35°C, 80 percent humidity and a full dust season, with the numbers that make it last.
Modern interior design is the most requested look we see across Africa and the Gulf — clean lines, a restrained neutral palette, honest materials, no ornament. It is also the most frequently mis-specified. The style was codified in Stockholm, Copenhagen and the US Pacific Northwest, on a material set that assumes 40–60 percent indoor humidity and mild solar gain. Copy that material set to Lagos, Juba, Dar es Salaam or Jeddah and the scheme starts failing inside two seasons: solid oak cups at 80 percent RH, gloss lacquer hazes under near-vertical UV, cheap MDF skirtings swell at the first floor wash. The look is portable. The specification is not. This guide sets out the six-part spec behind a modern interior design scheme that actually holds up in the heat.
1. Why modern interior design needs a different spec in the tropics
Four forces act on every warm-climate interior, and each one attacks a different layer of a modern scheme. Heat: indoor air sits at 30–38°C for much of the year, and surfaces within 1 m of glazing run 8–12°C hotter still. Humidity: coastal West and East Africa spend months at 70–90 percent RH, which moves solid timber and swells any board without sealed edges. Dust: the Harmattan and the Gulf shamal push fine silt through every louvre gap and door undercut — textured surfaces and open-weave fabrics become dust reservoirs. UV: equatorial sun is near-vertical and unfiltered, so dyes fade and clear coatings yellow two to three times faster than at 50° latitude.
None of this changes the visual language. What changes is the bill of materials. The modern look — large uninterrupted planes, a narrow palette, natural texture — actually gets easier in a warm climate once you pick the right substrates, because large-format surfaces mean fewer joints for dust and movement to exploit. The six families below are what we specify into almost every modern scheme, and the figure that governs each one.
2. The six-part modern interior design spec
Read this as the material backbone of the style. Every row has a pass/fail number, because a modern scheme has nowhere to hide a bad substrate — there is no trim, no pattern and no busy colour to distract from a cupped floor or a swollen skirting.
| Layer | Specify | Governing figure | Failure mode if skipped |
|---|---|---|---|
| Floor | Large-format porcelain (600×1200 mm+) or engineered stone | Water absorption <0.5%, PEI IV–V | Cupping, grout cracking, dust trap in joints |
| Wall | WPC / SPC / powder-coated ACP on a ventilated batten | 8–10 mm panel, 10–15 mm rear cavity | Swelling at floor level, mould behind cladding |
| Timber accent | Teak, iroko, merbau or engineered oak on a stable core | Kiln-dried to 8–10% moisture content | Cupping, joint opening, finish checking |
| Textile | Solution-dyed acrylic or olefin upholstery and sheers | Colour locked in the fibre, bleach-cleanable | Fading within 12–18 months of window UV |
| Paint / finish | 100% acrylic or silicate systems, matt to eggshell | Sheen under 30% gloss | Glare in harsh light, mould on non-breathable film |
| Hardware | Brushed brass, PVD finishes; 316 stainless within 5 km of coast | 316 / marine grade near salt air | Pit rust and tea-staining in 6–12 months |
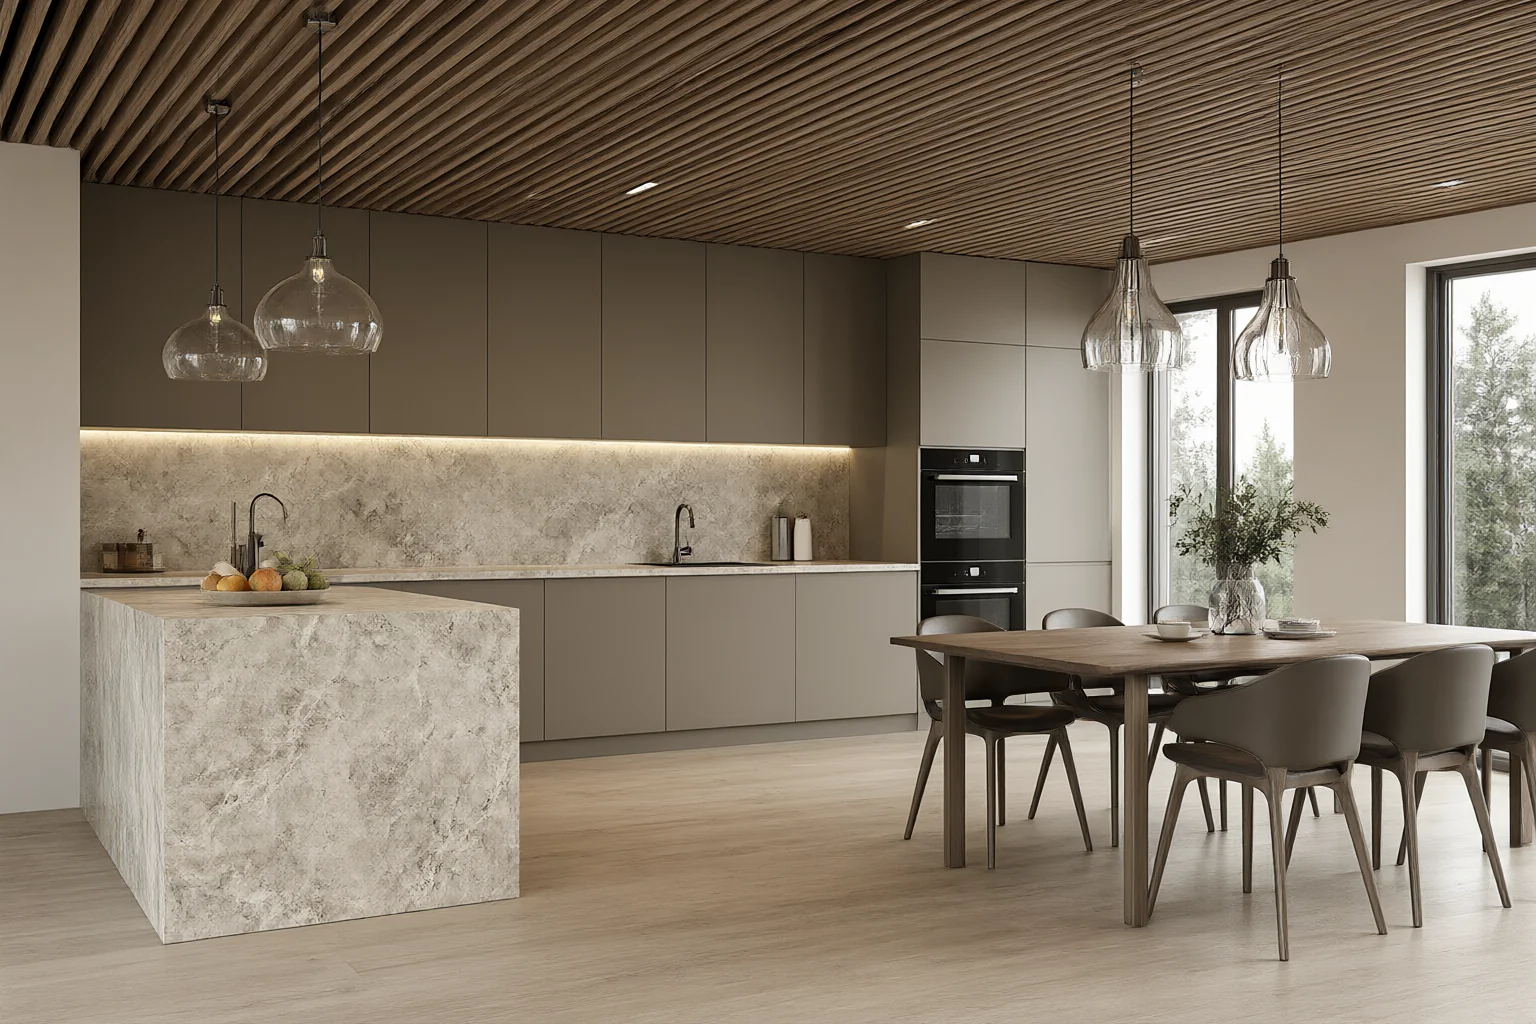
Two details decide whether this reads as designed or as flat-pack. First, joint discipline: modern schemes live on alignment. A 600×1200 mm porcelain field with a 2 mm joint and a matched grout reads as one plane; the same tile with 5 mm joints and a contrasting grout reads as a grid. Second, sheen discipline: keep every large surface under 30 percent gloss. Under harsh equatorial light, gloss reads as glare and magnifies every trowel mark, which is precisely the imperfection a modern scheme cannot absorb. The floor layer is covered in depth in our flooring guide for tropical climates, and the wall layer in the WPC, SPC & ACP panel comparison.
3. Residential interior design vs commercial interior design
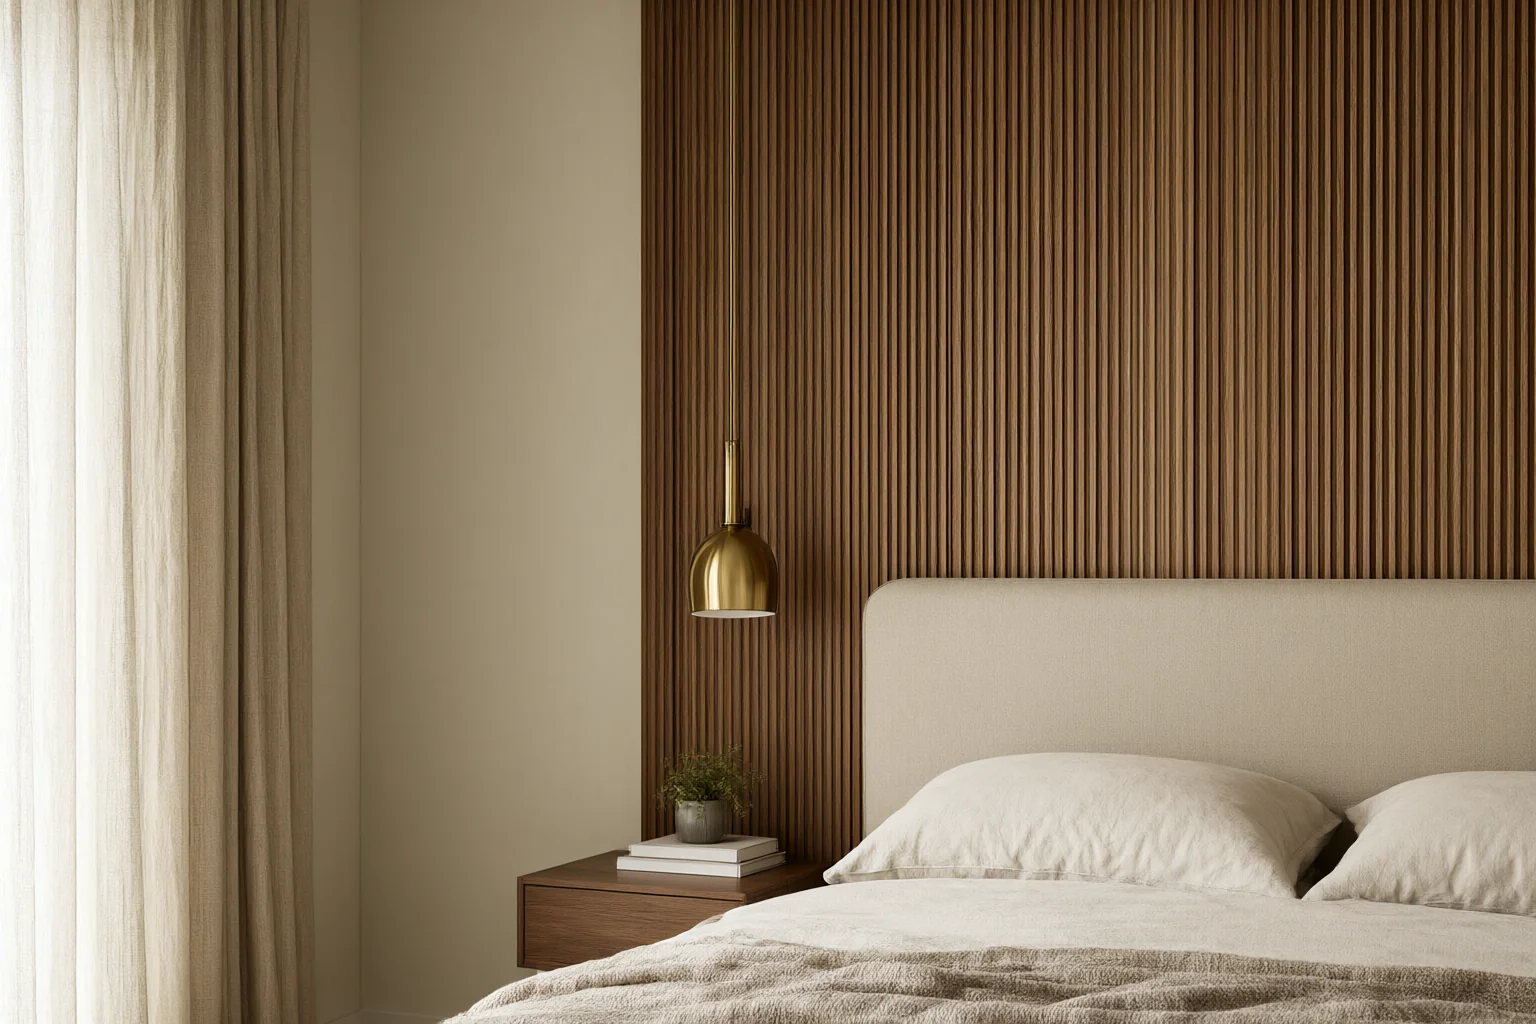
The six-part spec is a shared backbone; the weighting shifts with building type. In residential interior design, comfort and touch dominate. Bedrooms want a kiln-dried timber headboard and bed frame, breathable plaster or mineral-painted walls, a sheer layer that softens the 7 a.m. sun, and warm-white LED at 2700–3000 K with CRI 90 or above so timber and linen still read warm after dark. Acoustic softness matters too: a rug, an upholstered headboard and fabric panels do more for a hard-surfaced modern room than any styling object.
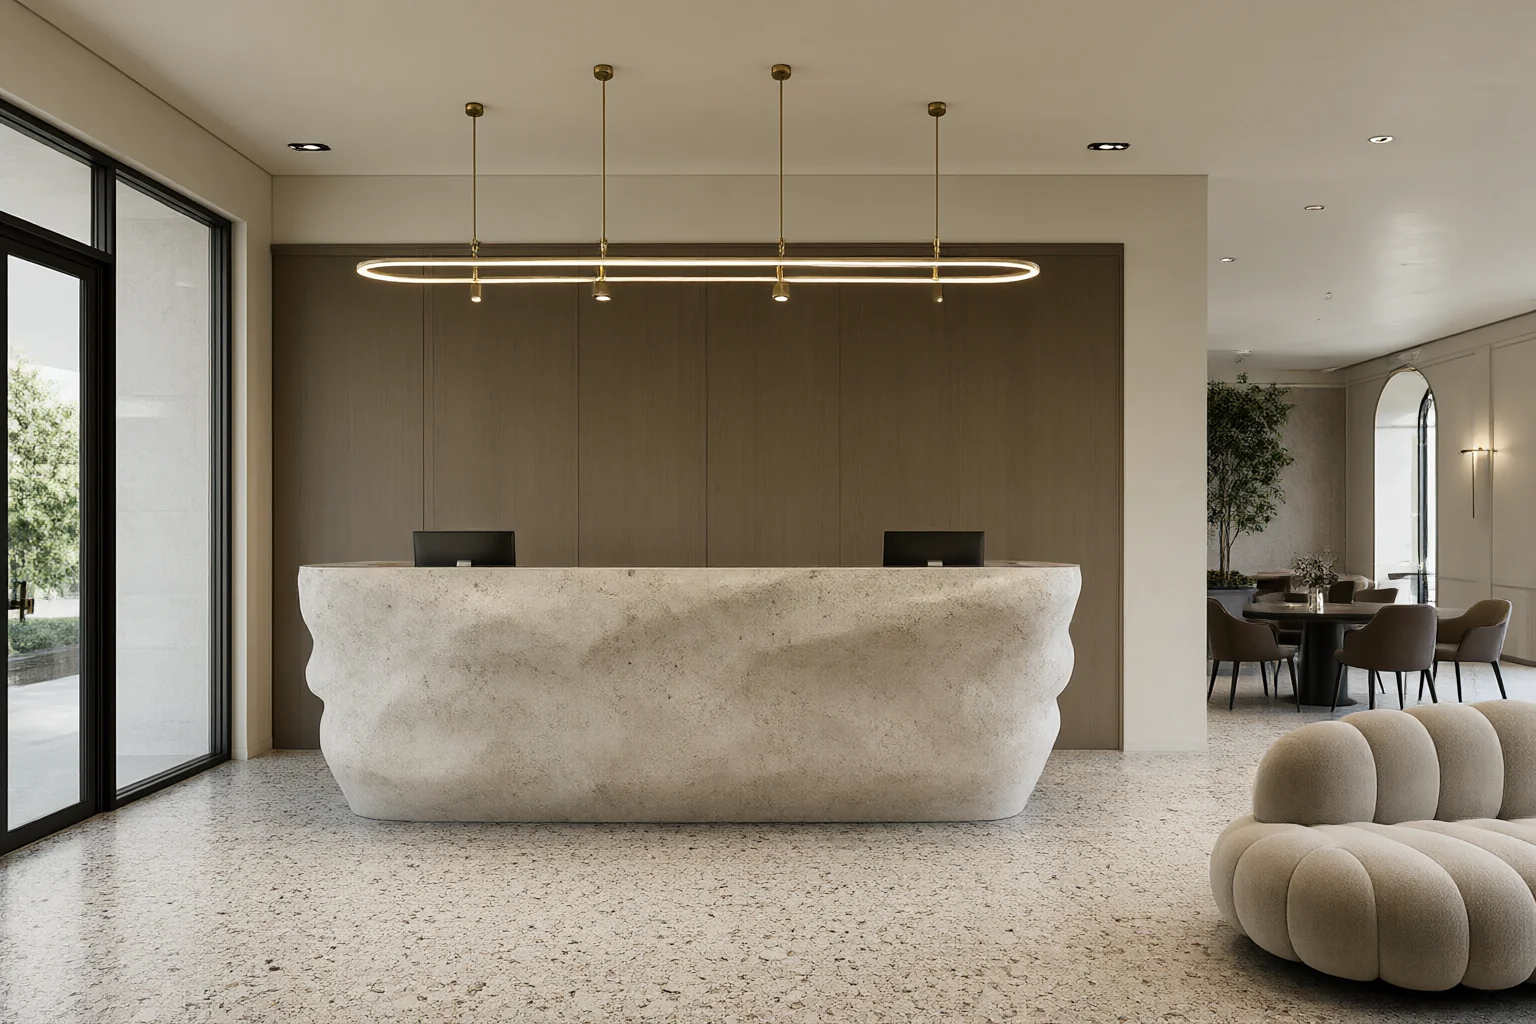
In commercial interior design — hotel lobbies, offices, clinics, retail — traffic and maintenance take over completely. Floors move to stone, terrazzo or high-grade porcelain because trolleys and daily vacuum cycles punish timber. Feature walls move from paint to bookmatched stone or a installed sintered stone reception desk, because the first impression is revenue and it has to survive keys, luggage and disinfectant. Every touch surface needs a commercial abrasion class, and every wall system must be patchable one module at a time — a hotel cannot close a lobby to repaint.
Joinery is where both types meet. Cabinet carcasses should be moisture-resistant board or plywood, never raw MDF, with sealed edges on every cut — and the finished scheme should be packed for a 30–45 day sea transit, flat-packed with edge protection and a moisture barrier in the container. The cabinet and wardrobe detail is set out in our kitchen cabinetry materials guide.
4. How to brief an interior design company — and what to reject
Most specification failures are procurement failures in disguise. When you shortlist an interior design company for a warm-climate project, ask four questions and judge the answers in numbers, not mood words. One: what moisture content and absorption figures do you specify by default? The answer should be 8–10% timber MC, <0.5% tile absorption, PEI IV–V. Two: what stainless grade do you use near the coast? The answer should be 316 within 5 km of the sea, 304 inland. Three: how is joinery packed for sea transit? Flat-packed, edge-protected, moisture-barriered, with a crate list that matches the room schedule. Four: does one supplier own the whole package, or will you consolidate six shipments yourself?
Reject three things on sight. Gloss lacquer on large vertical surfaces — it magnifies every substrate imperfection under equatorial light. Solid timber floors over 120 mm wide in a coastal project — the movement allowance simply is not available at 80 percent RH. Any fabric without a solution-dyed or UV-stable rating on a window wall — standard dyed curtains visibly fade within a year. Lighting closes the loop: the full fixture and circuit logic is in our lighting and switches spec guide, the textile rule in the soft furnishings guide, and the glazing that feeds all of it in the glass and glazing spec.
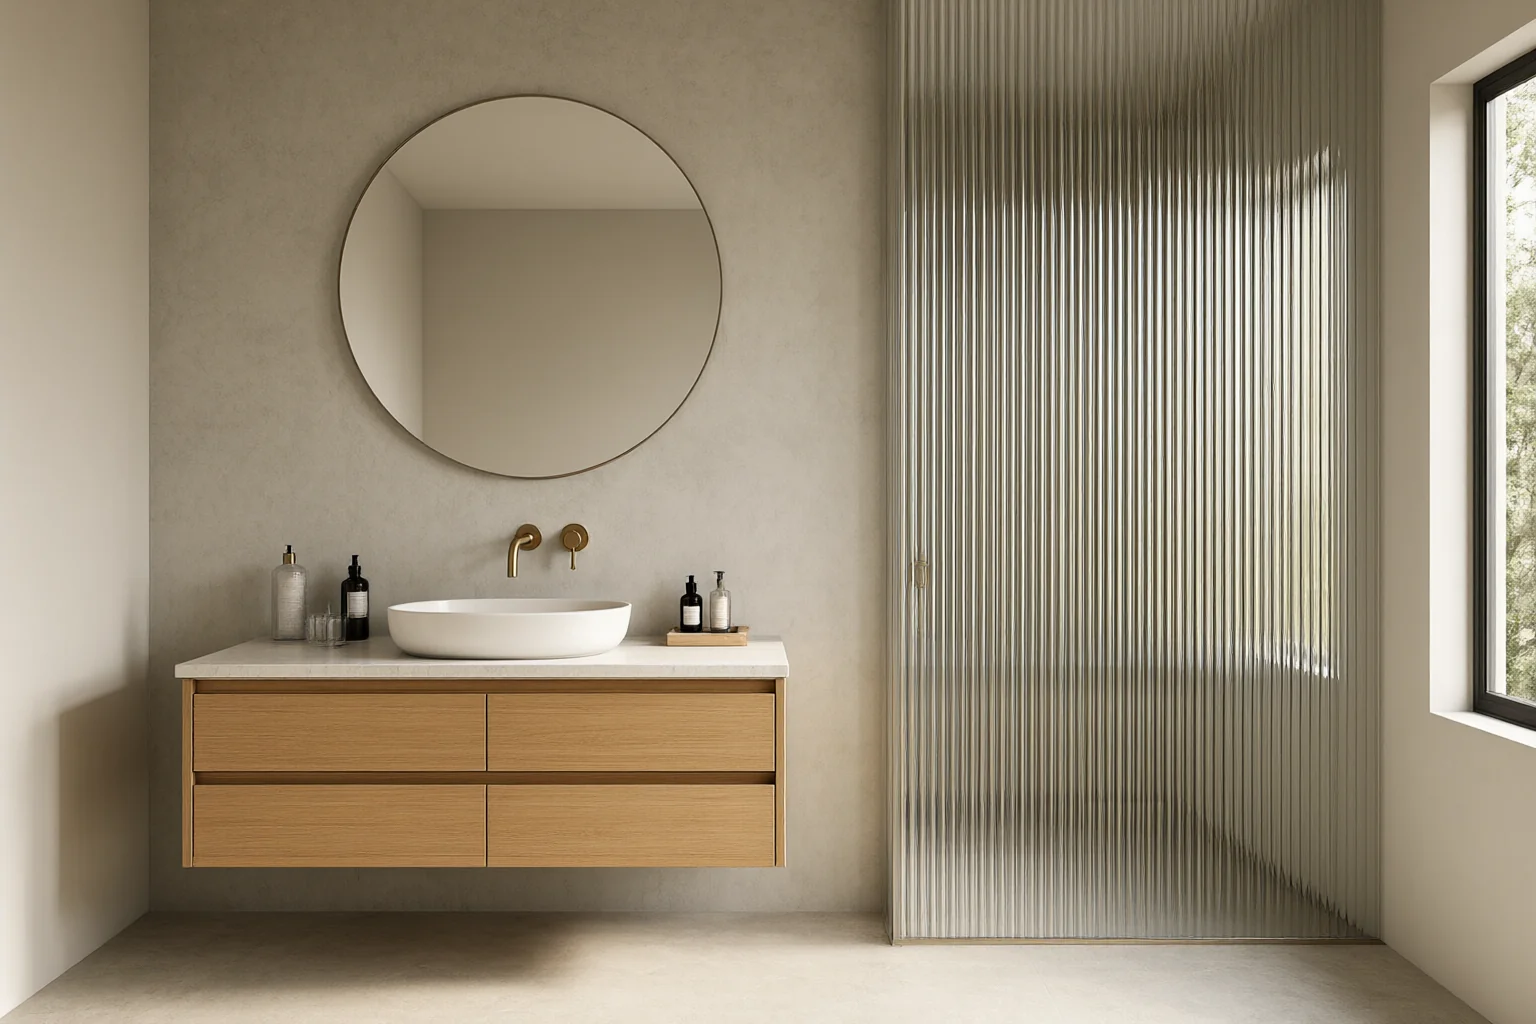
- Floors: large-format porcelain, <0.5% absorption, PEI IV–V, 2 mm joints.
- Walls: WPC / SPC / ACP on a 10–15 mm ventilated cavity.
- Timber: teak, iroko or merbau kiln-dried to 8–10% moisture content.
- Textiles: solution-dyed acrylic or olefin, bleach-cleanable.
- Finish: matt to eggshell, always under 30% gloss.
- Hardware: brushed brass or PVD; 316 stainless within 5 km of the coast.
- Light: warm-white LED 2700–3000 K, CRI 90 or above.
Turning a modern interior design scheme into a shipped spec?
Send us your drawings, the city and the budget. We return a room-by-room material schedule — floors, walls, joinery, textiles, hardware — with the climate figures filled in, quoted as one package and delivered to your port.
Get a Material Schedule →Frequently asked questions
What defines modern interior design in a hot climate?
The same visual language the style is known for — clean lines, a restrained neutral palette, honest materials, no ornament — specified with materials that survive 30–38°C interiors, 70–90 percent relative humidity, a dust season and near-vertical UV. In practice that means large-format porcelain or stone floors, timber accents kiln-dried to 8–10 percent moisture content, WPC or aluminium wall panels instead of raw board, solution-dyed textiles, matt mineral paint, and brushed brass or 316 stainless hardware near the coast.
Which materials belong in a modern interior design scheme for Africa and the Gulf?
Six families carry almost every warm-climate modern scheme: porcelain or stone floors with water absorption below 0.5 percent at PEI IV–V; kiln-dried hardwoods such as teak, iroko and merbau at 8–10 percent moisture content; WPC, SPC or powder-coated aluminium wall panels on a ventilated batten; solution-dyed acrylic or olefin upholstery; 100 percent acrylic or silicate paint in a matt sheen under 30 percent gloss; and warm metals — brushed brass, PVD finishes, and 316 stainless within 5 km of the sea.
How does modern residential interior design differ from commercial interior design?
Residential interior design optimises for touch and comfort: timber and rattan under the hand, softer textiles, layered lighting at 2700–3000 K with CRI 90 or above, and sheer-plus-blackout window dressing for glare control. Commercial interior design — hotel lobbies, offices, clinics, retail — optimises for traffic and maintenance: stone, terrazzo or high-grade porcelain floors, panelised wall systems that can be patched one module at a time, commercial abrasion ratings on every touch surface, and finishes that tolerate daily disinfectant.
How do I choose an interior design company for a warm-climate project?
Ask for the numbers behind the mood board. A firm that specifies by default at 8–10 percent timber moisture content, below 0.5 percent tile absorption, PEI IV–V abrasion class, 316 stainless within 5 km of the coast and CRI 90 lighting is designing for your climate. Ask also how joinery is packed for a 30–45 day sea transit, whether panels are containerised flat-packed with edge protection, and whether a single supplier owns the whole package — floors, walls, joinery, textiles, hardware — so the schedule arrives as one shipment.