High-Rise in East Africa: Materials for G+10 and Beyond
Published: October 3, 2026
Our enquiry file holds a G+11 block in Addis Ababa, a 10-storey building in Kigali and a 2,000 sqm scheme in Juba. Here is what those projects change about the material package.
Most of the projects we quote in East Africa are single-plot: a villa, a warehouse, a school block. But the fastest-growing slice of our enquiry file is vertical. Buyers who spent 2024 pricing a bungalow are now asking for a G+10 residential block, a 10-storey commercial shell or a 2,000 sqm office-and-warehouse scheme, and they ask the same question: does the material package change when the building gets tall? It does — not in the products, but in the order of decisions, the tolerances, and the freight plan. This article works from the 596 enquiry records in our CRM and the supplier catalogue that sits behind them, and sets out what actually gets specified above five storeys.
1. What the 596-record enquiry file shows about the vertical pipeline
Our follow-up report, generated on 13 September 2026, holds 596 customer records. Ethiopia dominates, with Rwanda, Uganda and South Sudan behind it. Inside that file the tall projects are still a minority, but they are the ones with the largest order values: a G+11 residential block in Addis Ababa (logged May 2026), a 10-storey floor building in Rwanda (April 2026), a G+10 mixed-use scheme, a G+2 shell, a 2,000 sqm building, and one enquiry we quote often because it states the intent in three words: glass curtain wall. Two data points matter more than the rest. First, 401 of the 596 records still have no assigned owner — the pipeline is not short of tall projects, it is short of qualified ones. Second, the supplier catalogue behind our quotes is already weighted to the envelope rather than the interior: 421 aluminium window and curtain-wall files, 66 steel-structure files, 4,134 stair files and 790 flooring files, against only 72 door files. On a high-rise, that ratio is the right one. The envelope is where the money, the risk and the schedule live. For the country-level pattern behind these numbers, see 596 East African Enquiries: The Material Specifying Pattern.
2. The facade is the first decision, not the last
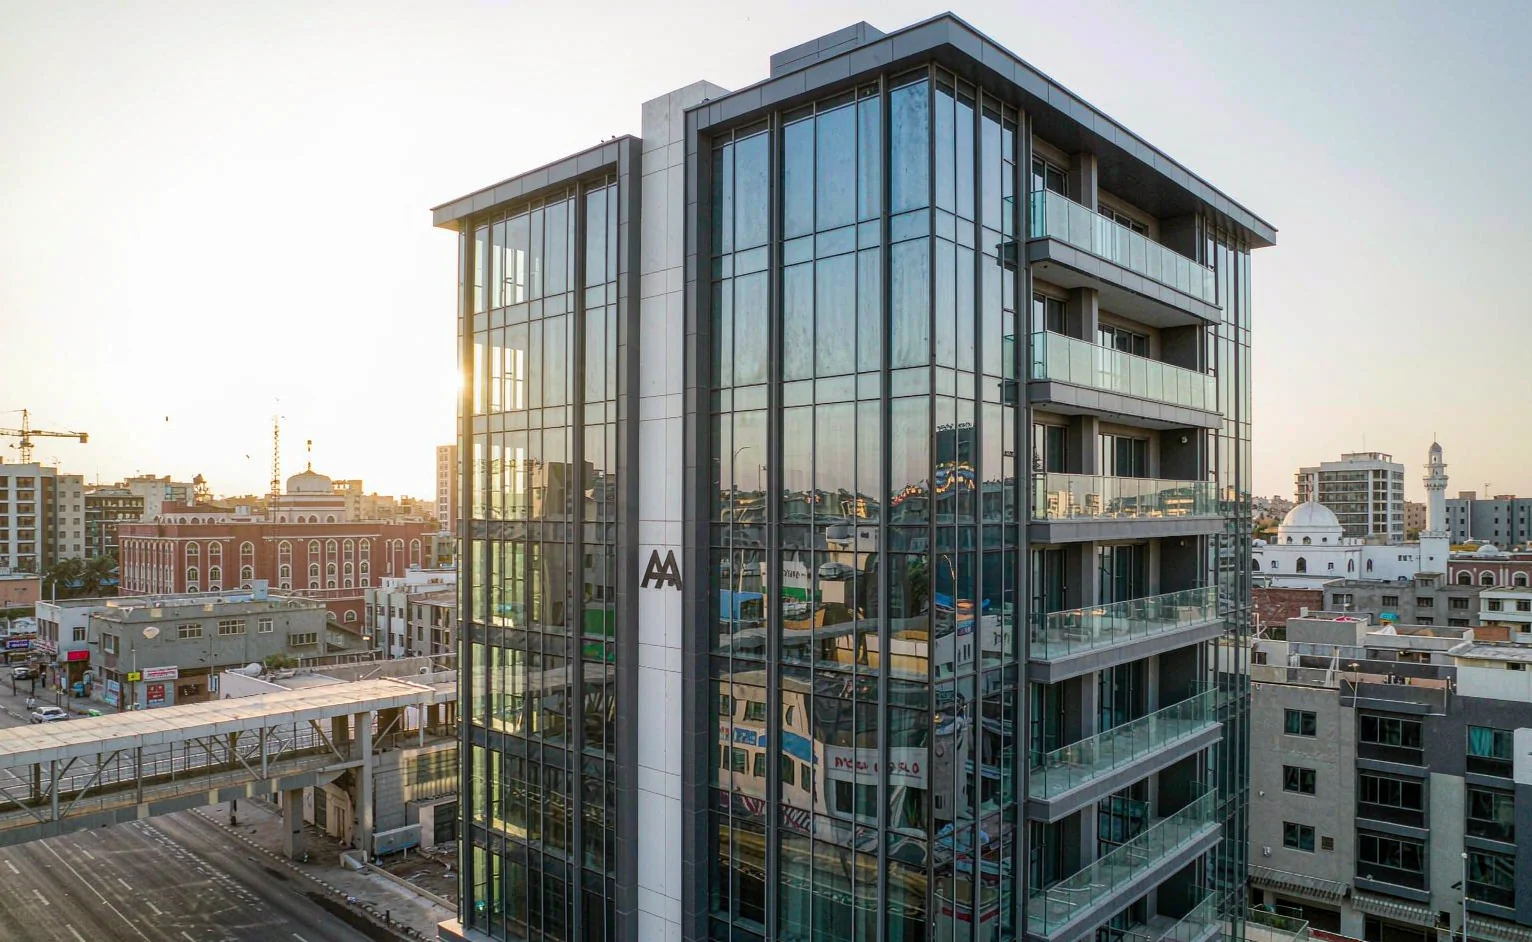
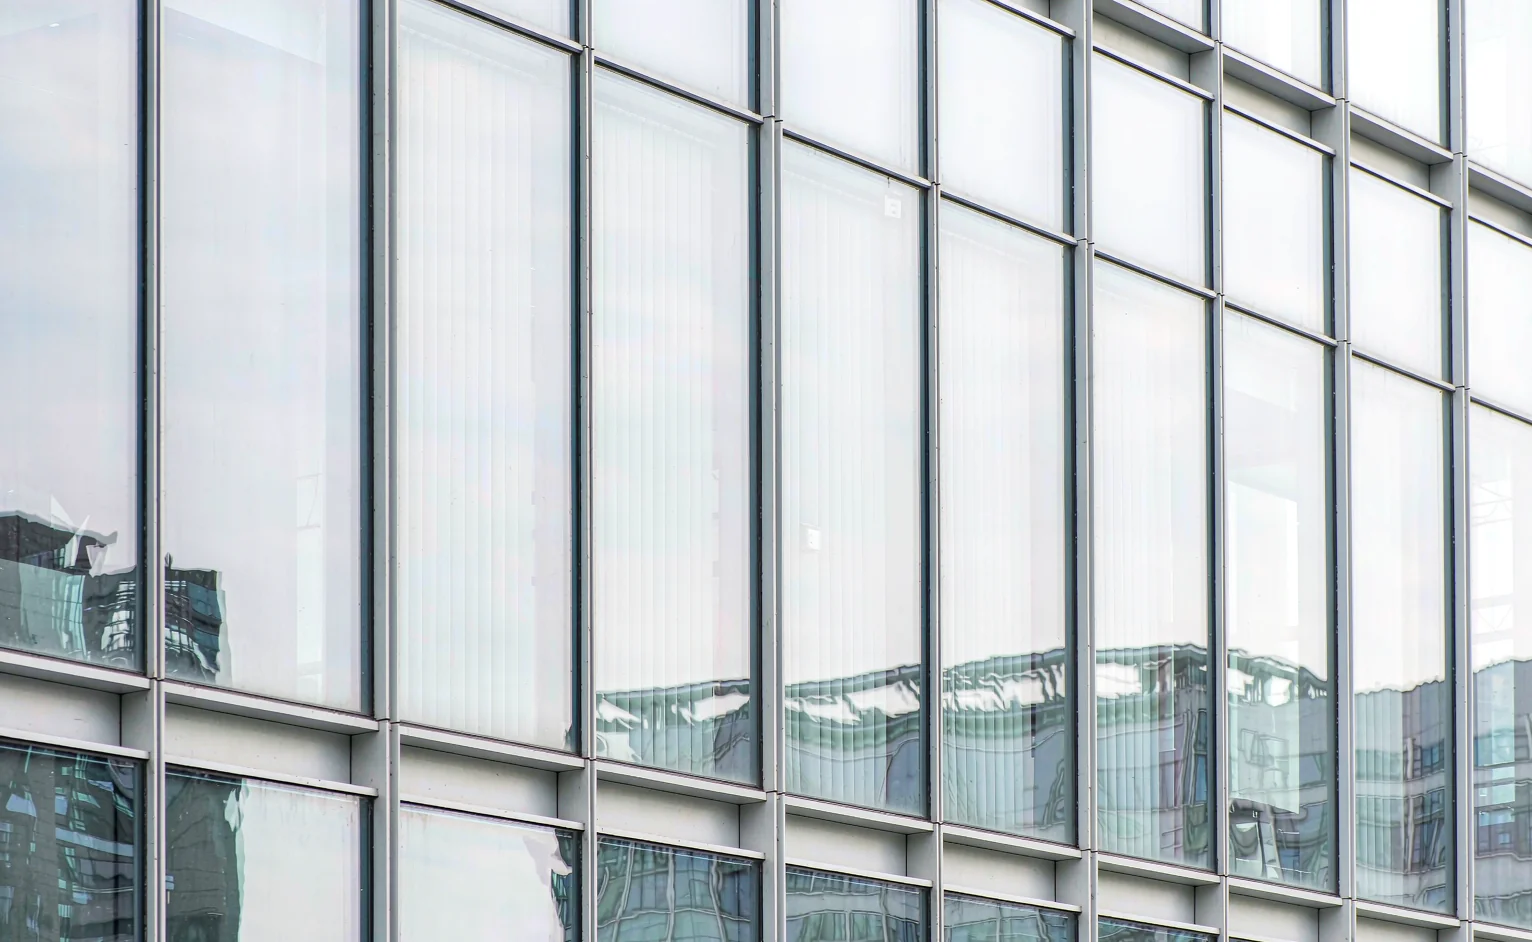
On a single-storey project the facade can wait until the frame is up. Above five storeys it cannot, because the facade sets the structure, the crane plan and the programme. From roughly G+5 we move clients from punched windows to a unitised curtain wall: panels are glazed, sealed and often insulated in the factory, then hung from the slab edge, so site time falls by roughly a third against a stick system and water tightness stops depending on scaffolding weather. The specification that survives an East African or Red Sea climate is narrow: low-e double glazing at 6+12+6 mm with a solar heat gain coefficient of 0.30 or lower, aluminium mullions from a 100 mm or 16065-type concealed-frame series, and a 60–80 μm powder coat. Where the tower is coastal — Djibouti, Mombasa, or anywhere in the Gulf — every bracket, bolt and fixing in that system must be 316 stainless, not 304. The same glazing logic applies to the non-glazed openings, which stay on aluminium windows; that comparison is set out in Specifying Aluminum Windows & Doors for Hot Climates.
Unitised curtain wall: glazed and sealed in the factory, then hung from the slab edge — the pattern above five storeys in Addis Ababa and Kigali.
3. Structure, core and the 60-minute fire rule
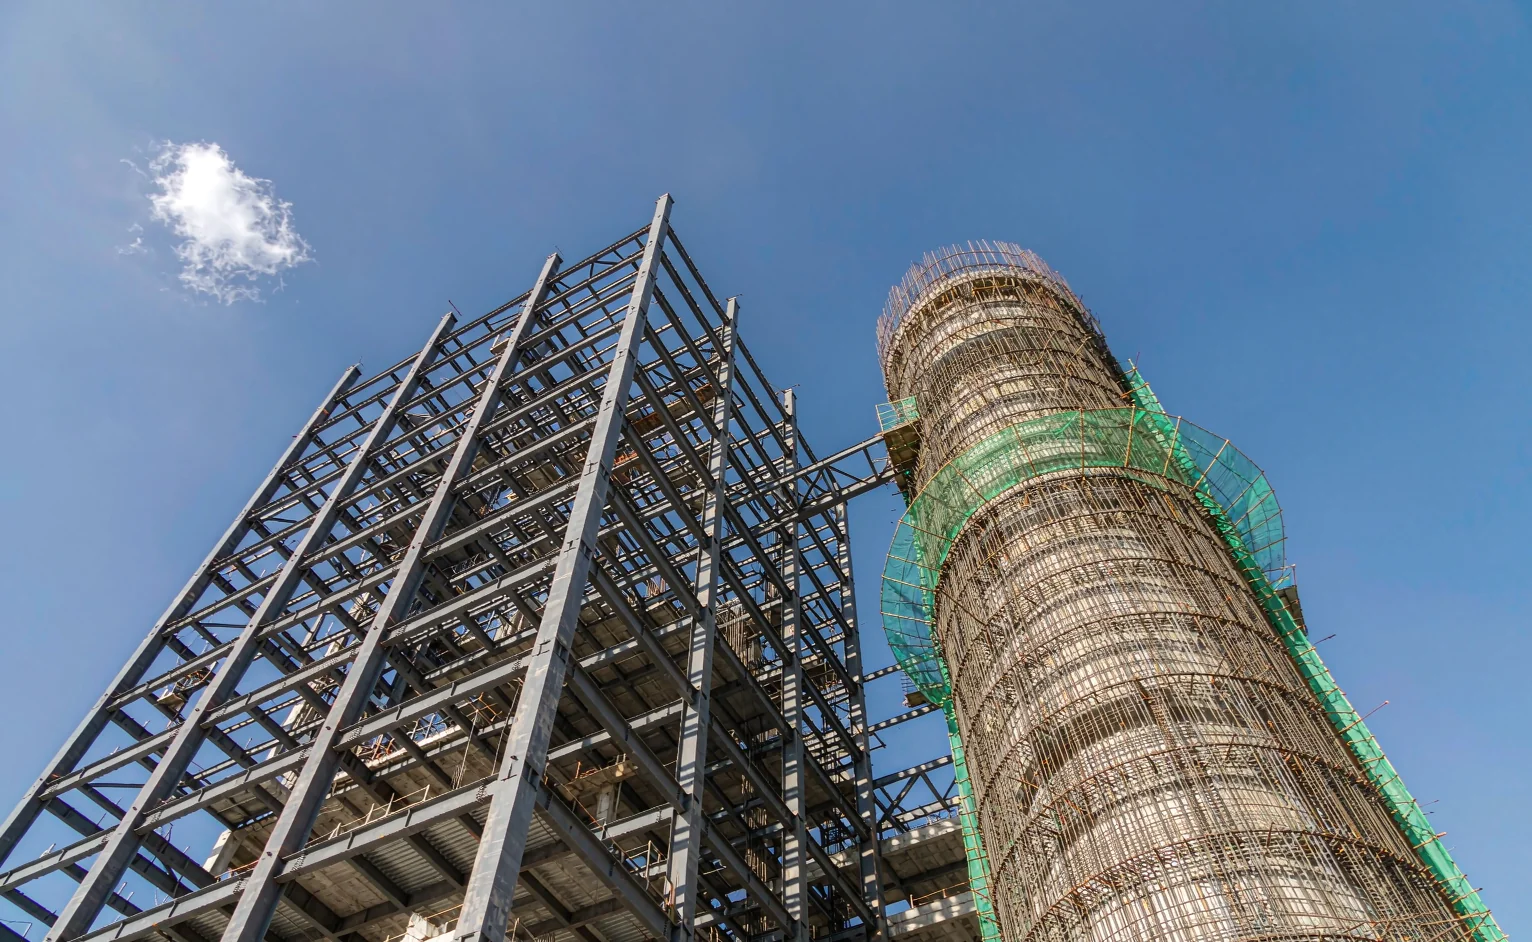
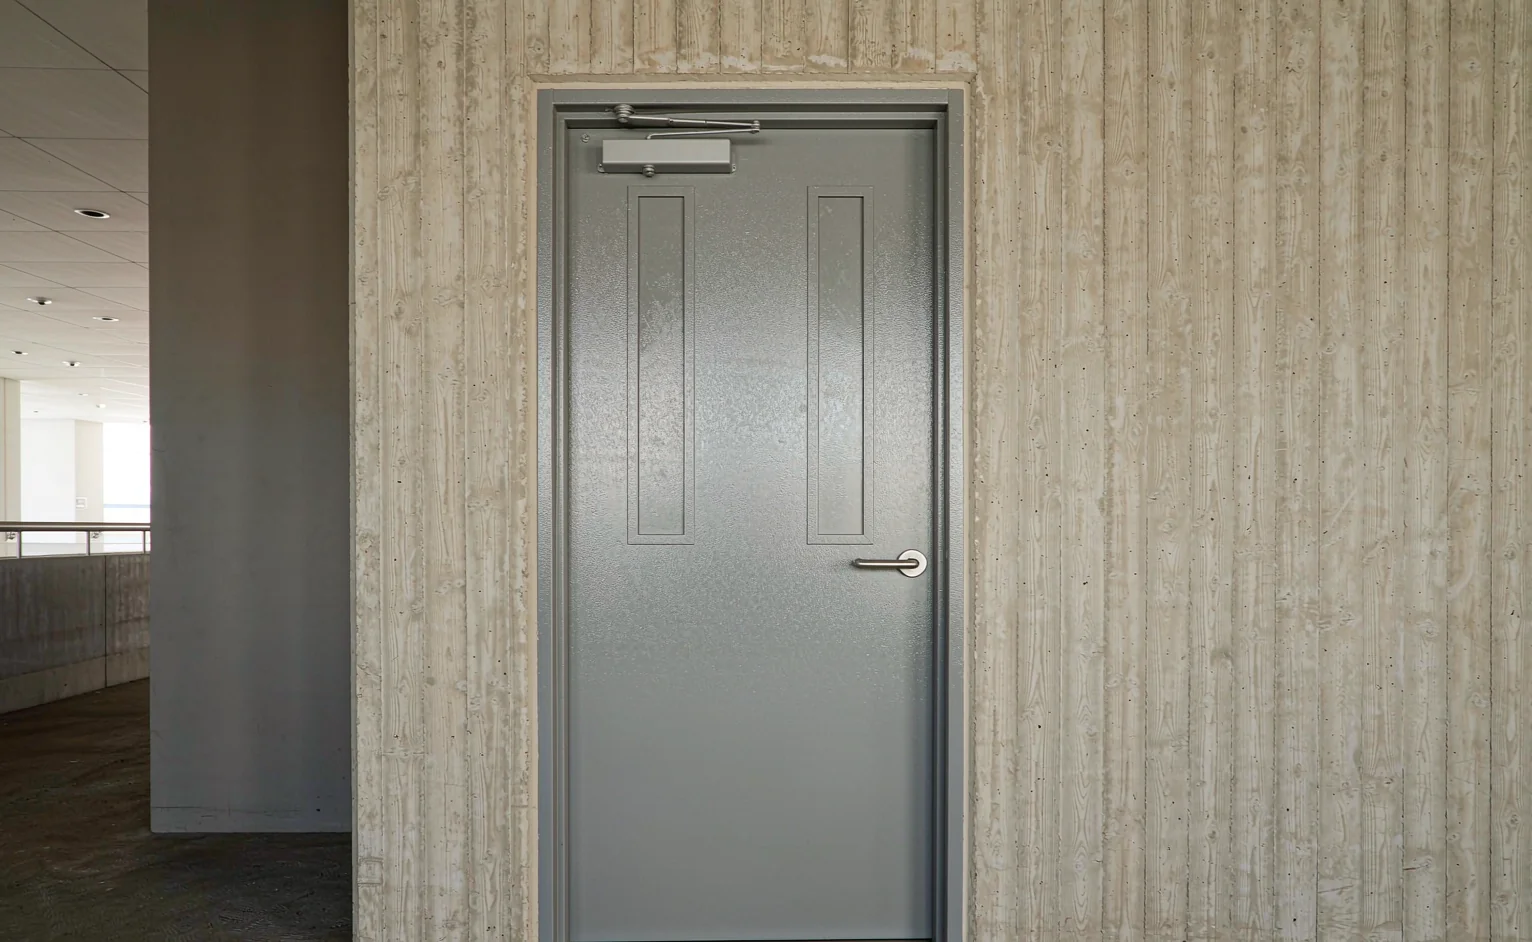
Height changes the structure before it changes the finishes. A steel frame over a reinforced concrete core is the fastest route to height in markets where in-situ formwork quality is inconsistent, and it is why our catalogue carries 66 steel-structure references alongside 4,134 stair drawings — the vertical circulation package is quoted with the frame, not after it. It also fixes the fire strategy. We plan 60-minute compartmentation on apartment and office floors, which means steel fire door leaves on galvanized frames with a 275 g/m² zinc coating under powder, overhead closers rather than spring hinges, and 316 stainless levers and lock bodies. Once a building passes roughly 28 m, the stair core moves to protected or pressurised construction, and door hardware must be specified to hold that seal under positive pressure — a detail that is cheap at design stage and expensive to retrofit. Leaf material choices for those openings, including why WPC wins the apartment interiors, are compared in Doors for Hot & Humid Climates: WPC, Aluminium or Steel?
Steel frame over a concrete core: the fastest route to height where in-situ formwork quality varies, and the frame that the stair and fire package is quoted against.
4. Vertical logistics: what to order with the facade
The most expensive mistake we see on a mid-rise project is sequencing. A developer buys the curtain wall in month one, then tiles in month nine, then discovers that the lift-lobby finish, the wet core and the balustrades are on three different lead times from three different ports. On a tower every extra container schedule compounds, and in landlocked markets — the Rwanda and Uganda file, or Juba — a split order can add weeks. Our working rule is to quote the facade together with four companion packages: porcelain floor tile at 8–10 mm and under 0.5% water absorption for lobbies and corridors, WPC or SPC wall panels for lift lobbies and service corridors in place of painted plaster, sanitary ware for the wet core, and aluminium windows for every non-glazed opening. For the panel comparison itself, see Wall Panels for Hot Climates: WPC, SPC & ACP Compared; for how freight and customs shape these orders, see Rwanda & Uganda: Materials for Landlocked Projects and, on the dust side, South Sudan Building Materials: Specifying for Heat & Dust.
60-minute compartmentation in practice: a steel fire leaf on a galvanized frame, overhead closer, and 316 stainless hardware at the lobby.
Six items to lock before a G+5 project goes to tender
Fixing grade: 316 stainless for every bracket and bolt within 5 km of a coast or in the Gulf.
Structure and stair package quoted together with the frame, not after it.
Fire strategy: 60-minute compartmentation, steel leaves, overhead closers, protected stairs past 28 m.
Companion packages ordered with the facade — tile, wall panels, sanitary, windows.
One container schedule for the envelope and fit-out, sized for the access road at site.
High-rise material specification baseline for East African and Red Sea projects
Element
Specification we quote
Why it matters above five storeys
Curtain wall glazing
Unitised low-e double glazing, 6+12+6 mm, SHGC ≤0.30
Cuts solar gain in Addis Ababa, Juba and Djibouti; factory sealing removes scaffolding-weather risk
Window and mullion framing
Powder-coated aluminium, 100 mm / 16065-type series, 60–80 μm coat
Dimensionally stable from dry season to rains; no swelling at reveals
Structure
Steel frame over reinforced concrete core (66 steel-structure catalogues on file)
Speed to height and better tolerances than an in-situ frame across many floors
Fire doors
Galvanized steel leaf, 275 g/m² zinc under powder, 60-minute rating
Compartmentation plus resistance to impact, dust and monsoon driving rain
Lift lobby and corridor finish
Porcelain tile 8–10 mm, under 0.5% water absorption; WPC or SPC panel
Survives trolley traffic, dust and daily cleaning without repaint cycles
Hardware
316 stainless (2–3% Mo) hinges, levers, closers
Salt air pits 304 fittings within one to two years on coastal towers
Planning a high-rise material package?
Send us your floor plans and elevation and we will return a package-level specification — facade, structure interface, fire doors, lobby finishes and companion containers — priced as one schedule, typically within one working day.
How tall are the high-rise projects in INDECO's East African enquiry file?
Of the 596 enquiry records in our CRM, the tallest are a G+11 residential block in Addis Ababa and a 10-storey commercial building in Kigali, followed by a G+10 mixed-use scheme and a 2,000 sqm office and warehouse project. Roughly one in twelve of our currently active enquiries is vertical rather than a single-plot villa. See 596 East African Enquiries: The Material Specifying Pattern.
Is a unitised curtain wall worth it above G+5 in East Africa?
Yes, from about five storeys. Unitised panels are glazed and sealed in the factory, so site time drops by roughly a third against stick-system glazing and water tightness no longer depends on scaffolding weather. Above G+8 the crane and access savings usually outweigh the unitised premium. See Specifying Aluminum Windows & Doors for Hot Climates.
What fire rating do high-rise doors and stairs need?
We plan compartmentation at 60 minutes for apartment and office floors, which means steel fire door leaves on a galvanized frame — 275 g/m² zinc under powder — with overhead closers and 316 stainless hardware, plus protected or pressurised stairs once the building passes 28 m. For the leaf comparison behind that choice, see Doors for Hot & Humid Climates: WPC, Aluminium or Steel?
Which materials should a high-rise developer order with the facade, not later?
Porcelain floor tile at 8–10 mm and under 0.5% water absorption, WPC or SPC wall panels for lift lobbies, sanitary ware for the wet core, and aluminium windows for every non-glazed opening. Ordering these with the facade keeps one container schedule instead of four, which matters most on landlocked sites. See Rwanda & Uganda: Materials for Landlocked Projects.