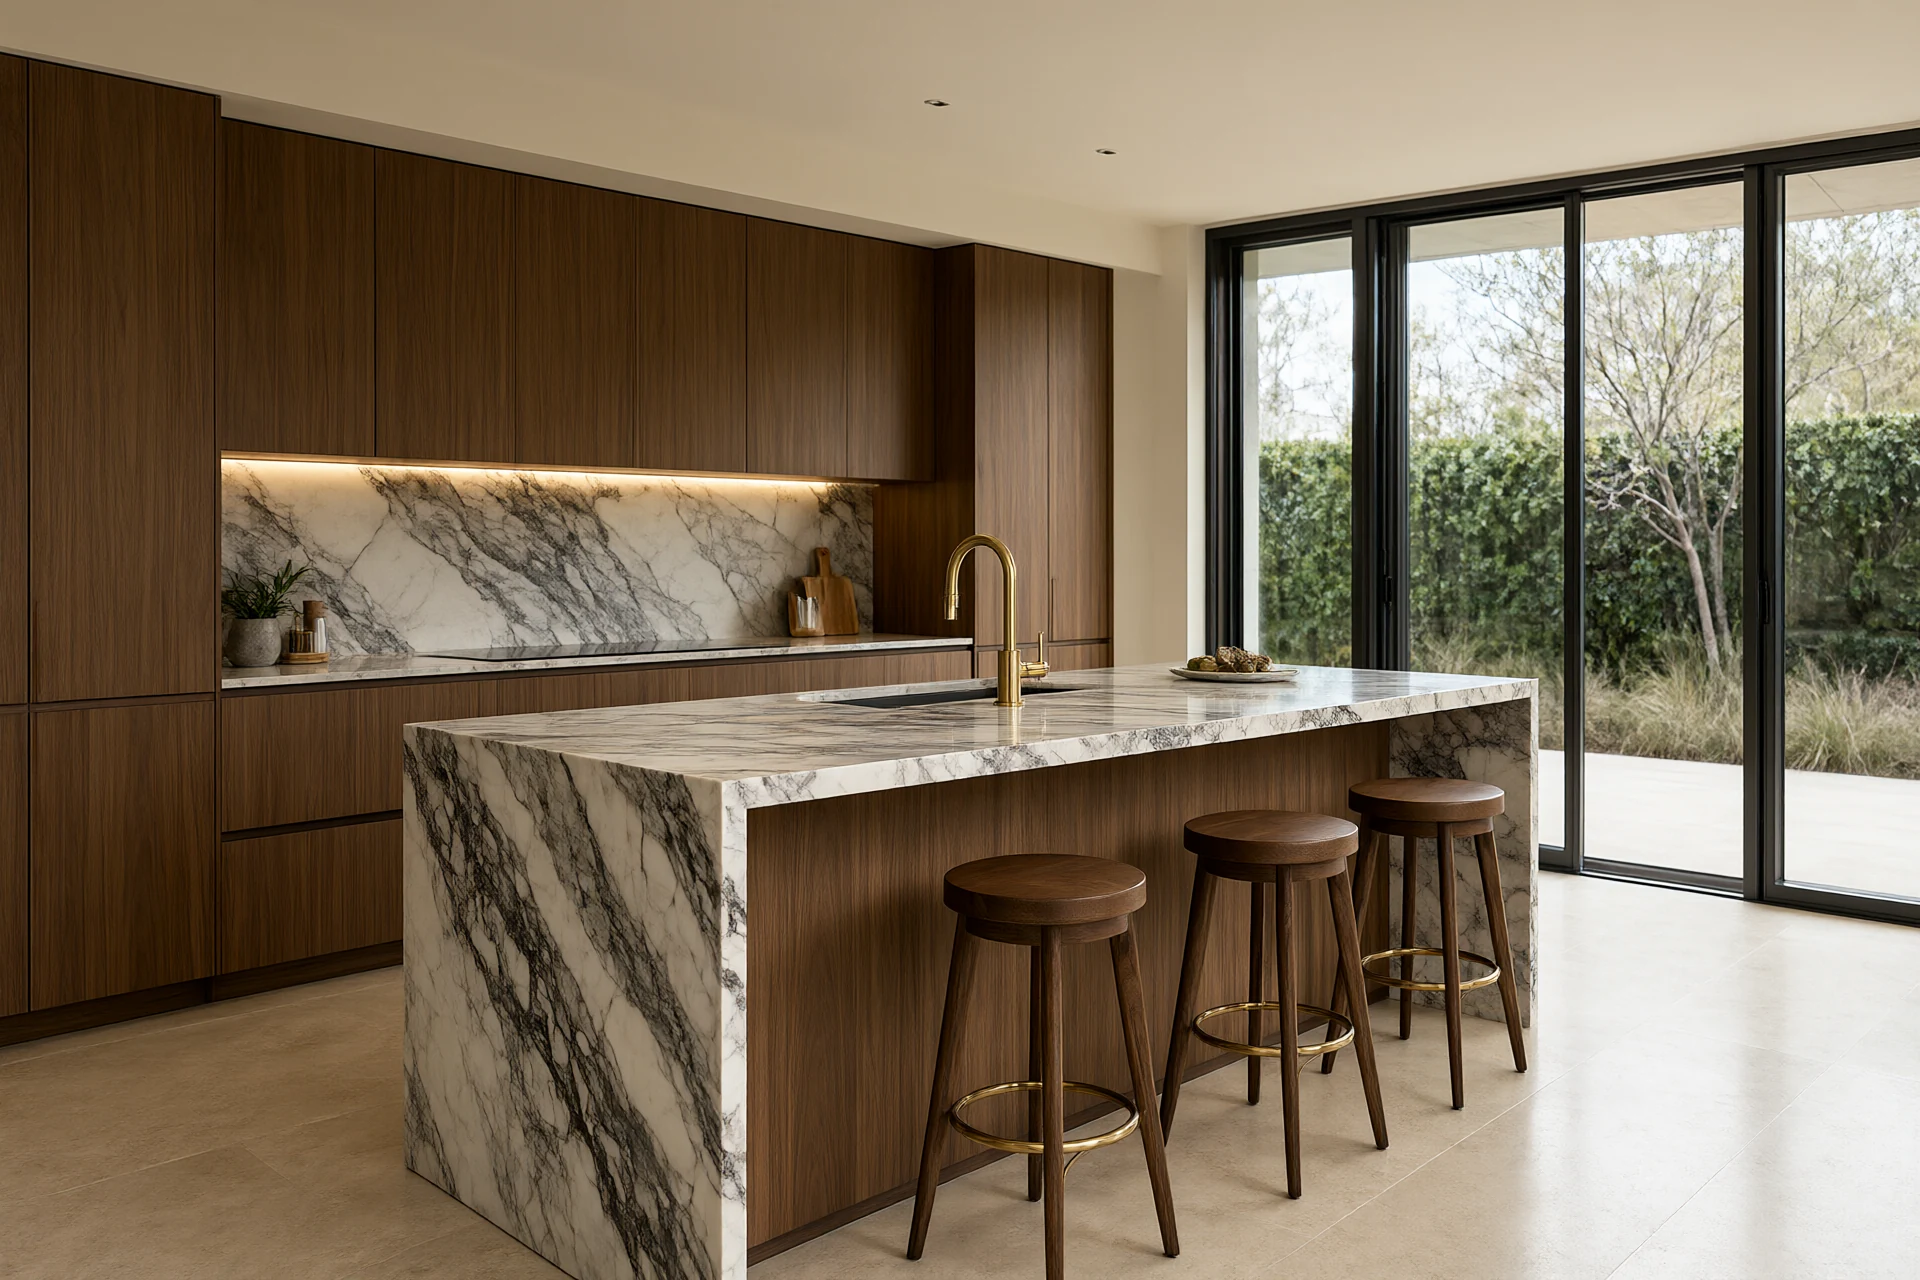
Kitchen Interior Design: Work Triangle, Materials and Heat
Published: October 30, 2026
Aisle widths, carcass grades, extraction duty and the cost per linear metre before anyone picks a finish.
A kitchen is specified like a workshop and finished like a living room, and the two halves are usually drawn by different people at different times. Kitchen interior design that still works after three monsoons starts with the heat, steam and grease load the room carries, then the aisle widths, then the carcass and worktop, and only after that with the colour of the door fronts. Across 38 kitchens we have supplied and installed in Nairobi, Dar es Salaam, Addis Ababa and Dubai, the ones that aged well were dimensioned around a 1200 millimetre aisle and a ducted hood rated above 700 cubic metres per hour before a single sample board was approved. The ones that failed gracefully were bought catalogue first, and every failure we were called back to repair sat in the same four places: swollen carcass bottoms, a hood that recirculated into the room, etches along the worktop beside the sink, and hinges pulling out of a substrate that had absorbed water for two wet seasons. The order below is what INDECO writes into a kitchen specification, ending with the cost per linear metre and the twelve month check. The room-by-room context around it sits in our Residential Interior Design: Room-by-Room Spec Checklist.
The Loads Only a Kitchen Carries
Four loads act on this room and no other. Heat comes first: a four zone induction hob pulls 7 kilowatts at full output and a built in oven another 3, so the base units beside either appliance live at 45 to 60 degrees on their flanks during service. Steam follows, because two hours of cooking puts 1.5 to 2.5 litres of water into the air of a 20 square metre kitchen, which raises relative humidity past 80 percent twice a day and then lets it fall again. Grease is third, an aerosol that travels further than clients expect and lands on the top shelf of an open cabinet three metres from the hob. Water at the sink closes the list, not in quantity but in frequency, since splash and wipe cycles hit the same 300 millimetres of worktop edge fifty times a week. Those four loads set every dimension that follows. Humidity swings of that size are why a damp bench a metre from the hob swells and lifts its edge banding while the same board in a bedroom does not, and why the substrate spec below matters more than the door finish anybody actually sees. In most of our Gulf and East African projects the kitchen is also open to the dining and living space, so the room has to absorb all four loads without exporting them: 26 of the last 38 kitchens we supplied opened directly onto a dining area with no door between them. The floor that ends up carrying all four of them is specified in our Porcelain & Ceramic Tiles for Hot, Dusty Climates guide.
Kitchen Interior Design Starts With the Triangle and the Aisles
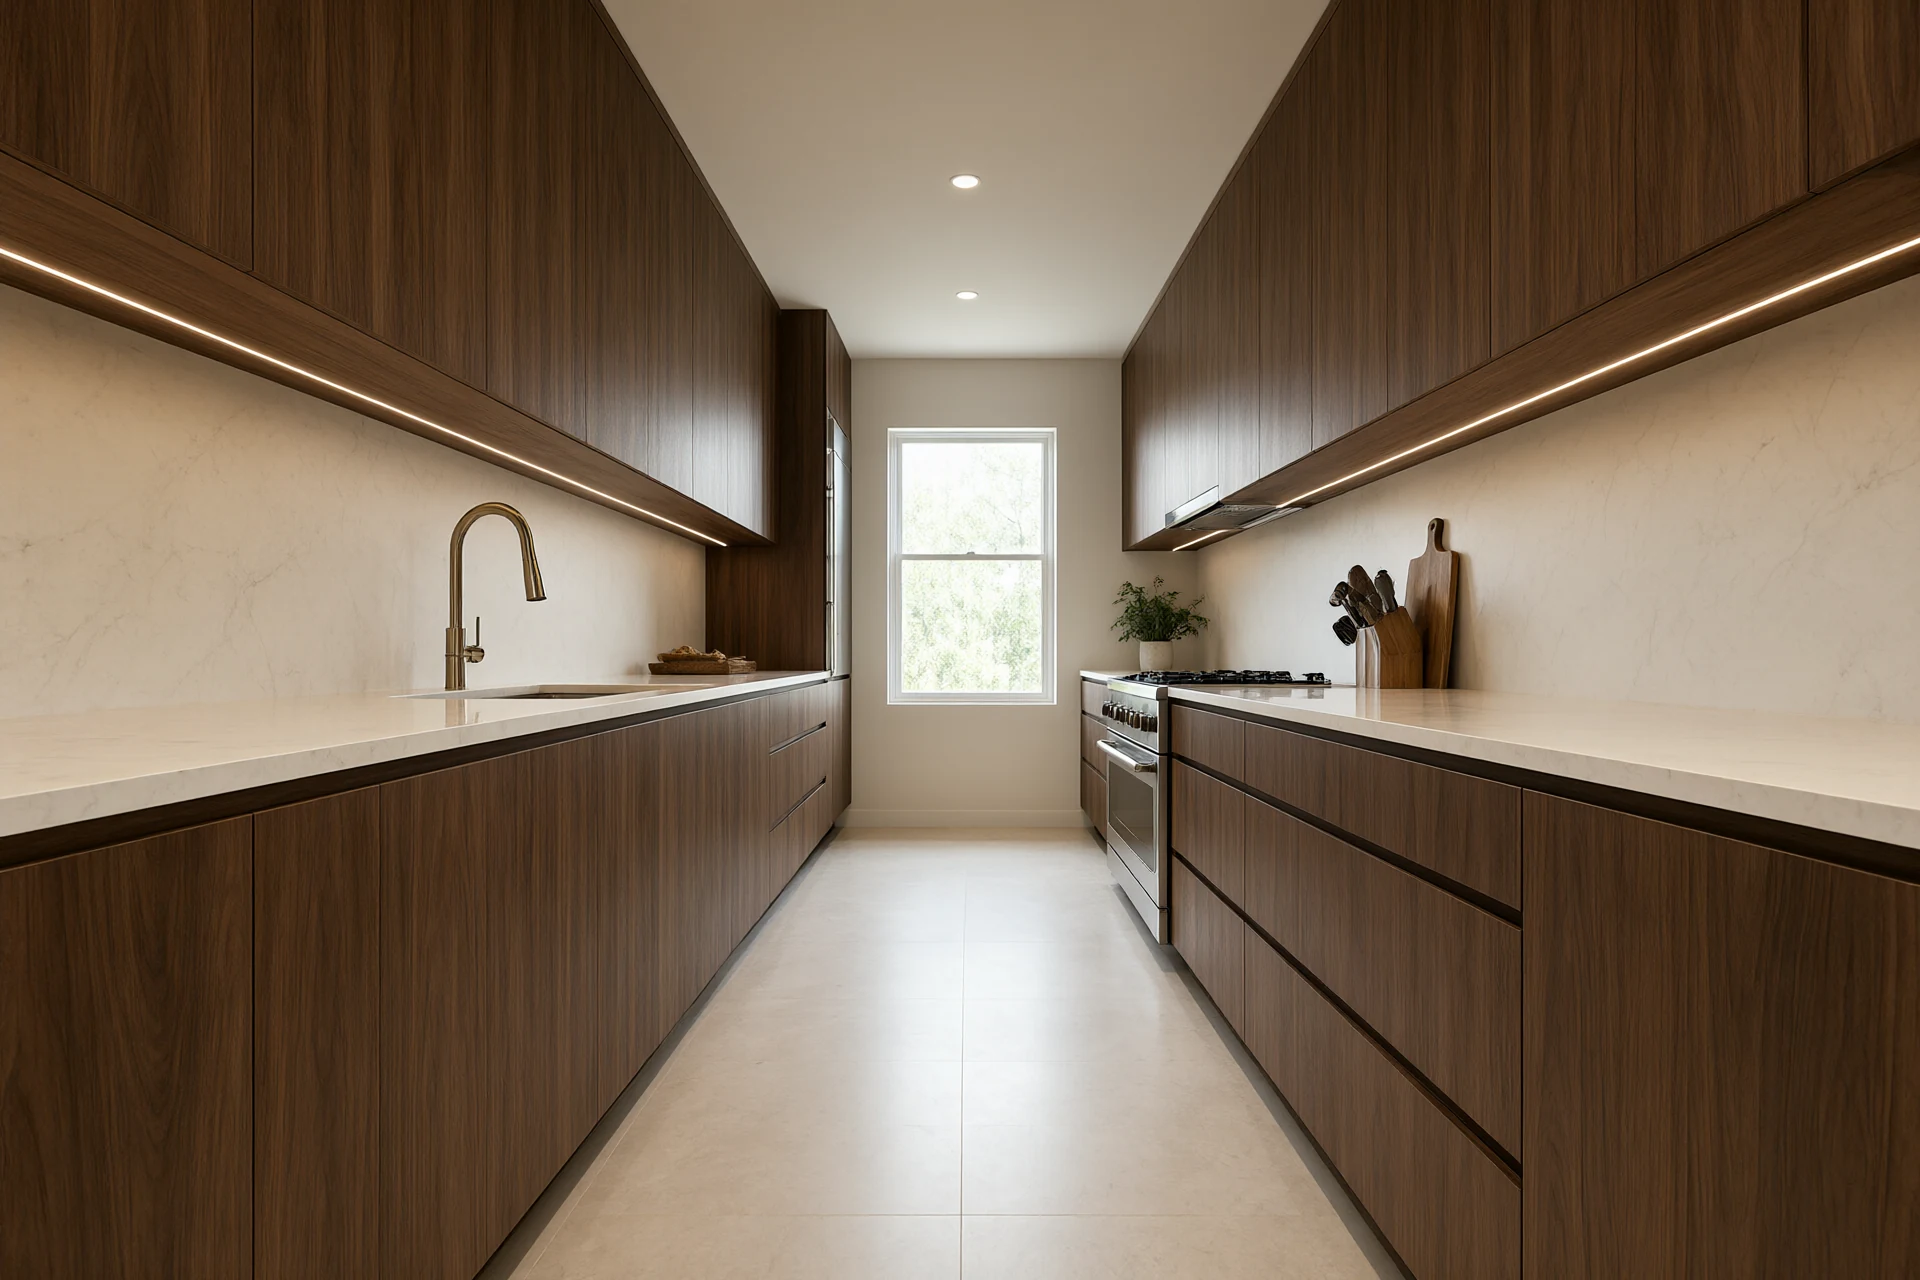
The triangle is old, it survives because it works, and the numbers behind it are published rather than invented. The three legs run sink to hob, hob to refrigerator and refrigerator to sink. Each leg measures 1200 to 2700 millimetres on centre, and the sum of the three stays between 4000 and 7900 millimetres. Shorter than 4000 and two people collide at the sink. Past 7900 and the cook walks the equivalent of a hundred metres over the course of a family dinner. No leg crosses an aisle, because somebody carrying a pot of boiling water should not cross a walkway anybody else is using. Working heights sit beside those plan dimensions. Base units finish at 900 millimetres overall with a 600 millimetre depth, which leaves the worktop at the height most people can roll pastry on without stooping; a dedicated baking bench drops to 850 for clients who knead by hand. Wall cabinets run 350 millimetres deep with their underside 500 to 600 millimetres clear of the worktop, enough clearance to stand a mixer tall enough to hide a kettle behind. Aisle width is the number most often cut and the one that hurts most later: 1200 millimetres where one cook works, rising to 1500 where two do, measured to the face of anything that opens rather than to the carcass. In front of a dishwasher or an oven door dropped open you need 1000 to 1100 millimetres of clear floor, otherwise somebody will stand in the door. Our drawing standards follow the planning guidance published by the National Kitchen and Bath Association. Cabinet construction tolerances behind those dimensions are covered in our Installing Cabinetry, Wardrobes & Metal Screens guide.
Carcass, Worktop and Splashback in a Wet Room
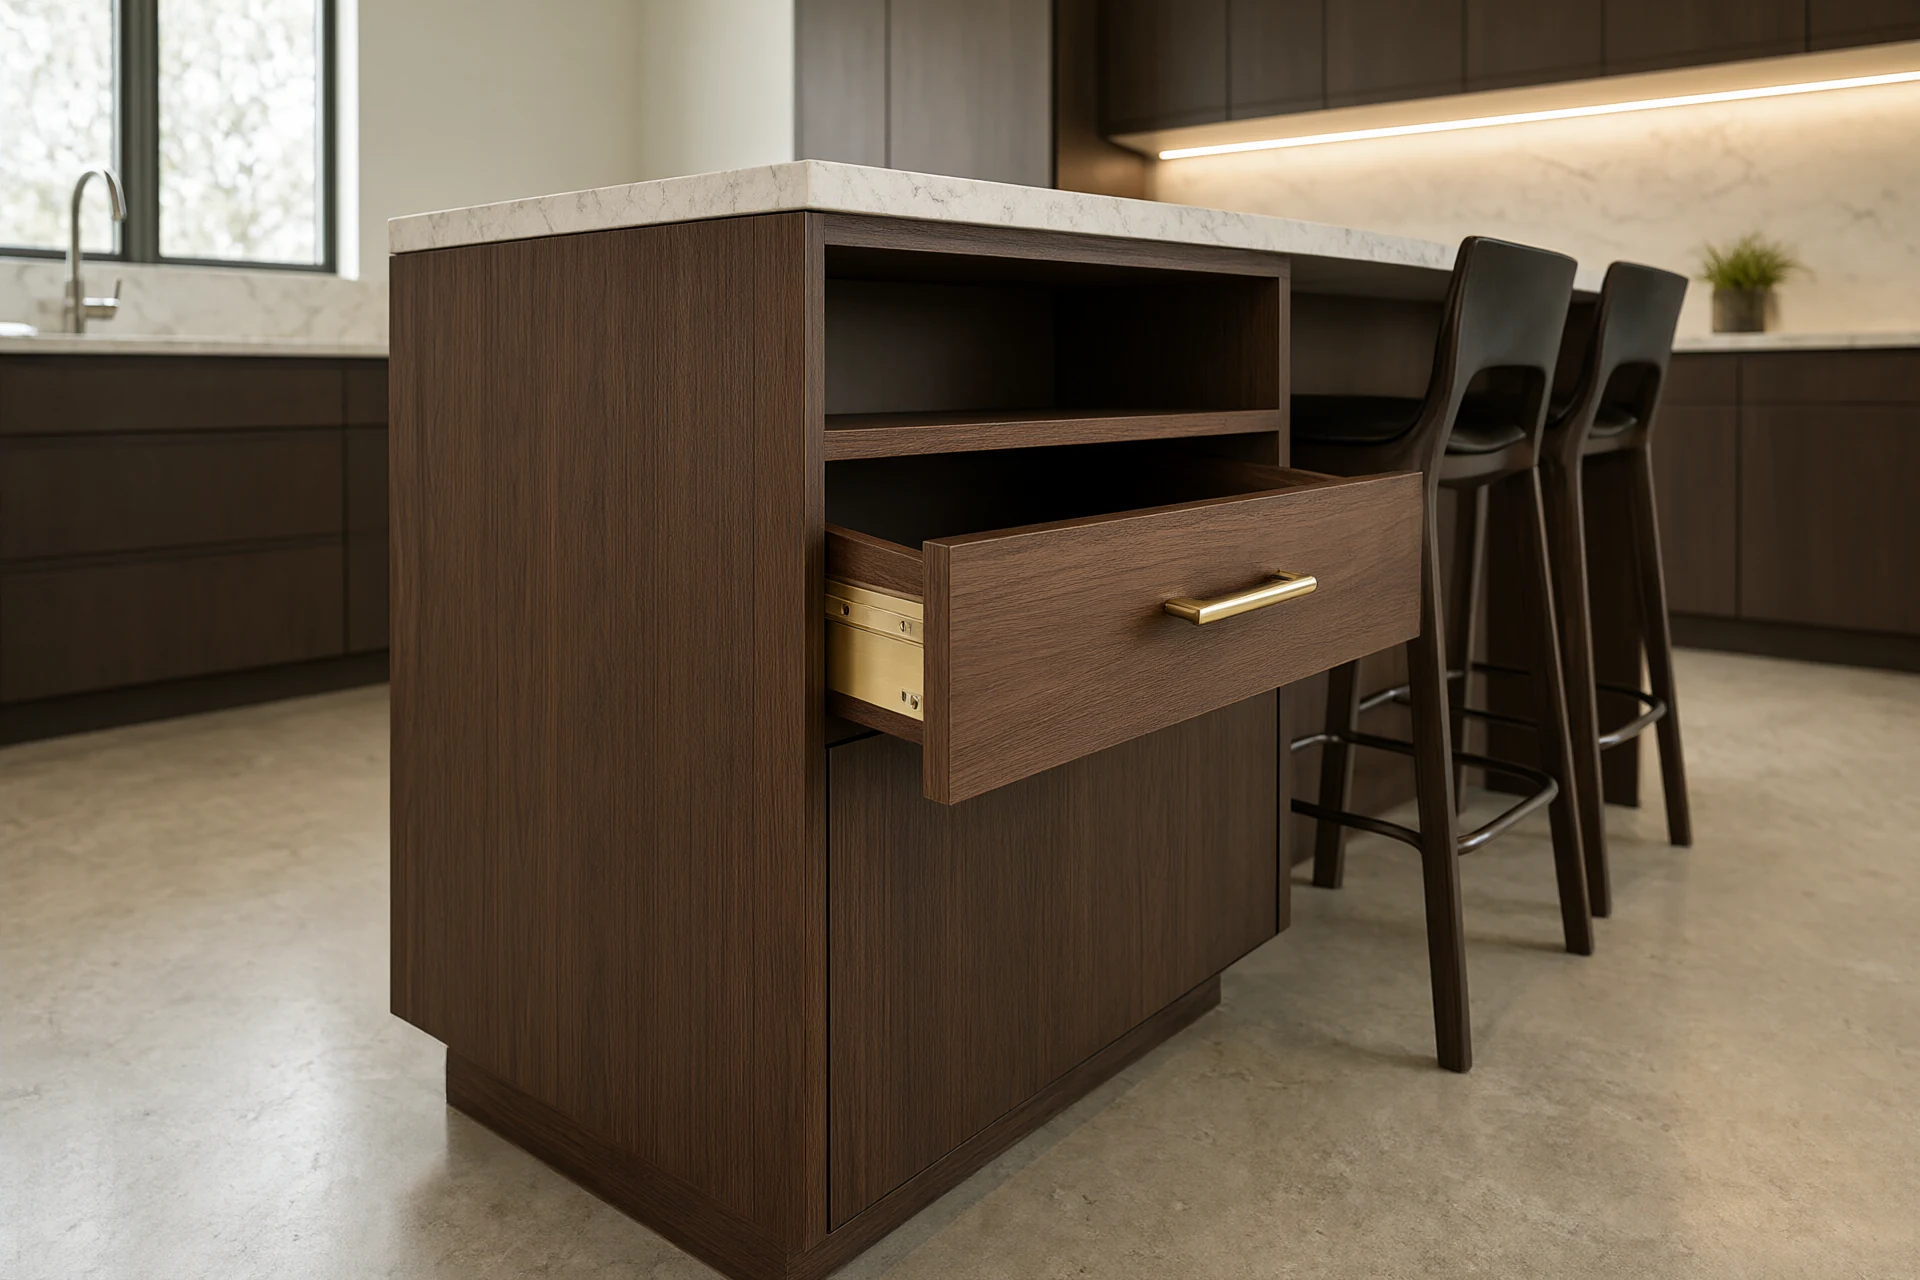
Carcass first, because you cannot fix it after handover. Eighteen millimetre moisture resistant plywood rated MR or BWR is the default, and marine plywood on anything within a metre of the sink or the dishwasher. Standard particleboard is the single most expensive saving available in a kitchen: it swells 12 to 18 percent at 85 percent relative humidity, and once those flakes have lifted no hinge screw will ever bite again. HMR MDF is a valid substitute for painted fronts where movement has to stay under 4 percent, and every cut edge takes two coats of polyurethane before the crate is sealed, since the edge drinks ten times faster than the face. Worktop selection is a heat question before it is a beauty question. Sintered stone at 12 or 20 millimetres takes a 200 degree pan without marking and is the material we ship most into hot climates now; honed granite behaves similarly at lower cost with a heavier look. Marble is honest work and we still specify it, with one condition written in: the client accepts etching, because a lemon at pH 2.4 or a splash of vinegar leaves a dull mark in a polished calcite surface within seconds, and no sealer on the market stops acid. Sixteen of our clients chose marble anyway and eleven of them would choose it again. Movements joints close the specification, a 6 millimetre silicone joint every 4 metres of backsplash and a 3 millimetre gap at every return. Full height splashbacks, countertop returns and the joint details behind them are compared slab by slab in our Sintered Stone Surfaces: Specifying for Hot Climates guide.
| Element | Spec we write | What fails if it drifts |
|---|---|---|
| Carcass | 18 mm MR or BWR plywood, marine ply within 1 m of water, edges sealed with two coats of PU, backs on 8 mm | Swollen plinths, hinge screws that spin, a 40 percent replacement after two wet seasons |
| Worktop | 20 mm sintered stone or honed granite, mitred edge, 3 mm joint at returns, 6 mm movement joint every 4 m | Resin surfaces scorch above 180 degrees, polished calcite etches at the sink, joint lines crack at the return |
| Fronts | 0.6 mm sequence matched veneer or matte lacquer on 18 mm substrate, 2 mm ABS edge banding | Mismatched grain across a 6 metre run and edges that peel at the sink base |
| Hardware | Soft close runners rated 80,000 cycles, PVD lacquered brass within 2 km of the sea, RCD at 30 mA | Runners that sag under a loaded pan drawer and blotched brass in one coastal season |
| Splashback | Full height slab or 1200 by 2600 mm porcelain, bonded to a cement board rather than gypsum | Groove lines that hold grease and a board that softens behind the hob |
| Floor | PEI 4 through body porcelain, R10 slip rating wet, movement joint every 8 m | A polished surface that goes treacherous with a wet film of cooking oil |
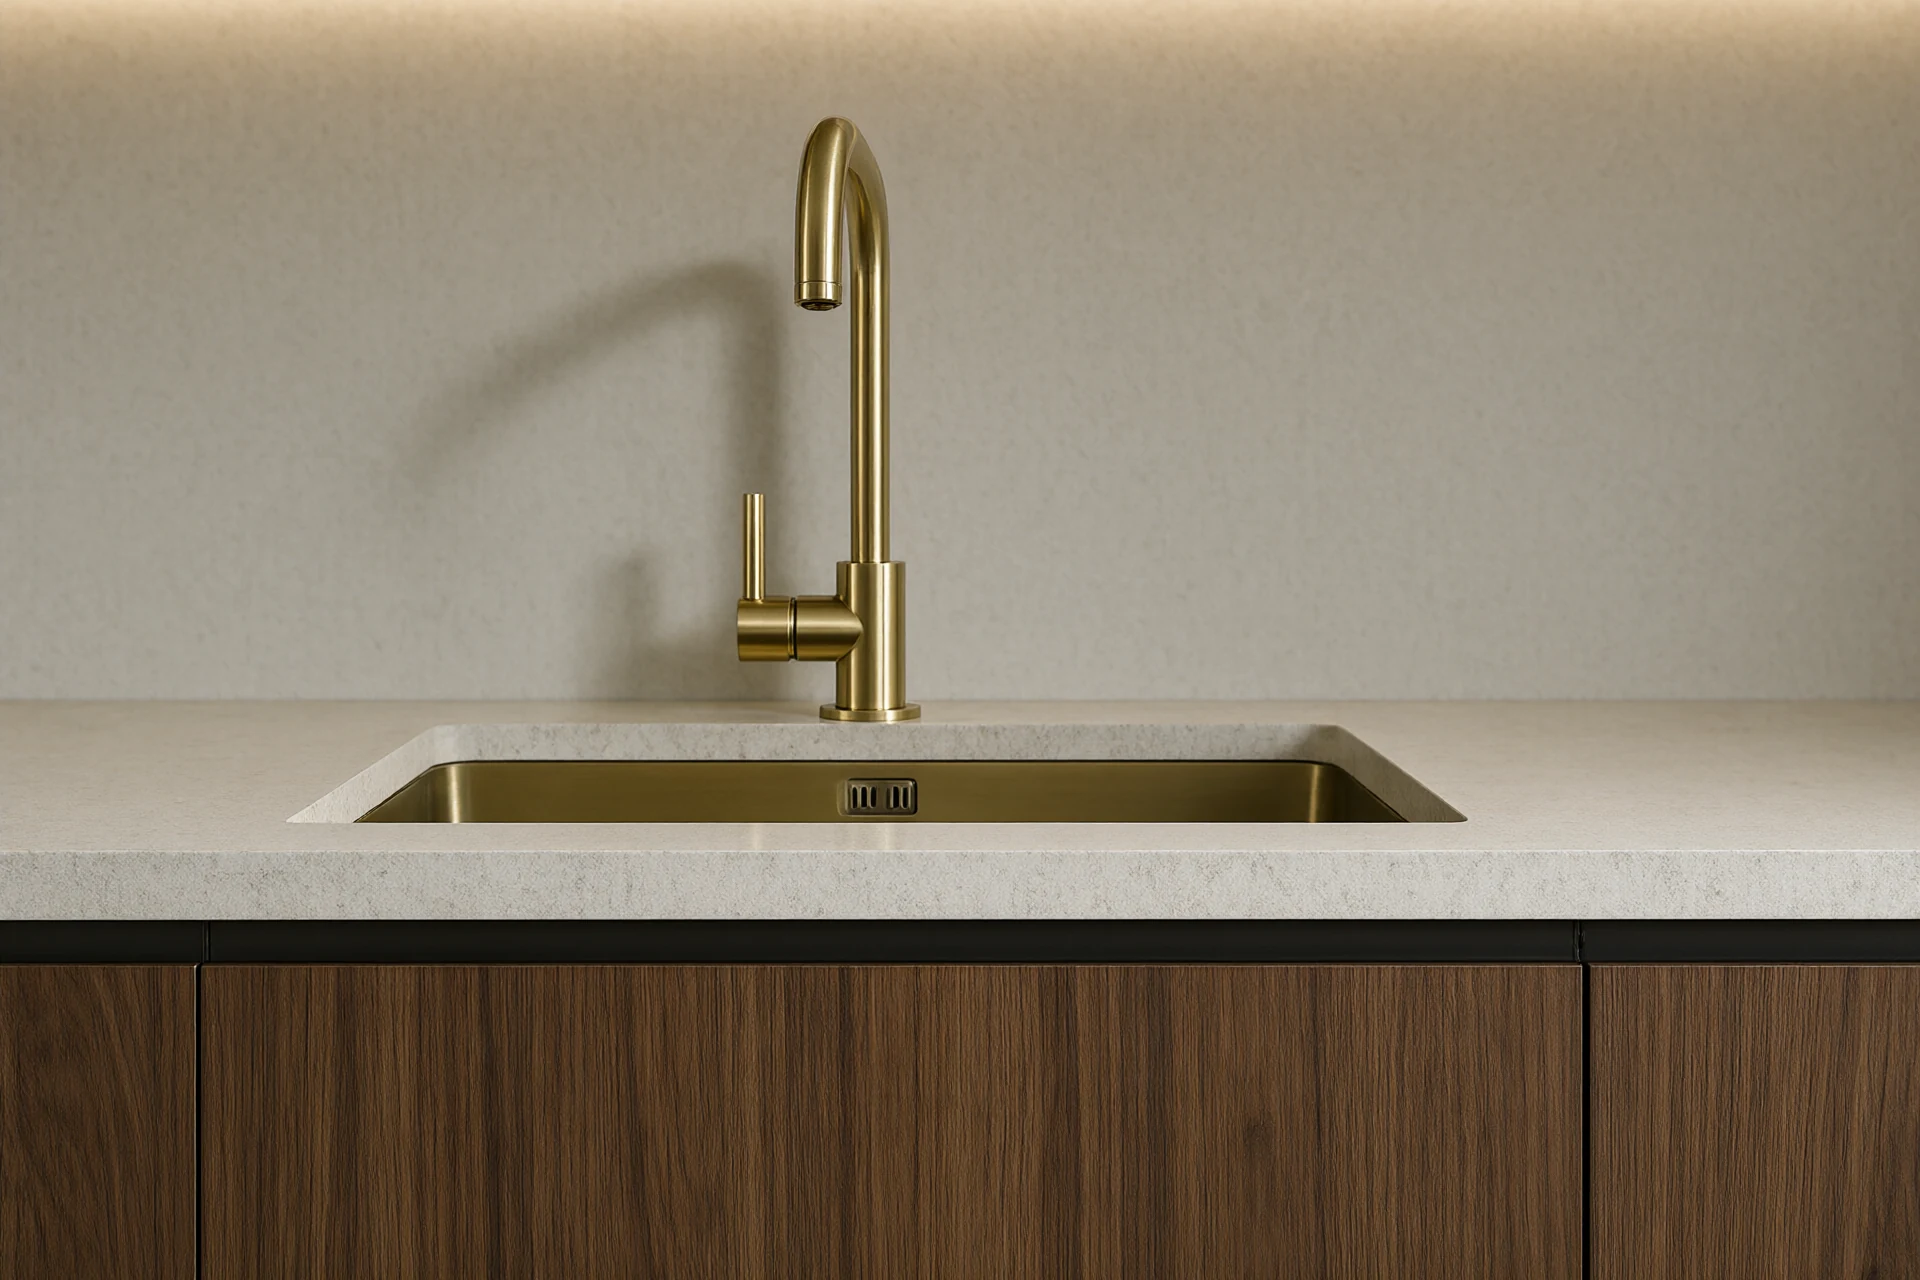
Extraction, Task Light and Power
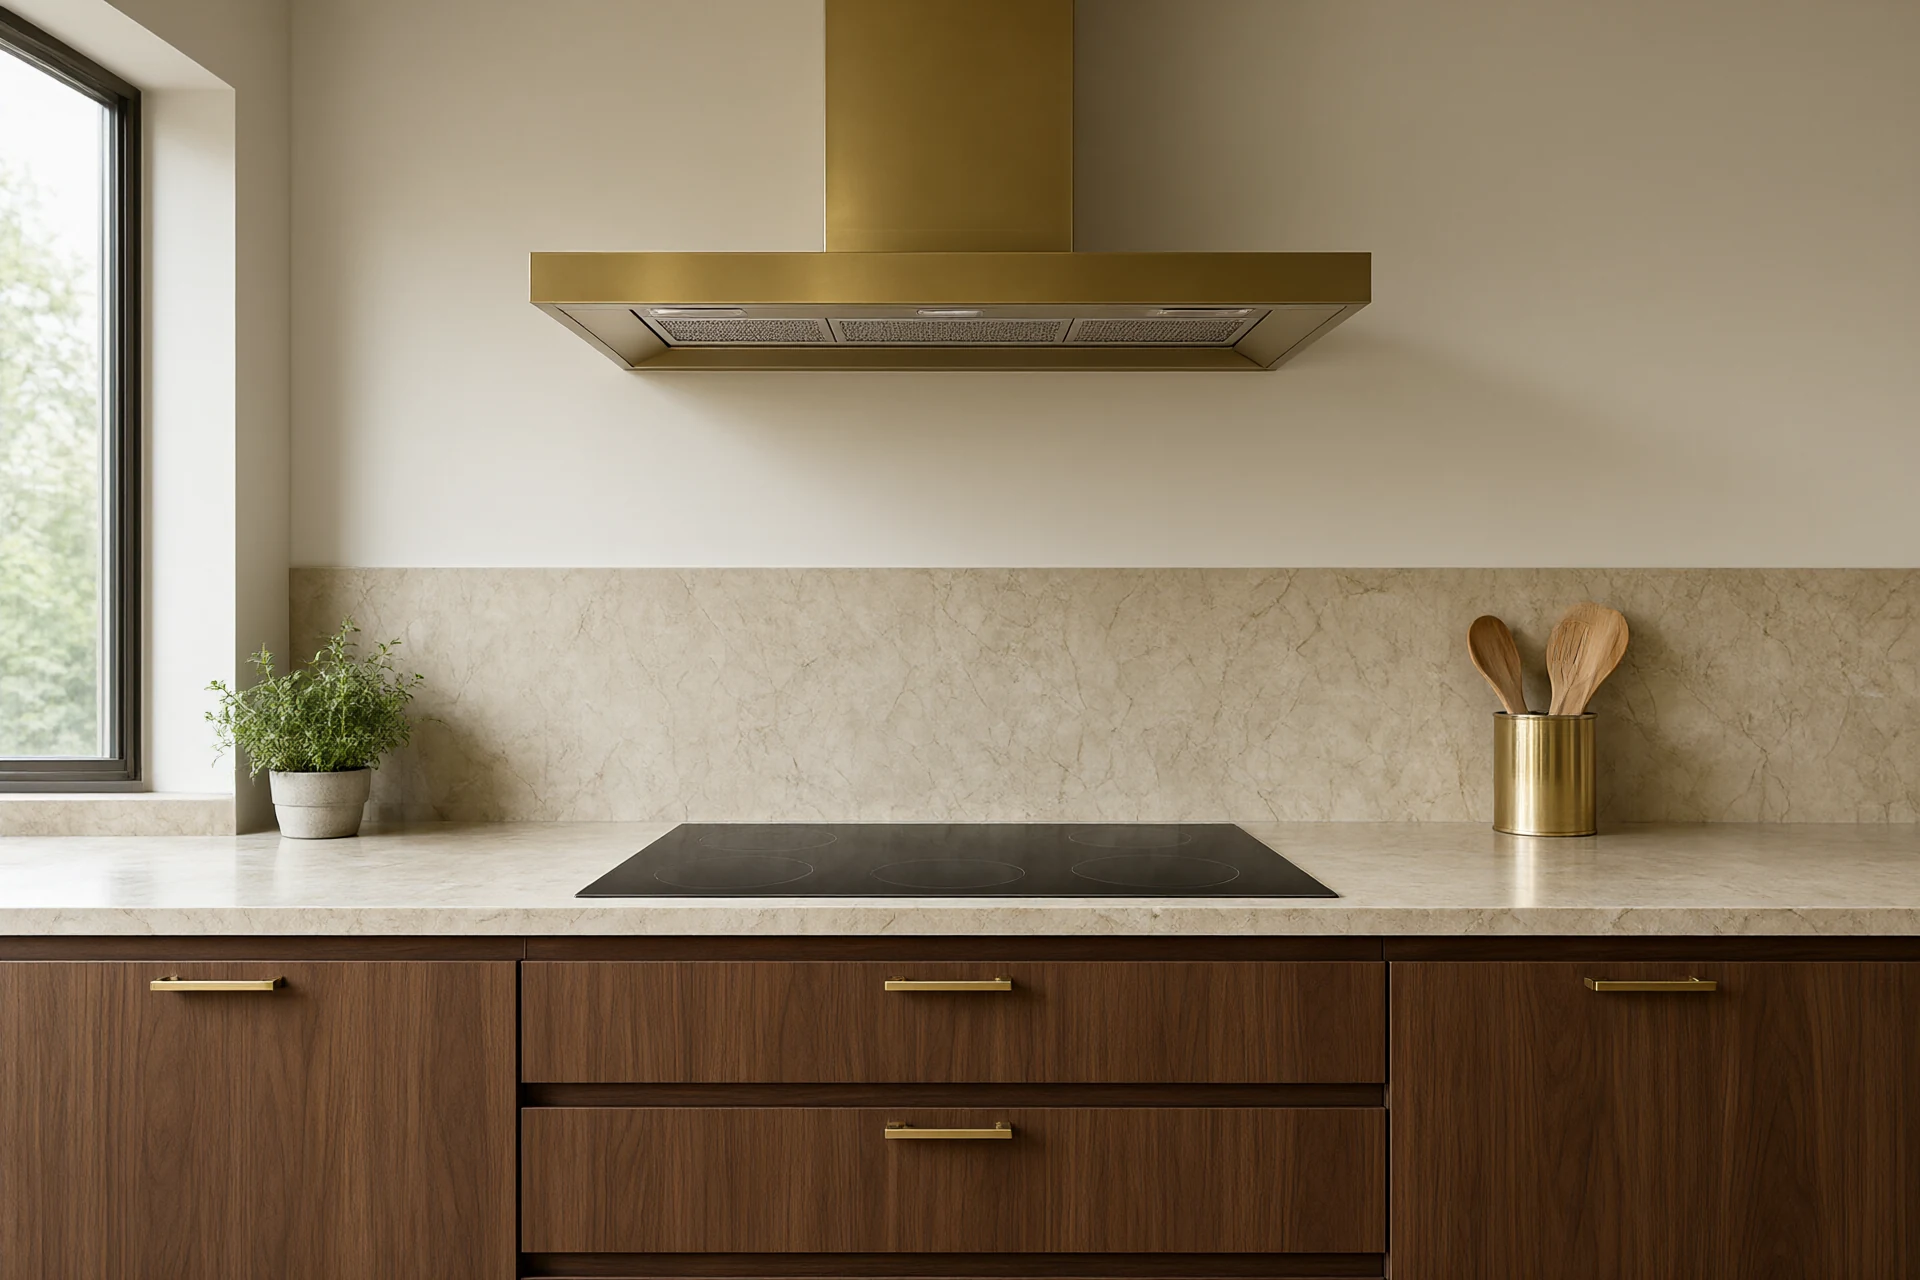
The hood is the most under specified item in most kitchens we inherit. Extraction rate sizes to the hob, not to the room: a 700 millimetre wide hob wants 700 to 900 cubic metres per hour at maximum boost, delivered down a rigid 150 millimetre duct no longer than 3 metres with no more than two 90 degree bends. Flexible coil duct costs a quarter as much and cuts delivered airflow by 30 to 40 percent on its own, before any extraction unit is connected. Recirculating hoods belong only where the building genuinely forbids a duct, and even then the client needs to hear that a charcoal filter removes odour rather than humidity, so the litre and a half of water an hour going into the room stays there. Make up air matters in a sealed apartment. A hood pulling 800 cubic metres per hour out of a closed box will find its own supply, usually back down another flue, so the specification pairs it with a trickle vent or an adjacent opening. Light divides into two layers with one shared colour temperature. Task lighting runs continuously beneath every wall cabinet, delivering 500 lux at the worktop, because a ceiling downlight puts the standing cook between the lamp and the board they are cutting on. Ambient sits at 150 lux on its own circuit. Both run at 3000 K with CRI 90 and R9 above 50, countable against the west facing window rather than chosen in isolation, and anything within 600 millimetres of the sink carries an IP44 rating. Power completes the list: dedicated circuits for the oven and hob, a 30 milliamp RCD on the small appliance ring, and outlets placed 150 millimetres above the worktop rather than behind the splashback where nobody reaches them. Fixtures, drivers and IP ratings for humid rooms are specified in our Lighting & Switches for Hot Climates: The LED Spec Guide.
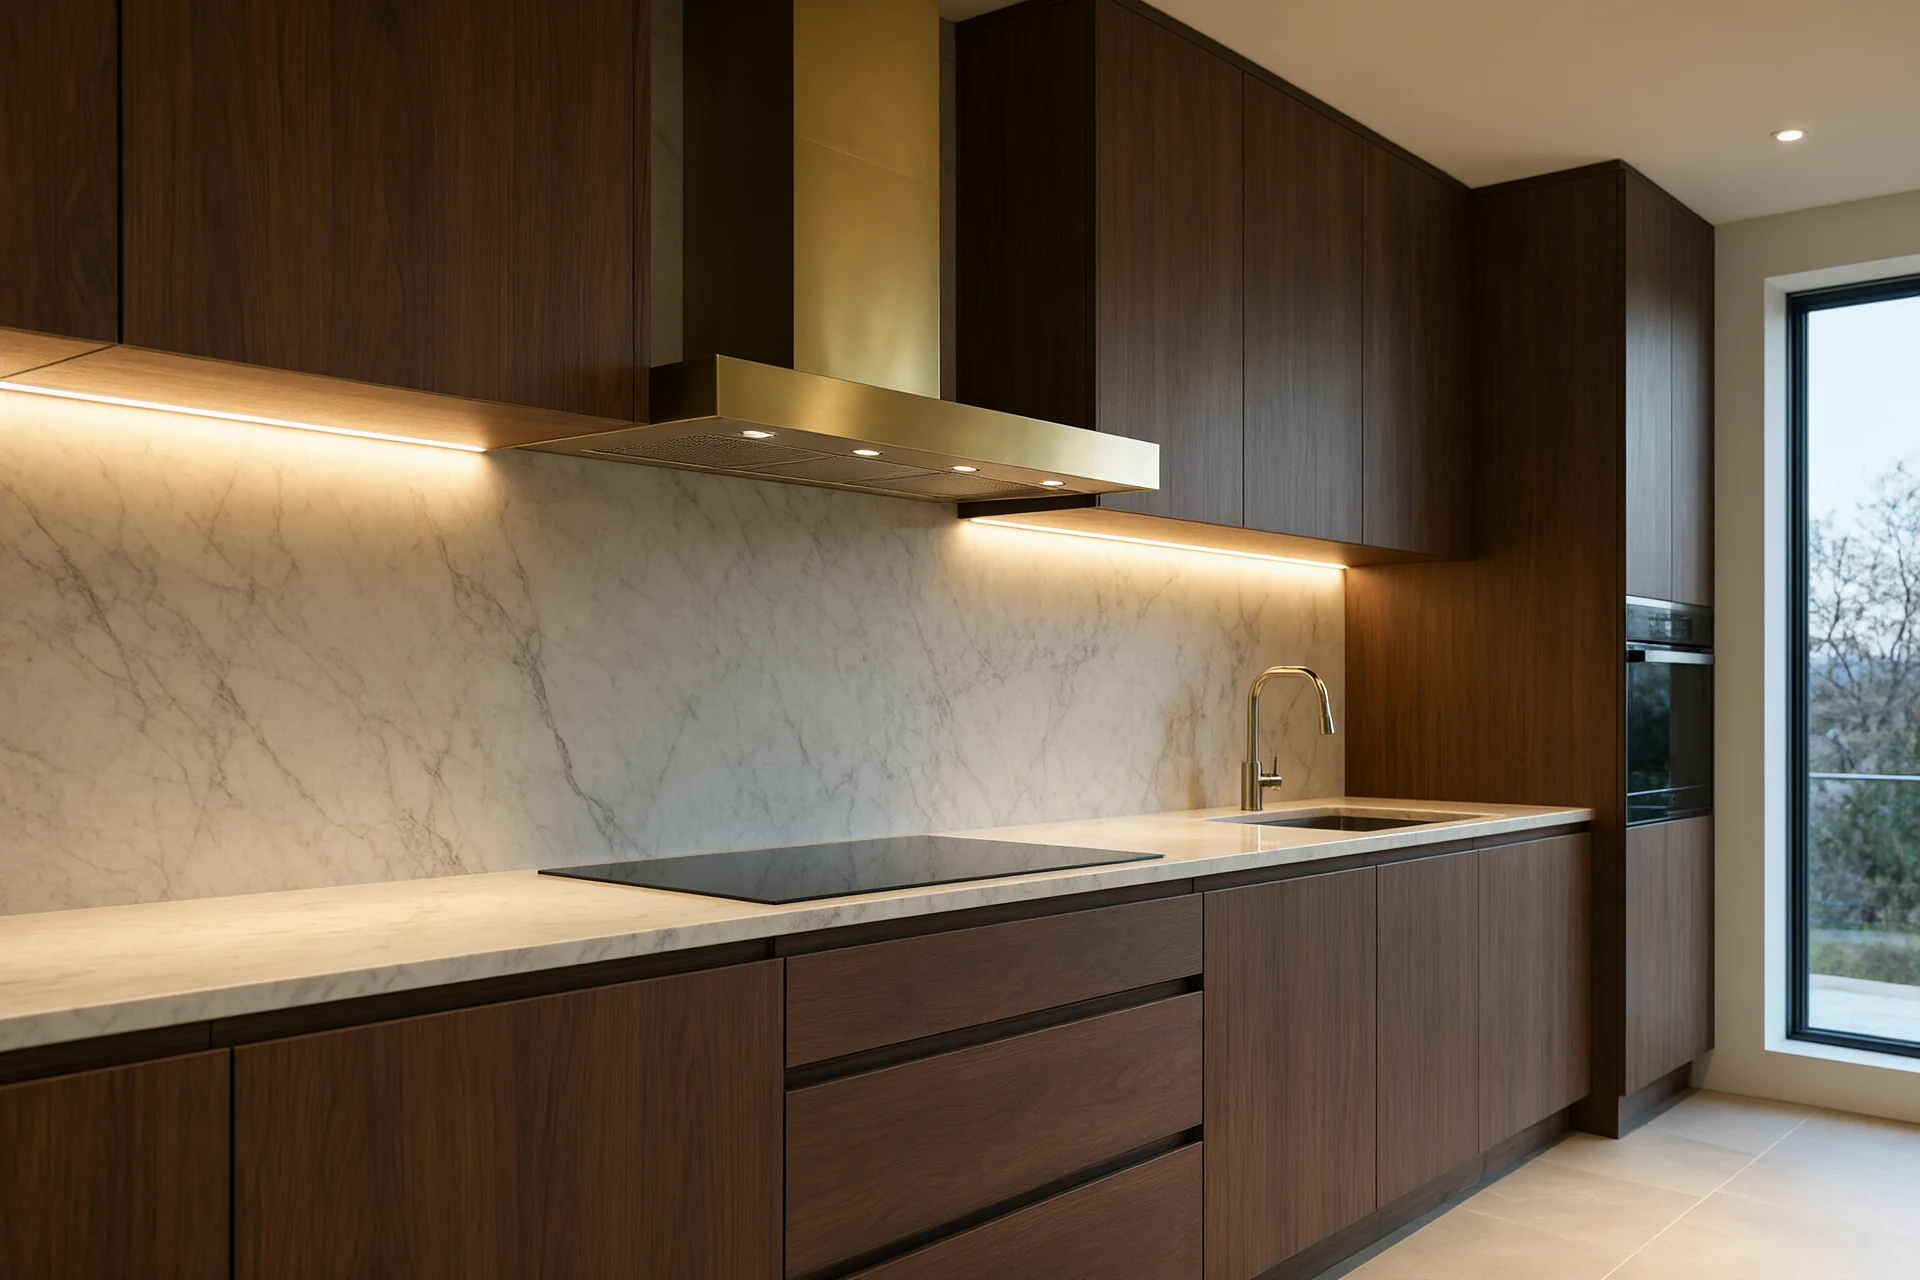
Kitchen Budget, Lead Time and the Twelve-Month Check
A custom kitchen in East Africa or the Gulf lands between USD 900 and 2,200 per linear metre of built cabinetry, and the spread is almost entirely finish rather than structure. A 6 metre U shaped villa kitchen comes to USD 16,000 to 38,000 including appliances, split 44 percent cabinetry, 18 percent worktops and splashback, 22 percent appliances, 8 percent hardware and lighting, 8 percent installation and aftercare. Two decisions move the number more than any other: whether the fronts are veneer or painted MDF, worth 15 percent of the total, and whether the worktop is sintered stone or marble. The unit-by-unit comparison behind those prices is laid out in our Kitchen & Cabinetry Materials Compared article. Lead time belongs to the sequence rather than to any single item. Cabinetry runs 10 to 14 weeks from approved shop drawings, appliances 6 to 10, brass hardware 8 to 12, and the stone can only be templated once carcasses are set, adding another 6 to 8 weeks, so the two approvals a client must not sit on are the shop drawing sign-off and the substrate choice. Volume surprises people: a 6 metre kitchen with an island packs 18 to 26 cubic metres, roughly half a 40 foot high cube, which is why it ships with the bedroom wardrobes rather than alone. Installation goes in one order every time, floor first, then carcasses, then appliances and rough services, then templating, then stone, then splashback, then doors and drawers last. Book the twelve month visit at handover. Degrease hood filters monthly, replace charcoal every three to four months, re-seal natural stone annually, tighten hinges and re-align drawer faces at month six, and renew spline silicone where it meets the sink.
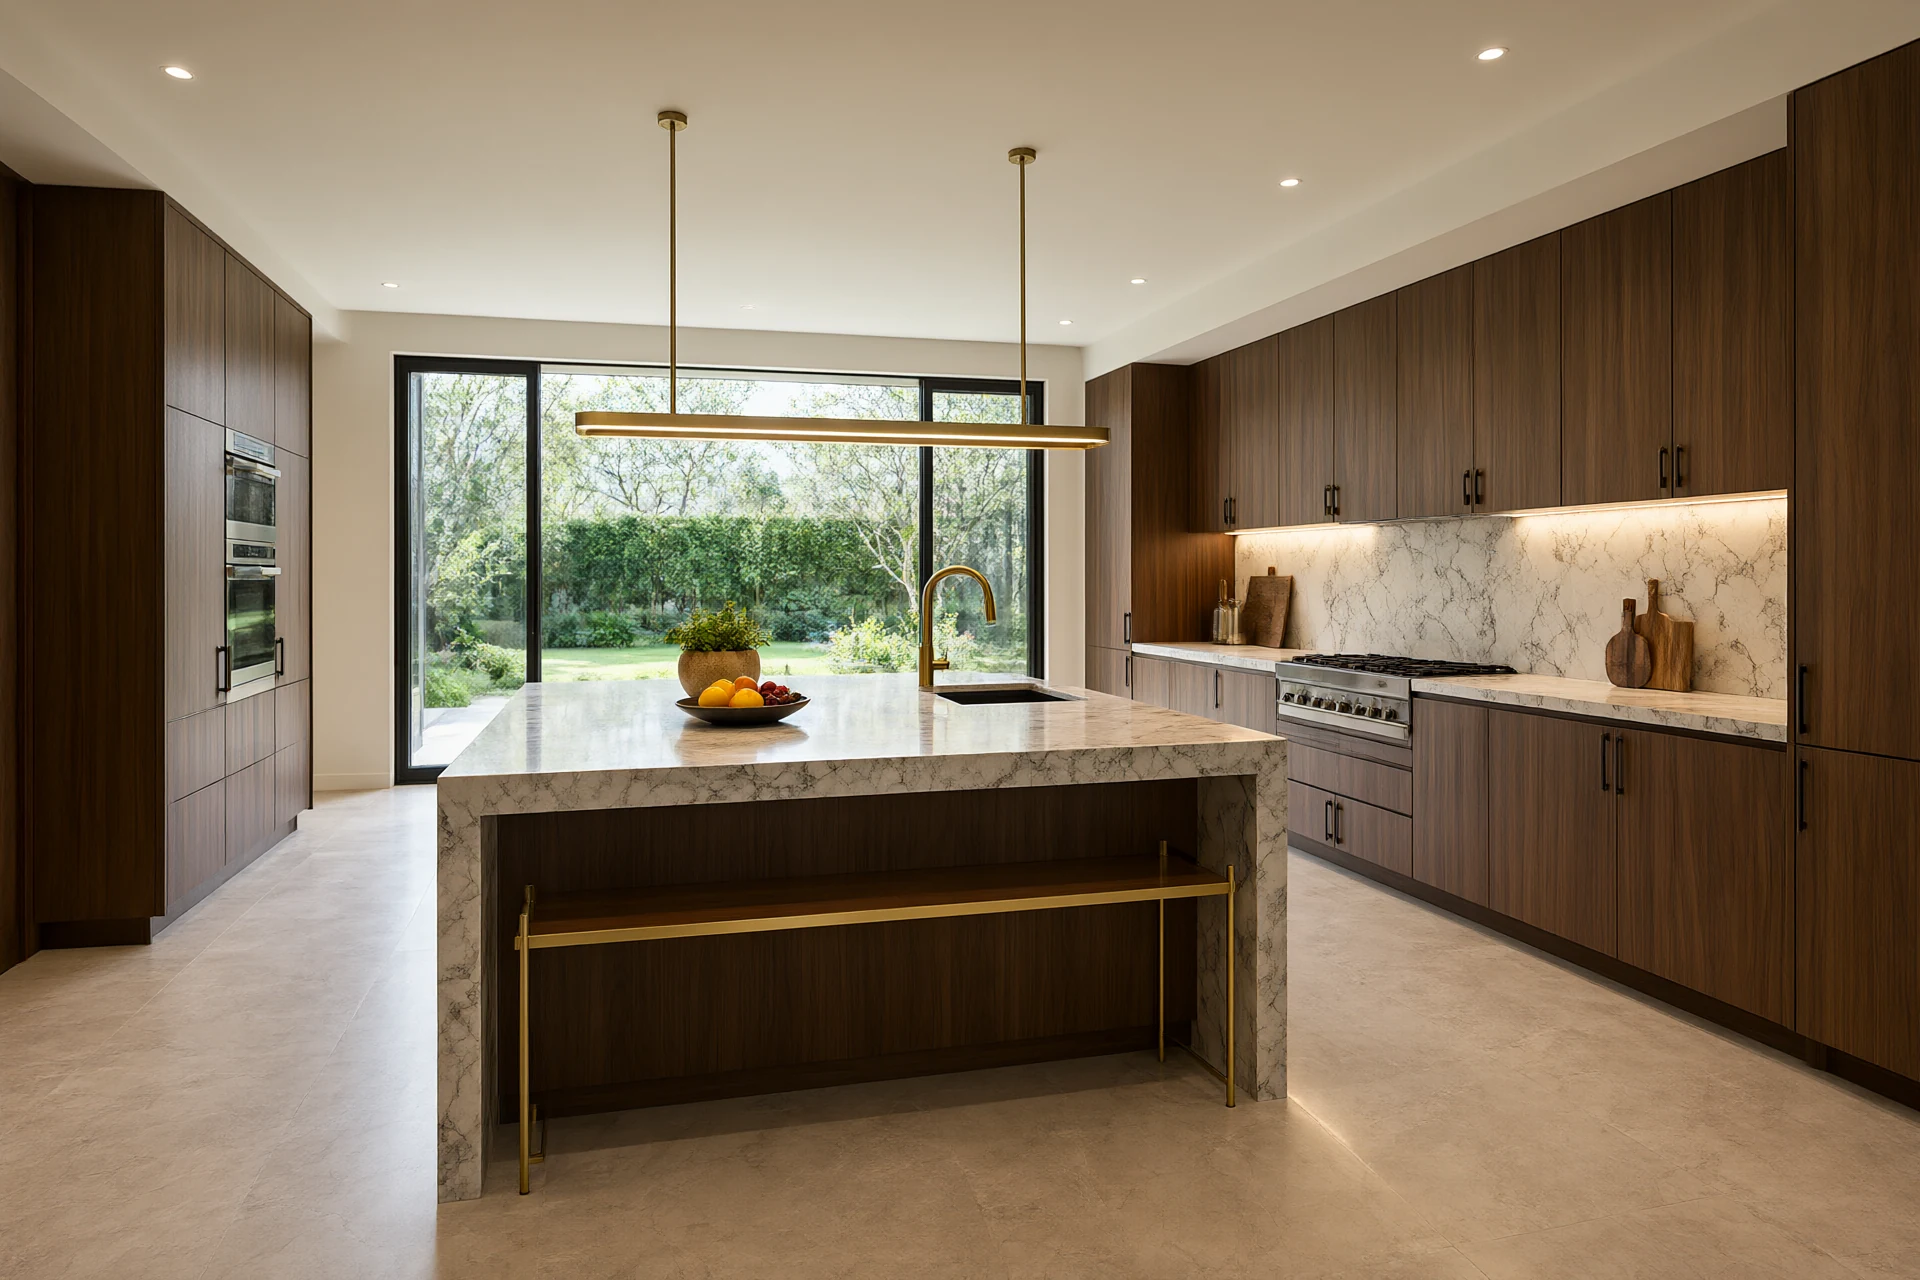
- Triangle legs each 1200 to 2700 millimetres, total between 4000 and 7900.
- Aisles 1200 millimetres for one cook, 1500 for two, measured to any opening face.
- Sinking heights 900 millimetres, wall cabinet underside 500 to 600 above the worktop.
- Carcass in MR or marine plywood, every cut edge sealed before packing.
- Hood rated to the hob at 700 cubic metres per hour or better, rigid duct, two bends maximum.
- Task lighting continuous under every wall cabinet at 500 lux and 3000 K, CRI 90.
- Movement joints written into the stone and the floor, not left to the installer.
- Filter cleaning and stone re-sealing booked into month twelve.
Planning a kitchen package?
Send the floor plan, the appliance list and the services positions. We return a work triangle drawing with clearances, a carcass and worktop schedule, an extraction and lighting plan, and one packed order.
Request a Kitchen Package →Frequently asked questions
What cabinet carcass resists humidity in a hot-climate kitchen?
Eighteen millimetre moisture resistant plywood or marine plywood rated MR or BWR, never standard particleboard, which swells 12 to 18 percent at 85 percent relative humidity and never grips a hinge screw again. HMR MDF works for painted fronts at half the movement, and every cut edge gets two coats of polyurethane before it leaves the factory. The installation tolerances behind that choice are set out in our Installing Cabinetry, Wardrobes & Metal Screens guide.
What clearance do kitchen cabinets need from heat?
A 650 to 750 millimetre gap from hob to the underside of the hood or the wall cabinet above, a 50 millimetre ventilated air gap or an aluminium heat shield on any cabinet flank within 150 millimetres of a built in oven, and no melamine edging within 300 millimetres of a toaster slot or a kettle outlet. Worktop and splashback materials that sit inside those zones are compared in our Sintered Stone Surfaces: Specifying for Hot Climates guide.
How much does a custom kitchen cost per linear metre?
Between USD 900 and 2,200 per linear metre of built cabinetry for the supply and installation package in East Africa and the Gulf. A 6 metre U shaped villa kitchen lands at USD 16,000 to 38,000 including appliances, with cabinetry at 44 percent, worktops and splashback 18 percent, appliances 22 percent, hardware and lighting 8 percent, installation and aftercare 8 percent. Material choices inside each line are priced in our Kitchen & Cabinetry Materials Compared article.
What QC checks apply to custom kitchen cabinets?
Carcass squaring to a 1 millimetre diagonal tolerance, a dry assembly fit check before finishing, moisture content of the substrate at 8 to 12 percent, a hinge cycle test of 80,000 openings, edge banding peel adhesion at 2.5 newtons per millimetre, photographs of every crate before it is sealed, and a veneer sequence check across each run. What those tolerances mean on site is described in our Installing Cabinetry, Wardrobes & Metal Screens guide.
Can a Chinese factory replicate my kitchen cabinet drawings?
Yes, if the drawings give interior elevations with appliance cut outs, hinge and runner brands, finished thicknesses and the intended tolerances. Our Foshan line breaks each elevation into a numbered cut list, so a 6 metre run ships as 40 to 60 parts with a fixing schedule and pre finished panels rather than as raw sheet goods for a local workshop. Numbered cut lists, crate photographs and the assembly tolerances on site are set out in our Installing Cabinetry, Wardrobes & Metal Screens guide.
What kitchen cabinet style suits a villa?
Handleless slab fronts in sequence matched veneer or matte lacquer, with a full height pantry wall and an island facing the garden. Villa kitchens open into the dining or terrace, so the front material has to read as joinery rather than cabinetry, which is why we match the veneer to the adjacent wall panelling and keep the hardware to one metal throughout. The room sequence around that decision sits in our Residential Interior Design: Room-by-Room Spec Checklist.