Modern Bedroom Design: Bed, Wardrobe and Lighting Rules
Published: November 5, 2026
Five dimensions decide the room before a finish is chosen: two walking lanes, the foot clearance, the wardrobe depth and the pocket that holds the blackout curtain.
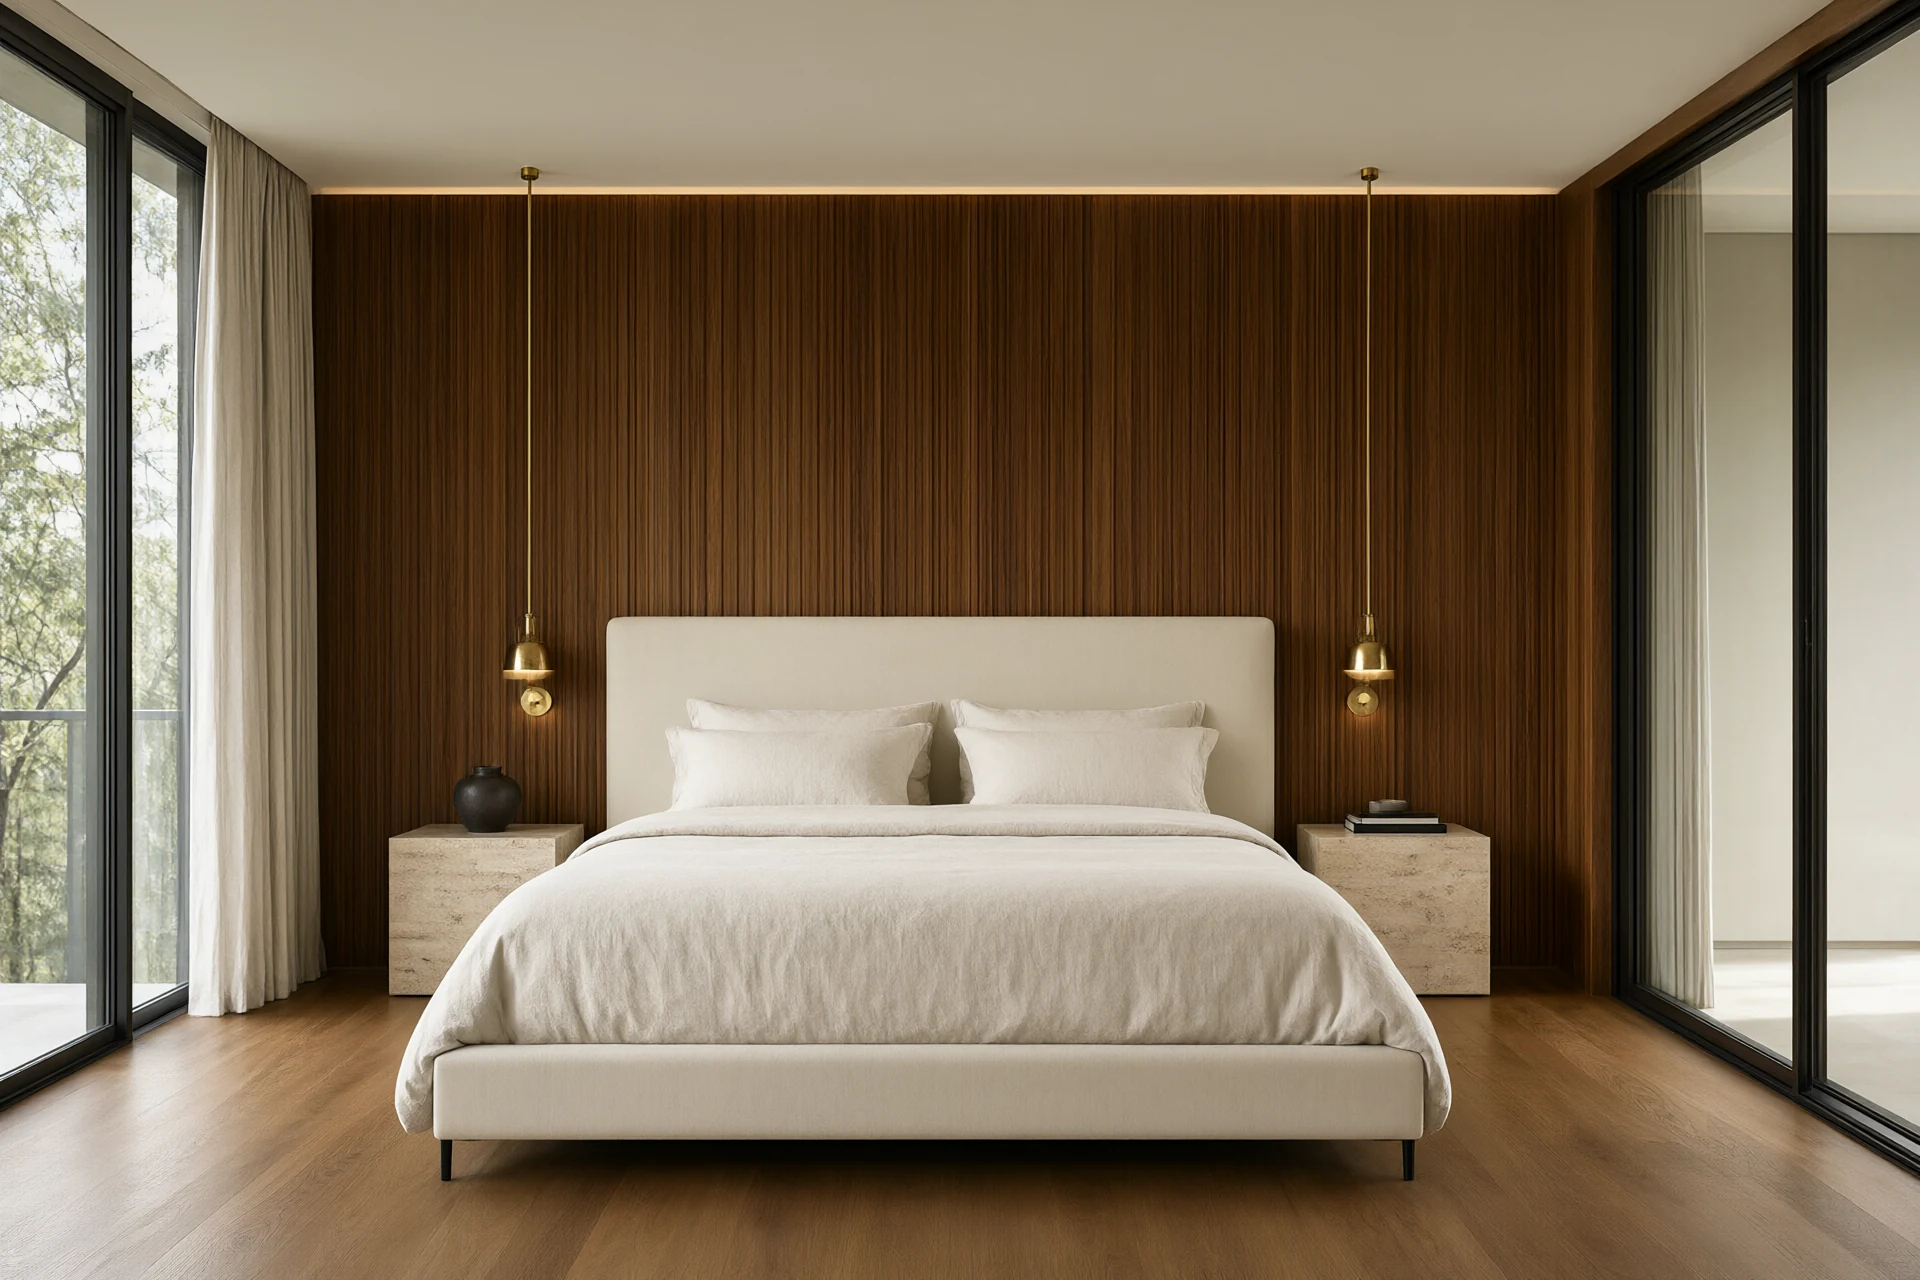
A bedroom fails on the wall behind the bed. Put a 1,800 millimetre mattress into a 3,000 millimetre room and it fits, but each nightstand drawer opens 200 millimetres and stops against the wall, and the wardrobe door strikes the bed frame every morning. Slide the bed onto the long wall and the same room reads generous. Modern bedroom design is settled by five dimensions before any finish comes up: 600 millimetres of walking space beside the bed, 900 millimetres at the foot, 600 millimetres of wardrobe depth, 1,150 millimetres to the centre of a bedside sconce, and a 150 millimetre pocket for the curtain. Our enquiry log explains the commercial side. Of 596 enquiries since 2019, 102 are villas and 46 are apartments, 30 of the villas sit in Ethiopia, and the projects that arrive as a rendered image with no dimensions are the ones that come back for a revised layout after the first container lands.
Modern Bedroom Design Begins at the Bed Wall
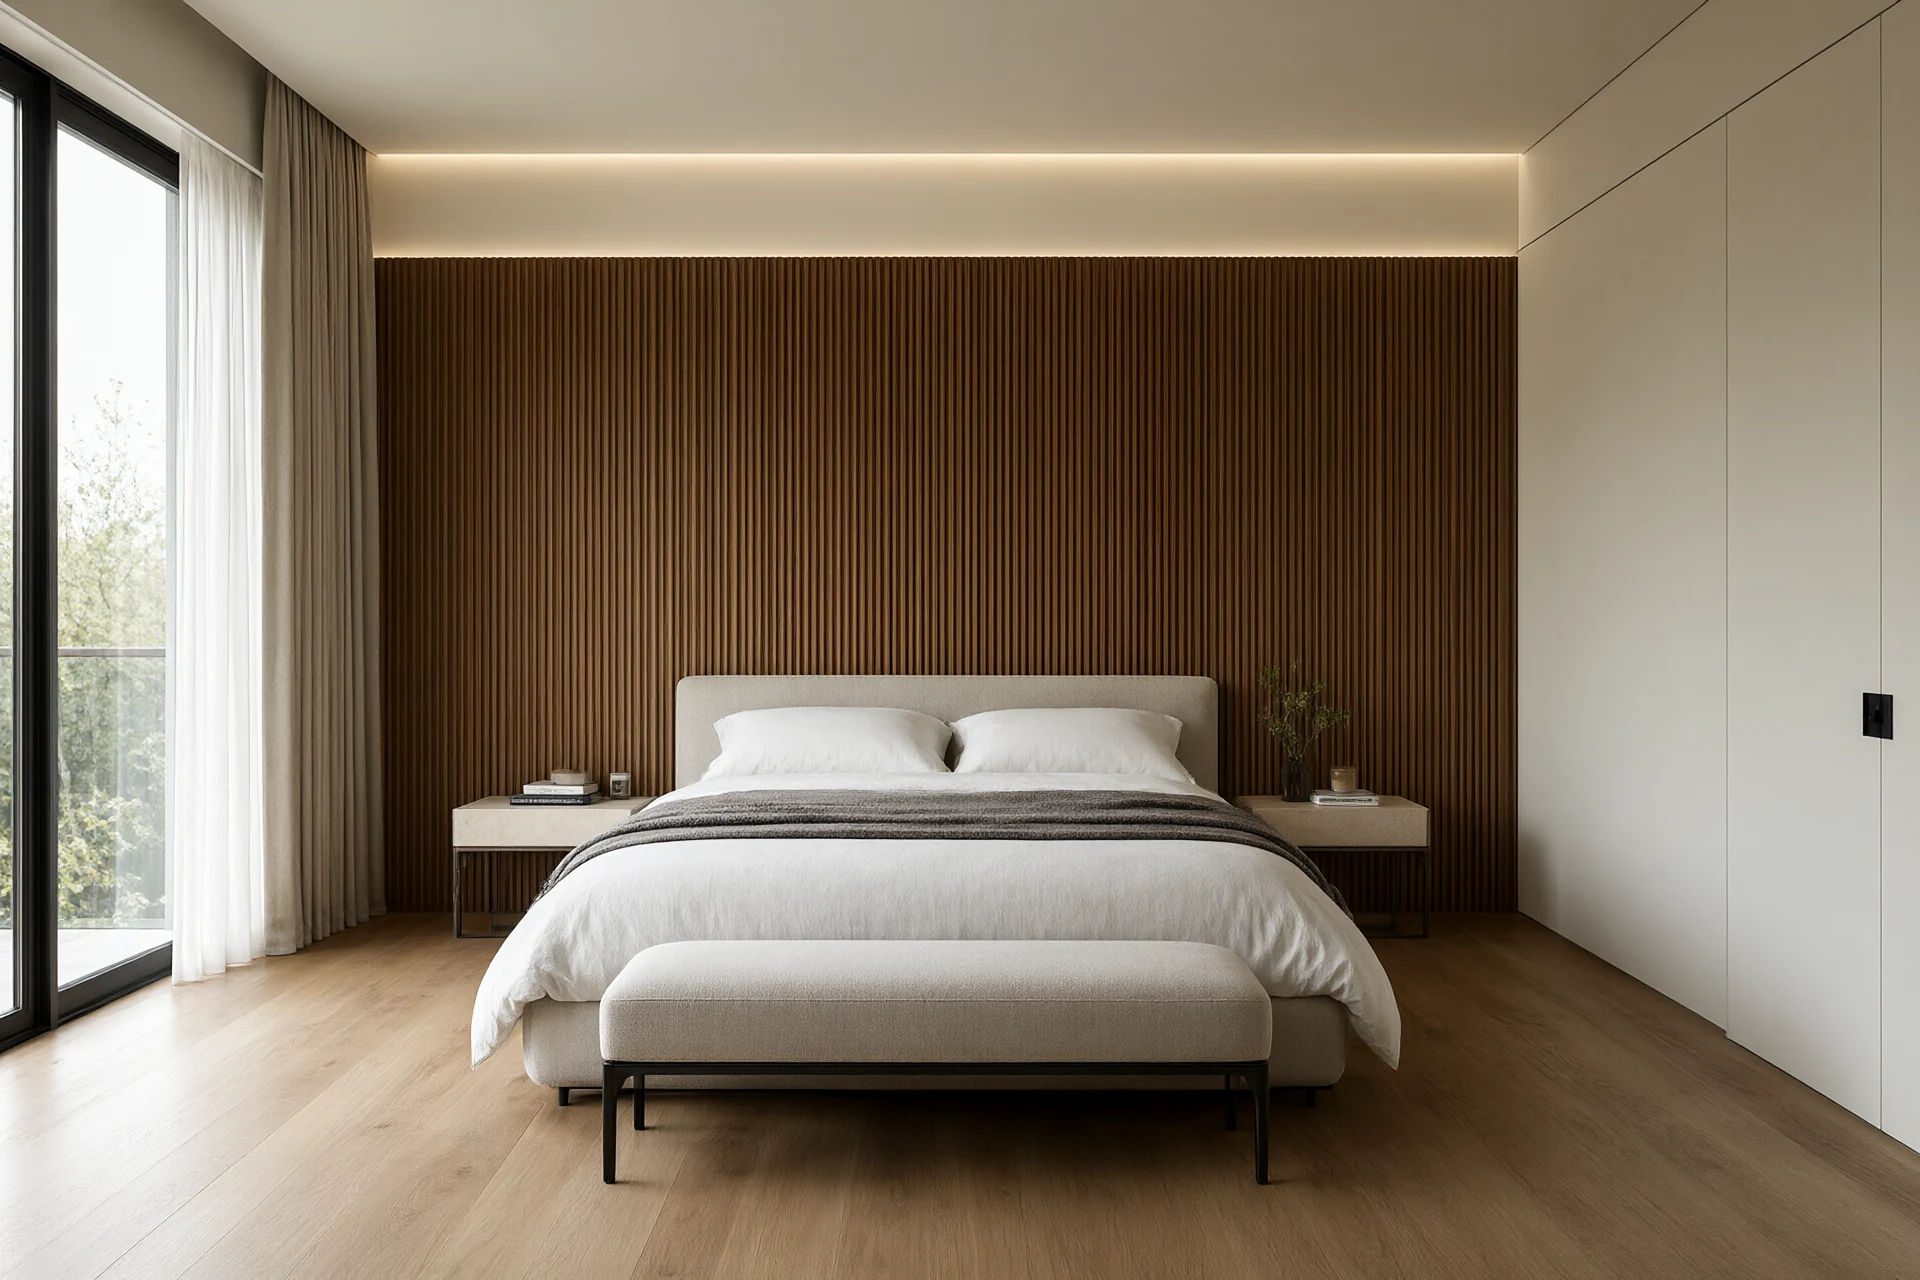
Work outward from the mattress. A 1,500 by 2,000 millimetre mattress, the 5 ft queen sold across East Africa, needs a frame 60 to 100 millimetres wider on each side, and an upholstered bed adds another 80 millimetres of rail. Treat a king as 2,000 millimetres of furniture rather than 1,800. Nightstands follow at 450 to 500 millimetres wide and 550 to 600 deep, because a narrower top cannot carry a lamp base, a book and a glass of water at the same time. Circulation is the figure that gets cut first. 600 millimetres is the minimum to walk beside a bed without turning sideways, 750 is comfortable, and 900 is what you specify where a wardrobe stands on that side and its door swings. At the foot, reserve 900 millimetres to pass, 1,000 where a bench sits, and 1,200 where a console faces the bed. Add them and a king needs 3,200 millimetres of room width: 1,800 of mattress, 100 of frame at each side, 600 of lane at each side. Specify 3,300 and the plaster has somewhere to go. Height is where bedrooms quietly go wrong. A headboard between 1,100 and 1,200 millimetres suits a 2,700 millimetre ceiling, and at 1,400 it starts to crowd the cove. Keep it 100 to 150 millimetres thick so a pillow cannot push it away from the wall, and fix it on a French cleat instead of legs. Artwork above the bed centres at 1,500 to 1,600 millimetres, which is 300 to 400 above the headboard. Then the door, since a 900 millimetre leaf is the only width that passes a laundry basket without turning it. The arc takes 900 millimetres of floor, so a wardrobe run that begins inside that arc is struck on the first day of occupation. In the 46 apartment enquiries we handle, that collision is the most common layout correction and it costs a new door rather than a new wardrobe. Modern home design runs the same geometry from the entry onward, the seating clearances in modern living room furniture follow the same 600 millimetre logic, and the frame and foam grades behind these pieces are set out in Modern Furniture Design: Frames, Foam and Finish Grades.
| Bed size | Room width we schedule | Foot clearance | Wardrobe run |
|---|---|---|---|
| 1,500 by 2,000 mm | 3,000 mm | 900 mm | 1,800 mm |
| 1,800 by 2,000 mm | 3,300 mm | 1,000 mm | 2,000 mm |
| Two 900 by 2,000 mm | 3,200 mm | 900 mm | 1,800 mm |
| 2,000 by 2,000 mm | 3,600 mm | 1,100 mm | 2,400 mm |
| Hotel king, 1,800 mm | 3,400 mm | 1,000 mm to the luggage bench | 1,600 mm, hinged |
Wardrobe Depth, Rail Run and the Door That Clears the Bed
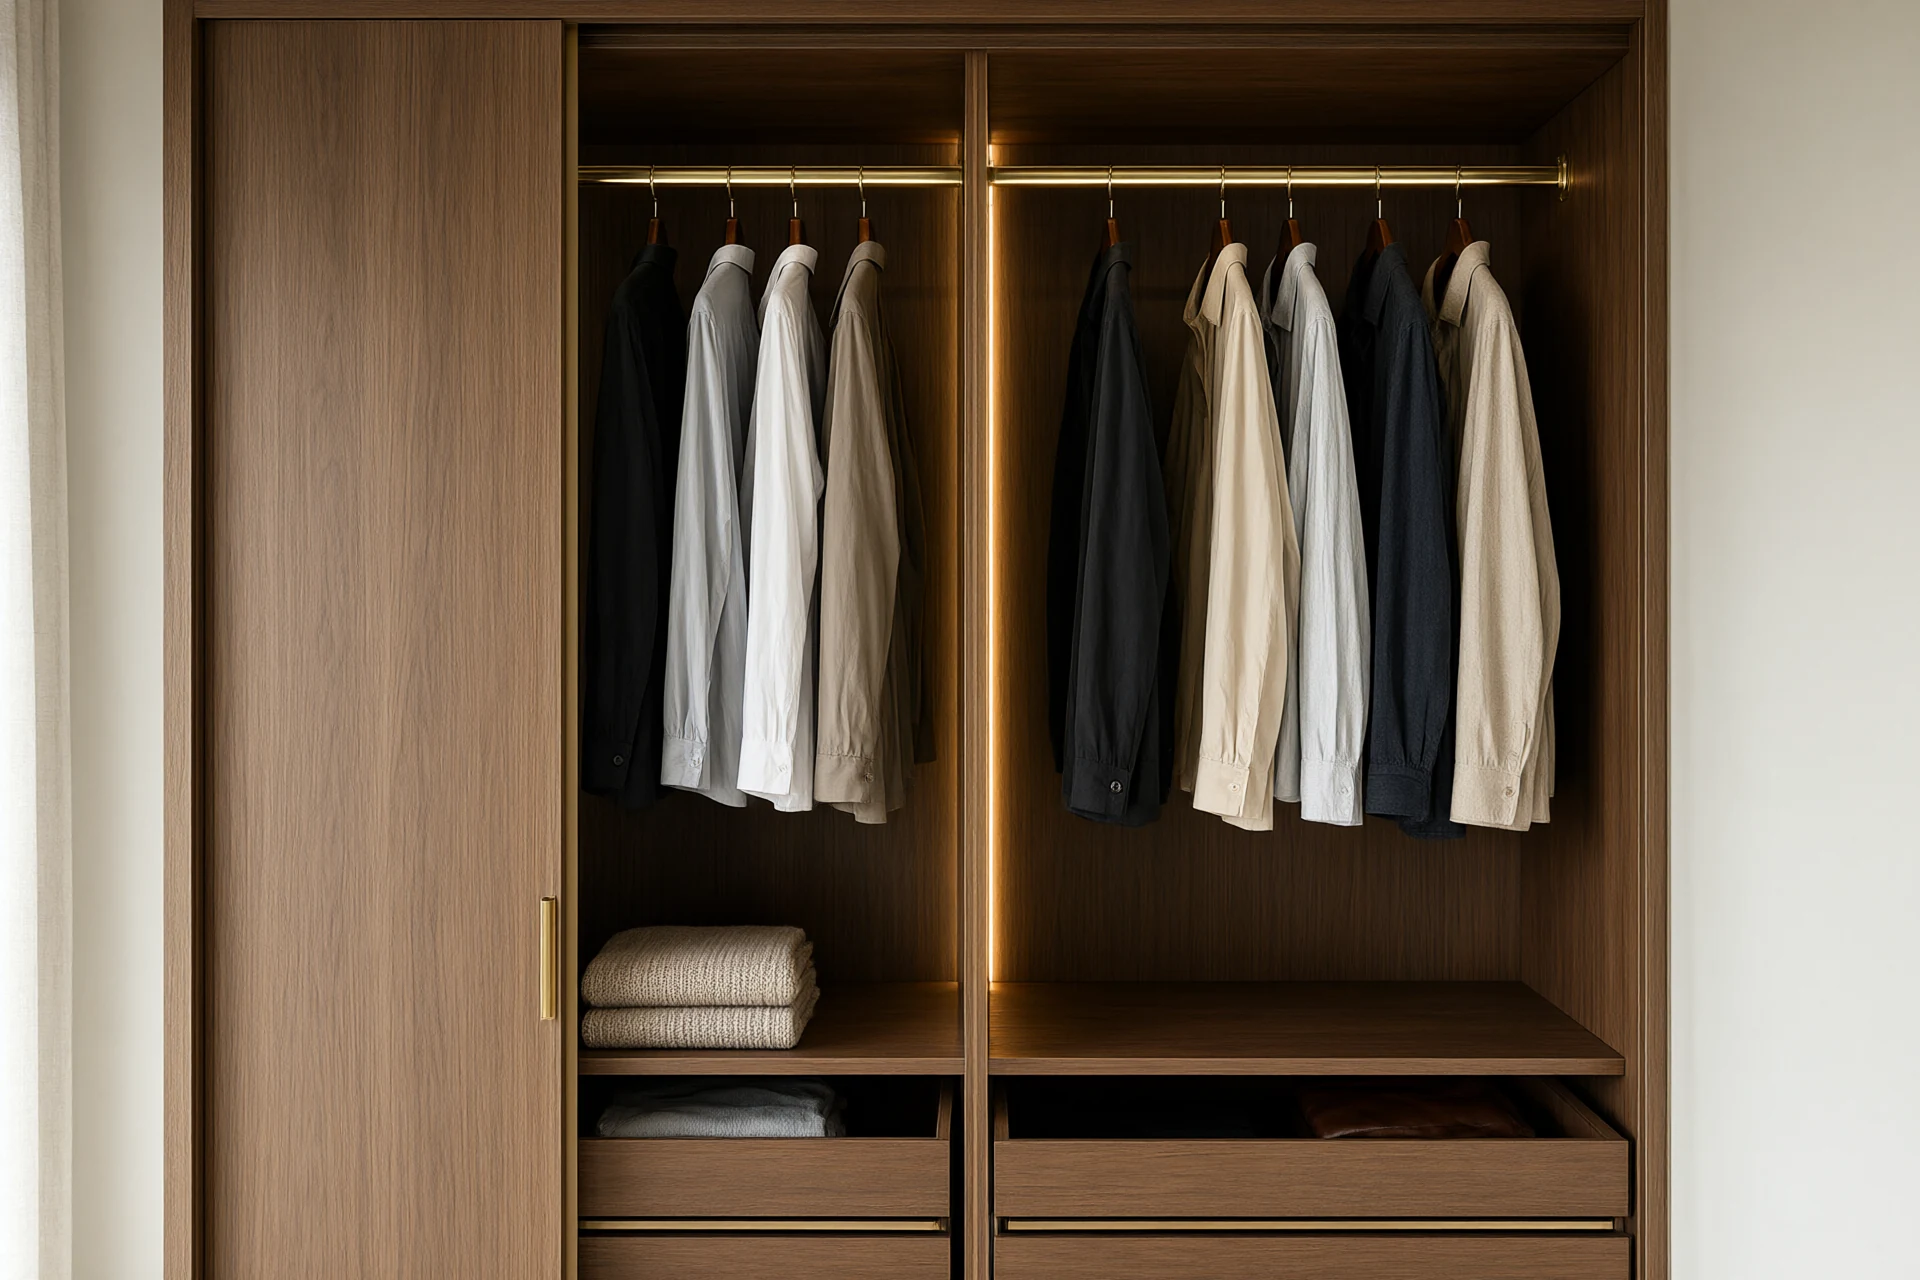
A wardrobe is a depth problem before it is a style problem. Specify 600 millimetres externally, which leaves 560 clear inside once a 20 millimetre door and an 18 millimetre back are counted. Drop to 550 clear and a hanger carrying a jacket shoulder turns about 30 degrees off the rail, the sleeve touches the door, and the door will not close on a full load. Sliding doors take more, since two tracks and a 90 millimetre overlap need 650 millimetres of carcass for the same interior. Rail run is planned per person rather than per wall. Allow 600 millimetres for a light wardrobe, 900 for someone who keeps suits, and 1,800 to 2,000 millimetres for a couple in a villa. Vertical space is usually wasted in half. A 2,400 millimetre carcass with an 80 millimetre plinth and a 100 millimetre top filler gives 2,220 millimetres internally, which is two hanging levels of 1,000 millimetres for shirts and trousers, or one long level of 1,750 for dresses and abayas. Gulf and East African clients ask for the long level specifically, and a single 1,700 millimetre level with shelves above wastes less than two short levels where the garments are long. Shelves sit 300 to 350 millimetres apart and need 25 millimetre board at a 900 millimetre span, since 18 millimetre board sags in a season under folded linen. Drawers run at 150, 200 and 250 millimetres internal height, on steel runners rather than plastic. Doors decide the room. A hinged leaf of 450 to 500 millimetres needs 550 to 600 millimetres of swing, so the run must start beyond the door arc described above. Sliding panels need 700 millimetres of standing space in front and cannot be used where the bed is 600 millimetres away. A mirror inside a hinged door is 4 millimetre glass with a safety backing, and it saves a dressing table entirely. Ventilation matters more in the tropics than most schedules admit, because a sealed wardrobe in a 70 percent relative humidity room grows mould on leather within one season. Leave a 3 millimetre gap at the top or fit a vent, and keep the AC condensate drain away from the carcass. The installation sequence and fixing details are in Installing Cabinetry, Wardrobes & Metal Screens.
| Wardrobe zone | Height | Internal depth | Note |
|---|---|---|---|
| Long hang | 1,700 to 1,800 mm | 560 mm | Dresses, abayas, long coats |
| Double hang | 2 by 1,000 mm | 560 mm | Shirts above, trousers below |
| Shelf stack | 300 to 350 mm pitch | 560 mm | 25 mm board at 900 mm span |
| Drawer bank | 150 / 200 / 250 mm | 560 mm | Steel runners, soft close |
| Shoe pull-out | 1,000 mm | 560 mm | Six tiers at 150 mm |
Light at the Pillow and Blackout at the Glass
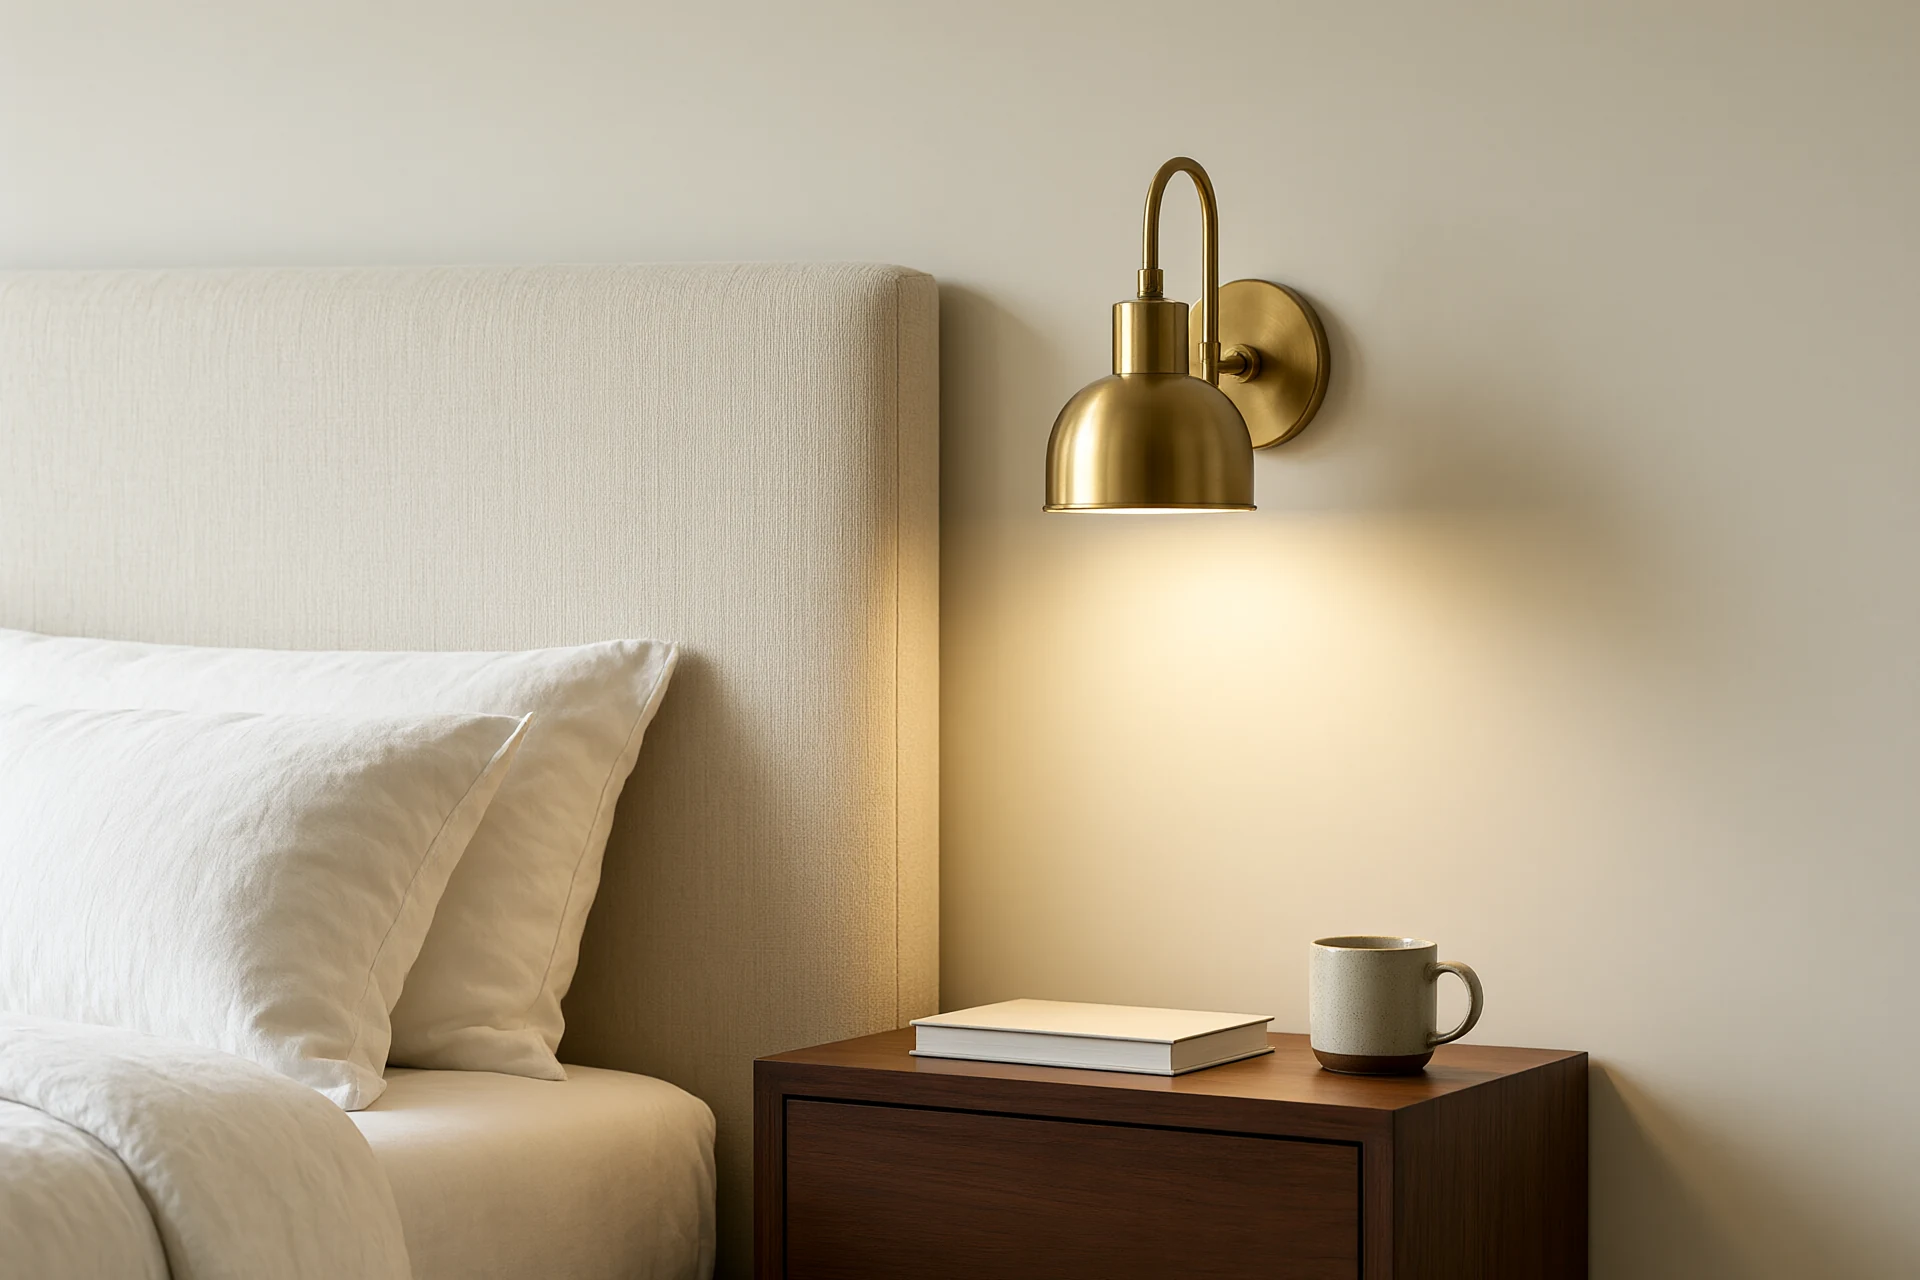
Bedroom light splits into two jobs, seeing and sleeping, and the second one is ignored. Ambient runs at 50 to 100 lux, reading at 150 to 300 lux measured at the pillow rather than at the ceiling, and the source stays at 2,700 K with CRI 90 or better. Keep recessed downlights at least 600 millimetres away from where the head rests, because a ceiling fixture directly above the pillow throws its beam into the eyes of anyone lying down, and that glare is far worse than the same fixture standing up. Wall sconces centre at 1,150 millimetres above the floor, which is 500 to 600 above the mattress top, with a diffused shade so the bulb is not visible from the bed. Pendants over a nightstand hang 700 millimetres above the top, which is 50 to 100 lower than the 750 to 800 millimetre drop used in modern dining room design, because the fixture here serves someone sitting up in bed rather than a table. The switch sits at 900 to 1,100 millimetres at the door and repeats at the bedside on a two way circuit, since a room where the light is switched from the door alone gets a lamp added within a month. A USB-C outlet at 300 millimetres above each nightstand top is now part of the schedule. Cove light at 10 to 15 percent carries the last hour before sleep, and it is the only layer that does not put a bright edge in the field of view. Blackout is carpentry, not fabric. The pocket needs 150 to 200 millimetres of depth and 150 of width, the track recess 25 millimetres wide by 30 deep, and the lining three pass rather than two. Curtains meet at the centre with a 100 to 150 millimetre overlap, and the leading edge returns to the wall, because a 20 millimetre gap at the side passes enough light to wake a light sleeper at 05:30 in Nairobi. A double track for sheer plus blackout needs 120 millimetres. Where the glazing faces west, specify a solar control glass at SHGC 0.25 to 0.30 as well, since a blackout curtain stops light and not heat. Layer counts and dimmer compatibility are covered in Lighting & Switches for Hot Climates: The LED Spec Guide, and curtain construction in Soft Furnishings for Hot Climates: Blinds & Carpet.
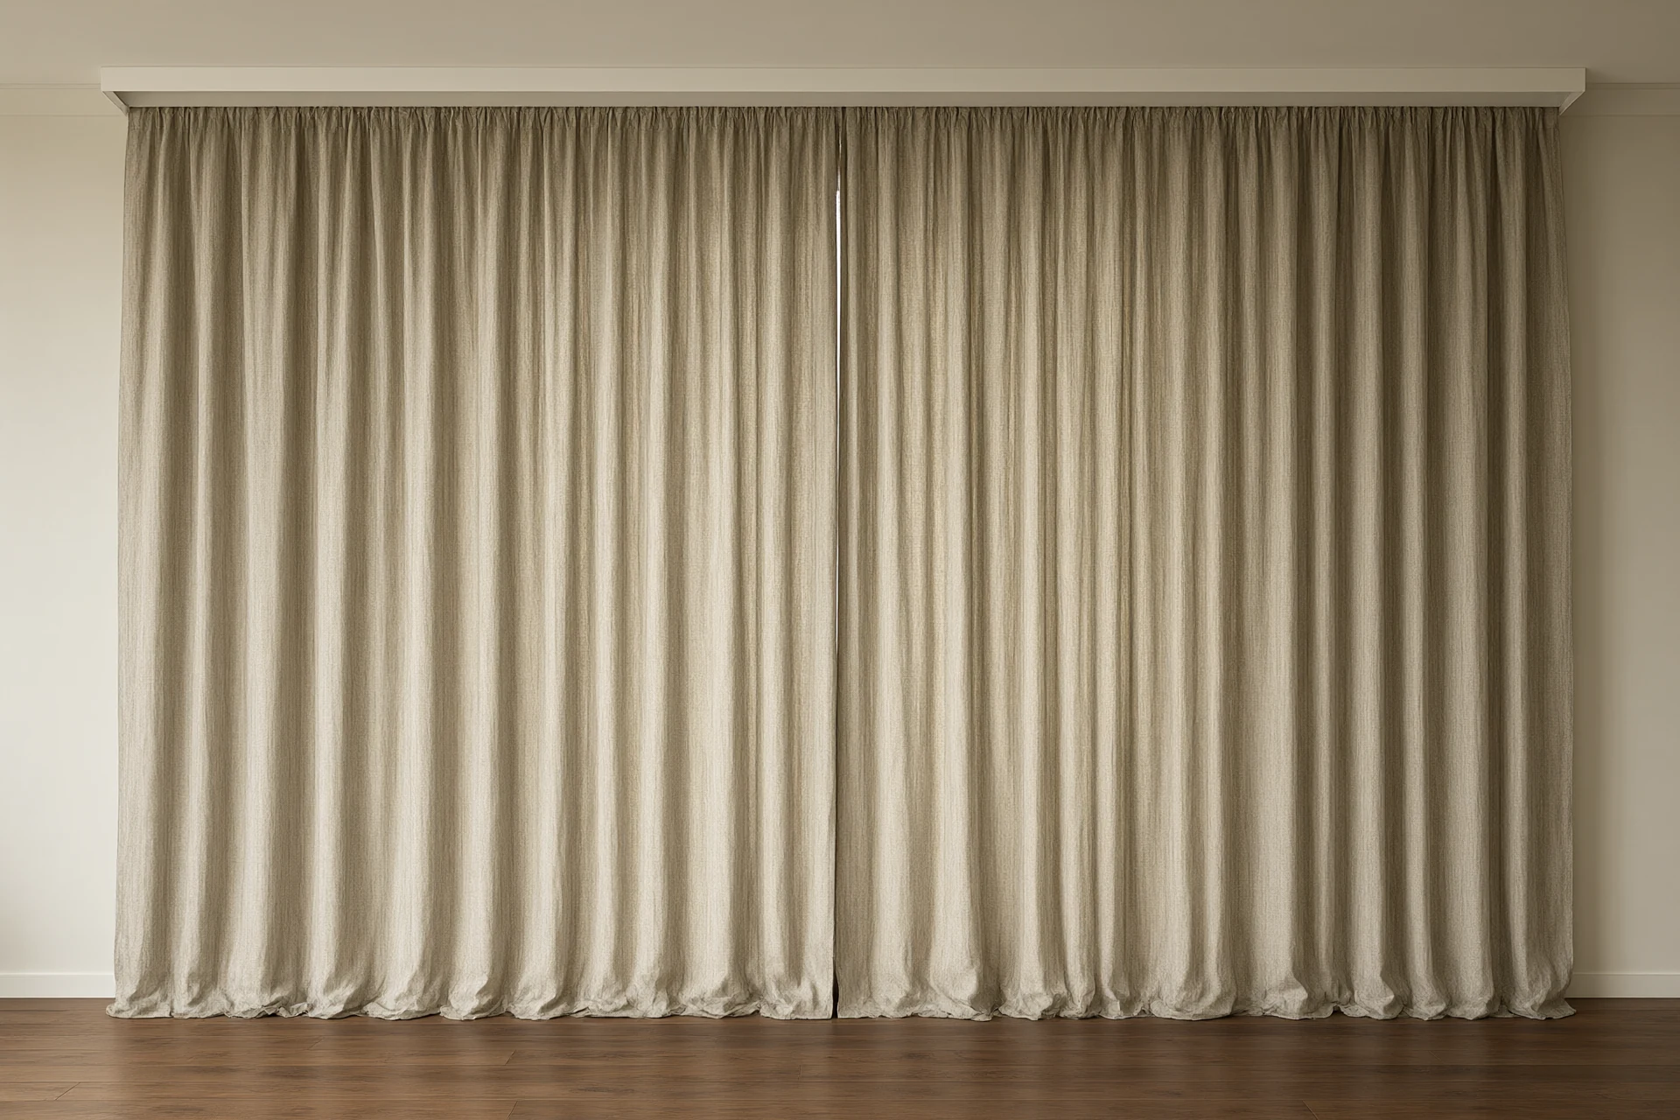
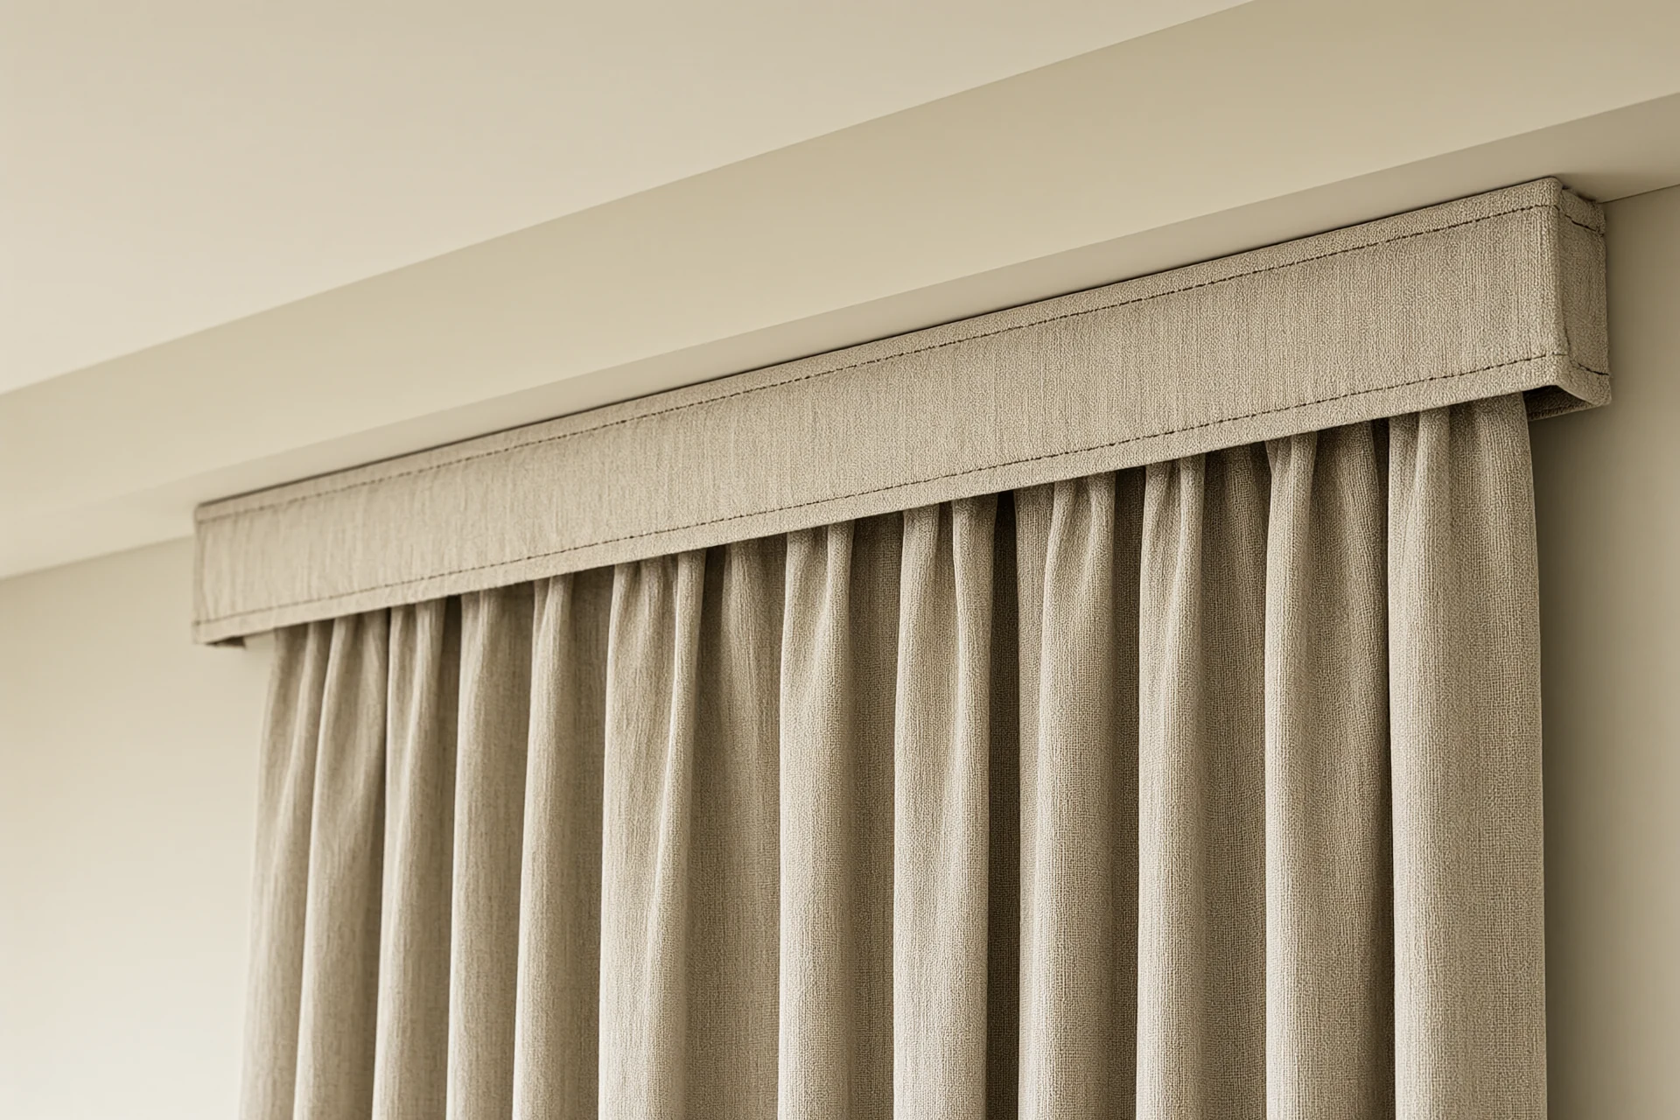
Floor, Headboard and the Hot-Climate Detail
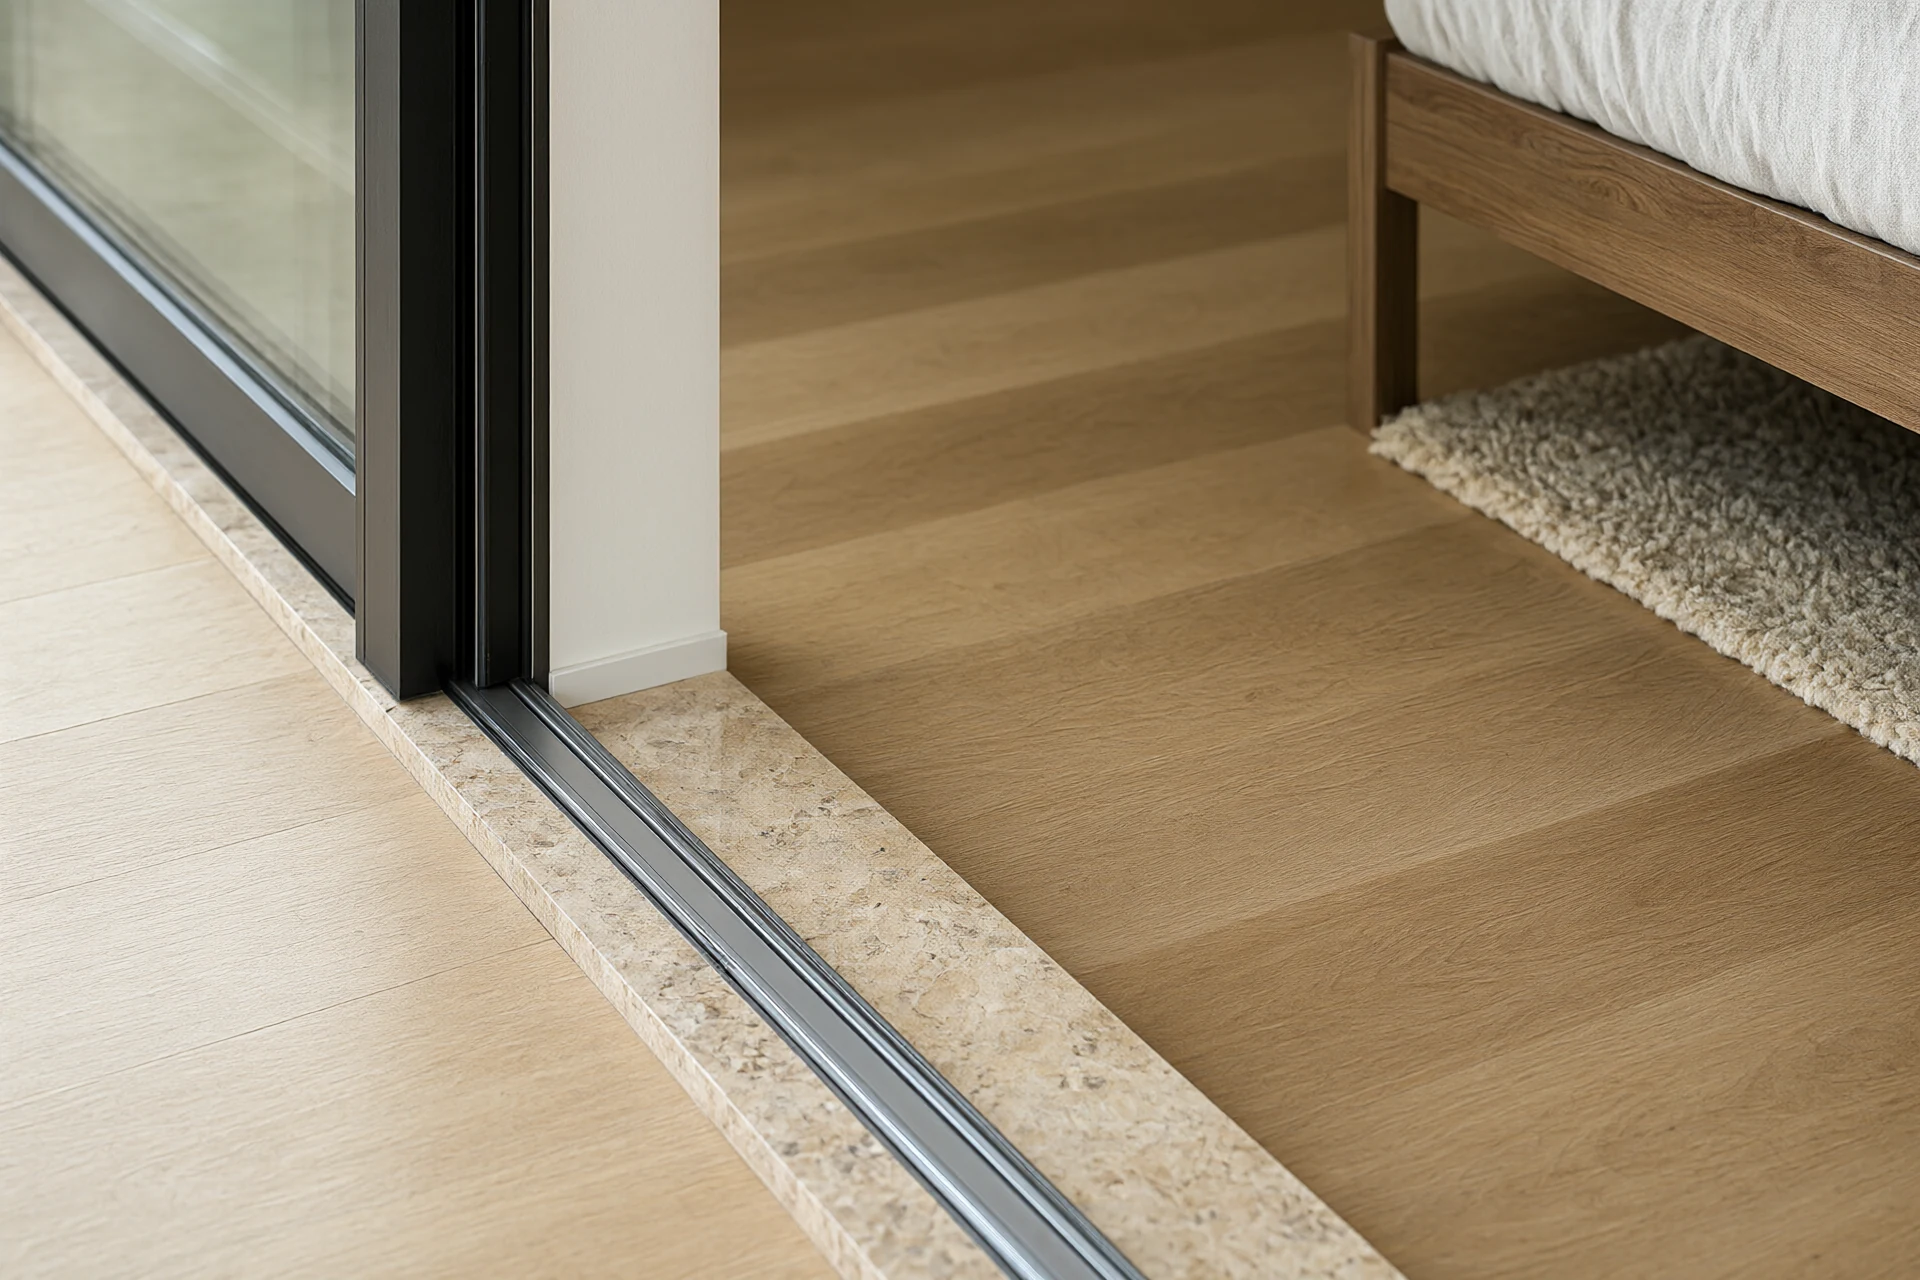
Floors in an air conditioned bedroom move, and the movement is the whole specification. Engineered oak at 15 millimetres with a 3 to 4 millimetre wear layer, floated over a 2 millimetre acoustic underlay, holds its joints when relative humidity swings from 60 percent in the rainy season to 35 percent under a split unit. Solid oak only behaves at 8 to 10 percent moisture content and at board widths under 130 millimetres, and even then a 200 millimetre board will open a 2 millimetre gap by the second dry season. AC4 laminate is the practical answer for a rental or a serviced apartment, and a wool rug at 2,000 by 1,400 millimetres under a queen leaves 600 millimetres of hard floor visible at each side, which is what makes the room read larger. Headboards take the wear. Linen or boucle at 30,000 Martindale with a removable cover survives five years of nightly use, and a fluted walnut headboard on 20 millimetre slats fixed to 40 millimetre battens gives the same acoustic softening without upholstery. Keep the skirting at 80 to 100 millimetres, or use a shadow gap if the wall is new, because a deep skirting behind a nightstand collects dust that nobody moves the furniture to clean. Acoustic comfort lands at 0.4 to 0.5 seconds of reverberation, which a carpet, a padded headboard and a curtain achieve without touching the ceiling. The floor build-up through a sliding door threshold is set out in Flooring for Tropical Climates: Spec Guide. At the six month walk-through, check five items: rail fixings for pull-out, door alignment at the top hinge, drawer runners under a full load, the curtain track at its bracket, and the floor joint at the threshold. A bedroom that passes those five is a bedroom that will still be right in year five, and modern furniture design and modern living room furniture follow the same test at the other end of the corridor.
- 600 millimetres at each side of the bed, 900 at the foot, 1,000 with a bench.
- 3,300 millimetres of room width for a 1,800 millimetre bed.
- 600 millimetres of wardrobe depth, 560 clear inside.
- 1,000 millimetres per hanging level, 1,750 for long garments.
- Sconce centre at 1,150 millimetres, 2,700 K, CRI 90.
- A 150 millimetre blackout pocket with a 100 millimetre centre overlap.
Planning a bedroom or a hotel floor of them?
Send the room plan and the bed size. We return a bedroom schedule with clearances, wardrobe modules, lighting positions, material list, packed volume and one landed price per room.
Request a Bedroom Schedule →Frequently asked questions
How do I replicate a flagship hotel room design at scale?
Fix the five dimensions first, then photograph a finished mock-up room. The five are bed size, the 600 millimetre lanes, the foot clearance, wardrobe depth and the sconce height. A mock-up built at 1,800 by 2,000 millimetres with a 600 millimetre wardrobe and a 1,150 millimetre sconce becomes the reference for every following room. We issue a one page schedule per room type, then a bill of materials by module so that 120 rooms are ordered as one batch. Allow 45 to 60 days of production and keep 5 percent of the order as attic stock for the room that always gets damaged.
Which wardrobe system looks built-in but is fully custom for a villa?
A full height carcass at 2,400 millimetres with an 80 millimetre plinth and a 100 millimetre top filler, scribed to the wall on both ends. The filler is what makes it read as architecture rather than furniture. Specify 600 millimetres of depth, 560 clear inside, and doors that run to the ceiling line so no dust shelf appears above. Interiors are planned per person at 600 to 900 millimetres of rail each, with one long hang at 1,750 millimetres for dresses. Finish in walnut veneer or a lacquer matched to the door architrave, and the wardrobe disappears into the room.
How are custom wardrobes installed in a hotel?
They arrive as flat modules of 600 to 1,200 millimetres and are assembled in the room, never carried in whole. The sequence is level the plinth, fix the carcass to the wall at two heights, fit the top filler and scribe it, then hang the doors last so nothing is knocked during the rest of the fit-out. Bedroom floors are usually finished first, so the plinth carries a protective board until handover. A 120 key hotel takes six to eight weeks for wardrobes alone, and rooms are released floor by floor rather than all at once.
How do I get a coordinated material and furniture palette for a apartment?
Start from three materials and one metal, then repeat them in every room. A walnut or oak timber, a stone in one finish, a linen textile, and brushed brass or matt black for metal. The bedroom carries the same timber as the living room, the same stone as the kitchen, and the same metal on sconces, handles and the wardrobe rail. That repetition is what makes an apartment read designed rather than furnished, and it survives a change of supplier because the specification is written by material rather than by product code.
How do I furnish many rooms with consistent quality for a apartment?
Approve one sample room, lock its bill of materials, and order the balance against that list. Consistency fails in three places, being the foam density of seat pads, the veneer batch of timber, and the lacquer sheen. Write 35 to 40 kilograms per cubic metre for foam, one veneer batch for the whole order, and a 5 percent sheen. Photograph the sample room from four corners and attach the images to the purchase order, because a photograph settles a quality argument faster than a specification clause.
What furniture survives heavy villa guest use?
Beds with a solid timber or steel frame rather than a particle board box, drawer runners in steel, wardrobe doors on metal tracks, and headboards with removable covers. Guest use means luggage dropped on the bed, wet towels on the nightstand and a wardrobe door pushed shut with a hip. Specify 18 millimetre board for carcasses with a 25 millimetre shelf at any span over 900 millimetres, and treat the top surface of every nightstand with a sealed stone or a hardwax oiled timber that can be repaired in place.
What is the MOQ for custom wardrobes for a villa?
One villa is enough, since the wardrobe is made to the room rather than to a stock size. The practical minimum is a full bedroom set, meaning the wardrobe plus the bed and nightstands, because that shares one veneer batch and one container. Small orders ship as loose cartons in a shared 20 foot container and take 35 to 45 days of production. A single wardrobe for one room is possible but the freight per cubic metre roughly doubles.