Modern Home Design: One Palette From Entry to Bedroom
Published: November 1, 2026
Four decisions that separate a modern house from a recently decorated one, with the figures that keep it looking modern in year five.
Most houses that get called modern are only recently decorated. Across 46 villas and apartments we have fitted out in Kenya, Tanzania, Ethiopia and the Gulf, the schemes that still read as deliberate three years later were decided by four things: proportion, one continuous floor plane, three materials repeated from the entry to the bedroom, and joints that were drawn instead of caulked. Styling accounts for the last five percent of that work. Modern home design at specification level means writing down door leaf heights, reveal widths, colour temperatures and abrasion cycles before anybody chooses a sofa. The sections below set out those four decisions with the figures INDECO puts in a purchase order, the three rooms where a modern scheme usually slips, and the cost per square metre. The glazing, shading and shell that sit under this layer are covered in our Modern Interior Design: The Warm-Climate Spec Guide.
What Makes a House Read Modern
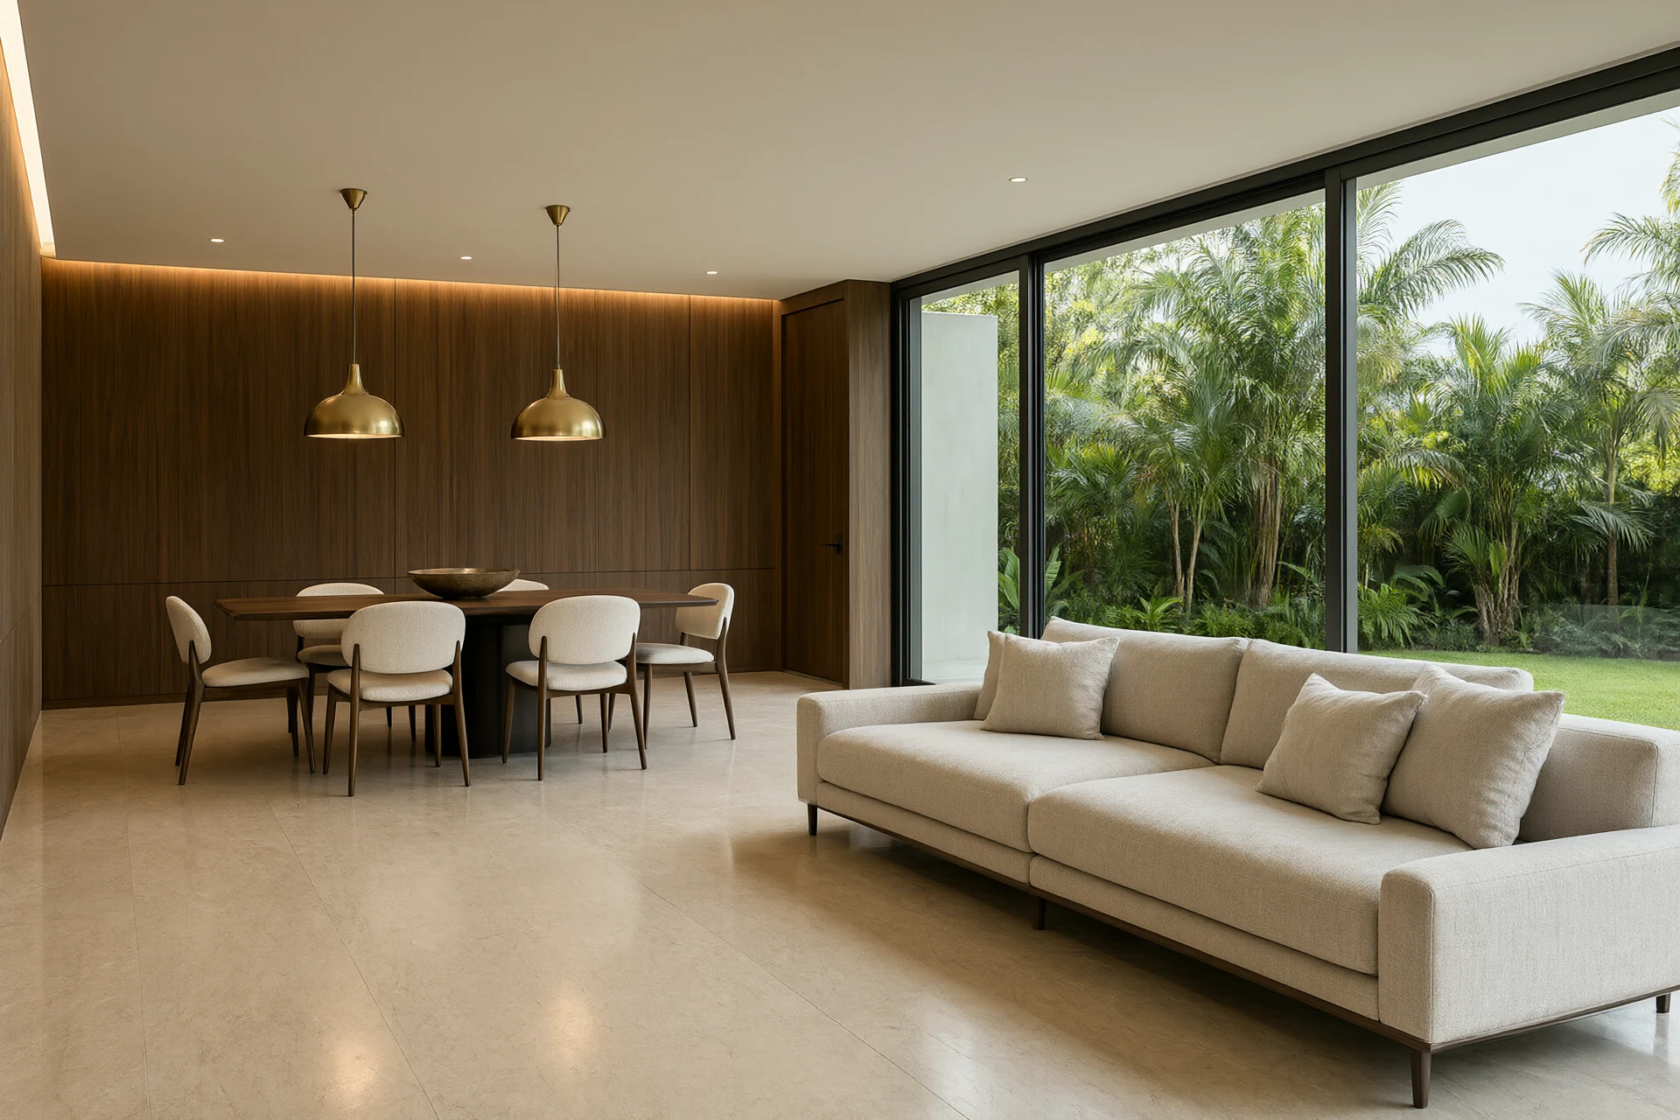
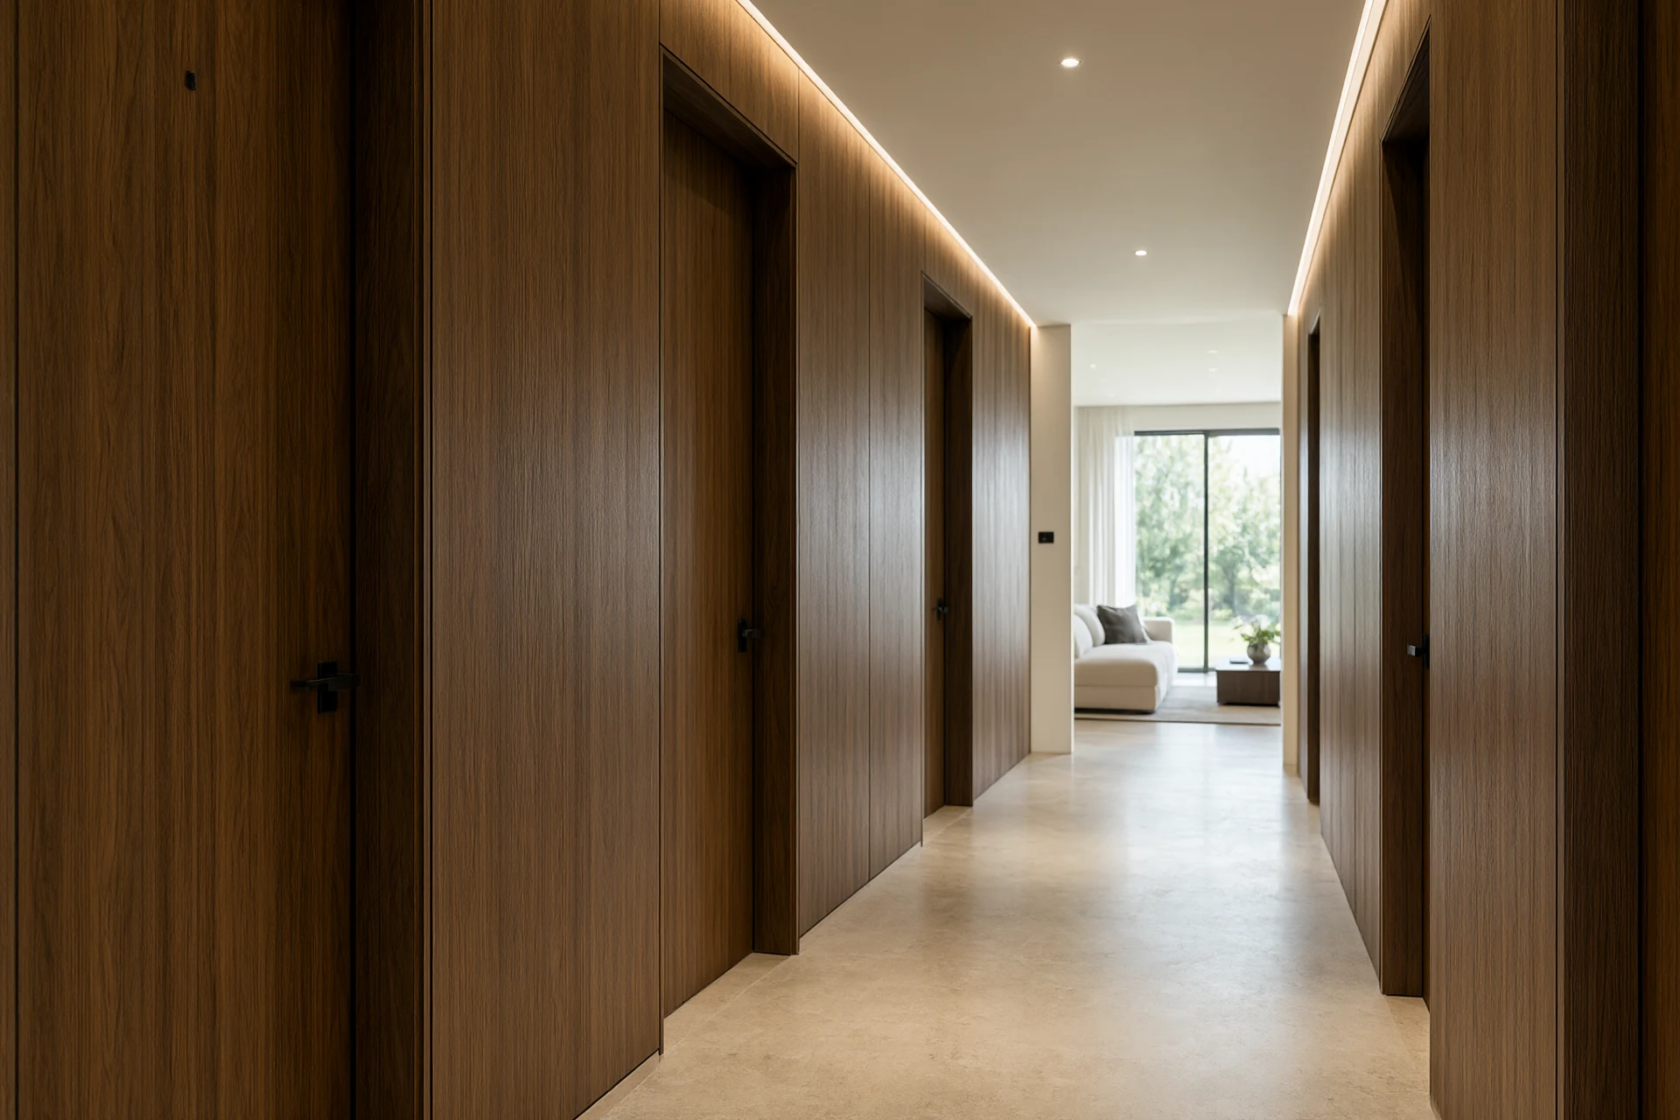
Four decisions separate a modern house from a recently decorated one. Proportion comes first. A standard internal door leaf is 2100 millimetres high; on a modern scheme we take it to 2400 or 2700 and align the head with the window head and the top of the wall panelling, so three lines in every room land at the same height. Ceilings sit at 3000 to 3200 millimetres in the main rooms, and where a beam has to drop we reveal it rather than boxing it flat, because the vocabulary comes from modern architecture, where structure is shown rather than dressed. Continuous planes come second: one floor material runs from the entry through to the terrace with no threshold strip at every doorway, interrupted only by a movement joint of 8 to 10 millimetres every 8 linear metres of stone. Restraint is third, three materials carried by two neutrals, which the next section sets out in full. Drawn joints close the list. Every junction gets a 10 millimetre shadow reveal, a flush skirting or a recessed shadow line, and the joint is resolved on the drawing instead of being filled on site with silicone. Skipping any one of the four is what turns a scheme into decoration, and it is the reason a house can look expensive on handover day and ordinary by the second summer.
Modern Home Design Runs on Three Materials
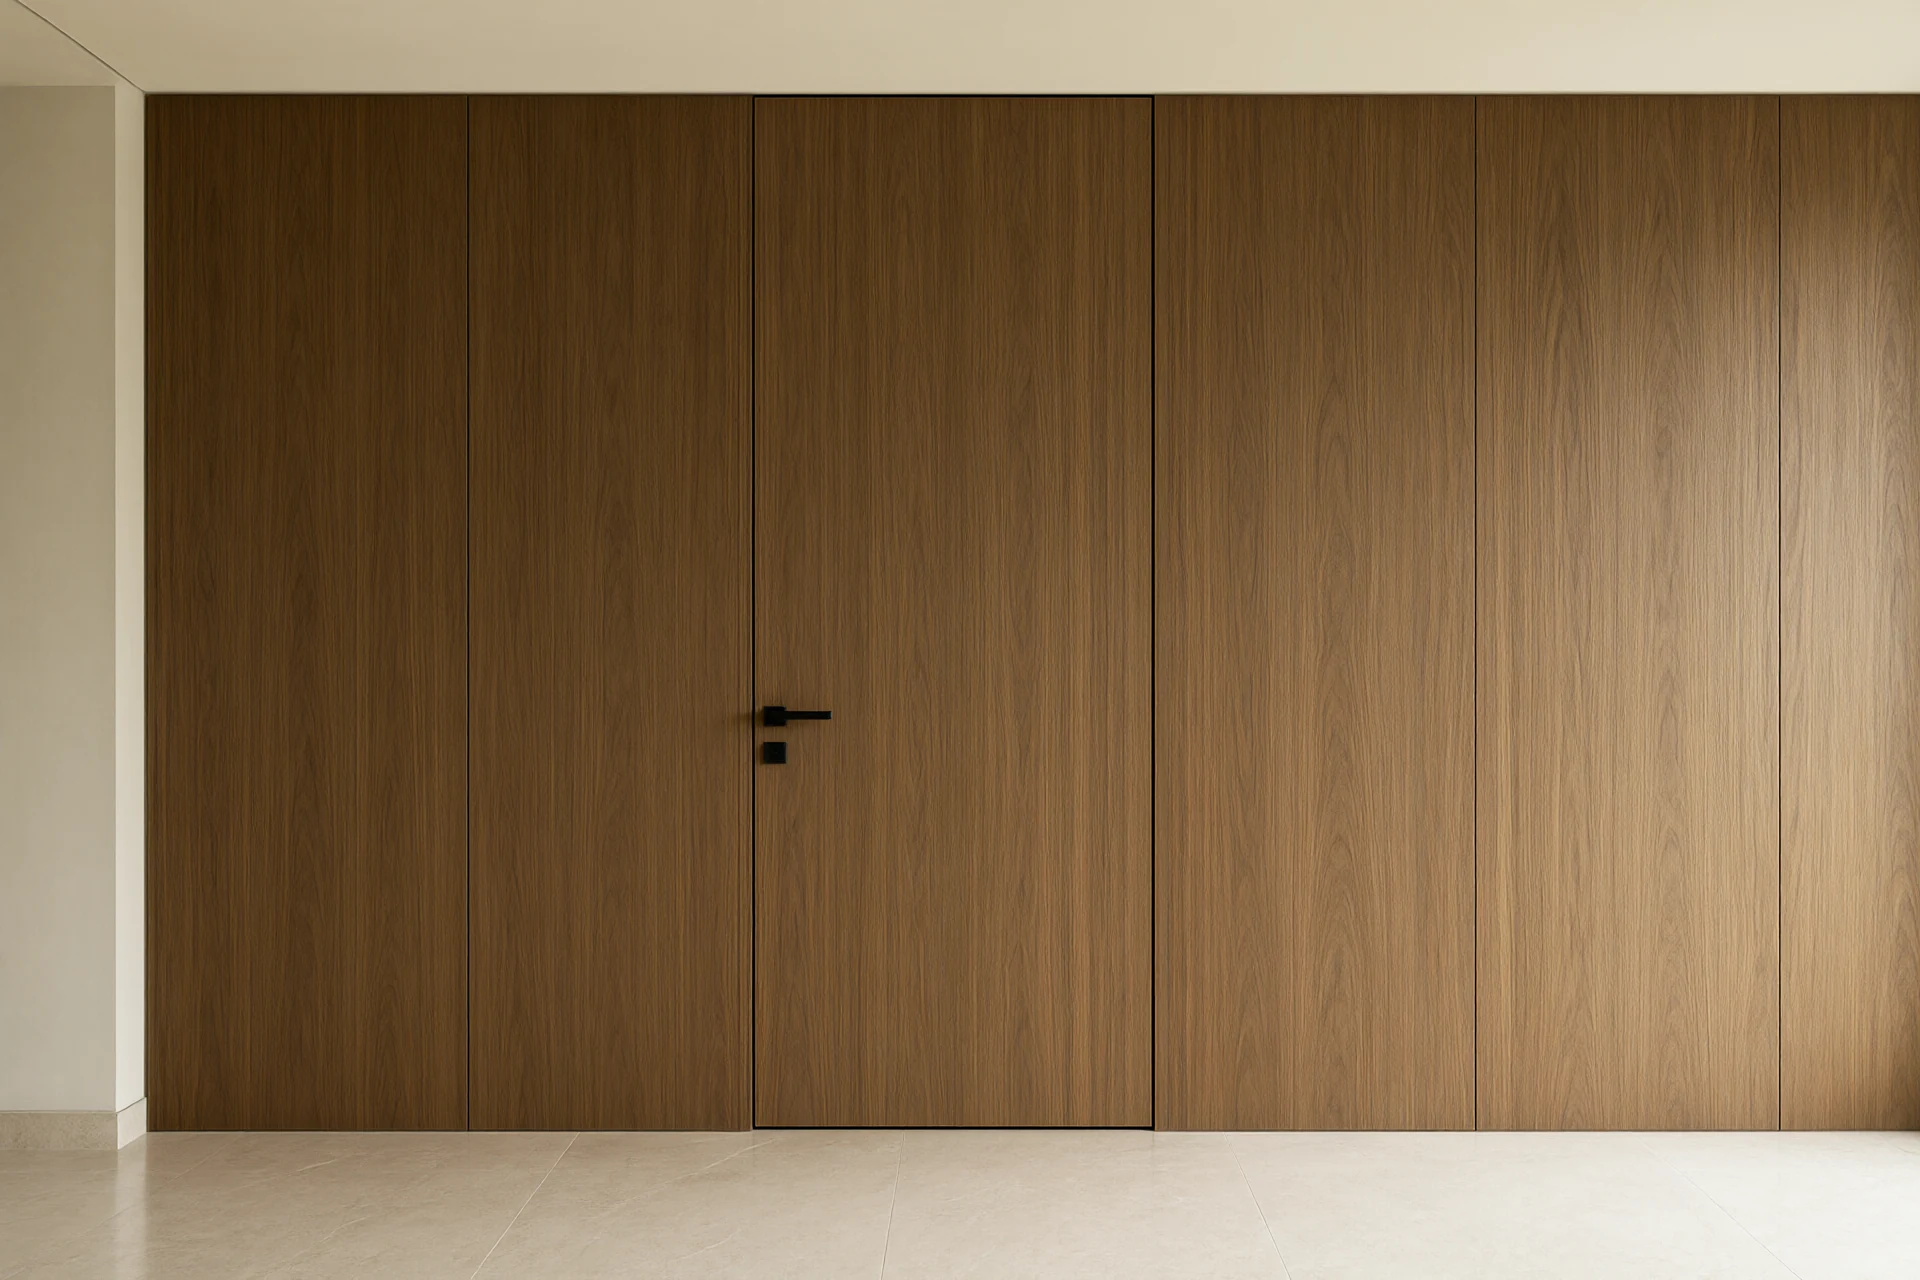
Pick three materials and repeat each of them at least three times across the plan. Our working palette is one stone, one timber and one metal, carried by two neutrals. The stone takes the surfaces people touch and look at: honed travertine on the entry floor and the vanity tops, or a bookmatched marble on one feature wall and nowhere else. The timber carries every joinery face, walnut or white oak veneer at 0.6 millimetres on an 18 millimetre substrate, sequence matched and held at 8 to 10 percent moisture content. The metal is the hardware: brushed brass with a PVD lacquer inside two kilometres of salt water, blackened steel inland. The two neutrals hold everything else, a warm off-white lime plaster on the walls and an oatmeal linen on the seating. Modern furniture design follows the same rule, which is why a low linen sofa in one of the two neutrals sits comfortably against walnut joinery and a stone floor without needing a fourth material to tie them together. Two rules keep the palette from drifting. Cap the stone count at two, one warm and one cool, because three marbles in one house reads as a sample wall. Resolve every material change before the order goes in, with a brass or steel transition strip on a 6 millimetre shadow gap and a movement joint behind it. Finish and maintenance guidance for the stone follows the Natural Stone Institute stone basics, which is the reference our suppliers work to.
| Material | Where it repeats | Spec we write | What fails if it drifts |
|---|---|---|---|
| Stone | Entry floor, vanity tops, one feature wall, hearth | Honed or leathered finish, penetrating sealer, movement joint every 8 m | A third stone turns the plan into a showroom, and polish etches underfoot |
| Timber | Kitchen, wardrobes, vanities, wall panelling, doors | 0.6 mm veneer on 18 mm moisture resistant ply, flitch matched, 8 to 10 percent MC | Unmatched grain reads as four different woods in one room |
| Metal | Handles, tapware, pendants, transition strips | PVD lacquered or 240 grit brushed brass within 2 km of the sea | Unlacquered brass blotches in a season on a seafront balcony |
| Textile | Sofas, dining chairs, curtains, bedding | Martindale 40,000 on daily seating, sheer at blue wool 6 on west glass, wash at 30 C | Cushion front edges go bald in 24 months and panels fade unevenly |
The Three Rooms Where a Modern Scheme Slips
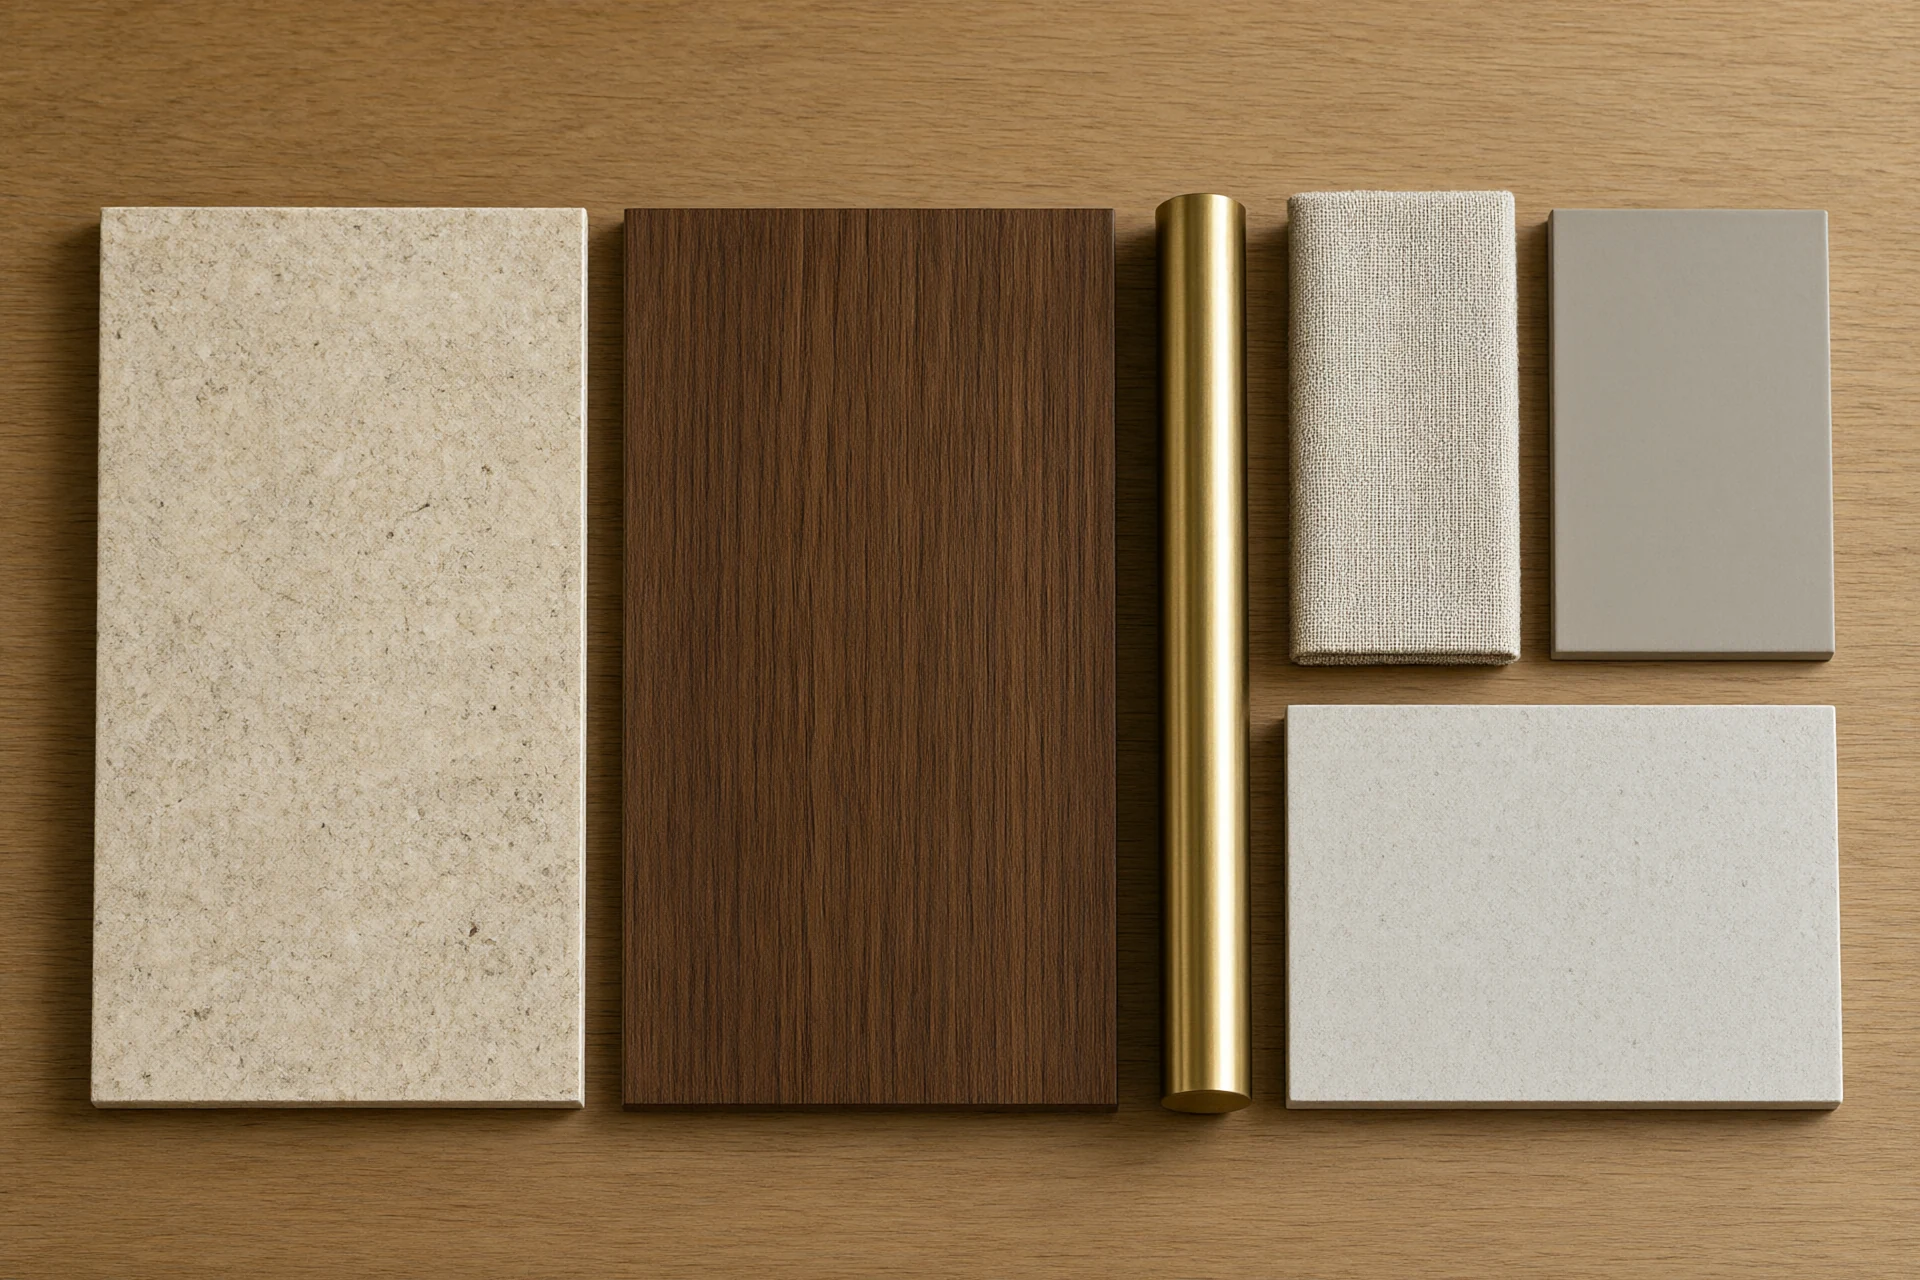
Rooms do not fail at the same rate. On our completed houses the living room, the dining area and the main bedroom absorb about seventy percent of the wear, so they get the figures and the guest room gets what is left. In the living room the furniture height decides whether the room reads modern at all. Seat height sits at 400 to 430 millimetres with a seat depth of 850 to 900, the coffee table at 380 to 420 and never above the seat, and the rug at 3000 by 2000 so the front legs of every seat land on it. Modern living room furniture at that proportion keeps sightlines low under a full height window, which is the whole point of the glass. Upholstery is Martindale 40,000 with removable covers washing at 30 degrees, and the window carries two layers, a sheer at blue wool 6 for the west glass and a blackout behind it. The frames, foams and fibres behind those numbers are compared in our Furniture Materials for Hot-Climate Interiors guide, and the layout rules are set out in our Living Room Interior Design: Layout, Materials and Light guide.
Heat, Humidity and the Year Five Test
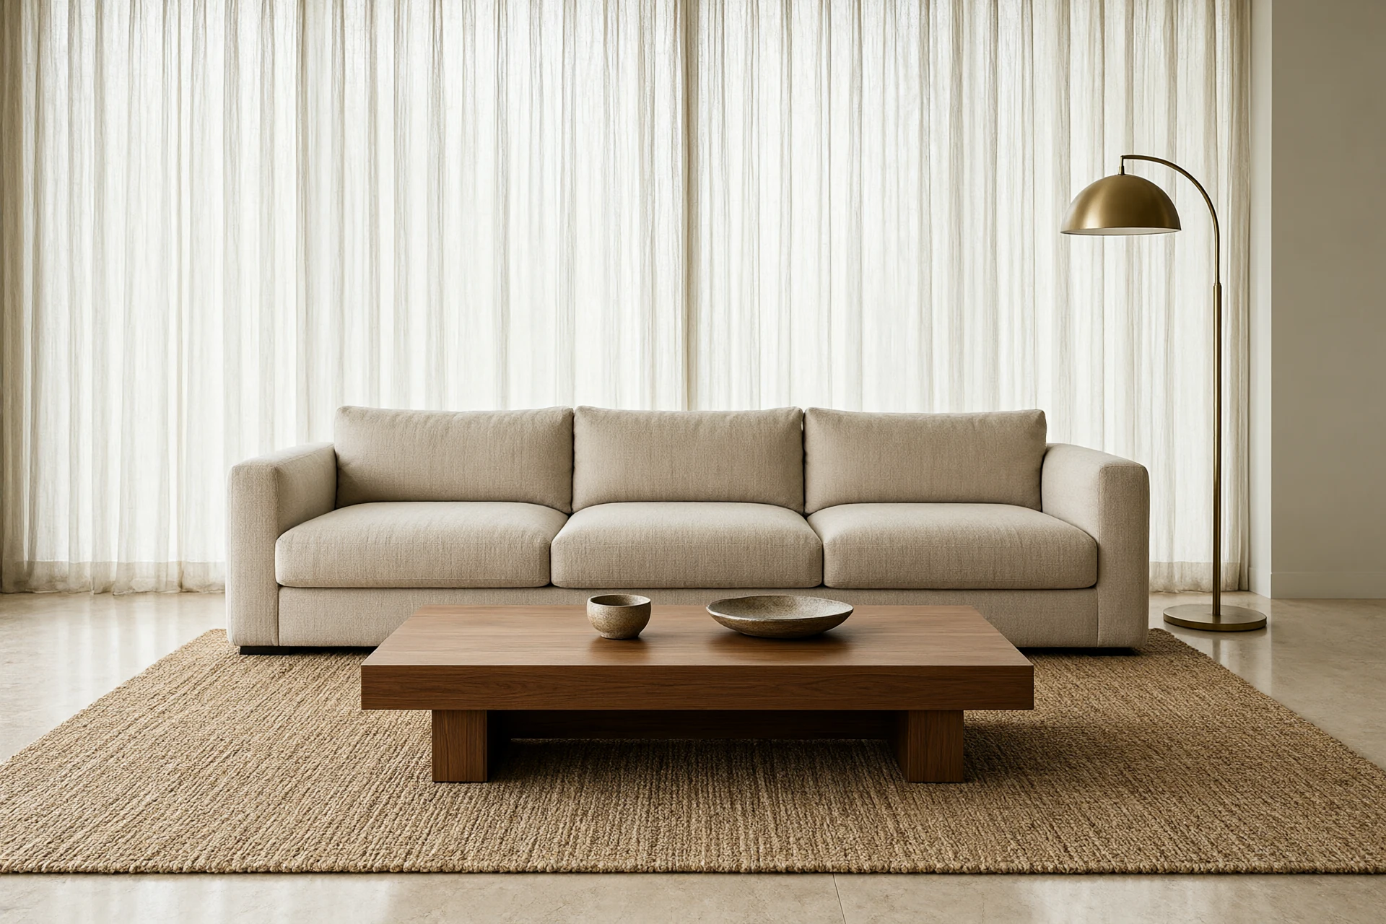
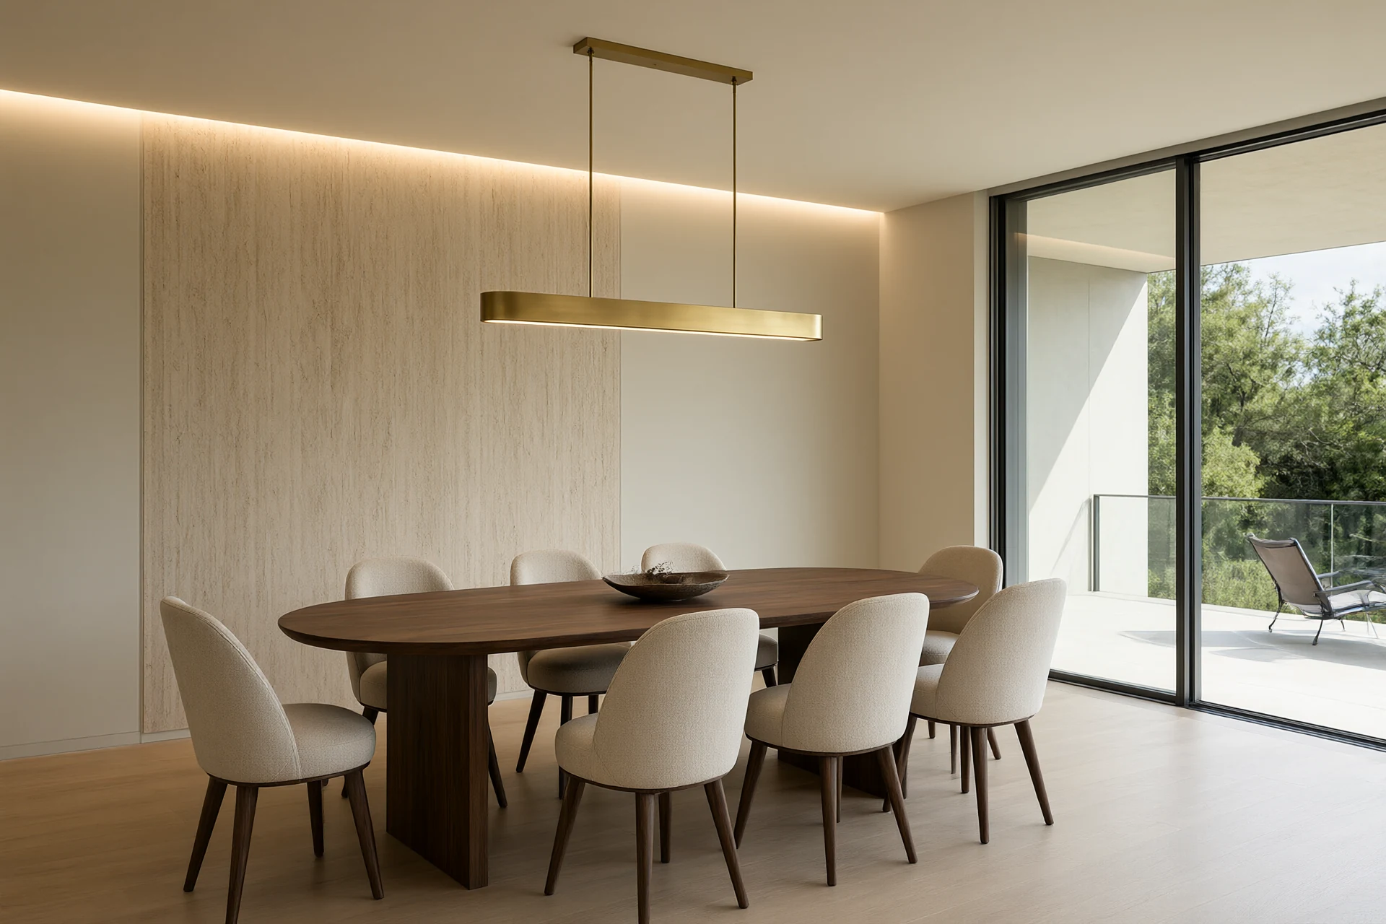
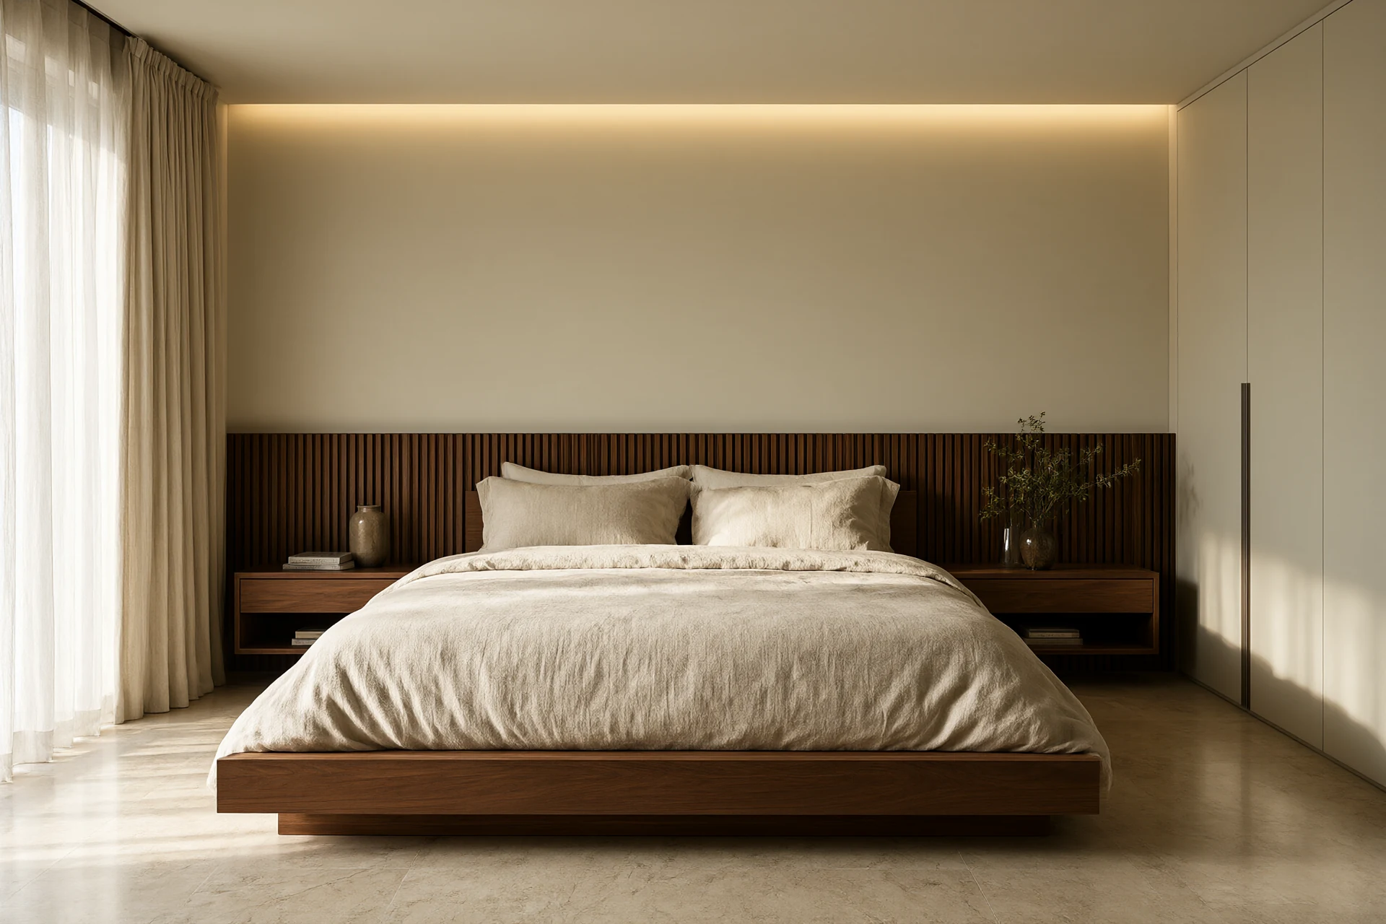
A modern scheme is unforgiving because there is nowhere for a bad detail to hide. In a coastal house the interior is held at 22 to 24 degrees while the outside sits at 36 and humidity runs between 65 and 85 percent RH, so every material is being asked to move across a range it would never see in a temperate climate. The dining area is a lighting problem more than a furniture one. A table for eight measures 2200 by 1000 with 600 millimetres of width per setting, chairs need 900 millimetres of pull back behind them, and the pendant hangs 750 to 850 millimetres above the table top on its own dimmer at 2700 K and CRI 90. Glare is what ruins modern dining room design, so the fitting is linear and shielded rather than a row of exposed bulbs. The bedroom fails on light and on storage. A platform bed sits at 350 to 450 millimetres, the headboard wall is panelled in the same veneer as the joinery, a 2700 K cove above it runs on its own circuit, and wardrobes are 600 millimetres deep with hinges rated to 200,000 cycles. Modern bedroom design that still works in year five has three switches by the bed and no ceiling downlight over the pillow. Five materials fail before the rest. Gloss lacquer across a large surface shows every wave in the substrate within a year. Unlacquered brass blotches inside one season near the sea. Particleboard carcasses swell 12 to 18 percent at 85 percent RH and never close square again, which is why carcasses are 18 millimetre moisture resistant plywood or marine ply. Polished marble at the entry etches underfoot in twelve months, so entry floors are honed, leathered or through body porcelain at PEI 4. Silicone in wet areas blackens at twenty four to thirty six months. Cleaning chemistry does the rest of the damage, since most site teams wipe every surface with a chlorine based product that strips a brass lacquer in a month. Plan the maintenance before handover: re-oil walnut every twelve to eighteen months, re-seal stone every twenty four, wash cushion covers twice a year, replace wet area silicone at thirty months, and inspect the brass lacquer annually inside two kilometres of the sea. Veneer and joinery grades follow the standards published by the Architectural Woodwork Institute, which is what our mills certify against.
Budget, Lead Time and the One-Container Order
On a 260 square metre villa in Nairobi or Dar es Salaam the interior package lands between USD 74,000 and 131,000, or USD 285 to 505 per square metre, and the spread is set by how much stone and how much imported hardware the scheme carries. The split we hold is joinery 32 percent, stone and tile 20 percent, furniture and lighting 21 percent, kitchen 13 percent, decoration 9 percent and sanitary ware 5 percent. The finishing layer inside that decoration slice is broken down in our Interior Decoration Ideas: The Finishing Layer That Lasts. Lead time is governed by joinery rather than by the room list. Veneer joinery runs ten to fourteen weeks from approved drawings, stone slabs six to eight from reservation, loose furniture eight to twelve, light fixtures six to eight and sanitary ware four to six, so veneer selection and substrate approval are the two approvals a client should not sit on. Freight is the quiet saving. A 40 foot high cube holds about 68 cubic metres and a house of this size fills 38 to 52, so the whole package travels together when joinery, stone and furniture are ordered as one shipment instead of three. Installation then runs in a fixed order: silicone and paint first, then stone and tile, then joinery, then light fixtures, then rugs and curtains last, because textile is the only layer that cannot be cleaned once dust has settled into it.
- Three materials named, each repeated at least three times across the plan.
- Door leaf at 2400 millimetres or higher, head aligned with the window head and the panelling top.
- One floor material through the house, no threshold strips in doorways, movement joint every 8 metres.
- Every junction detailed as a 10 millimetre reveal, a flush skirting or a recessed shadow line.
- Carcasses at 18 millimetre moisture resistant ply or marine ply, veneer at 0.6 millimetres and 8 to 10 percent MC.
- Seat height 400 to 430 millimetres, Martindale 40,000, removable covers washing at 30 degrees.
- Three lighting circuits per room at 2700 K and CRI 90, one colour temperature per floor.
- PVD lacquered brass within 2 kilometres of the sea, blackened steel inland.
- Everything in one 40 foot high cube, installed in the fixed order with textiles last.
Planning a modern home package?
Send the floor plan, the window schedule and the room list. We return a three material palette, a joinery schedule with substrate and hardware grades, a lighting circuit plan and one packed order that fits a single container.
Request a Modern Home Package →Frequently asked questions
How do I get a coordinated material and furniture palette for a villa?
Name three materials, one stone, one timber and one metal, and repeat each of them at least three times from the entry through to the bedrooms. Add two neutrals: a warm off-white lime plaster and an oatmeal linen. Cap the stone count at two, one warm and one cool. We then issue one board and one joinery schedule so furniture, hardware and surfaces are ordered from the same list, which is the service set out in our Residential Interior Design: Room-by-Room Spec Checklist.
How do I replicate a flagship villa room design at scale?
Hold four constants across every room: door leaf height, one continuous floor material, three named materials and one colour temperature per floor at 2700 K and CRI 90. Buy the furniture from a single range so seat heights, veneer and hardware match, and cut the joinery from the same veneer flitch sequence. On a twelve unit scheme that approach cut rework from 9 percent of the order value to 2 percent.
Can one supplier do both rooms and public areas of a villa?
Yes, and it is the only reliable way to get the reveals to line up, because door heads, panelling tops and window heads come off the same drawing. INDECO ships joinery, stone, furniture, lighting and decoration in one packed order with a fixing schedule, and a 260 square metre villa fills 38 to 52 of the 68 cubic metres in a 40 foot high cube.
How much does a turnkey interior package cost per villa room?
Between USD 285 and 505 per square metre of built area on a 260 square metre villa, which is USD 74,000 to 131,000 in total. Joinery takes 32 percent, stone and tile 20 percent, furniture and lighting 21 percent, kitchen 13 percent, decoration 9 percent and sanitary ware 5 percent. An 18 square metre bedroom therefore runs USD 5,100 to 9,100 fully fitted.
Is factory-direct furniture cheaper than local retail for a villa?
On a whole house, yes, by 25 to 40 percent at comparable specification, because retail carries a showroom margin of 60 to 100 percent on imported pieces. The saving only holds if the order ships as one container. Splitting it into three shipments adds USD 2,800 to 4,200 in freight and lands the joinery on site before the stone.