Home Interior Design: One Material Story Across the House
Published: October 27, 2026
Three materials repeated from the entry to the bedrooms, with the figures that keep them looking right in year three.
Home interior design gets judged twice. The first judgement happens on installation day, when everything is new and the light is kind. The second arrives around month thirty, and it is the one that decides whether a client calls you again. Across 43 villas and apartments we have specified in Kenya, Tanzania, Ethiopia and the Gulf, the homes that still read as deliberate in year three were drawn as one continuous material story rather than six separately decorated rooms. Home interior design of that kind rests on three materials repeated from the entry through to the bedrooms, with abrasion cycles, moisture content and colour temperature written into the purchase order instead of left to the showroom. The sections below set out that whole-house method with the figures INDECO puts in a specification, the three rooms that fail first, and the cost per square metre. The shell underneath this layer is set out in our Residential Interior Design: Room-by-Room Spec Checklist.
Why a Family Home Is Not a Small Hotel
Hotel interiors are re-specified every seven to ten years, cleaned by trained housekeeping, and nobody cooks in the bedroom. A family home carries three meals a day, homework on the dining table, wet towels on a timber floor, and a cleaning routine run by whoever is on the payroll that month. It is expected to hold up for fifteen to twenty years. Four loads drive every specification decision we make on a house. Occupancy comes first: a family is inside twelve to fourteen hours a day against six to eight for a hotel guest, which is why internal doors in a home cycle twenty to thirty times a day and we specify hinges rated to 200,000 cycles rather than the 80,000 a guest room needs. Cleaning chemistry comes second, because most site teams wipe every surface with a chlorine based product that strips a brass lacquer in a month and etches a polished marble vanity for good. Thermal swing is third, with interiors held at 22 to 24 degrees while the outside sits at 36 and coastal humidity runs between 65 and 85 percent RH. Repairability closes the list. If a local carpenter cannot re-oil it, re-hang it or swap a single panel, the house starts looking tired at the first scratch. Design for the fourteenth hour of an ordinary Tuesday, not for the handover photograph. That is the difference between a modern interior design scheme that photographs well and one that still works after three summers.
Home Interior Design Starts With One Material Story
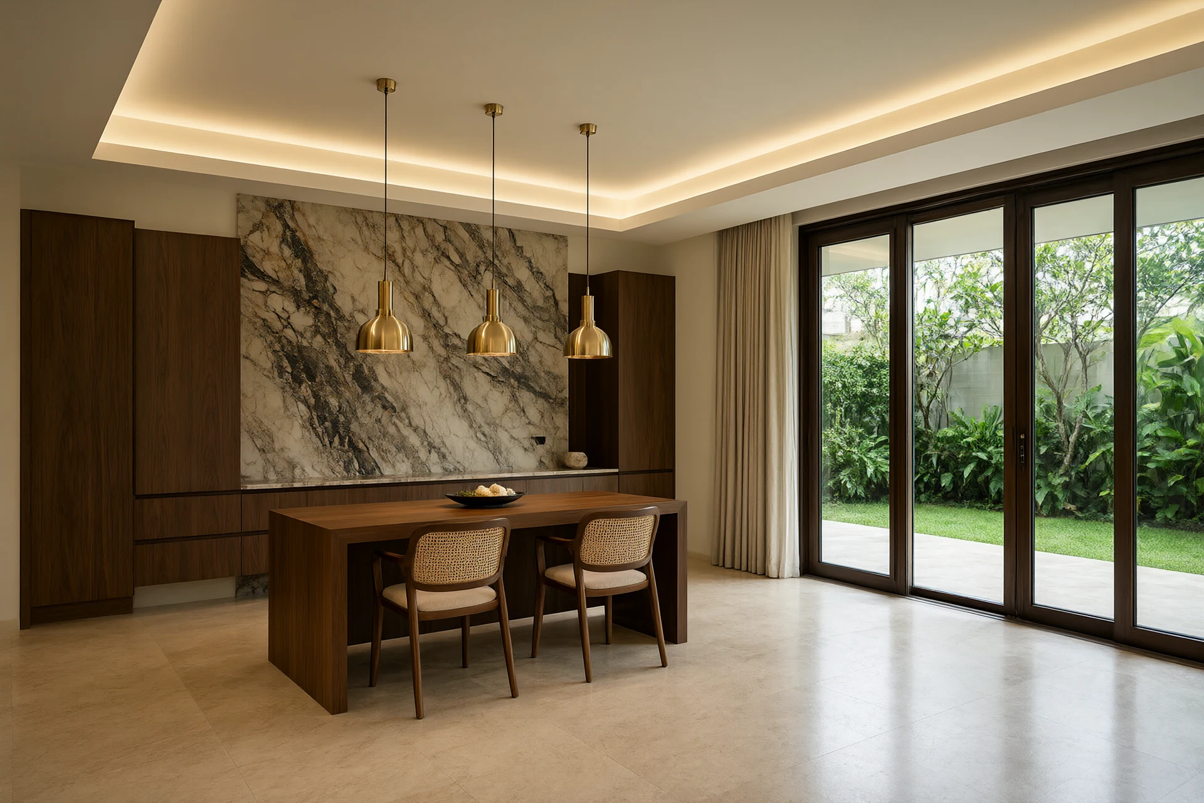
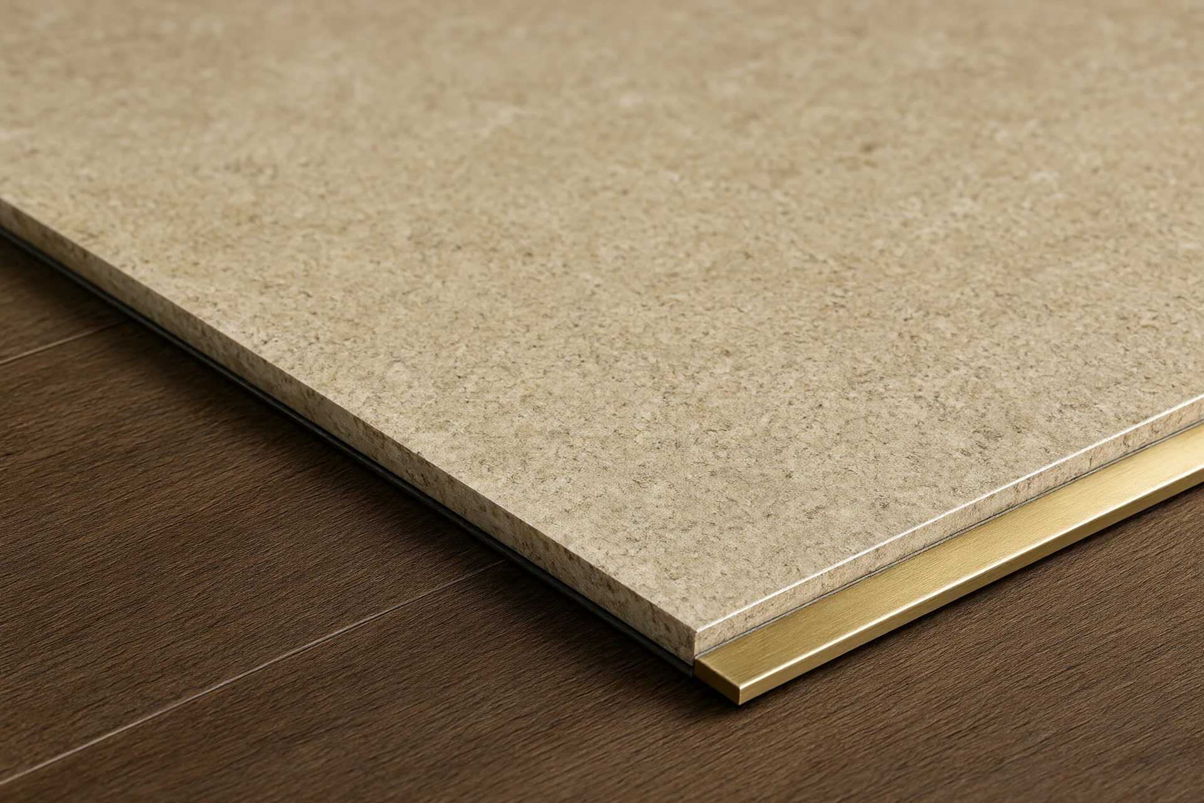
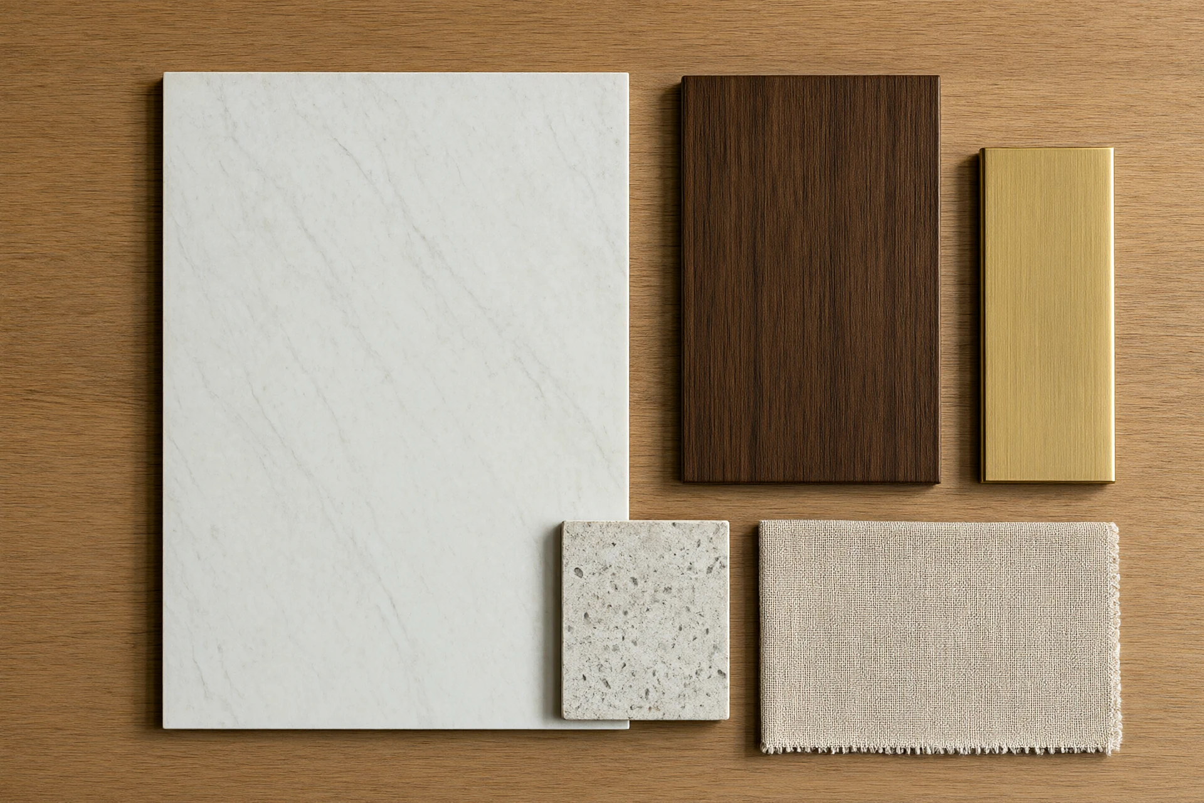
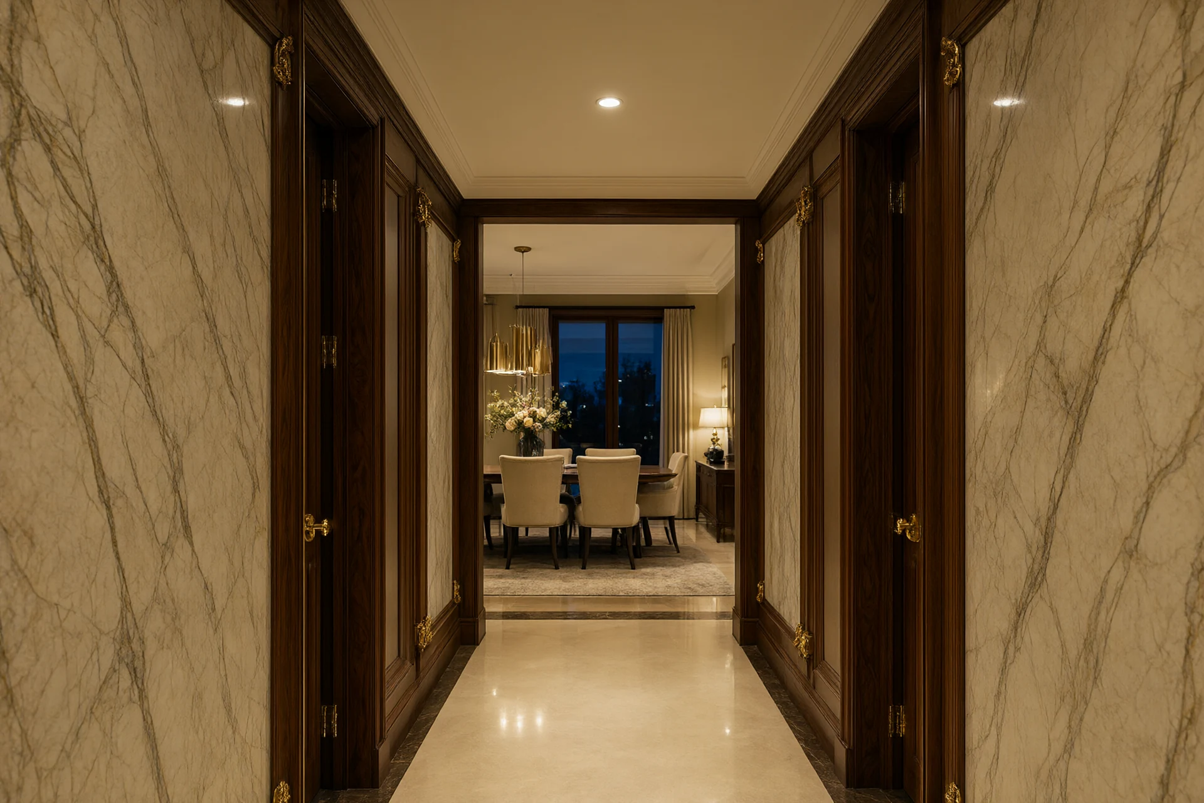
Pick three materials and repeat them until the repetition becomes the design. Our standard whole-house palette is one stone, one timber and one metal. The stone carries the vertical surfaces people touch and look at, usually a bookmatched marble feature wall or a honed travertine in the entry, repeated on vanity tops and the fireplace surround. The timber carries every joinery face, walnut or white oak veneer at 8 to 10 percent moisture content. The metal is the hardware: brushed brass with a PVD lacquer within two kilometres of salt water, blackened steel inland. The reason the rule matters is that interior design ideas usually reach a client as a folder of separate room images, six palettes for six rooms, and the plan ends up reading as six rooms. Three rules keep the palette from drifting. Repeat each of the three at least three times across the plan, so the eye reads a decision rather than a coincidence. Keep the stone count to two, one warm and one cool, because three different marbles in one house is the fastest route to a showroom look. Resolve every transition before the order goes in, with a movement joint of 8 to 10 millimetres every 8 linear metres of stone floor, a brass or steel strip between two floor materials sitting on a 6 millimetre shadow gap, and skirting detailed flush or with a shadow line instead of planted on the face of the wall. Finish and maintenance guidance follows the Natural Stone Institute stone basics, which is the reference our stone suppliers work to.
| Material | Where it repeats | Spec we write | What fails if it drifts |
|---|---|---|---|
| Stone | Entry floor, feature wall, vanity tops, hearth | Honed or leathered finish, penetrating sealer, 8 to 10 mm movement joint every 8 m | Polished surfaces etch underfoot, and a third stone turns the plan into a sample wall |
| Timber | Kitchen, wardrobes, vanities, wall panelling | 0.6 mm veneer on 18 mm substrate, sequence matched, 8 to 10 percent MC, hardwax oil | Unmatched grain and a high MC gap at the joints within one wet season |
| Metal | Handles, tapware, light fixtures, transition strips | PVD lacquered or 240 grit brushed brass within 2 km of the sea | Unlacquered brass goes blotchy in a season on a seafront balcony |
| Textile | Sofas, curtains, rugs, bedding | Martindale 40,000 daily seating, blue wool 6 on west glass, wash at 30 C under 2 percent shrinkage | Cushion front edges go bald in 24 months and panels fade unevenly |
The Three Rooms That Wear Out First
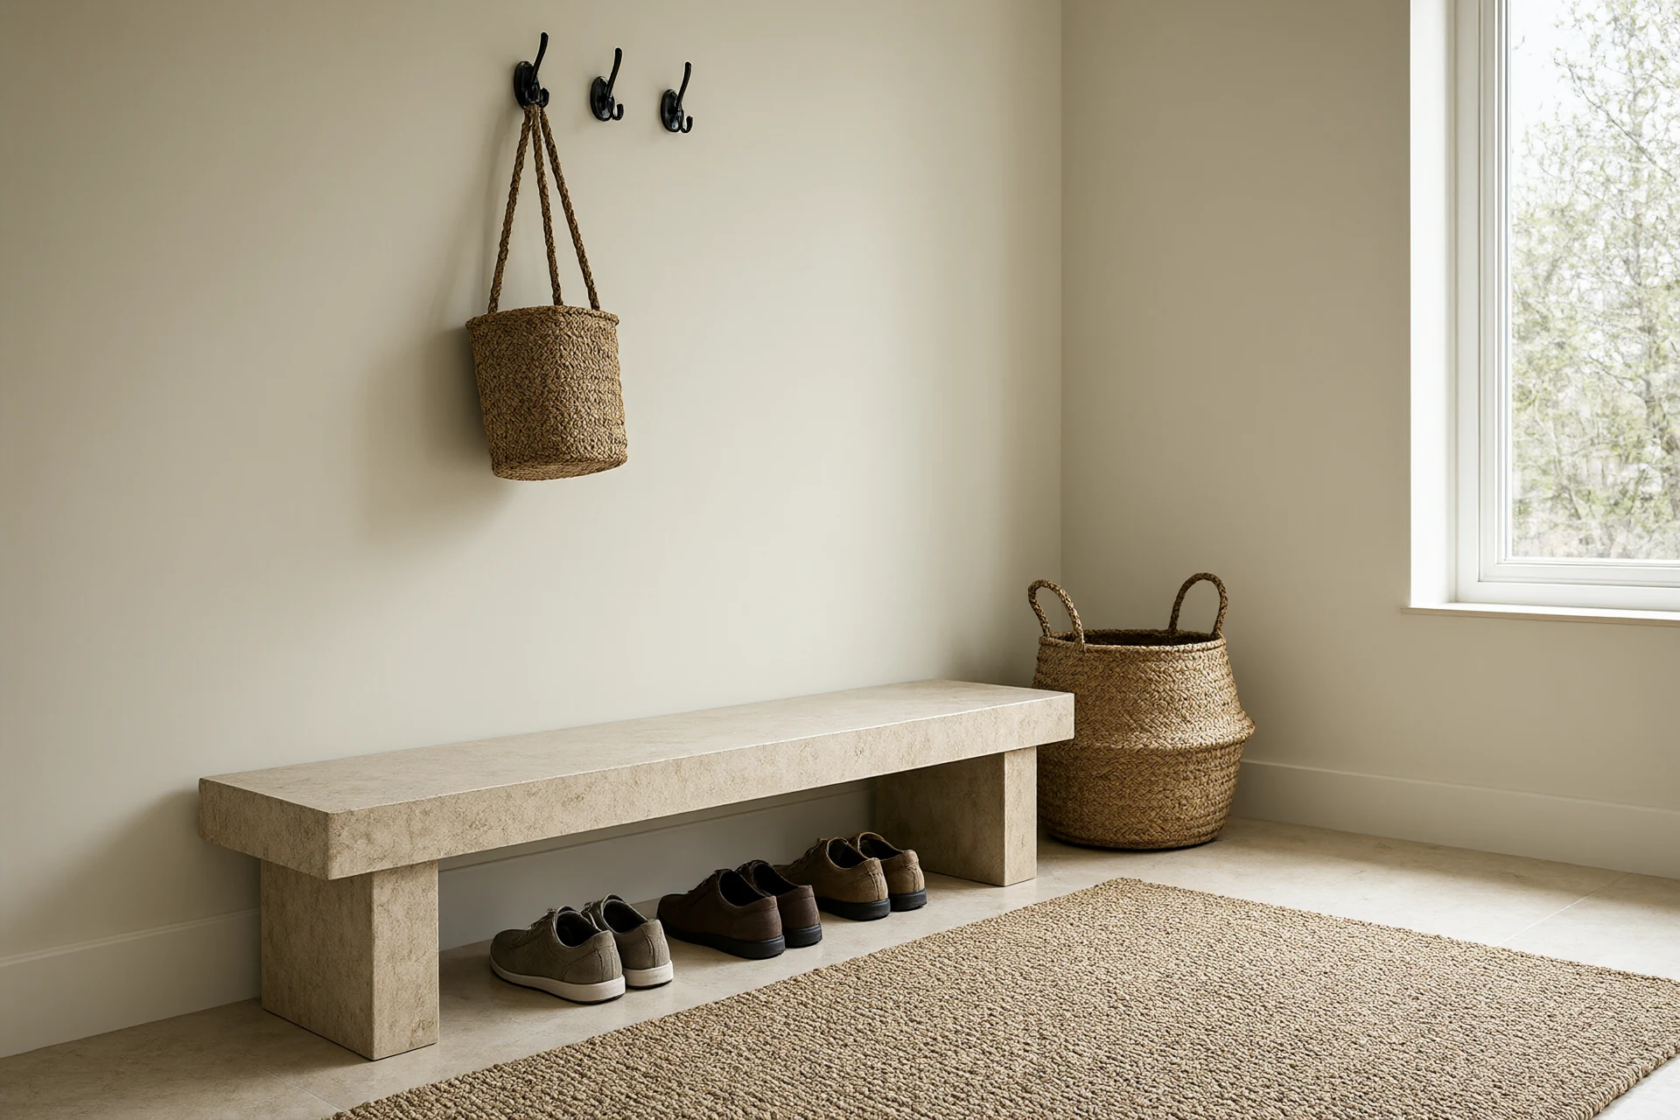
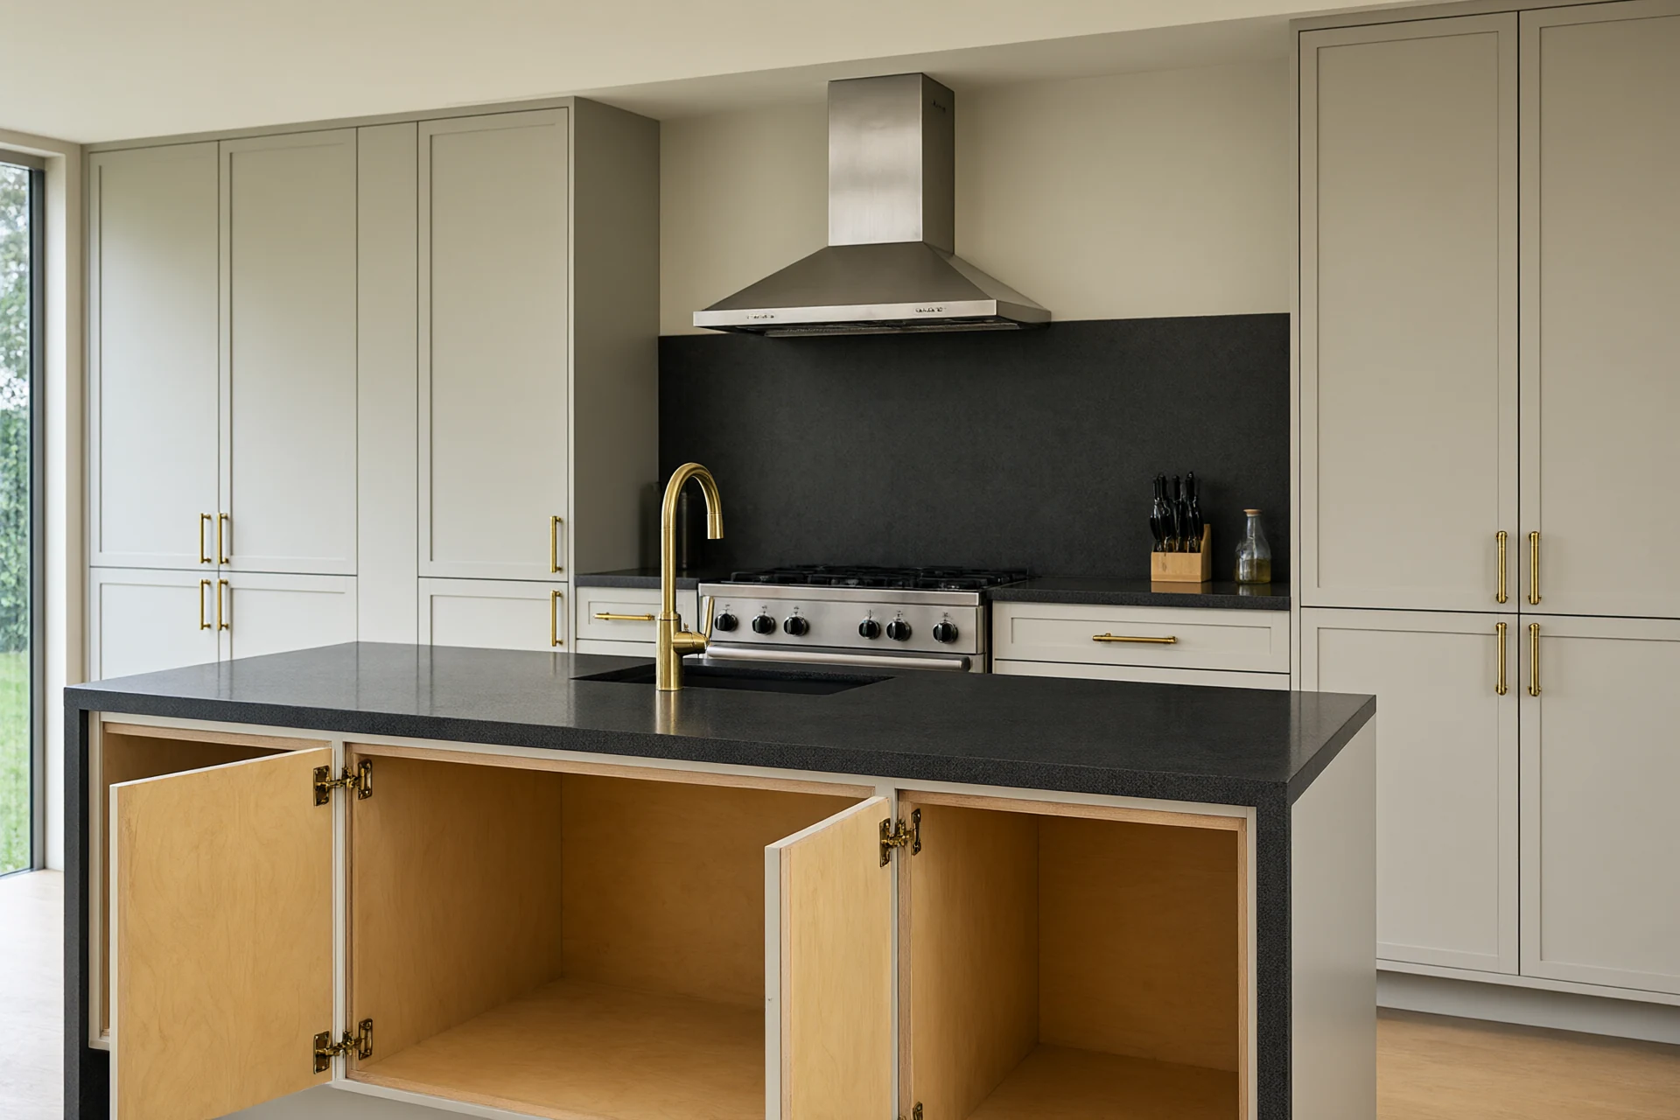
Rooms do not fail at the same speed. On our completed houses the entry, the kitchen and the family room absorb roughly seventy percent of the wear, so they get the specification attention while the guest bedroom gets the leftovers. The entry sees twenty to thirty door cycles a day, wet shoes and fine sand. Floors here need a through-body porcelain rated PEI 4 or a honed stone, because a polished marble at the front door etches underfoot inside a year. A bench 400 millimetres deep, open shoe storage with ventilation slots so damp does not sit, and a washable runner take most of the load. The kitchen runs at 32 to 38 degrees around the hob with three cooking sessions a day. Carcasses are 18 millimetre moisture resistant plywood or marine ply, never particleboard, which swells 12 to 18 percent at 85 percent RH and then never closes square again. Drawer runners are rated 250,000 cycles with soft close. Worktops are 12 millimetre sintered stone or 20 millimetre quartz with a build-up edge, and the splashback runs full height instead of stopping at 100 millimetres. Extraction is ducted outside at 600 to 900 cubic metres per hour, since a recirculating unit puts the grease straight back into the room air. Working clearances for hobs, sinks and aisles follow the guidelines published by the NKBA, which our joinery drawings are checked against before they go to the factory. Carcass and facing options are compared side by side in our Kitchen & Cabinetry Materials Compared guide. The family room is where upholstery dies. A sofa used every evening needs a Martindale result of 40,000 with removable covers washing at 30 degrees and shrinking under 2 percent across five cycles. Rugs here are flatweave at 80/20 wool to nylon, vacuumed twice a week. Frames, foams and fibres behind those numbers are set out in our Furniture Materials for Hot-Climate Interiors guide.
Joinery, Lighting and the Details That Date a Room
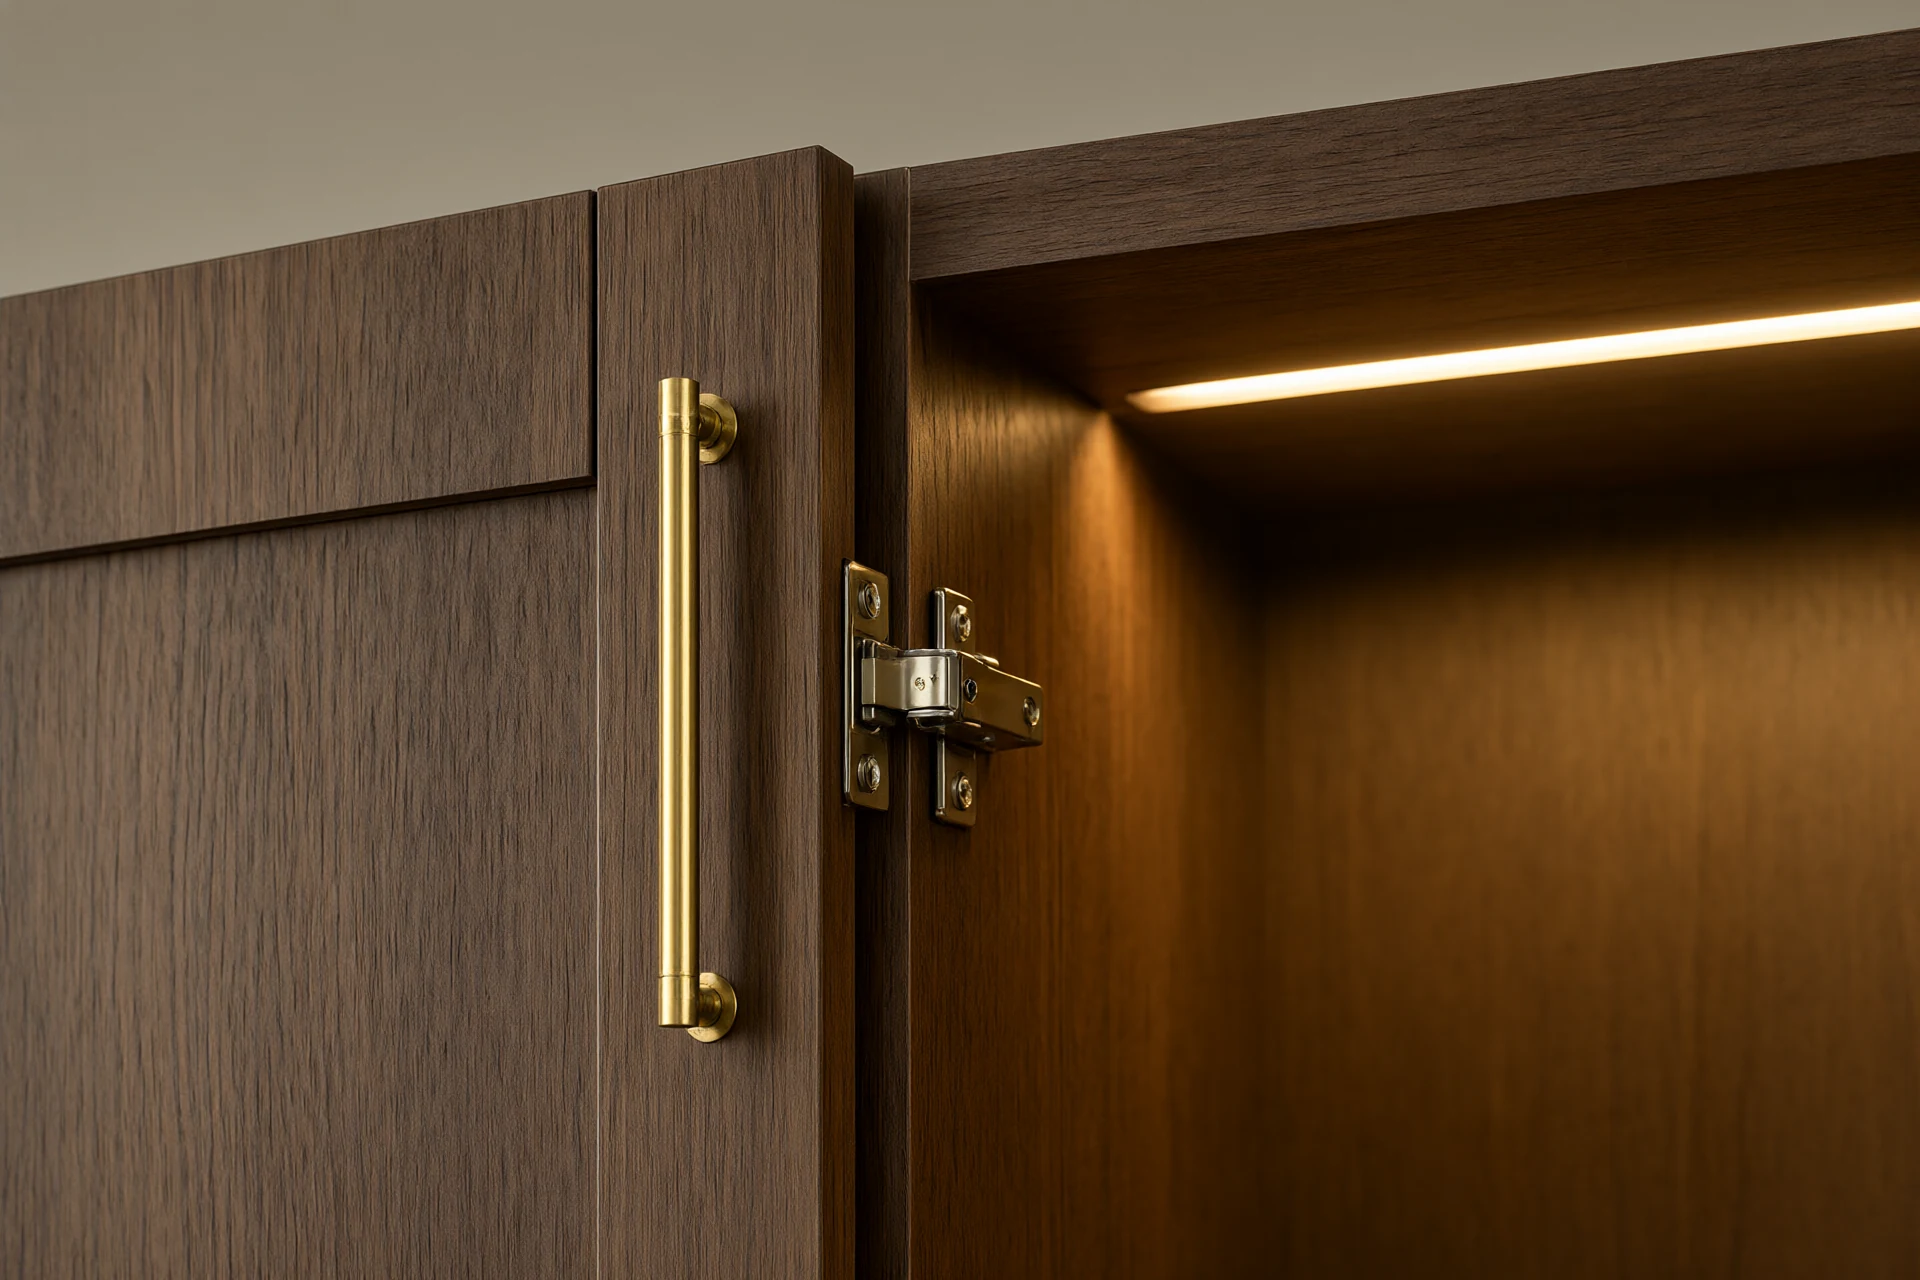
Joinery is the largest line in a home package and the easiest to lose at detail level. Veneer comes at 0.6 millimetres on an 18 millimetre substrate, sequence matched across a run so the grain reads continuously, with 2 millimetre ABS edge banding instead of PVC, which lifts in humidity. Hinges are soft close, rated 200,000 cycles, opening to 110 degrees. Handles and visible fixings are the same metal as everything else in the palette. Internal lighting is 2700 K at CRI 90 on a driver rated 50,000 hours, switched separately from the room circuit. Lighting then follows the three-circuit plan in every room. Ambient sits at 100 to 150 lux in a living room, task at 300 lux where somebody reads or chops, accent at a 3 to 1 contrast ratio on whatever is being lit. Each layer goes on its own circuit with a trailing edge dimmer that falls to 5 percent without flicker. Colour temperature is fixed once per floor: 2700 K in bedrooms and living rooms, 3000 K in kitchens and bathrooms, 4000 K only in a garage or a back corridor. Daylight through a west window sits around 5500 K at midday, so a room lit at 4000 K reads cold against the glass in the afternoon and then warm after dark. Fixtures, drivers and switchgear are specified in our Lighting & Switches for Hot Climates: The LED Spec Guide. Three choices date a room faster than anything else: gloss lacquer across a large surface, chrome mixed into a warm brass scheme, and a single circuit of 4000 K downlights doing all the work. Veneer and substrate grades follow the standards published by the Hardwood Plywood and Veneer Association, which is what our mills certify against.
Whole-House Budget and the Year Three Checklist
On a 320 square metre villa in Dar es Salaam the interior package lands between USD 96,000 and 168,000, which is USD 300 to 525 per square metre depending on how much stone and how much imported hardware the scheme carries. The split we hold is joinery 34 percent, stone and tile 22 percent, kitchen 14 percent, decoration 12 percent, lighting 10 percent and sanitary ware 8 percent. The decoration slice is broken down room by room in our Interior Decoration Ideas: The Finishing Layer That Lasts. Lead time is set by joinery rather than by the room list. Stone slabs take six to eight weeks from reservation, veneer joinery ten to fourteen, kitchens eight to ten, light fixtures six to eight and sanitary ware four to six, so veneer selection and substrate approval are the two approvals a client must not sit on. Freight is the quiet saving. A 40 foot high cube holds about 68 cubic metres and a villa of this size fills 42 to 55, so the whole package travels in one container when joinery and stone are ordered together instead of split across two shipments. Installation runs in a fixed order: silicone and paint first, then stone and tile, then joinery, then light fixtures, then rugs and curtains last, because textile is the only layer that cannot be cleaned once dust has settled into it. Plan the year three visit before handover. Re-oil walnut every twelve to eighteen months. Re-seal stone every twenty four. Wash cushion covers twice a year. Replace silicone in wet areas at twenty four to thirty six months. Check the brass lacquer annually inside two kilometres of the sea. Surface specifications for the finishes above are collected in our Sintered Stone Surfaces: Specifying for Hot Climates guide. Most homeowners bring in an interior design company once the shell is finished, by which point the palette has to negotiate with tile that is already laid, so the two orders are specified together on our projects.
- Three materials named, each repeated at least three times across the plan.
- Stone count capped at two, one warm and one cool.
- Every floor transition detailed, with a 6 mm shadow gap and a movement joint behind it.
- Joinery carcasses at 18 mm moisture resistant ply or marine ply, never particleboard.
- Drawer runners rated 250,000 cycles and hinges rated 200,000.
- Upholstery at Martindale 40,000 with removable, washable covers.
- Three lighting circuits per room, one colour temperature per floor, CRI 90 and R9 above 50.
- Lead times mapped against joinery as the critical path.
- Everything shipped in one 40 foot high cube with the material order.
Planning a home interior package?
Send the floor plan, the window schedule and the room list. We return a whole-house material palette, a joinery schedule with substrate and hardware grades, a lighting circuit plan and one packed order that fits a single container.
Request a Home Interior Package →Frequently asked questions
What does home interior design cost per square metre?
Between USD 300 and 525 per square metre on a finished 320 square metre villa in East Africa, which is USD 96,000 to 168,000 in total. Joinery takes 34 percent of that, stone and tile 22 percent, the kitchen 14 percent, decoration 12 percent, lighting 10 percent and sanitary ware 8 percent.
How long does a whole-house interior package take?
Fourteen to twenty weeks from approved drawings to installation, set by joinery rather than by the room list. Veneer joinery runs ten to fourteen weeks, stone slabs six to eight, kitchens eight to ten, light fixtures six to eight and sanitary ware four to six.
How many materials should a whole-house palette use?
Three: one stone, one timber and one metal, each repeated at least three times across the plan. Keeping to two stones, one warm and one cool, stops the house reading as a showroom, and our Residential Interior Design: Room-by-Room Spec Checklist shows where each one lands room by room.
Can a local contractor install a home interior package?
Yes, provided the package ships as numbered parts with a fixing schedule and the joinery arrives pre-finished. What local trades cannot do is veneer matching, stone bookmatching or lacquer repair, so those three stay in the factory and are checked against our Kitchen & Cabinetry Materials Compared specification before the container is packed.