Living Room Interior Design: Layout, Materials and Light
Published: October 29, 2026
Seating geometry, material grades and three lighting layers for the room a family uses every day.
The living room is the one space every member of a household walks through and sits in on the same day, which makes it the highest risk room in a residential plan. Living room interior design that survives contact with a family starts with the seating plan and the clearances around it, then the material grades, then the light. Across 42 living rooms we have specified in Kenya, Tanzania, Ethiopia and the Gulf, the schemes that still read as deliberate after three years were drawn around a 2.4 metre conversation distance and a 900 millimetre circulation lane before a single fabric sample was chosen. The rooms that age badly were bought the other way round, one beautiful sofa at a time. The sequence below is the one INDECO writes into a specification: what the room has to do, the seating geometry, the grades that survive daily use, three lighting layers, and the cost per square metre. The room-by-room context around it sits in our Residential Interior Design: Room-by-Room Spec Checklist.
What a Living Room Has to Do That No Other Room Does
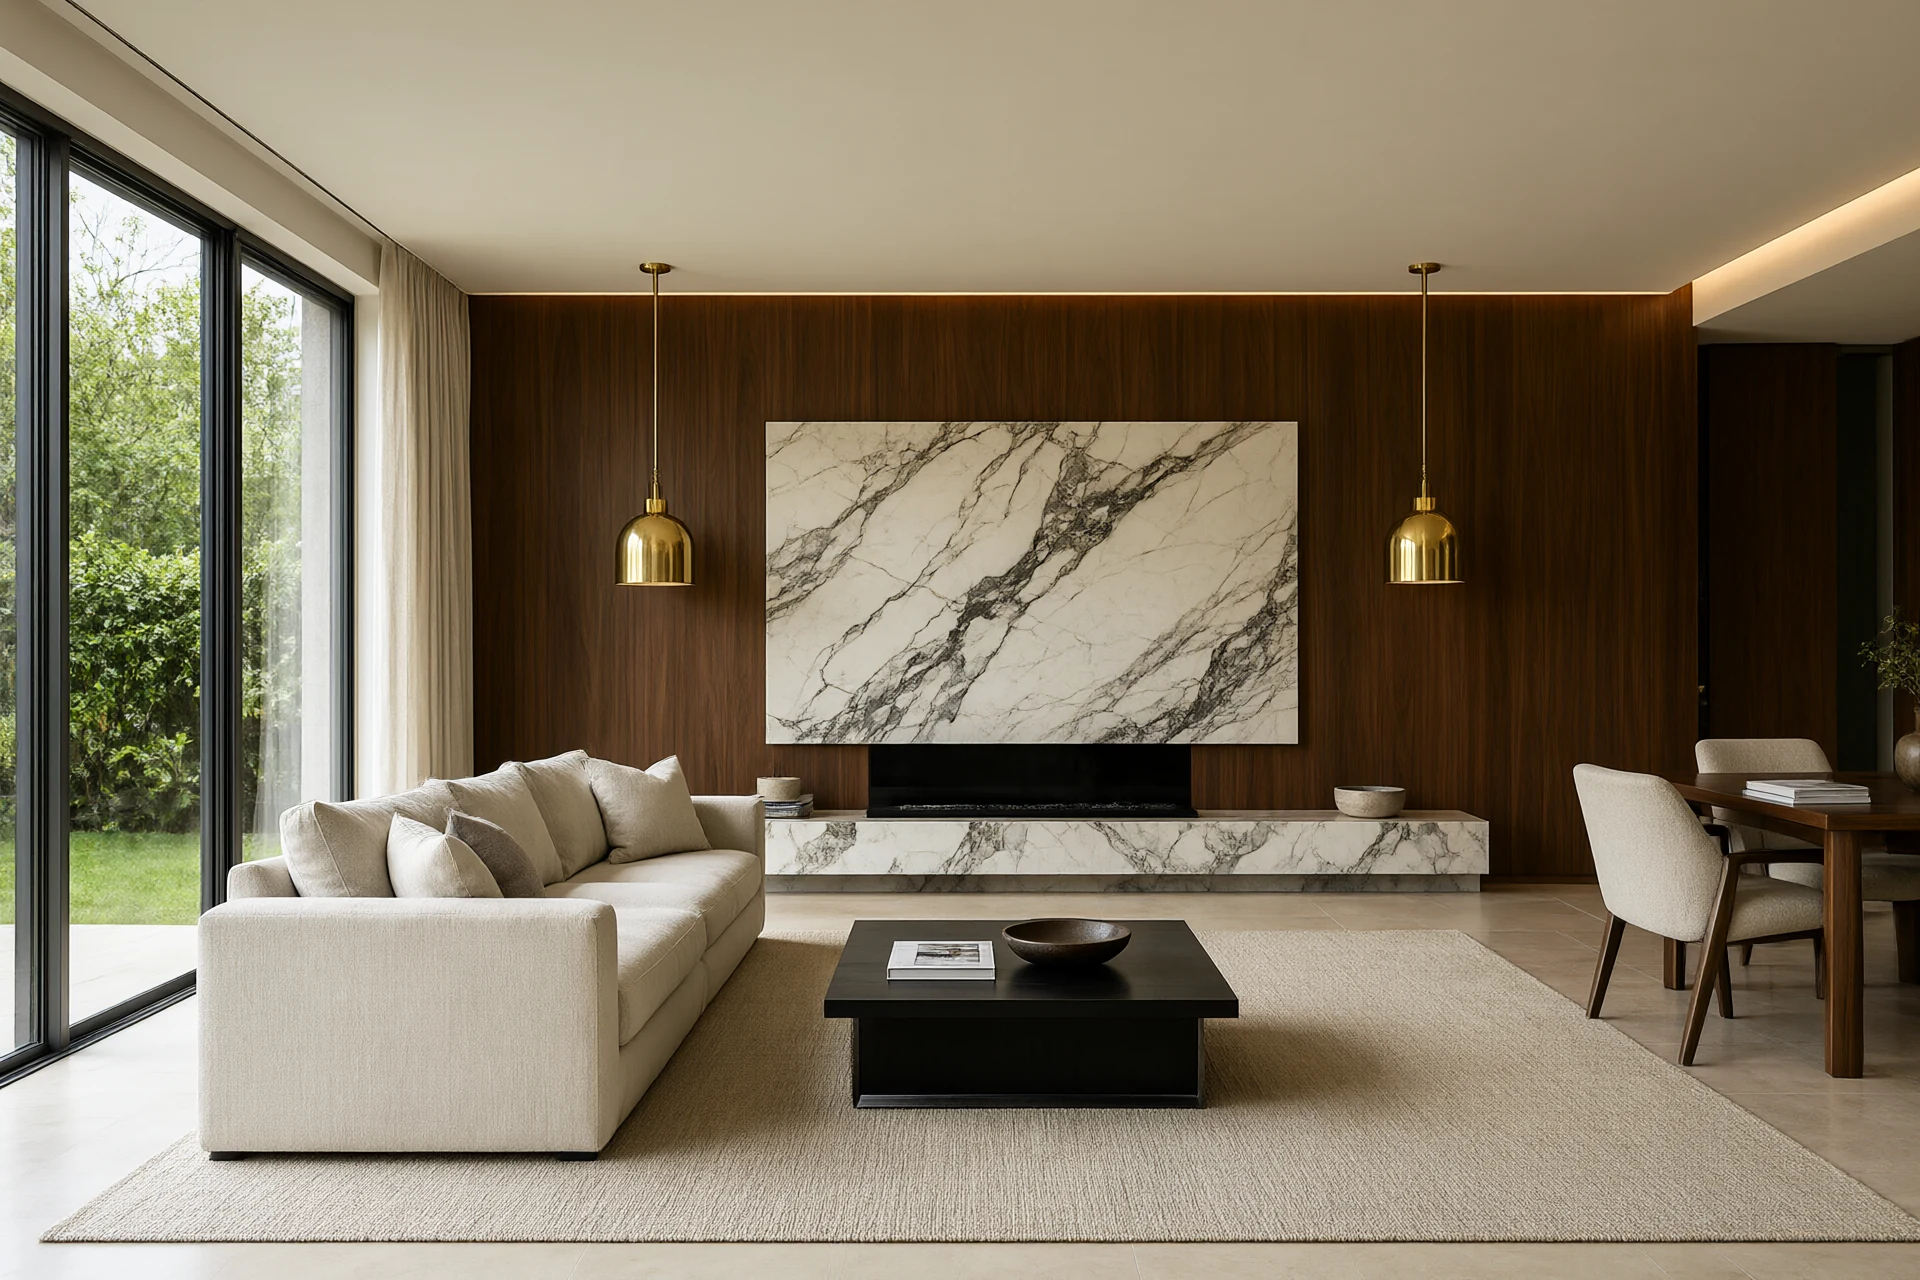
Four jobs run in the same square metres and they compete. Seating for four to eight people comes first. Media viewing comes second, and the screen dictates where every chair points. Passage comes third, because in most of our plans the living room is also the route from the entry to the bedrooms. Display closes the list, since clients want one wall or one surface carrying a stone or an object they care about. Occupancy decides the grades. A family living room runs five to seven hours on a weekday and ten or more at a weekend, against two or three hours for a formal reception room of the same size, so seat cushions take 1,800 to 2,500 compression cycles a year. That is why 35 kilograms per cubic metre is the floor for foam density and 40 is what we order for a sofa that gets sat on every evening. Daylight is the second load. In Dar es Salaam, Mombasa and Addis Ababa the living room usually faces west to catch the sea or the garden, so the glass carries 5500 K light at midday and enough solar gain to push the room past 30 degrees before the air conditioning catches up. Fabrics on that glass need a light fastness of blue wool 6, and any stone within 1.5 metres of it takes a honed rather than a polished finish, because polish turns every reflection into a glare patch at 16:00. The name itself comes from the early twentieth century move away from a formal parlour towards a room the family uses every day, a shift documented in the living room reference entry. In our projects the parlour is gone entirely: 31 of the last 42 living rooms we specified were the only reception space in the house. The warm-climate palette logic behind those choices is set out in our Modern Interior Design: The Warm-Climate Spec Guide.
Living Room Interior Design Starts With the Seating Plan
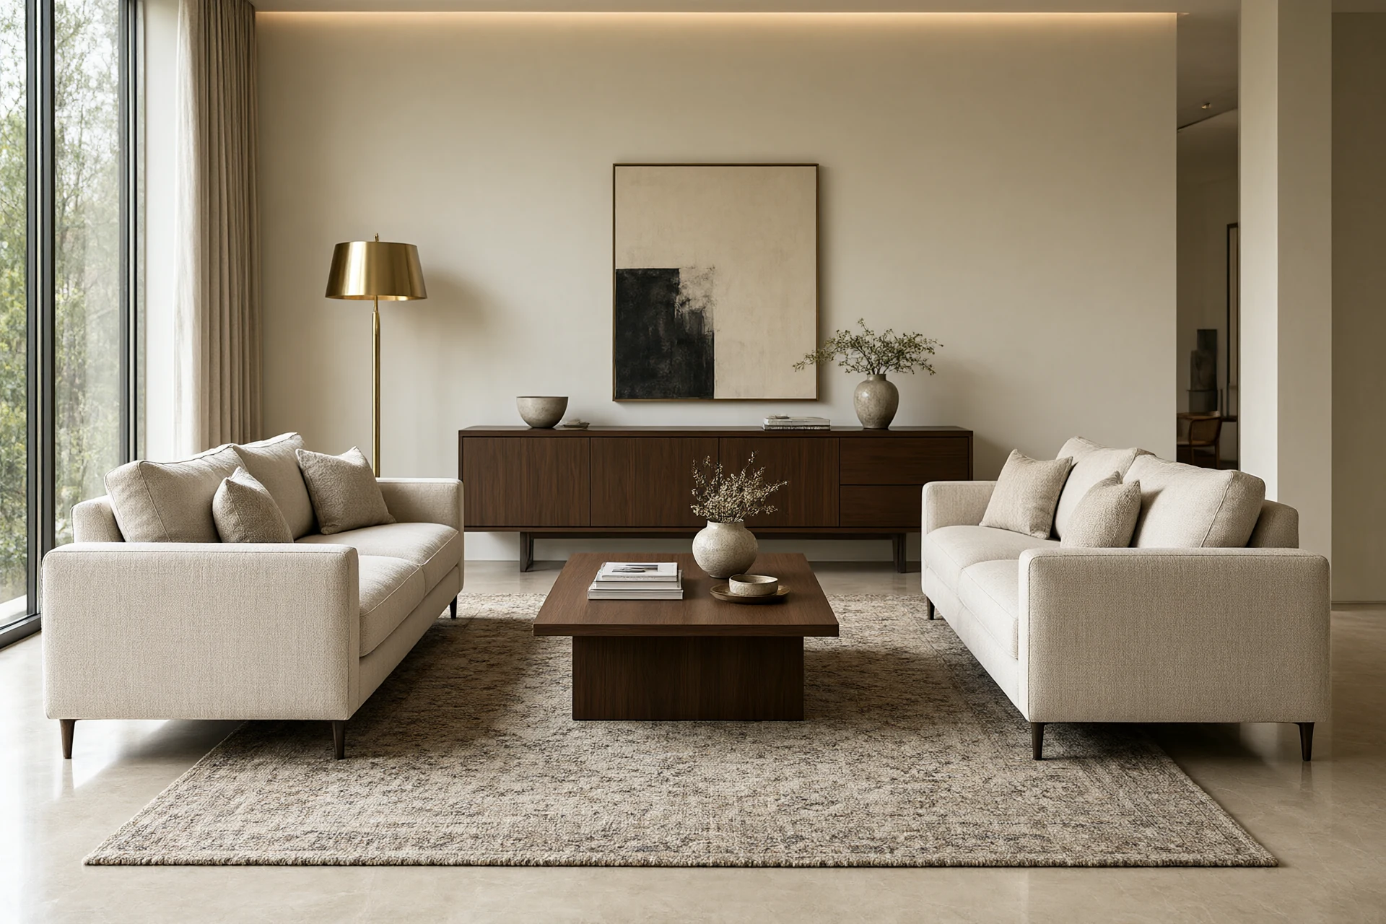
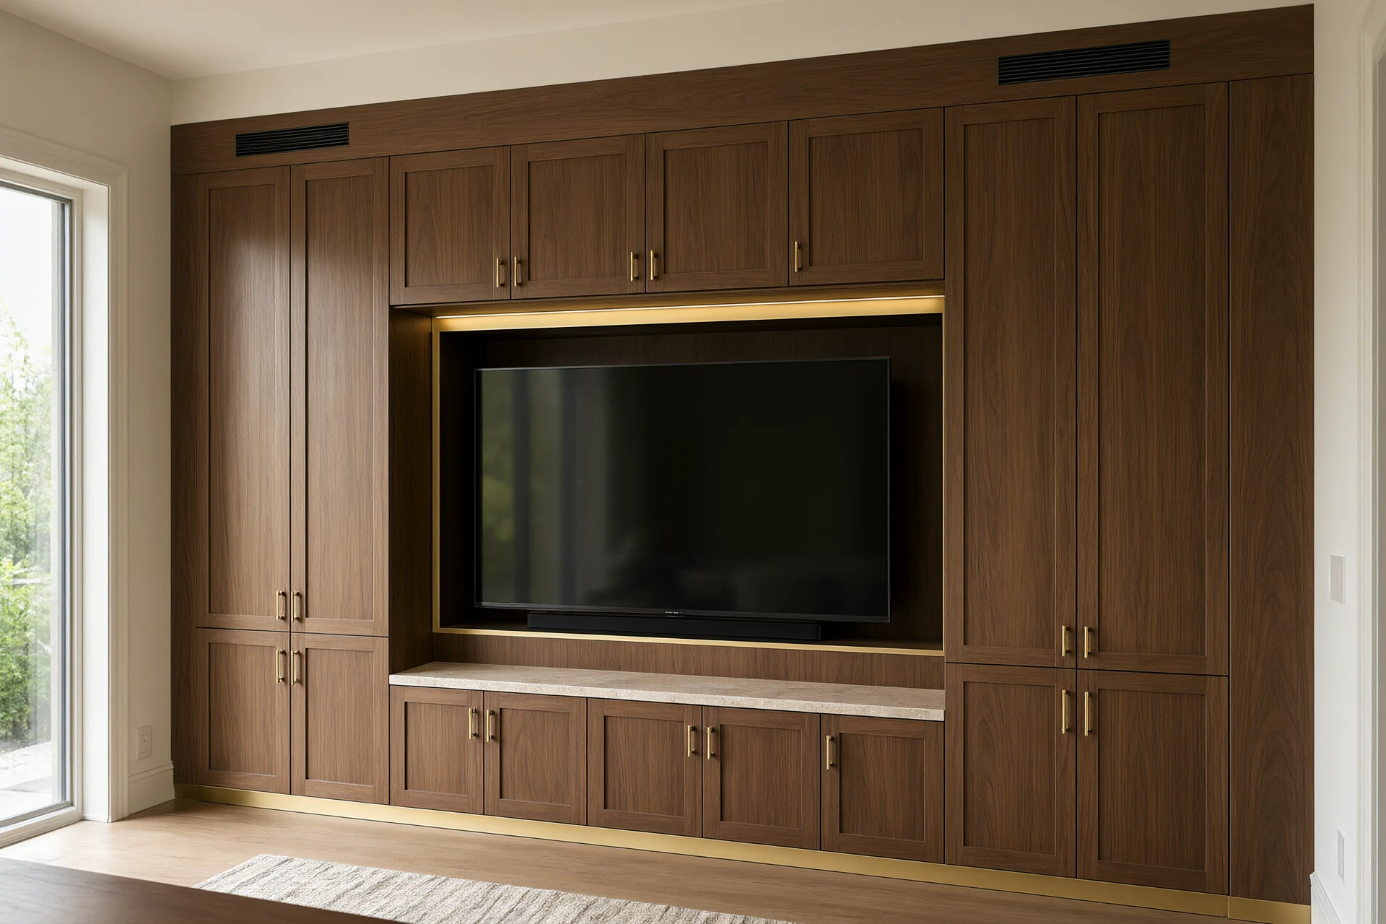
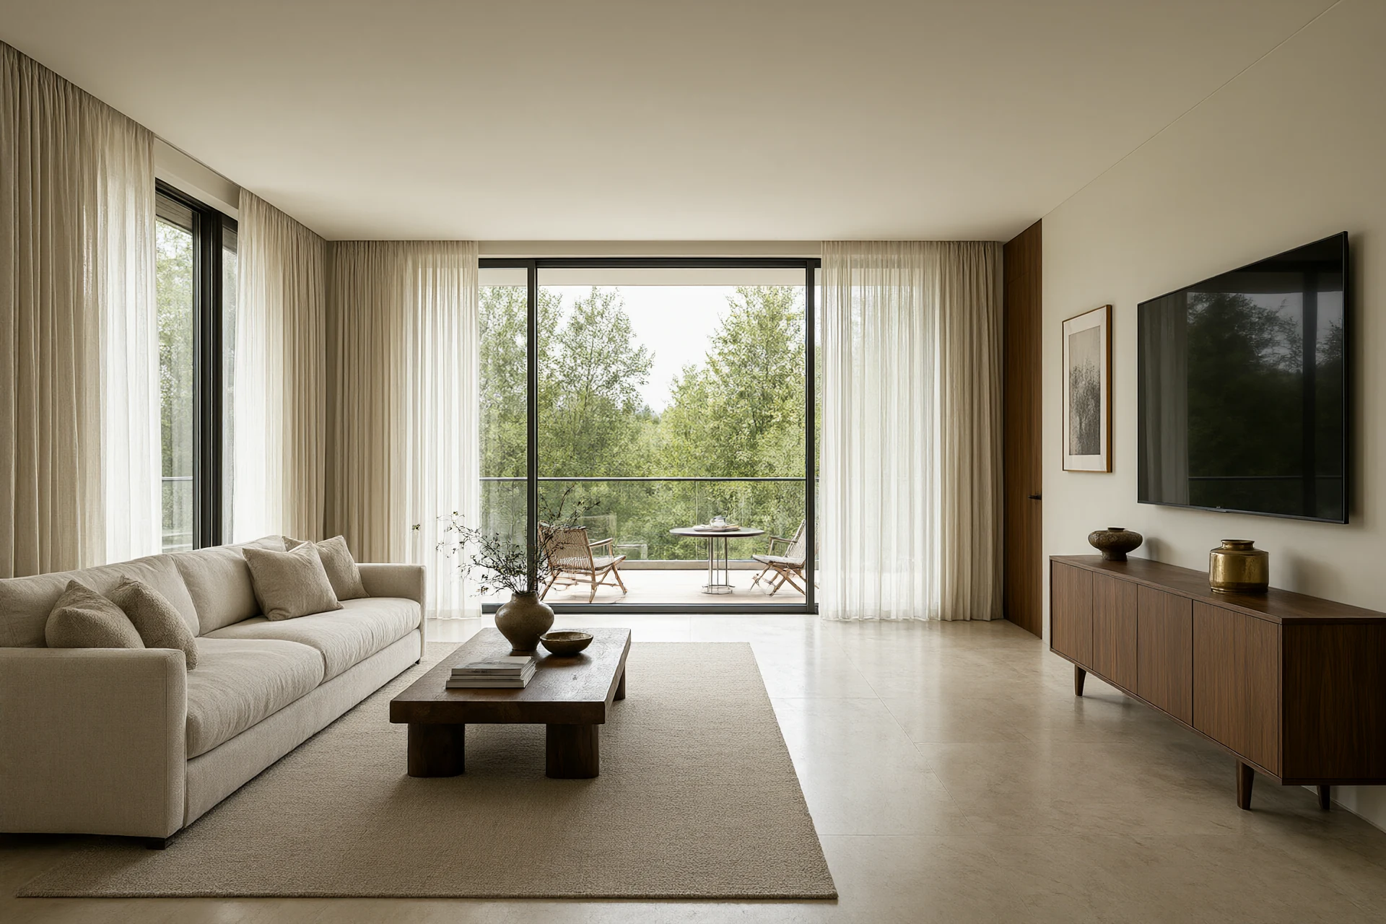
Draw the seating before you choose it. Six figures fix the plan and every one of them can be measured on site. Sofa depth sits at 900 to 1000 millimetres overall with a seat depth of 600 and a seat height of 420 to 450; deeper than 650 at the seat and nobody can sit back without a cushion behind them. The coffee table stands 400 to 450 millimetres high, level with the seat, and 400 to 450 millimetres clear of the sofa front so somebody can pass without turning sideways. The rug runs 300 millimetres past the sofa on every open side, or takes the front legs of every seat, because a rug that stops short of the front legs makes a 3 metre sofa look like it is floating on a 2 metre island. Circulation is 900 millimetres minimum and 1200 millimetres where two people pass, measured from the sofa back to the nearest obstruction. Viewing distance for a screen is 2.5 to 3 times the diagonal, so a 65 inch panel with a 165 centimetre diagonal wants the front cushion at 4.1 to 5.0 metres, with the screen centre at 1000 to 1100 millimetres from the floor, which is eye height when seated. Seat count follows the room rather than the wish list. Four seats suit a room under 25 square metres, six works to 45, and eight only starts to make sense past 45 square metres with a second conversation group. A media wall carrying the screen wants 350 millimetres of joinery depth, a 50 millimetre ventilated bay behind the amplifier and a cable chase a technician can pull through in year five. Frame and foam grades behind those dimensions are compared in our Furniture Materials for Hot-Climate Interiors guide.
Materials That Survive Daily Use
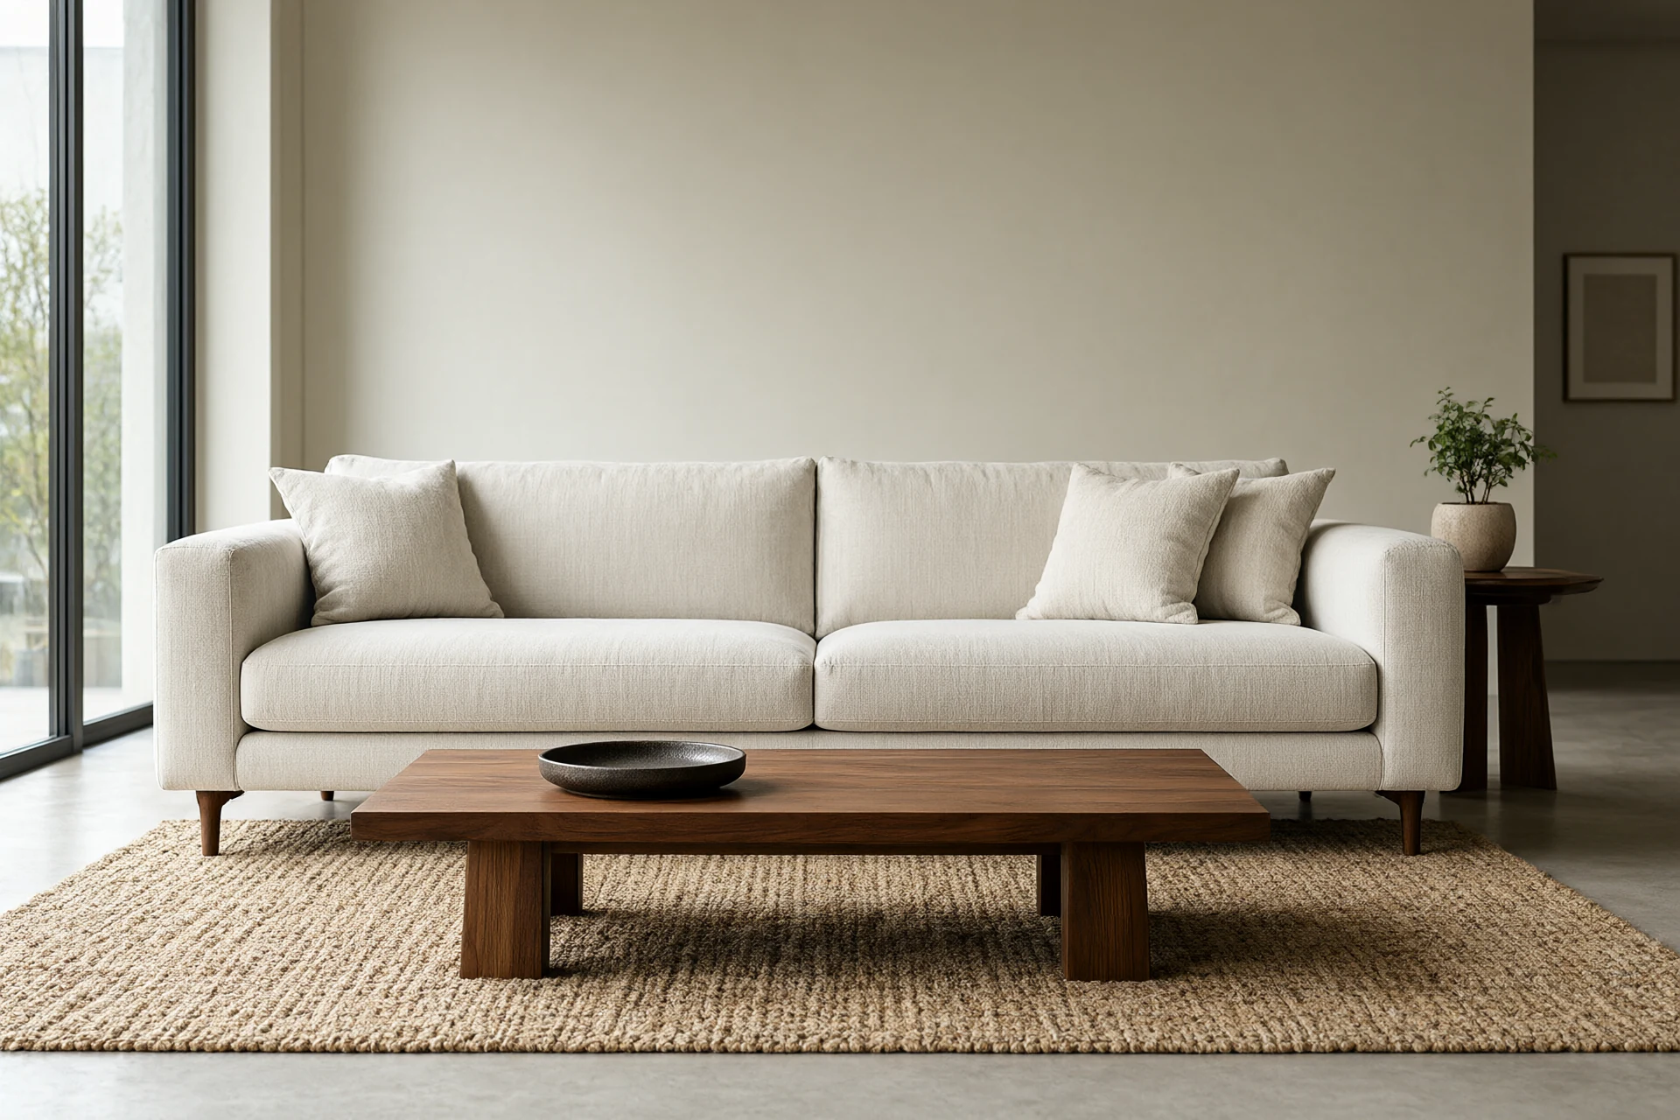
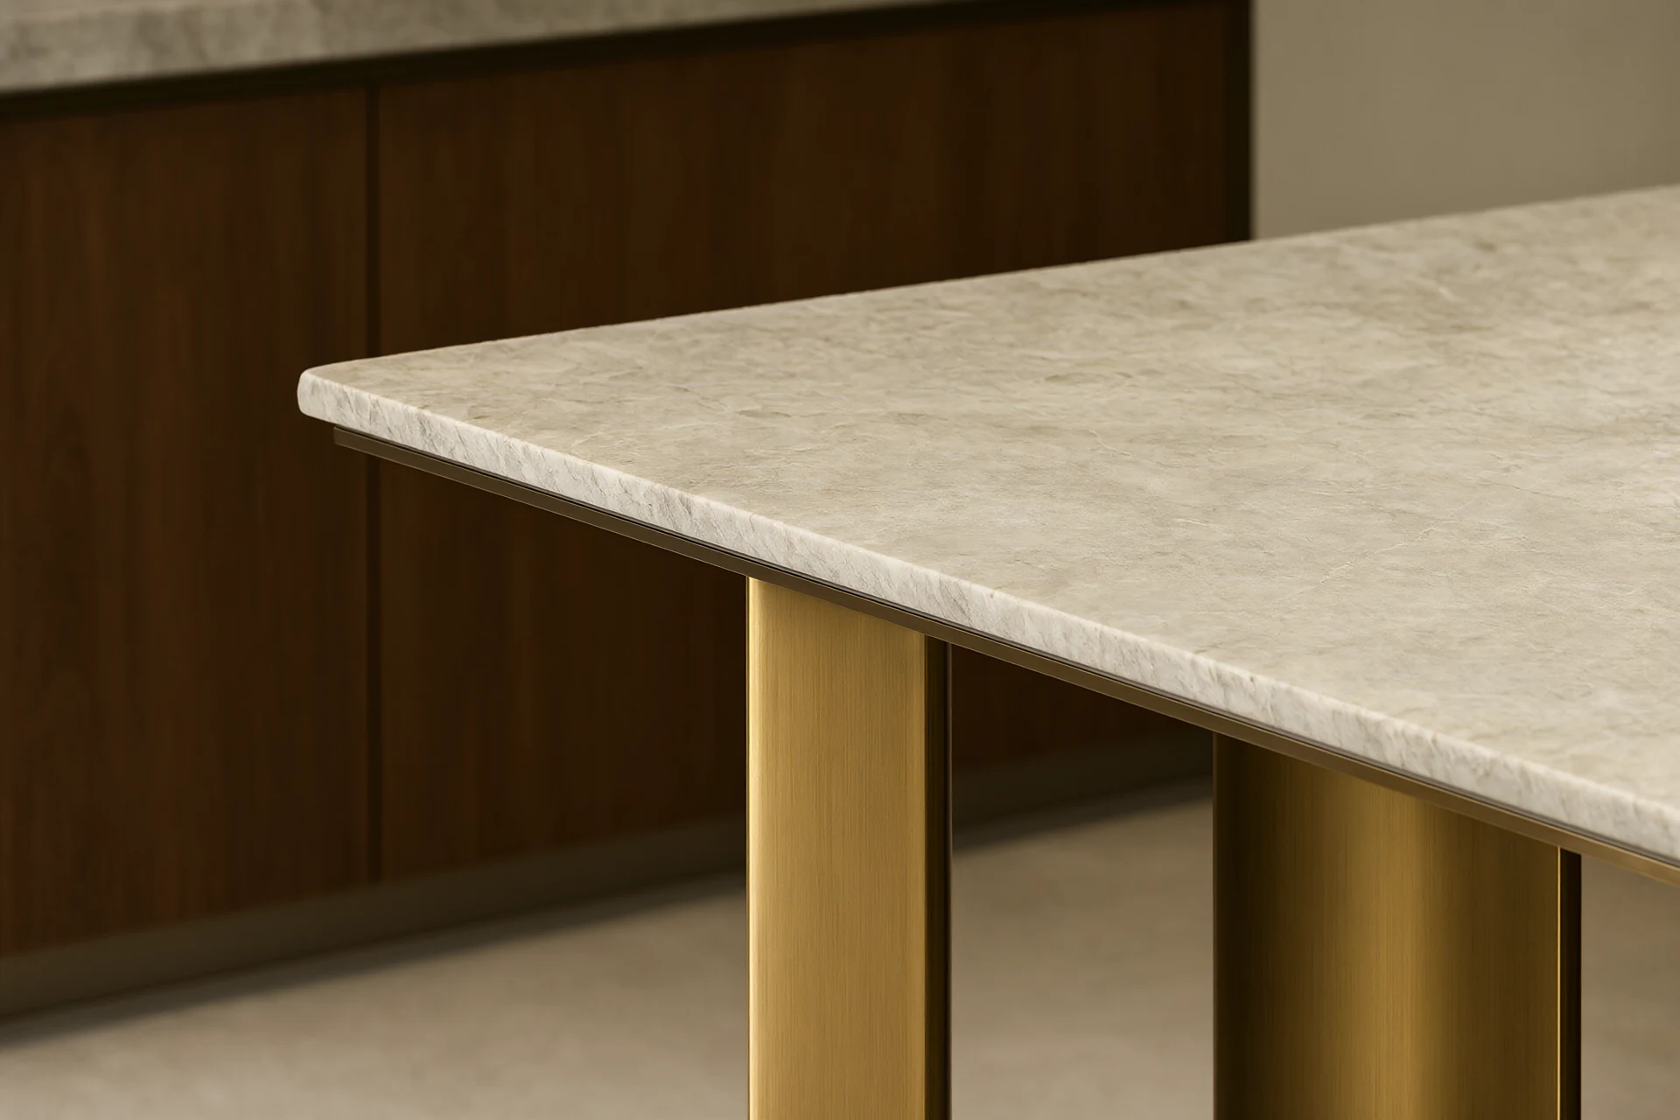
Living room materials fail in a fixed order. Upholstery goes first, then the floor in the traffic lane, then the metal, then the stone last, which is the reverse of how most procurement lists spend their money. Upholstery on a sofa used every evening needs a Martindale result of 40,000 with removable covers that wash at 30 degrees and shrink under 2 percent across five cycles, while anything rated 25,000 belongs on an occasional chair. Frames are kiln dried hardwood or 18 millimetre plywood, never particleboard, which swells 12 to 18 percent at 85 percent RH and never holds a screw again. Flooring takes grit from the entry and the garden door, so it wants a through-body porcelain rated PEI 4 or a honed stone with a penetrating sealer; a polished marble in this room etches underfoot inside two years. Where two floor materials meet, a brass or blackened steel strip on a 6 millimetre shadow gap keeps the joint readable instead of cracked. Metal is where the cheap option shows earliest. Brushed brass within 2 kilometres of salt water needs a PVD lacquer, since unlacquered brass goes blotchy inside one season on a seafront balcony. Walnut veneer comes at 0.6 millimetres on an 18 millimetre substrate, sequence matched across a run. Curtains carry the last of the load, at 250 to 300 grams per square metre with 2.5 times fullness and a blackout backing on west glass. Our drawing packages and specification scope follow the practice published by the American Society of Interior Designers.
| Element | Spec we write | What fails if it drifts |
|---|---|---|
| Upholstery | Martindale 40,000, removable covers, wash 30 C, shrink under 2 percent, foam 35 to 40 kg per cubic metre | Pile goes bald at 24 months and cushions lose their crown |
| Flooring | PEI 4 through-body porcelain or honed stone, penetrating sealer, movement joint every 8 m | Polish etches in the traffic lane and the joint cracks at the door threshold |
| Metal | PVD lacquered brushed brass within 2 km of the sea, 240 grit brushed finish inland | Unlacquered brass blotches in one season near the coast |
| Joinery | 0.6 mm sequence matched veneer on 18 mm substrate, 2 mm ABS edge banding | Unmatched grain and joints that gap within one wet season |
| Window treatment | 250 to 300 gsm linen blend, 2.5 times fullness, blackout backing on west glass | Panels fade unevenly and the room gains 3 to 4 degrees in the afternoon |
| Rug | 80/20 wool nylon flatweave, 8 mm pile, 300 mm clear past the sofa | Pile crushes permanently along the walking line |
Three Lighting Layers for the Living Room
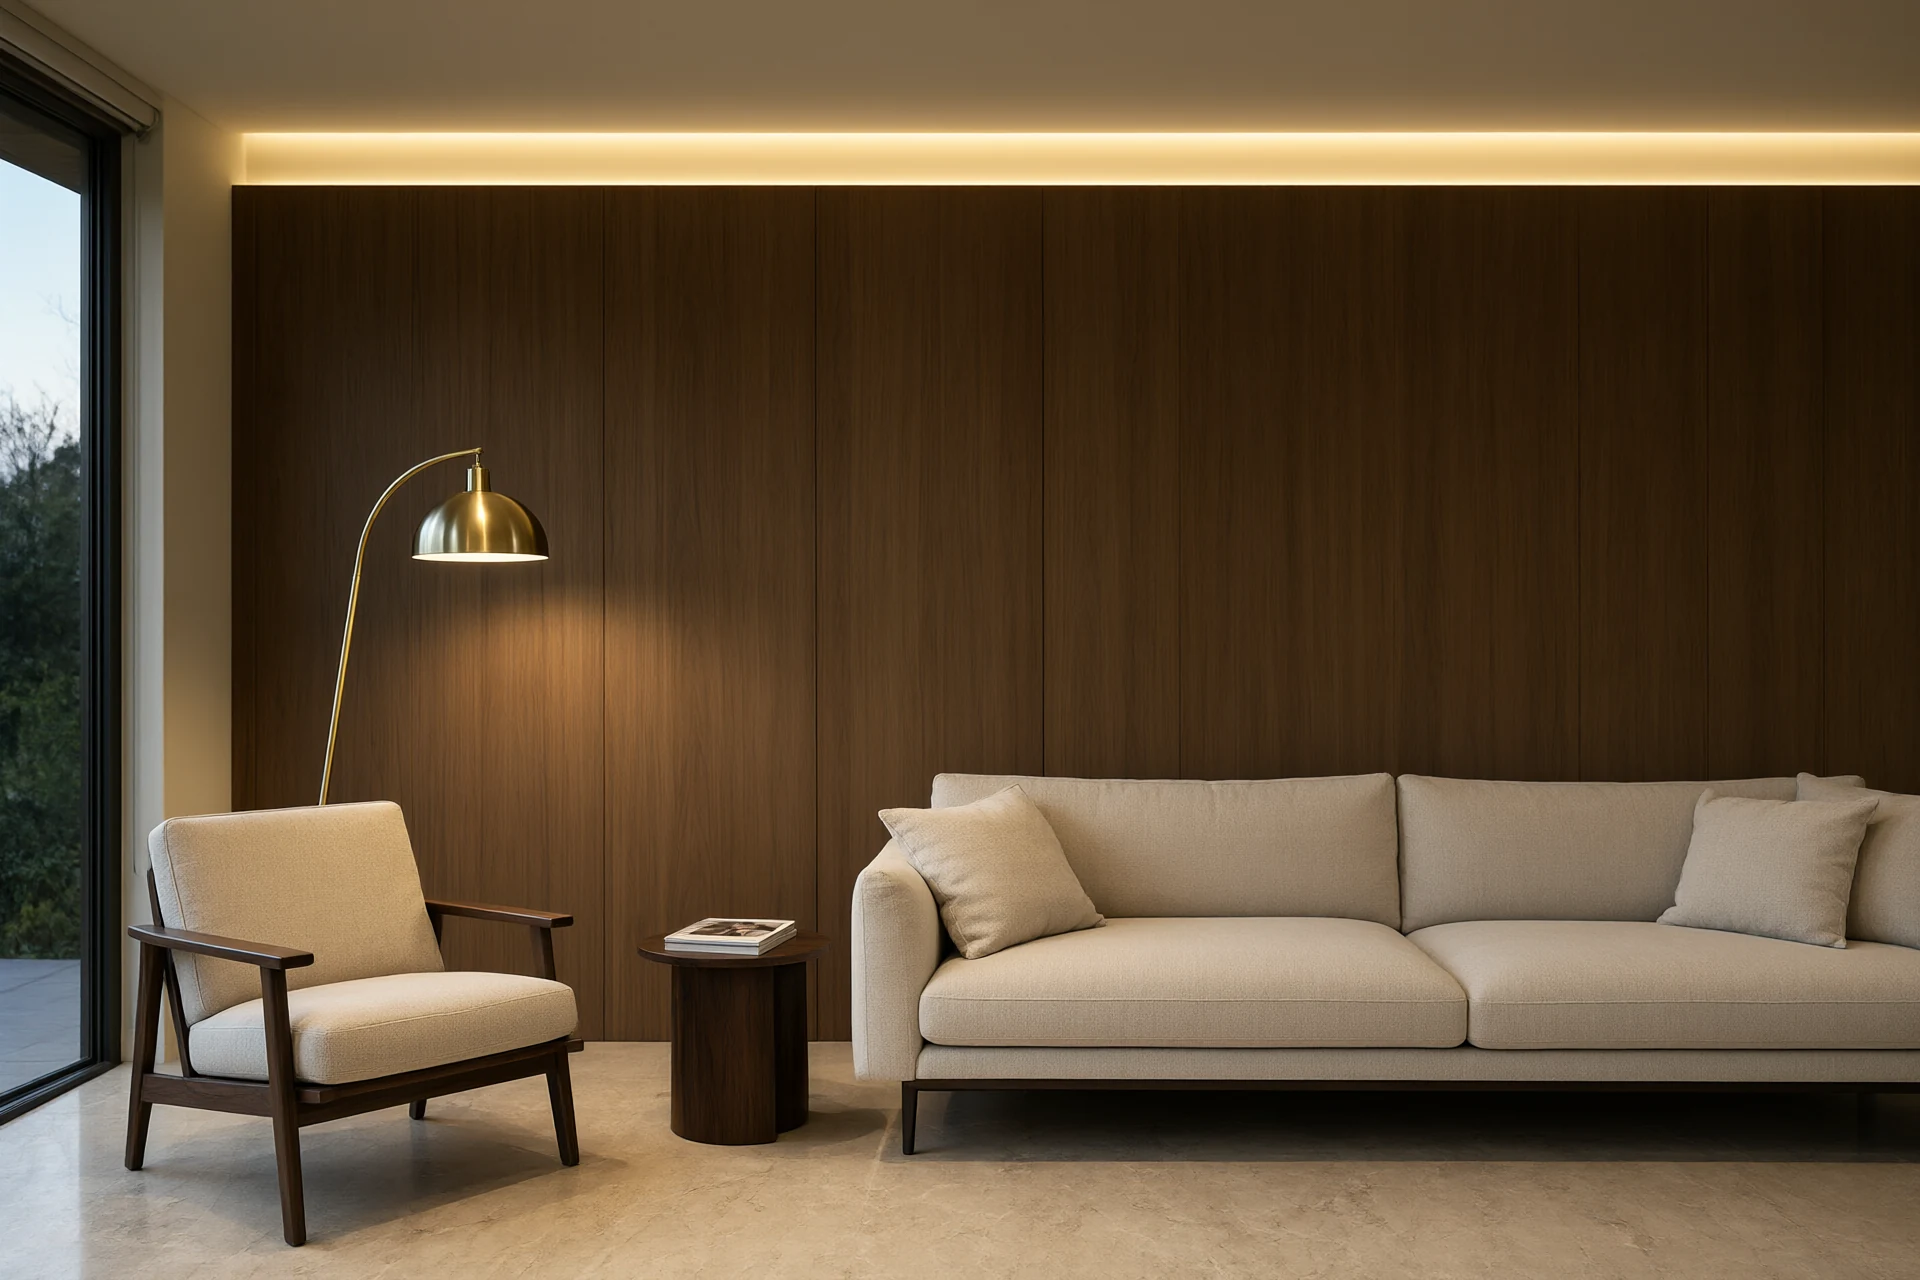
One circuit of 4000 K downlights is the fastest way to make a well furnished room feel like a waiting area. Three layers on three circuits fix it. Ambient sits at 100 to 150 lux, delivered by a cove or a perimeter wash rather than a grid of downlights, so the ceiling reads as a surface instead of a pattern of holes. Task is 300 lux where somebody actually reads, which in practice means a floor lamp beside one chair with the shade at 1400 to 1600 millimetres from the floor, the height that lights a book when you are seated. Accent runs at a 3 to 1 contrast ratio onto whatever the room is proud of, usually the stone feature wall or a display shelf. Colour temperature is fixed once per room at 2700 K with CRI 90 and R9 above 50. Daylight through west glass reads around 5500 K at midday, so a room lit at 4000 K looks cold against the window in the afternoon and then yellow after dark. Every layer goes on a trailing edge dimmer that falls to 5 percent without flicker, and drivers are rated 50,000 hours. Switching belongs at the door and at the sofa, not only at the door, because the layer people actually use after 20:00 is the one within arm's reach of the seat. Fixtures, drivers and switchgear for hot climates are specified in our Lighting & Switches for Hot Climates: The LED Spec Guide.
Living Room Budget and the Twelve-Month Check
On a 42 square metre living room in Dar es Salaam the package lands between USD 14,000 and 26,000, which is USD 330 to 620 per square metre. The rooms at the top of that range carry imported seating and a bookmatched stone wall, and the ones at the bottom use a regional sofa frame with a sintered stone surface instead of marble. The split holds steady across projects: seating 38 percent, media joinery 22 percent, stone and flooring 14 percent, lighting 12 percent, window treatment 8 percent and decoration 6 percent. The finishing layer inside that last slice is broken down in our Interior Decoration Ideas: The Finishing Layer That Lasts. Lead time is set by the sofa and the joinery rather than by the room. Imported seating runs eight to twelve weeks, veneer joinery ten to fourteen, stone slabs six to eight, light fixtures six to eight and curtains four to six, so the two approvals a client must not sit on are the frame and fabric sign-off and the substrate approval. Volume is the quiet cost. A living room package with a 3 metre sofa and a stone coffee table fills 12 to 18 cubic metres, roughly a quarter of a 40 foot high cube, so it travels with the rest of the house instead of alone. Installation runs in one order: paint and silicone, then floor and stone, then joinery, then light fixtures, then curtains and rugs last, because textiles are the only layer that cannot be cleaned once the dust has settled. Plan the twelve month visit before handover. Rotate and flip cushions monthly. Re-oil walnut every twelve to eighteen months. Re-seal stone at twenty four. Wash cushion covers twice a year. Check the brass lacquer annually inside two kilometres of the sea. Most clients appoint an interior design company after the shell is finished, by which point the palette has to negotiate with flooring that is already laid, so the whole-house sequence in our Home Interior Design: One Material Story Across the House matters more than any single room decision.
- Seating drawn before it is bought, with a 2.4 metre conversation distance.
- Circulation 900 millimetres minimum, 1200 millimetres where two people pass.
- Rug sized to carry every front leg, 300 millimetres clear past the sofa.
- Upholstery at Martindale 40,000 with removable, washable covers.
- Stone honed or leathered within 1.5 metres of west glass.
- Brass PVD lacquered inside 2 kilometres of the sea.
- Three lighting circuits, 2700 K, CRI 90, one colour temperature per room.
- Cushion rotation and walnut re-oiling booked into month twelve.
Planning a living room package?
Send the floor plan, the window schedule and the seat count. We return a seating plan with clearances, a material schedule with abrasion and finish grades, a three circuit lighting plan and one packed order.
Request a Living Room Package →Frequently asked questions
How much does living room interior design cost per square metre?
Between USD 330 and 620 per square metre on a finished 42 square metre living room in East Africa, which is USD 14,000 to 26,000 in total. Seating takes 38 percent of that, media joinery 22 percent, stone and flooring 14 percent, lighting 12 percent, window treatment 8 percent and decoration 6 percent. The whole-house breakdown sits in our Home Interior Design: One Material Story Across the House.
How far should a sofa sit from the television?
Two and a half to three times the screen diagonal, measured from the front cushion. A 65 inch panel with a 165 centimetre diagonal wants 4.1 to 5.0 metres, with the screen centre at 1000 to 1100 millimetres from the floor, which is eye height when seated. Frame and foam grades for the seating in front of it are compared in our Furniture Materials for Hot-Climate Interiors.
What fabric grade does a family living room need?
Martindale 40,000 on any sofa used every evening, with removable covers that wash at 30 degrees and shrink under 2 percent across five cycles. Anything rated 25,000 belongs on an occasional chair, and light fastness needs to reach blue wool 6 on west glass. The finishing layer above the upholstery is covered in our Interior Decoration Ideas: The Finishing Layer That Lasts.
Can a living room package be installed by a local contractor?
Yes, if it ships as numbered parts with a fixing schedule and the joinery arrives pre-finished. What local trades cannot do is veneer matching, stone bookmatching or lacquer repair, so those three stay in the factory. The sequence around the room is set out in our Residential Interior Design: Room-by-Room Spec Checklist.