Staircases in East Africa: Steel, Concrete or Timber Specs
Published: October 4, 2026
4,134 staircase drawings sit behind our East African quotes. Here is how we choose between a cast concrete core stair, a welded steel stringer and timber finishes — and the details that keep each one alive in heat, dust and salt air.
Every multi-storey project in our file needs one, yet the staircase is the most under-specified package on a BOQ. Buyers who will argue for a week over tile format accept a stair described in four words: "concrete stair with railing". That vagueness is expensive. The stair is the hardest-working element in the building — it takes more impact, more cleaning and more hand contact than any floor — and it is fabricated against tolerances that cannot be corrected after pour or after weld. This article works from the 4,134 staircase files in our supplier catalogue and the staircase packages we quote for villas in Addis Ababa, apartments in Kigali and hotel schemes in Juba.
1. What 4,134 staircase files tell us about the East African pipeline
Our supplier catalogue holds 4,134 staircase files across three sub-folders — 2,936 finished staircase references and 1,187 technical stair drawings — inside a library of 102,491 supplier files across 74 categories. Stairs are the third-largest category we carry, behind only design media and furniture, and that is not an accident: of the 596 customer records in our CRM, the tall projects are the ones with the largest order values — a G+11 block in Addis Ababa, a 10-storey building in Kigali, a G+10 mixed-use scheme — and every one of them quotes its stair package together with the frame, not after it. The demand map matters too: Ethiopia leads our file with 223 records, Kenya follows with 141, South Sudan with 50 and Rwanda with 15, and each market stretches the same three decisions — structure, tread finish, balustrade — in a different direction. For the market-level view, see High-Rise in East Africa: Materials for G+10 and Beyond.
2. Cast in-situ concrete: the mid-rise default
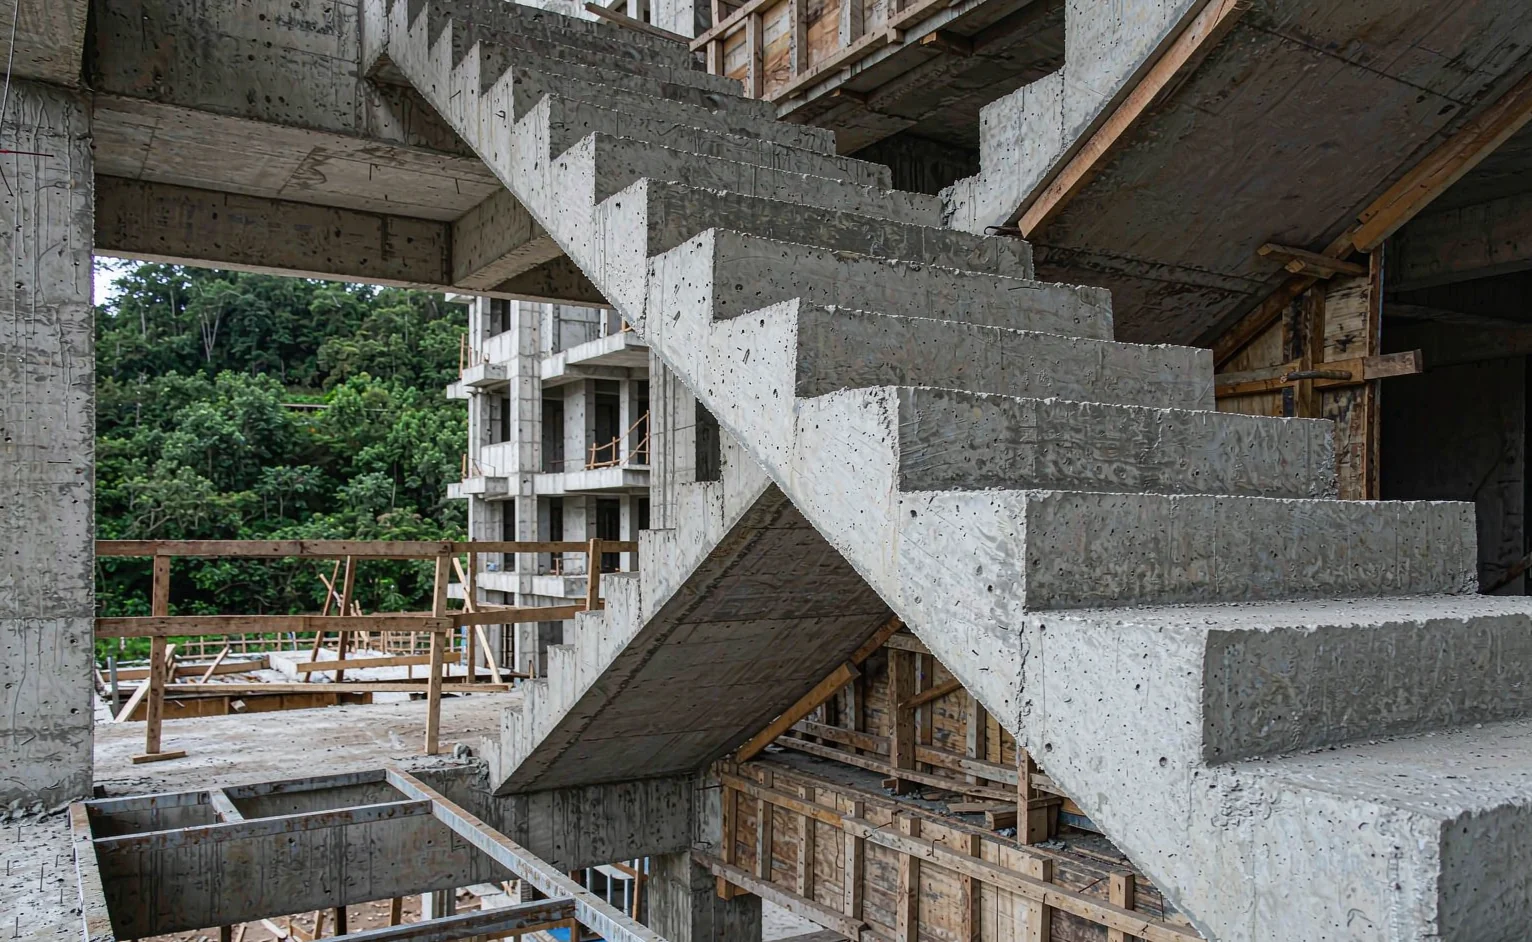
For apartment blocks, hotels and any building above G+2, the poured concrete stair is the default for good reasons: it is fire-resistant by structure, it deadens sound between floors, and it goes in with the frame so the programme carries no separate fabrication lead time. We quote the flight at C30 concrete with a 28-day cure before finishes, which in Juba or Djibouti heat means wet-curing the flight for at least seven days — a step that is skipped too often and shows later as dusting treads. Geometry comes first: we work to a riser of 150–180 mm and a going of 260–300 mm, which lands a comfortable stair at the 2.8–3.2 m floor-to-floor heights common in G+2 and G+10 schemes, with live load designed at 2.0 kN/m² residential and 3.0 kN/m² public. The finish that survives this duty cycle is porcelain: treads at 8–10 mm and under 0.5% water absorption, with a routed non-slip nosing insert on every step. The tile comparison is set out in Specifying Porcelain & Ceramic Tiles for Hot, Dusty Climates.
Cast in-situ concrete stair poured with the frame: fire-resistant by structure and finished later with porcelain treads at 8–10 mm.
3. Welded steel stringers: speed where the opening already exists
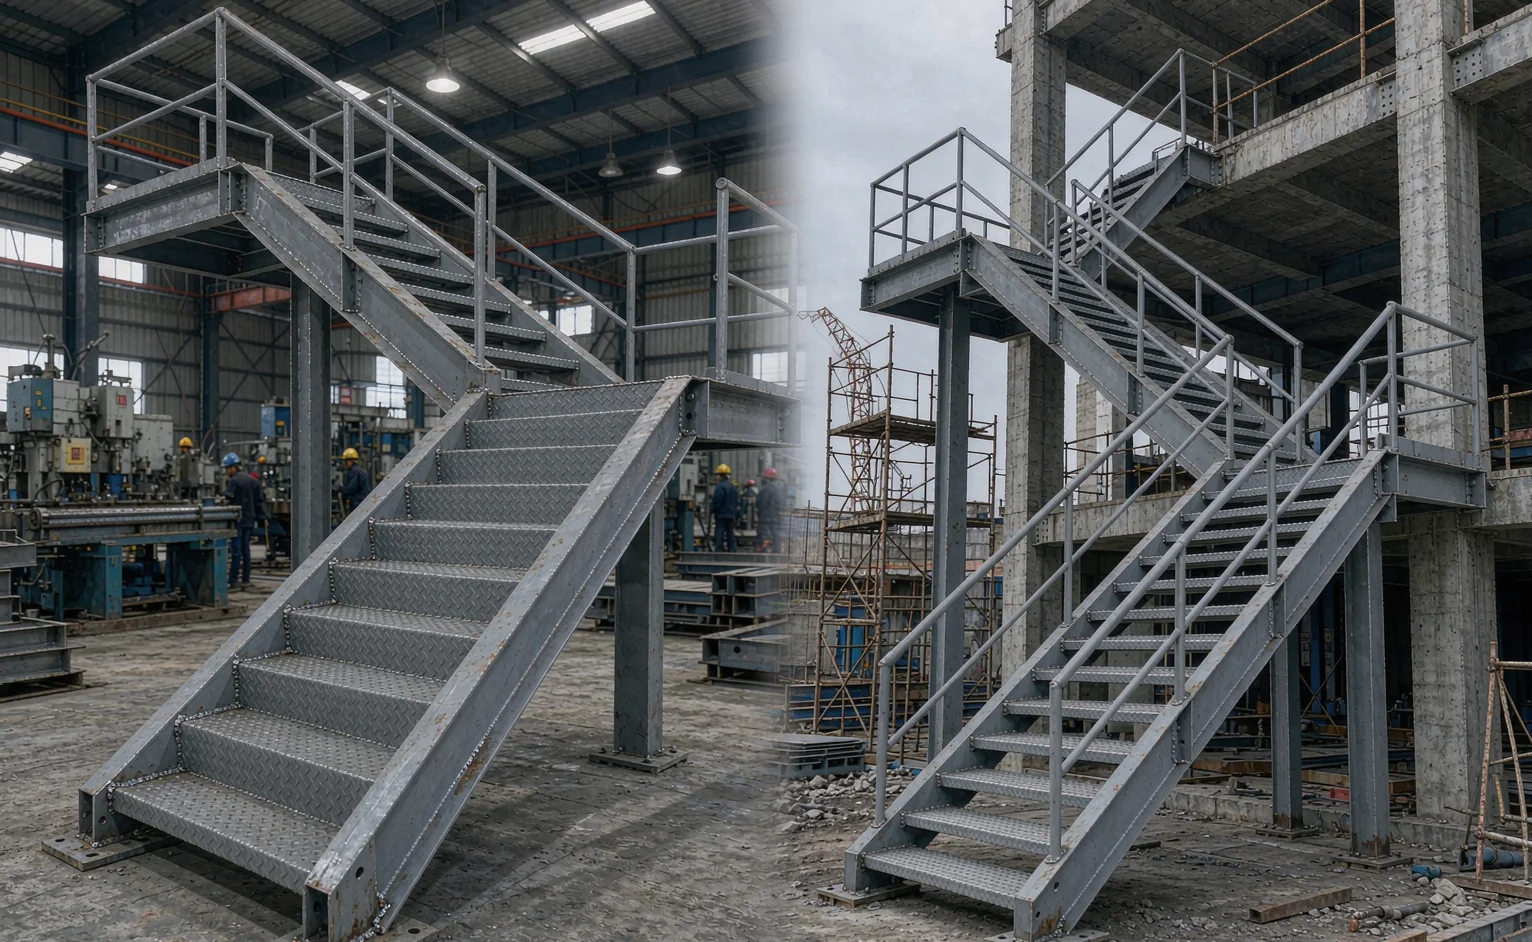
For villas, duplex fit-outs and light commercial interiors — most of the Kenya and Ethiopia file — the opening is already built by the time we quote, and that is where a welded steel stringer wins. We fabricate box or plate stringers from 10–12 mm plate, weld treads and landing brackets in the workshop, then bolt the flight into a site that was measured against the actual slab edge, not a drawing from six months ago. Installation is measured in days, not weeks of formwork, and the site crew does not need a carpenter team on the floor above while the flight cures. The coating system decides its lifespan: hot-dip galvanizing under a 60–80 μm powder coat on every stringer, support post and tread bracket, because a primed-only stringer will show rust bleed at the welds within two monsoon seasons anywhere on the Swahili coast or in the Gulf. Within 5 km of a coast, the handrail posts, bolts and shoe castings move to 316 stainless — salt air pits 304 fittings within one to two years, as we set out in the hardware comparison of Doors for Hot & Humid Climates: WPC, Aluminium or Steel?
Welded steel stringer: fabricated in the workshop from 10–12 mm plate, galvanized, then bolted into the opening in days.
4. Timber treads, balustrades and the finishes that last
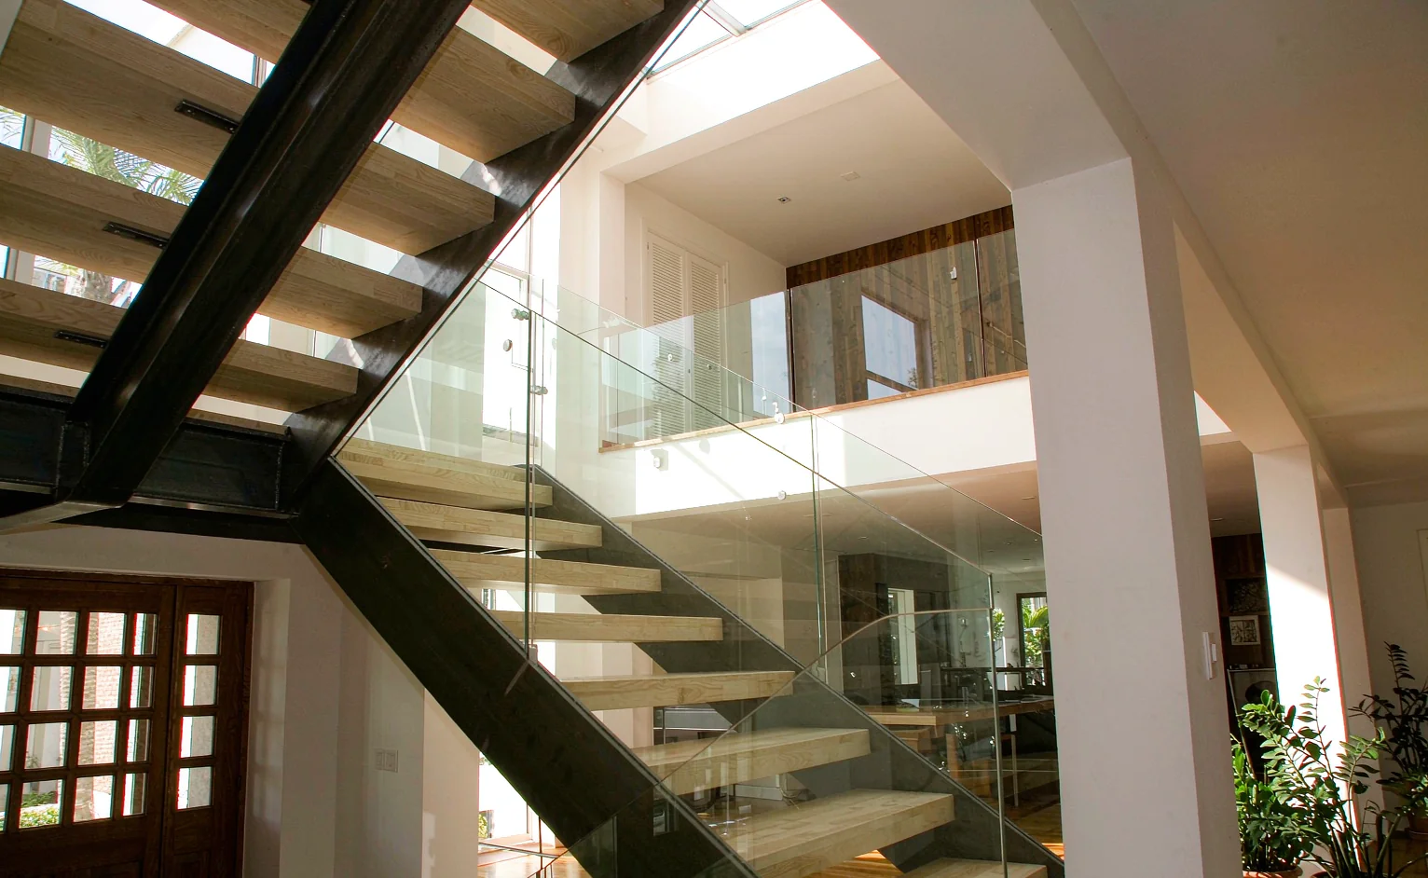
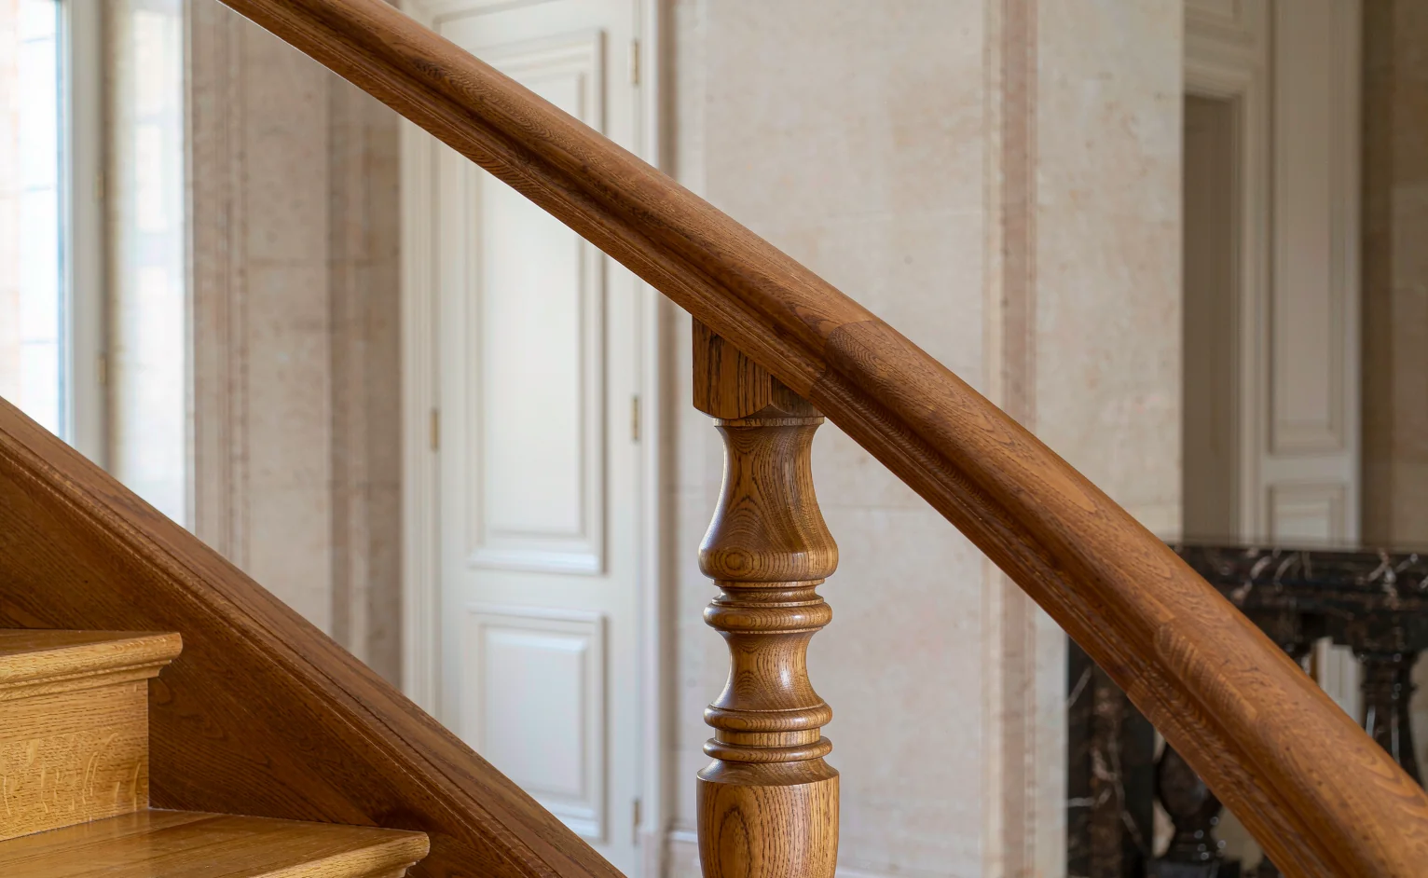
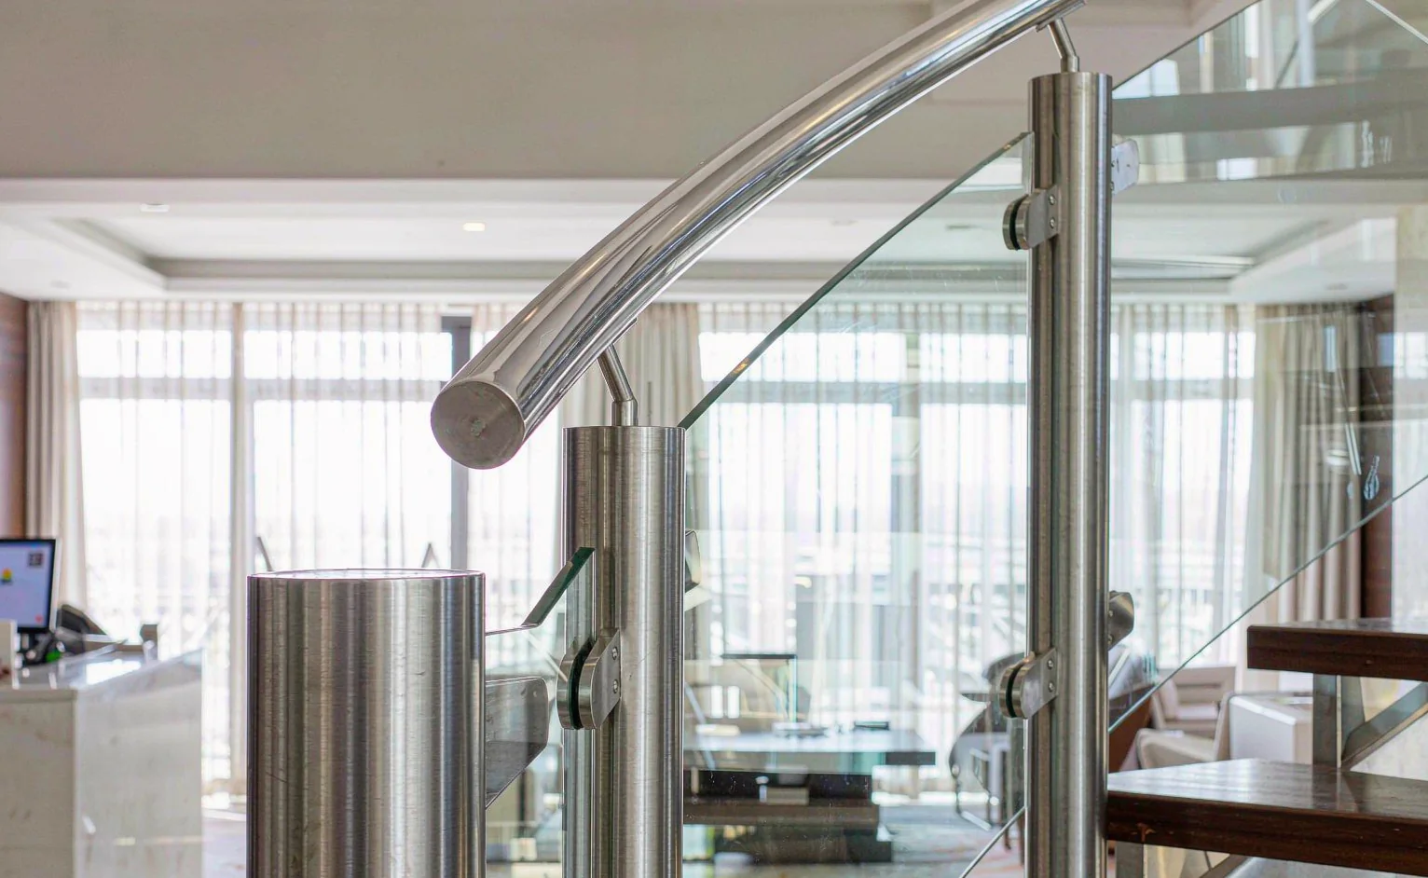
Timber is the finish clients ask for and the one most often ruined in transit. We specify engineered hardwood treads at 18–20 mm rather than solid boards — the laminated core resists the cupping that solid oak shows above 35 °C — conditioned to 8–10% moisture content before it leaves the factory, and finished in hardwax oil so a scratched tread can be re-oiled on site instead of resprayed. MDF risers are a false economy in any humid market: they swell at the first wet season and telegraph through the paint. The balustrade carries the safety case: 12 mm fully tempered glass panels on 316 stainless posts, a handrail at 900–1,000 mm, and balustrade gaps kept under 100 mm so a child cannot pass through. Glass suits dust too — it wipes clean, where timber louvres hold it. For stone alternatives to glass on feature stairs, see Natural Stone for Hot Climates: Marble & Granite Guide, and for the joinery tolerances behind a clean handover, Installing Cabinetry, Wardrobes & Metal Screens.
Engineered hardwood treads at 18–20 mm with a turned handrail: conditioned to 8–10% moisture content before shipping.316 stainless posts with 12 mm tempered glass: the balustrade combination we quote within 5 km of a coast and across the Gulf.
Six stair decisions to lock before fabrication
Structure: cast concrete with the frame above G+2; welded steel stringer where the opening already exists.
Geometry: riser 150–180 mm, going 260–300 mm, checked against the real floor-to-floor height.
Live load: 2.0 kN/m² residential, 3.0 kN/m² public stairs.
Treads: porcelain 8–10 mm under 0.5% absorption on concrete; engineered hardwood 18–20 mm at 8–10% MC indoors.
Coatings: hot-dip galvanizing under 60–80 μm powder on all steel; 316 stainless hardware within 5 km of a coast.
Balustrade: 12 mm tempered glass, handrail 900–1,000 mm, gaps under 100 mm.
Staircase specification baseline for East African and Gulf projects
Element
Specification we quote
Why it matters in a hot climate
Geometry
Riser 150–180 mm, going 260–300 mm
Comfortable at the 2.8–3.2 m floor-to-floor heights of G+2 to G+10 schemes
Concrete stair
C30 concrete, 28-day cure, wet-cured 7 days in heat
Fire-resistant core structure; no fabrication lead time on the programme
Days on site instead of weeks of formwork; survives monsoon wet seasons
Tread finish
Porcelain 8–10 mm, <0.5% absorption / engineered hardwood 18–20 mm
Survives impact, dust and daily cleaning without repaint or re-sand cycles
Balustrade
12 mm tempered glass on 316 stainless posts, gaps <100 mm
Child safety, wipes clean in dust, no pitting within 5 km of a coast
Live load
2.0 kN/m² residential / 3.0 kN/m² public
Matches East African and Gulf building-code expectations for stairs
Planning a stair package?
Send us your floor-to-floor height, stair opening and finish preference, and we will return a package-level specification — structure, treads, balustrade and hardware — quoted as one schedule with the rest of your fit-out, typically within one working day.
How many staircase designs does INDECO's catalogue hold?
Our supplier catalogue holds 4,134 staircase files across three sub-folders — 2,936 finished staircase images and 1,187 technical drawings — inside a library of 102,491 supplier files across 74 categories. That depth lets us match a stair design to your actual floor-to-floor height instead of forcing a standard kit. See High-Rise in East Africa: Materials for G+10 and Beyond.
Concrete or steel stringer: which stair suits my project?
Cast in-situ concrete suits mid-rise apartment and hotel cores: it is fire-resistant, sound-dead and quoted together with the frame at C30 concrete. A welded steel stringer suits villas and light commercial fit-outs where the opening already exists — 10–12 mm plate stringers install in days, not weeks of formwork. Many of our clients combine both, a concrete core stair plus a steel feature stair. See Installing Cabinetry, Wardrobes & Metal Screens.
What stair dimensions work for East African and Gulf projects?
We work to a riser of 150–180 mm and a going of 260–300 mm, which gives a comfortable stair at the 2.8–3.2 m floor-to-floor heights common in G+2 and G+10 schemes. Live load is designed at 2.0 kN/m² for residential stairs and 3.0 kN/m² for public stairs, handrails sit at 900–1,000 mm, and balustrade gaps are kept under 100 mm for child safety.
Which finishes survive heat, dust and coastal salt air on a staircase?
Porcelain treads at 8–10 mm and under 0.5% water absorption on concrete; hot-dip galvanized stringers with a 60–80 μm powder coat on steel; engineered hardwood treads conditioned to 8–10% moisture content indoors; and 316 stainless handrails and glass balustrade posts within 5 km of a coast or anywhere in the Gulf. See Natural Stone for Hot Climates: Marble & Granite Guide.