 INDECO material
Kinetic Facade: How Wind-Responsive Louvers Work
Published: November 22, 2026 · By Mr.Jankin
Choosing between moving and fixed shading? Compare kinetic louver facade vs bioclimatic pergola — blade depth, drive systems, structure and shipping.
Passive wind-responsive blades, motorized systems and the numbers that decide which one belongs on your building.
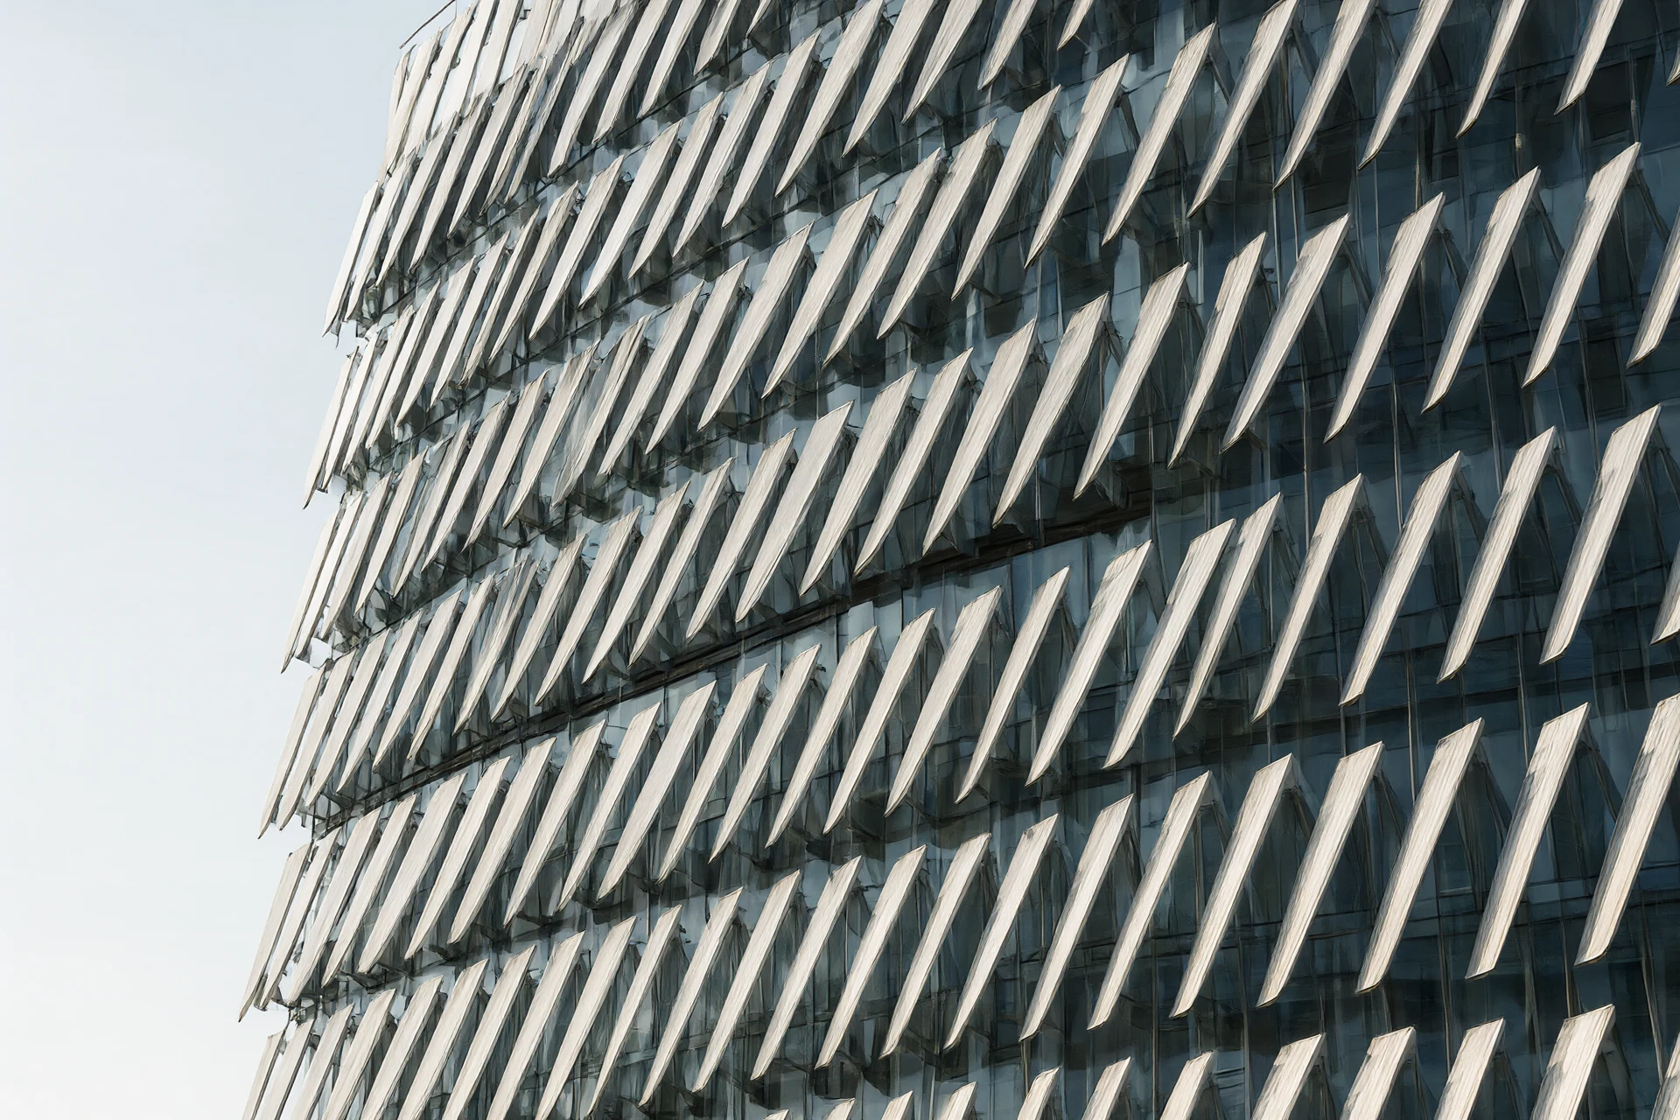
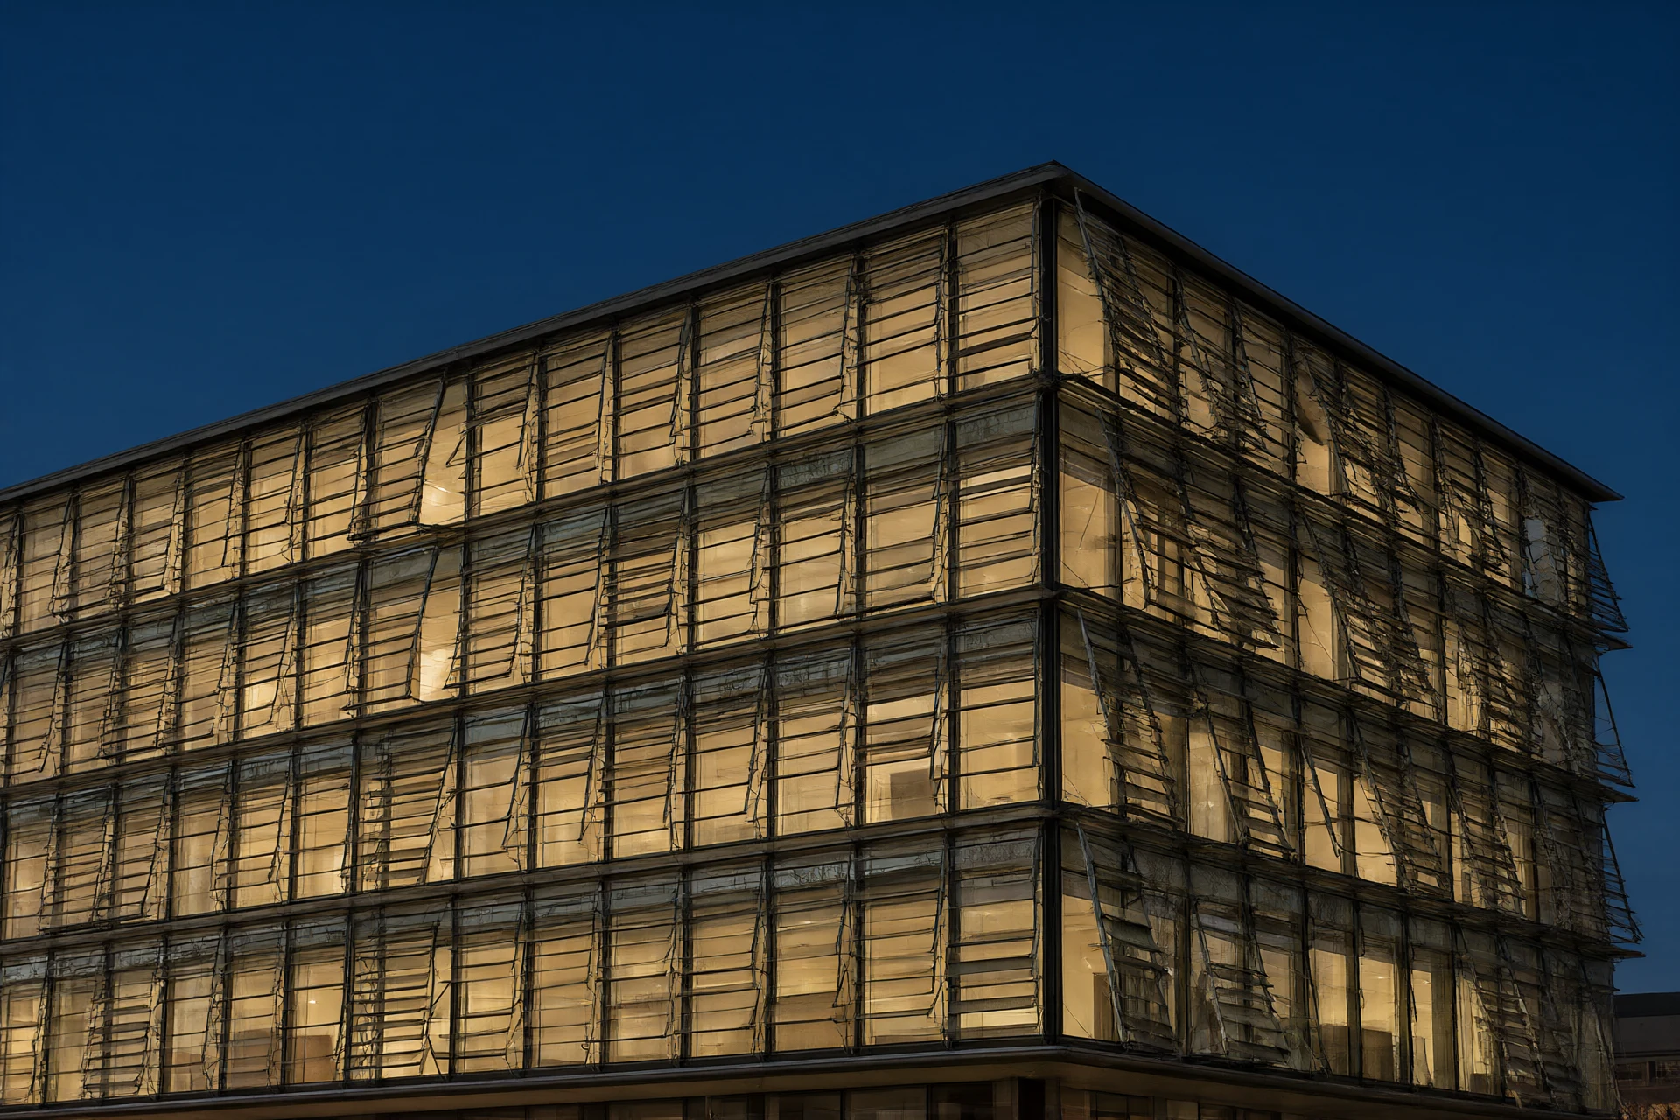
A kinetic facade is the one envelope system that people photograph. The blades tilt as the wind changes and the elevation looks different at ten in the morning and four in the afternoon. The useful part is less photogenic: the moving layer intercepts sun before it reaches the glass, which is where a hot-climate building loses most of its cooling budget. The specification questions are practical ones. Does it move without power? What wind load does the assembly carry? Who supplies the bearings, the controls and the test report? This guide answers them from the factory side, the same way we spec the glazing in Glass & Glazing for Hot Climates.
1. What actually moves, and why
Three mechanisms cover nearly all kinetic facades we are asked to quote. The wind-responsive louver uses a counterweight or spring on a low-friction pivot: it opens in a light breeze for ventilation and closes as the wind rises, with no motor and no sensor. The motorized louver uses a linear actuator per panel or per bank, tied to a sun sensor or a building management system, so the architect can dictate the angle at a given hour. The sliding or rotating panel is the third type, used on features such as operable screens and retractable roofs, where the movement itself is the design statement.
The physics is simple. Solar radiation that is reflected or absorbed by an external blade never becomes heat inside the room. A 6+12A+6 insulated unit behind a well-set shading layer behaves like a far better glass than the same unit standing exposed. External operable shading is commonly credited with a 30 to 50 percent reduction in solar gain through the glazed zone against an unshaded baseline, with the exact figure set by latitude, orientation and the hours the blades actually close. That is why the system earns its keep on the east and west elevations of a Gulf office, where low-angle sun defeats a fixed overhang. The whole field sits under the broader heading of kinetic architecture, where the envelope is treated as a responsive system rather than a fixed wall.
One more number is worth keeping in view. A static external louver cuts peak solar gain but keeps cutting it on a cloudy winter morning when the building could use the heat; a responsive skin opens on those days. Over a year that changes the load profile in both directions, so the correct comparison is annual energy, not a single design-day snapshot. Ask the facade engineer for a shading study that runs the hours of the year rather than a noon-in-July number, and check what happens at the shoulder seasons. On a mixed-use tower, a well-tuned moving layer can flatten the cooling peak enough to downsize the plant by one step, which is a capital saving as well as an operating one.
2. Passive or motorized: choosing the drive
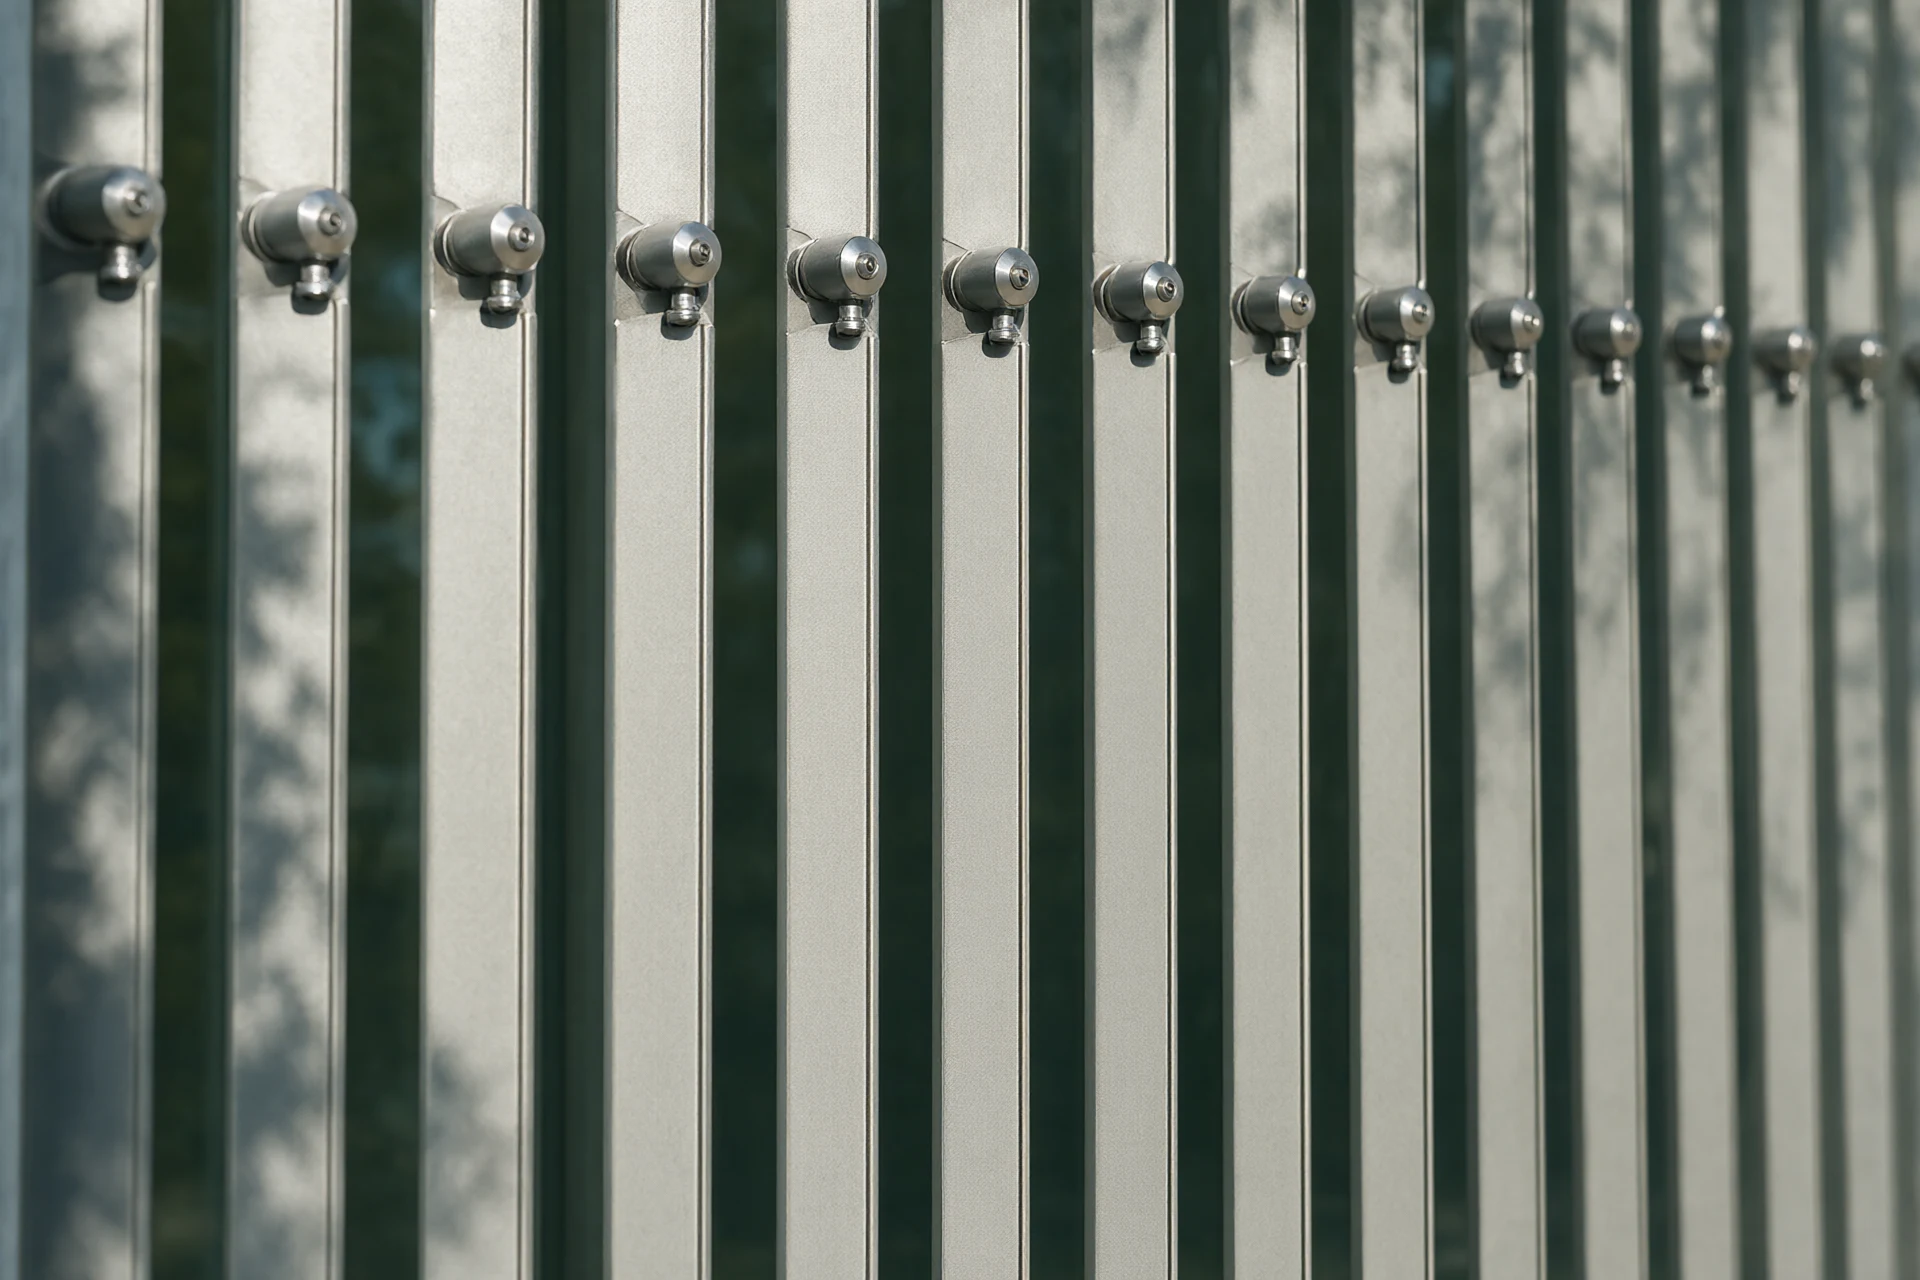
The choice is rarely about technology. It is about who will maintain the system in year five. On a remote site in East Africa or a Gulf secondary city, a passive wind-responsive facade wins: there is no control cabinet to commission, no actuator to replace, and no software to update. The blades begin to move in a breeze below 2 mph, which is enough to keep the skin alive without creating a flapping assembly in a storm, because the counterweight closes them as speed rises.
Motorized systems earn their cost where the brief demands a fixed architectural state, a predictable shading schedule, or integration with the building management system. A hotel atrium that must look identical in every photograph, a data-driven office that ties shading to the chiller plant, or a civic landmark with a choreographed opening sequence are all motorized jobs. Ask for the actuator duty cycle, the manual override, and the failure position: on power loss the blades should sit in a safe, defined state, not hang half open.
| Drive type | Power | Control | Best fit | Maintenance |
|---|---|---|---|---|
| Wind-responsive passive | None | Balance and bearings | Remote sites, hot dry climate, landmark shading | Bearing inspection, no controls |
| Motorized, scheduled | 24 V or 230 V per bank | Time and sun sensor | Offices, retail, predictable solar control | Actuator and sensor service |
| Motorized, BMS integrated | Bus-controlled actuators | Building management system | High-spec towers, atria, choreographed facades | Controls commissioning and updates |
3. Engineering for heat, wind and salt
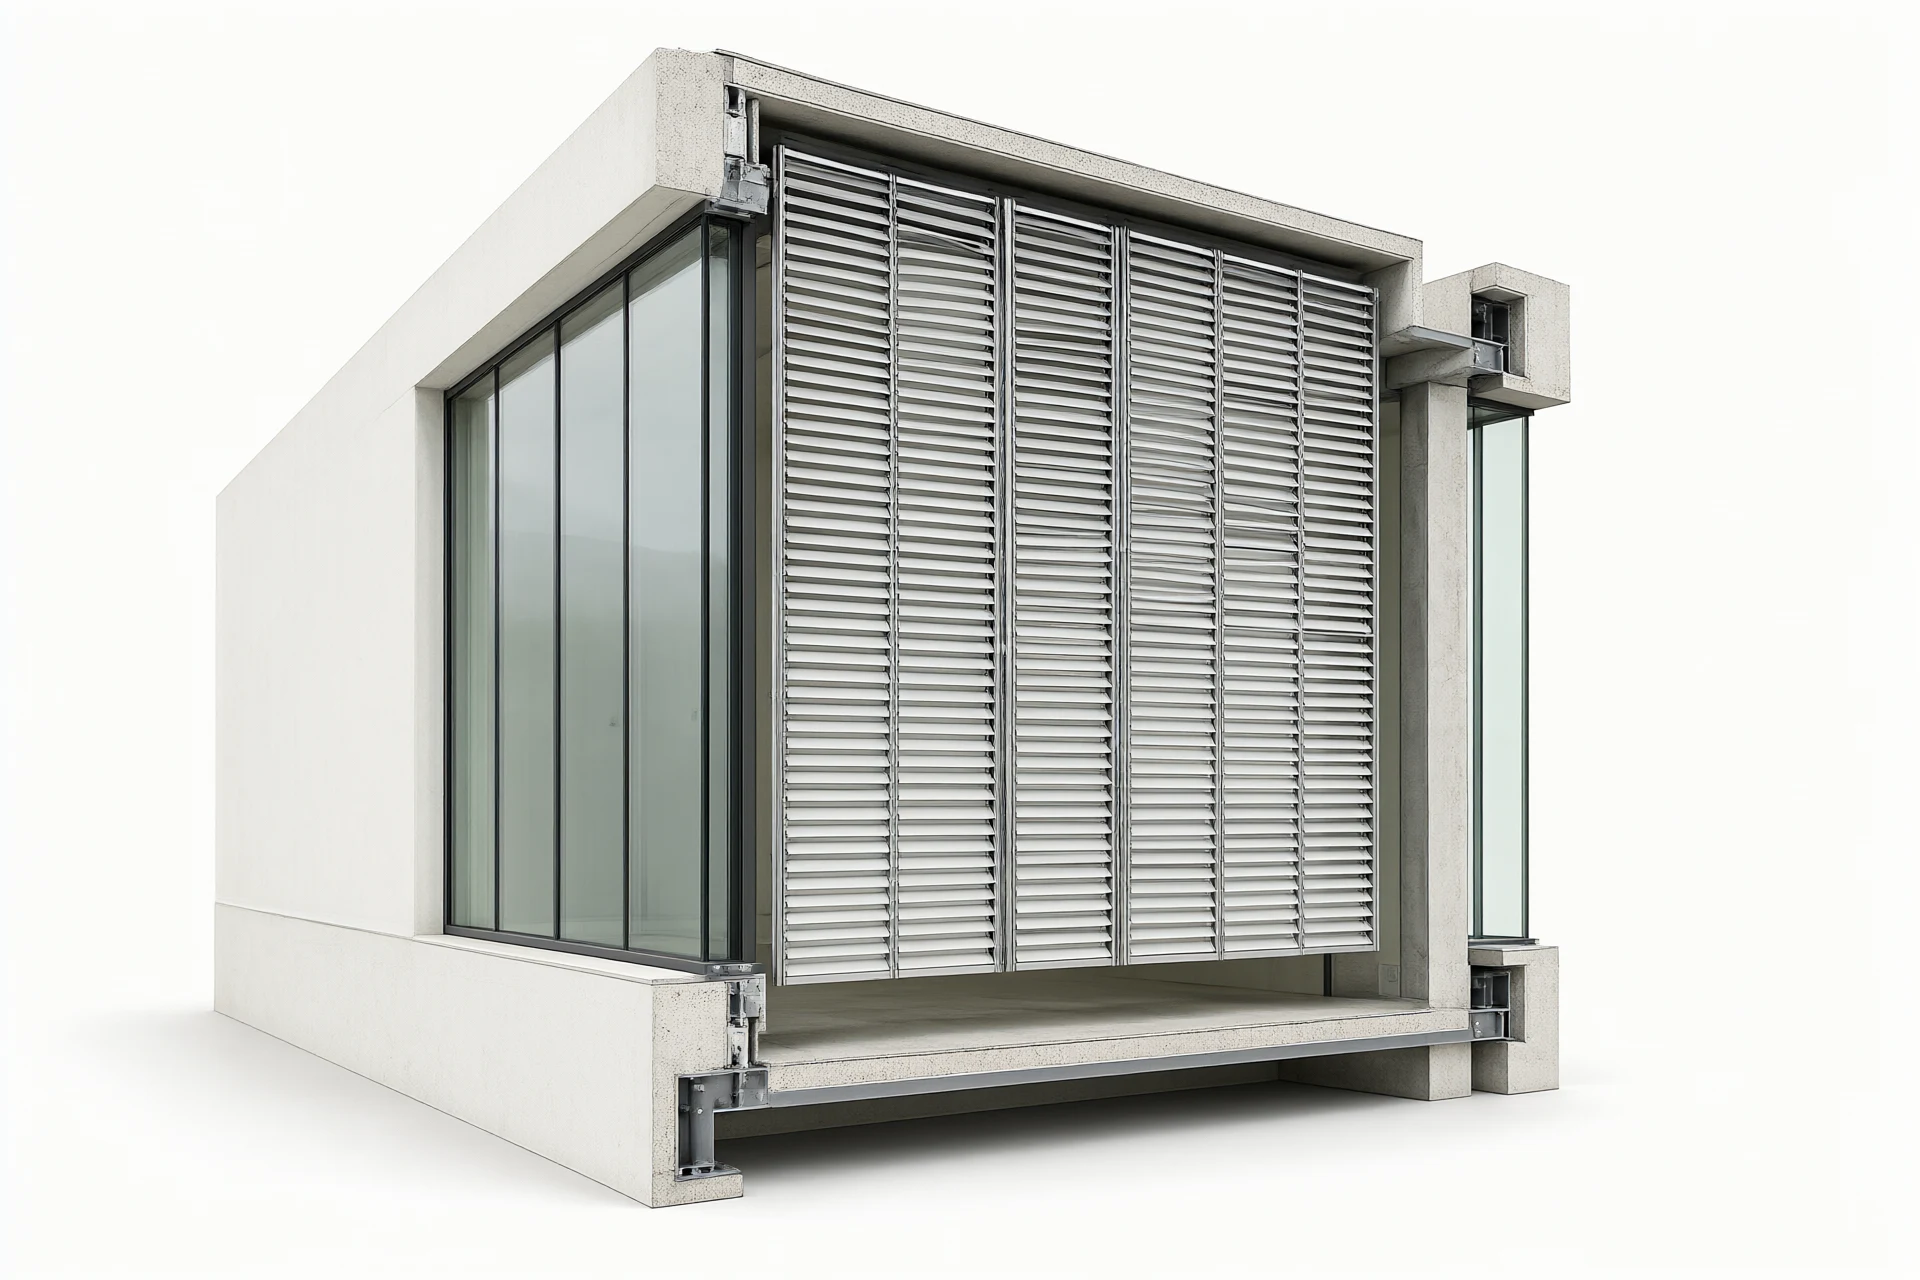
A kinetic facade is still a building envelope, and in the Gulf it is an exposed one. The panel must carry a project-specific wind load, commonly 2.5 to 4.5 kPa at the upper floors of a tower, and the test report should cover the complete assembly: blades, frame, glass, fixings and fixing centres. Ask for ASTM E330 or EN 12152 structural testing and check that the specimen matches the drawing. A blade tested on its own tells you almost nothing about the corner of a building, where suction is highest.
A kinetic assembly adds a failure point a static facade does not have: the pivot. The bearing must carry the blade through thousands of cycles while holding its angle in a gust, and fine dust or salt shortens that life if the seal is poor. We specify sealed bearings with a stated service interval and a blade that can be unbolted from a cradle without taking the panel apart. On a coastal tower, ask for the salt-spray result on the blade and bearing together; a coating certificate on the aluminium alone leaves the moving part untested. The finish does as much work as the section. Inland, a 25 µm anodized or a standard PVDF coating survives the UV and dust. Within a few kilometres of the coast, step up to a marine-grade PVDF system and 316 stainless fixings, because salt and a moving bearing are a bad combination. The same exposure logic runs through our West Africa coastal specification and the aluminium window and door guide. Detail the drains: a hollow louver that holds water will corrode from the inside, and the first sign is a stained soffit, not a failed blade.
4. From extrusion to installed wall
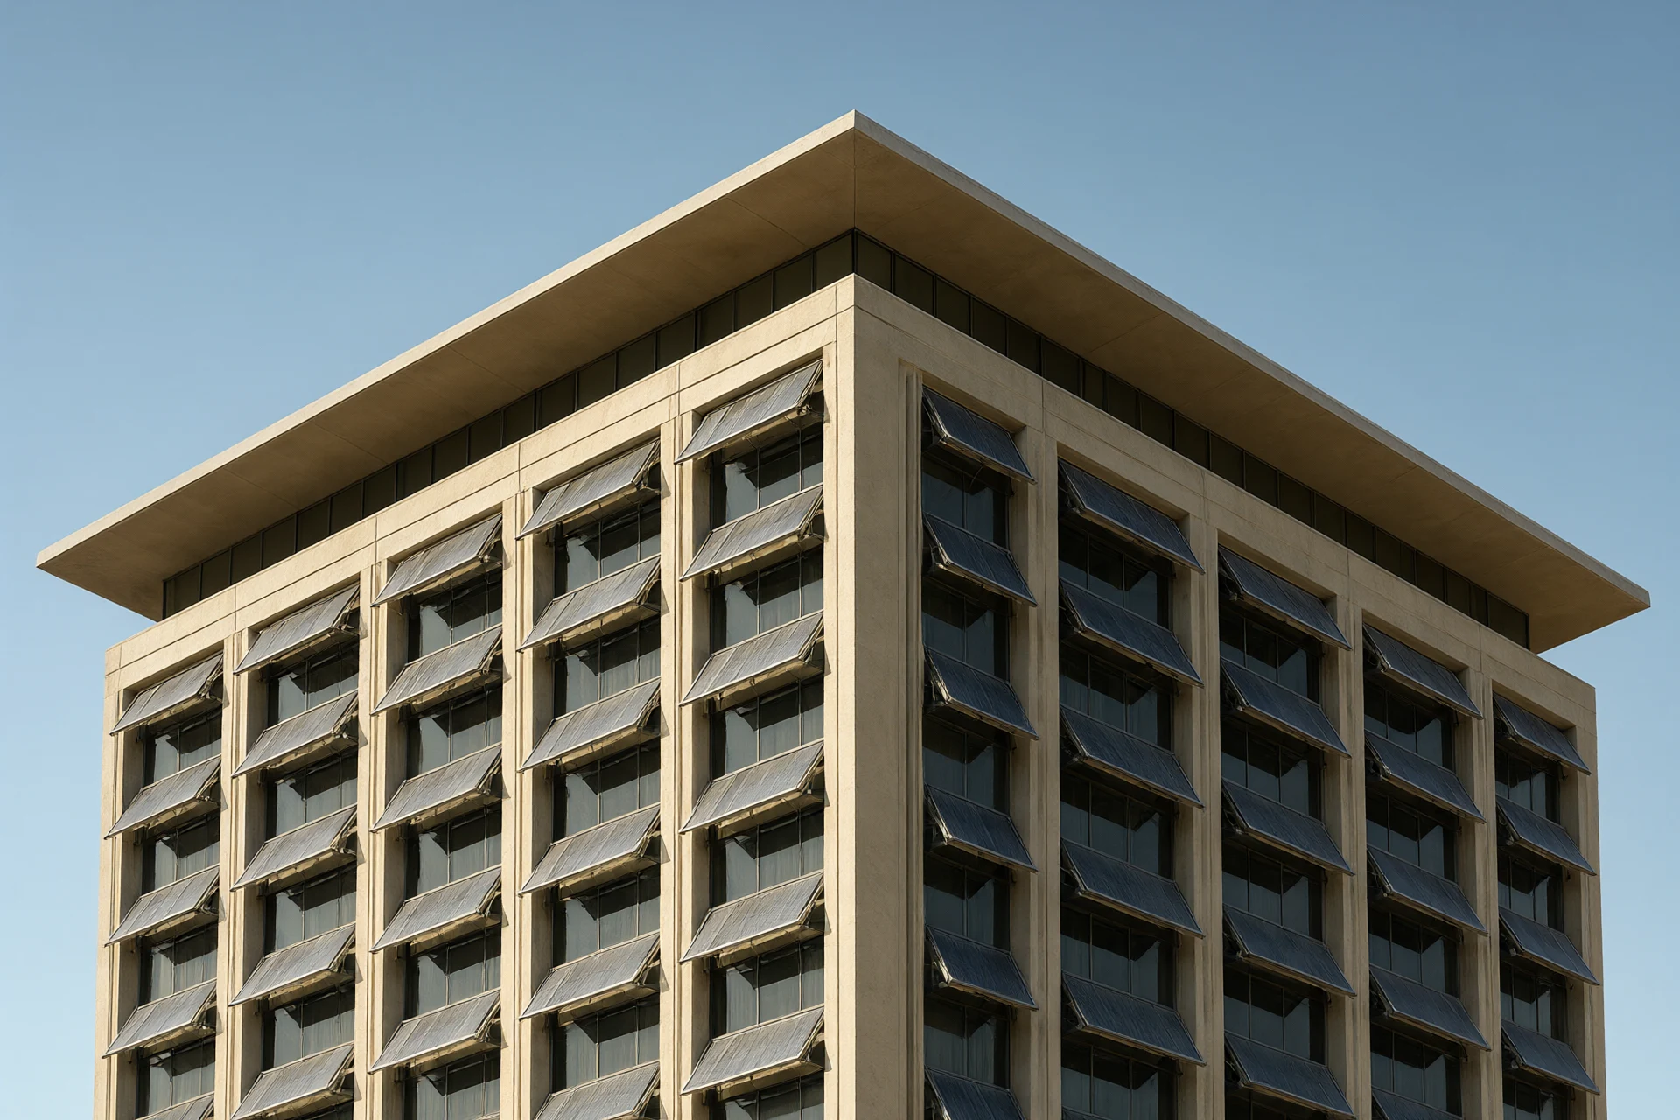
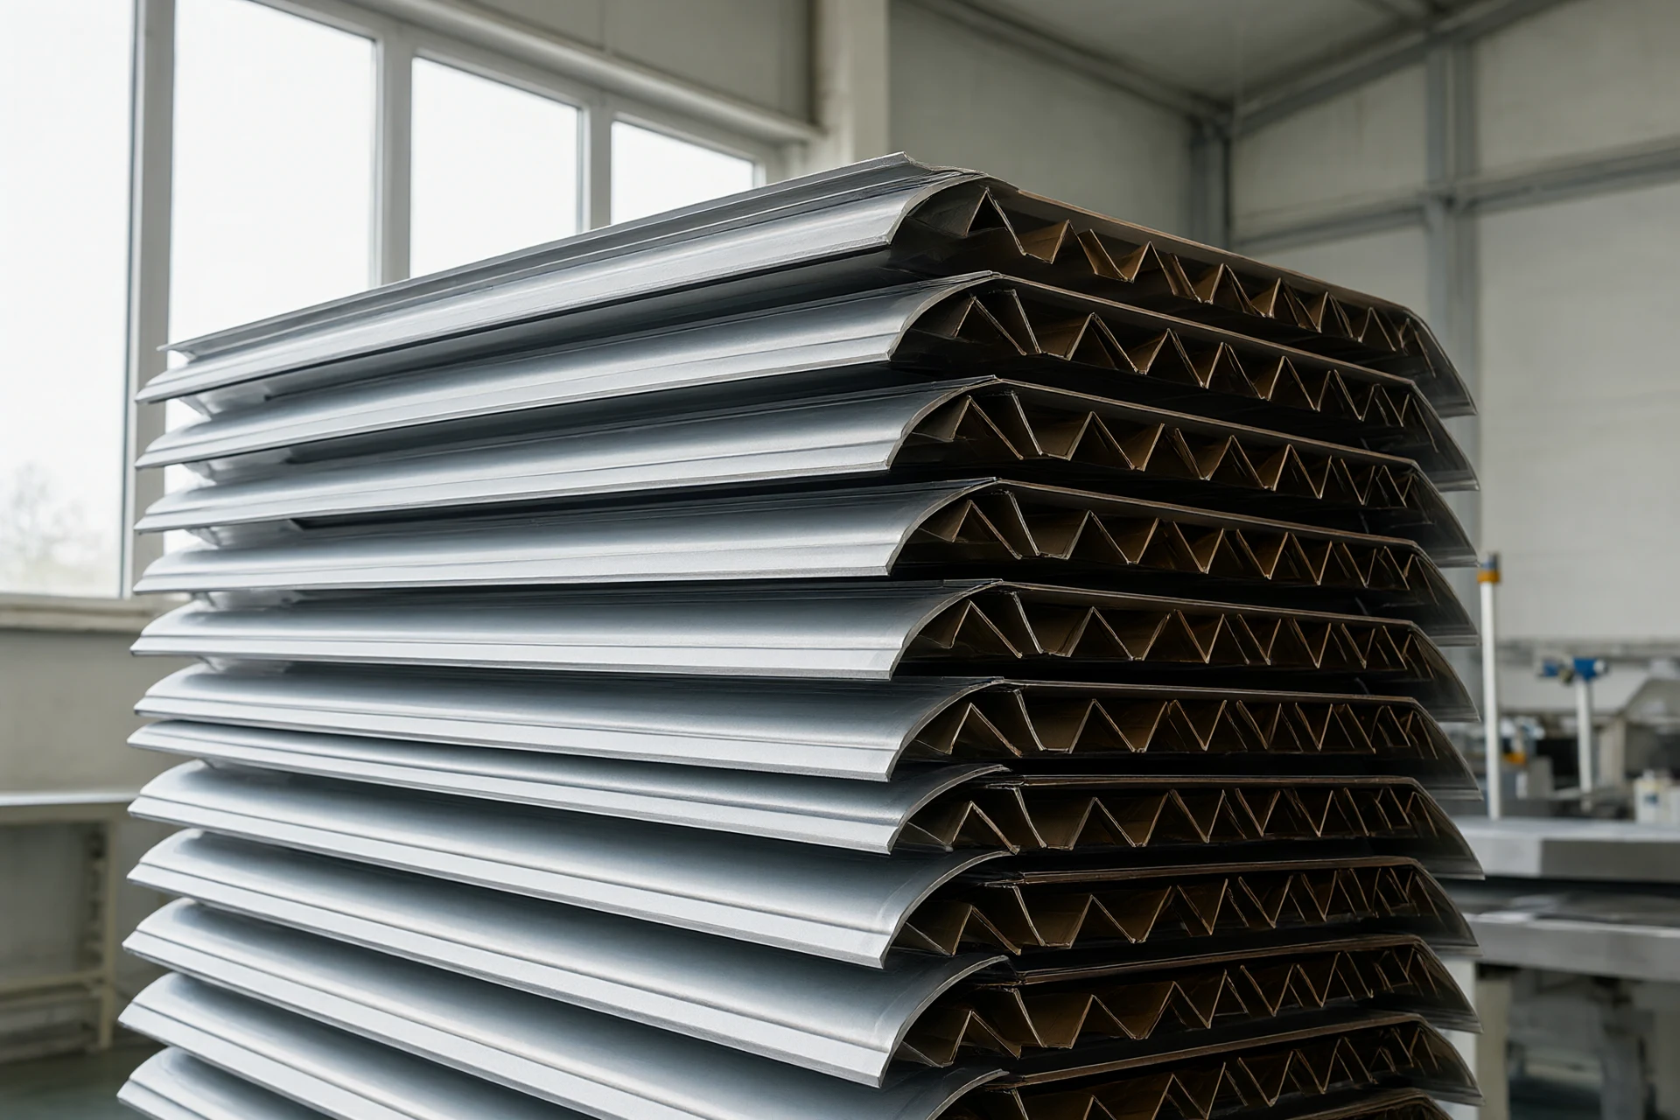
The supply chain is the part buyers underestimate. Blades are extruded in 6063-T5 aluminium, cut to length, then anodized or powder coated before they ever meet a pivot. The frame modules are assembled in the factory with the blades set, so the site crew bolts and seals panels rather than building a shading system at height. A typical custom order runs eight to twelve weeks from approved shop drawings to ex-works; extrusion and anodizing set the pace. Add three to five weeks of sea freight to Jebel Ali, Mombasa or Lagos, and two to four weeks for installation.
The shipment is a design constraint. A 1.2 to 1.8 metre unitised module stacks efficiently into a 40-foot container, while an oversized feature panel may need a flat rack and a different insurance category. We issue the packing list, the shop drawings and the installation sequence with the goods, and we quote the facade alongside the wall panels and roofing so one crew works to one programme. If the rest of the project is a full interior package, the whole-house supply note explains how the envelope joins the same BOQ.
Budget the whole life, not just the supply. A passive facade carries almost no operating cost beyond inspecting the bearings and re-tightening fixings at the normal envelope cycle. A motorized system adds actuators, sensors and a control panel, so the quotation should state the actuator count, the warranty period and who holds the spares in the destination country. On a Gulf tower the difference over fifteen years is meaningful, and it is the reason we ask for the maintenance plan before we recommend a drive. A blade that cannot be replaced from a cradle without dismantling the panel is a design fault, whatever the shading numbers say.
- Drive first: passive below 2 mph for remote sites, motorized where a fixed architectural state is required.
- Blade geometry: 80 to 150 mm depth, aerofoil or box section, concealed pivots, defined closed state.
- Structural proof: ASTM E330 or EN 12152 on the full panel at the project wind load, typically 2.5 to 4.5 kPa at height.
- Exposure finish: anodized inland, marine-grade PVDF and 316 fixings within reach of salt spray.
- Drainage: open cavities drained, no water held in a hollow blade or a frame channel.
- Delivery: unitised modules sized for a 40-foot container, shop drawings and installation sequence issued with the goods.
How a kinetic facade order runs, step by step
- Approve the blade and drive — Confirm the blade profile (aerofoil or slim box, 80 to 150 mm depth), the finish and whether the drive is passive wind-responsive or motorized, before any profile is frozen.
- Verify the structural design — The louver assembly is engineered to the project wind load, commonly 2.5 to 4.5 kPa at the upper floors, and verified by ASTM E330 or EN 12152 testing on the full panel.
- Approve shop drawings and samples — The panel or module shop drawings, fixing schedule and material take-off are issued for sign-off, with physical samples of the anodized profile and sealant colour where required.
- Fabricate the modules — Blades are extruded in 6063-T5 aluminium, cut to length, then anodized or powder coated before assembly; frame modules are built in the factory with the blades set.
- Pack and ship — Unitised modules sized for a 40-foot container are shipped with the packing list, shop drawings and installation sequence; lead time runs eight to twelve weeks ex-works plus three to five weeks of sea freight.
- Install the wall — The site crew bolts and seals panels rather than building a shading system at height, typically two to four weeks depending on access and crew.
- Commission and maintain — Passive types need only bearing inspection and re-tightening at the normal envelope cycle; motorized systems record the actuator count, warranty period and spare-parts holder.
Planning a kinetic facade?
Send the elevation, the wind zone, the orientation and the target finish. You will get a blade and drive recommendation, a wind-load basis, the panel breakdown, a container count and a factory-direct price from Foshan.
Request a Kinetic Facade Quotation →Frequently asked questions
How do I specify a kinetic facade that still reads elegant on a hotel?
Start with the blade, not the motor. An aerofoil or slim box blade in anodized or PVDF-coated 6063-T5 aluminium reads as a clean horizontal line when closed and a fine shadow pattern when open. On a hotel elevation we hold blade depth to 80 to 150 mm, set the axes into a concealed frame so no brackets show, and match the finish to the curtain wall mullions next to it. Ask the supplier for a full-scale mock-up panel and a wind-tunnel or CFD shading study before the profile is frozen. Our Glass & Glazing for Hot Climates guide covers the insulated unit behind the moving layer.
How do I specify a kinetic facade that still reads elegant on an office?
Office towers reward repetition. A kinetic facade on an office is usually a unitised panel, 1.2 to 1.8 metres wide, with the louvers factory-set into the module so the site only bolts and seals the joint. Keep the moving layer on the sun-facing elevations only, typically east, south and west in the northern hemisphere, and leave the north face static to control cost. Specify the closure position as a design state: the building should still look deliberate when every blade sits flat. The same panel logic applies to the aluminium openings in the same envelope.
What is a kinetic facade and how does it reduce cooling load?
A kinetic facade is an outer skin whose elements change position in response to sun, wind or a control signal. The moving layer shades the glazing before solar energy reaches it, which is far more effective than treating the heat after it is inside. On a hot-climate office, external operable shading can cut solar heat gain through the glazed zone by roughly 30 to 50 percent against an unshaded baseline, and the saving shows up as a smaller chiller plant rather than a lower electricity tariff alone.
Do kinetic facades need electricity to move?
No, not if you choose the passive type. Wind-responsive louvers are counterweighted or spring-biased on low-friction bearings and begin to tilt in a breeze below 2 mph. They open for ventilation in soft wind and close as the wind rises, with no motor, no sensor, no control cabinet and nothing to programme. Motorized facades are the other option: they give the architect a fixed position on a schedule and can tie into the building management system. The passive type suits remote African and Middle East sites where a controls maintenance contract is unlikely to survive.
What wind-load rating should a kinetic facade have in the Gulf?
Treat the moving blades as part of the structural envelope. In Dubai, Doha and Muscat we design the louver assembly to a project-specific wind load, commonly 2.5 to 4.5 kPa at the upper floors, and verify it with ASTM E330 or EN 12152 testing on the full panel, not on a loose blade sample. The blades must also survive the open position under gust loading without flutter: specify the bearing and stop arrangement, not just the alloy. Request the test report with the panel configuration, glass build-up and fixing centres that match your drawing.
Can a kinetic facade be supplied as part of a one building-material order?
Yes. We quote the facade alongside the glazing, wall panels, doors and interior fit-out so the envelope and the finishes share one BOQ, one shipment plan and one set of shop drawings. That matters on a fast-track hotel or office programme, where a facade package arriving before the glazing frames leaves a crew standing idle. The whole-house material package describes the same consolidation mechanism for interior lines.
What is the lead time for a custom kinetic facade from China?
A custom kinetic facade typically runs eight to twelve weeks from approved shop drawings to ex-works, with the profile extrusion and anodizing the longest lead items. Add three to five weeks of sea freight to a Gulf or East African port and two to four weeks for local installation, depending on access and crew. Send the elevation, the wind zone, the target RAL finish and the glazing specification with the enquiry, and the quotation can hold those dates.