Modern Dining Room Design: Table, Chair and Light Numbers
Published: November 4, 2026
Four dimensions decide the room: place setting width, table depth, the lane behind the chair, and the height of the light.
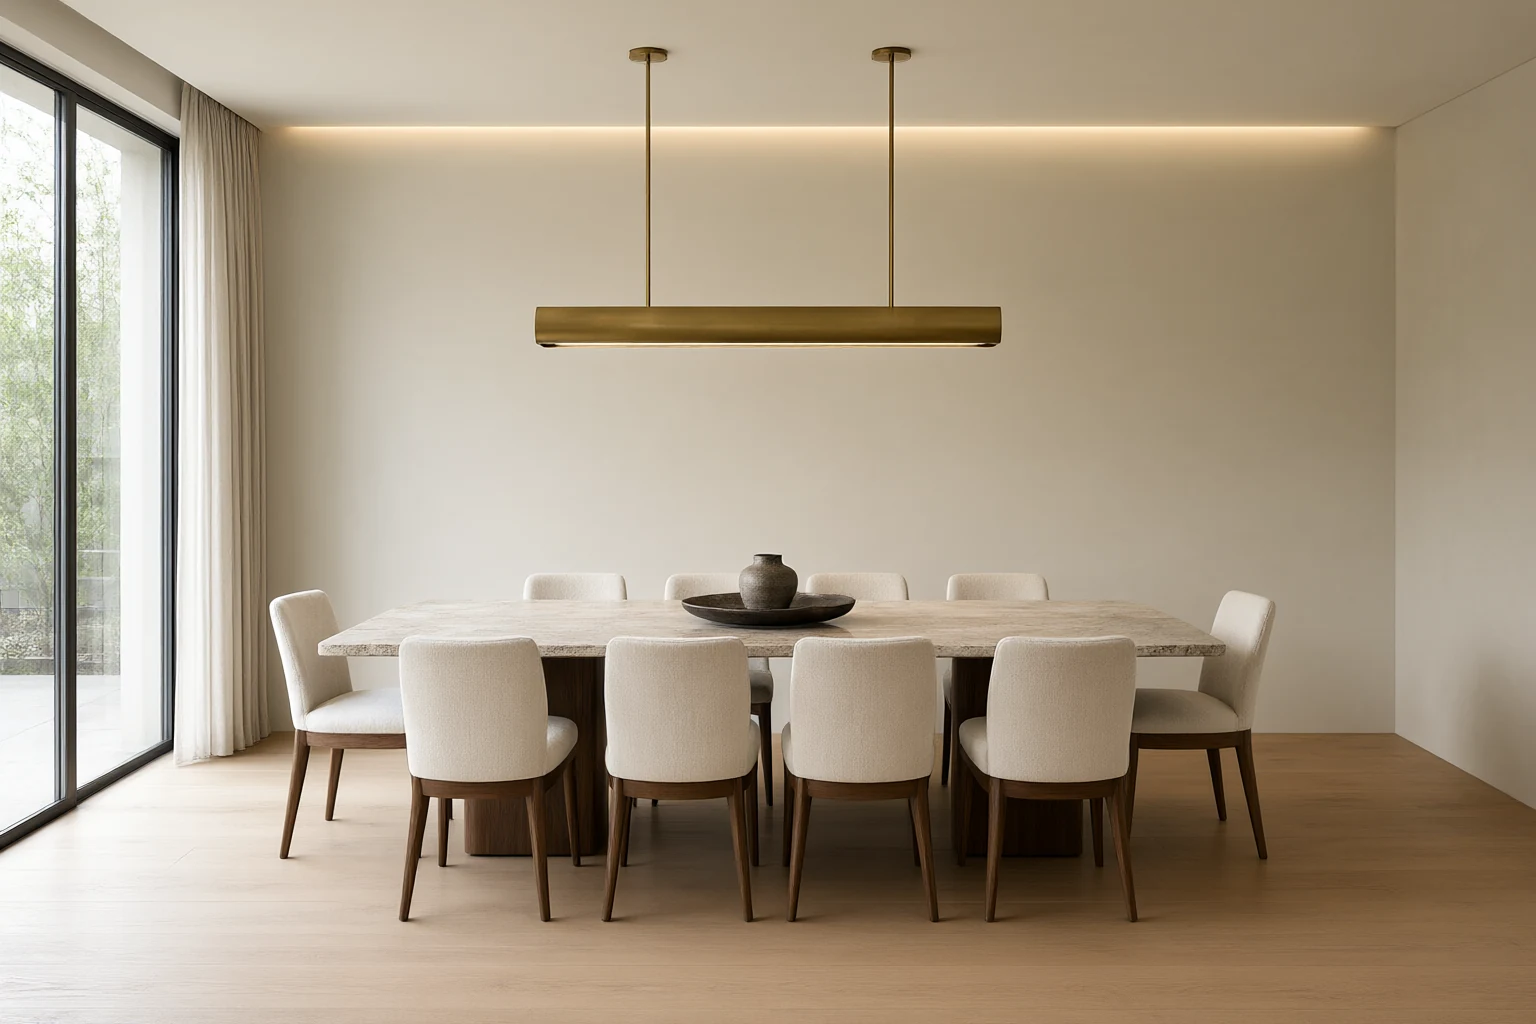
A dining room fails in millimetres, not in taste. Pull the table 100 millimetres closer to the wall and the last guest cannot leave without moving the furniture. Hang the fixture 200 millimetres too high and the table stops being the centre of the room. Order a 900 millimetre deep top for eight people and the serving dishes migrate to the sideboard for the rest of the evening. Modern dining room design is settled by four numbers before any finish is discussed: 600 millimetres of table edge per person, 800 to 900 millimetres of table depth, 1,100 millimetres behind the last chair, and a light 750 to 800 millimetres above the top. The figures below come from 96 dining and restaurant packages we have built for clients in Kenya, Tanzania, Ethiopia, Nigeria and the Gulf since 2019. Rooms specified this way are approved in one round. Rooms specified from a mood board take four. The seating arithmetic that surrounds the table is in our Modern Living Room Furniture: Seating Counts and Clearances.
Modern Dining Room Design Starts at 600 Millimetres a Place Setting
Measure the table edge, not the room. Every diner needs 600 millimetres of frontage for a normal dinner, 700 when chargers, bread plates and a shared serving dish are all on the top, and 500 only at a café counter where the plate is the whole setting. A 1,800 millimetre table is a true six seater at that rate, and the eight seater sold at the same length is a six seater with two guests holding their elbows in. Upholstered arms add 100 millimetres per person, which is why a carver chair at each end of an eight seat table needs a 2,400 millimetre top rather than 2,200. Depth is the number buyers forget. Two-sided seating needs 800 millimetres for plates alone, 900 once a serving dish and a water jug share the middle, and 1,050 to 1,200 for a formal room where a centrepiece stays on the table through dinner. Below 800 the middle becomes a corridor for elbows. Height is fixed at 750 millimetres, with 730 to 760 acceptable and 620 to 650 millimetres clear beneath the apron for knees. A 40 millimetre stone top on a 710 millimetre base lands correctly; a 75 millimetre build-up edge does not, because the top surface climbs while the seat stays put. Round tables follow circumference: 600 millimetres per person means a 1,500 millimetre top seats six and a 1,200 seats four, both with a lazy susan only on the larger size. The same arithmetic carries into the frames and joinery covered in Modern Furniture Design: Frames, Foam and Finish Grades. Modern home design treats the dining table as the hinge between kitchen and living room, and the 600 millimetre rule repeats in modern bedroom design, where it decides whether a bed fits between a wall and a wardrobe.
| Seats | Table size we schedule | Depth and clearance |
|---|---|---|
| 4 seats | 1,400 by 850 mm, or 1,200 mm round | 800 mm depth, 750 mm behind each chair |
| 6 seats | 1,800 by 900 mm, or 1,500 mm round | 900 mm depth, 1,100 mm service lane |
| 8 seats | 2,400 by 1,050 mm | 1,050 mm depth, 1,100 mm both long sides |
| 10 seats | 3,000 by 1,100 mm, or two 1,500 mm rounds | 1,100 mm depth, 1,200 mm at the head |
| Restaurant top | 700 by 700 mm on a 900 mm grid | 500 mm per cover, 1,100 mm aisle behind |
Chair Pull-Out, the Service Lane and the Banquette Shortcut
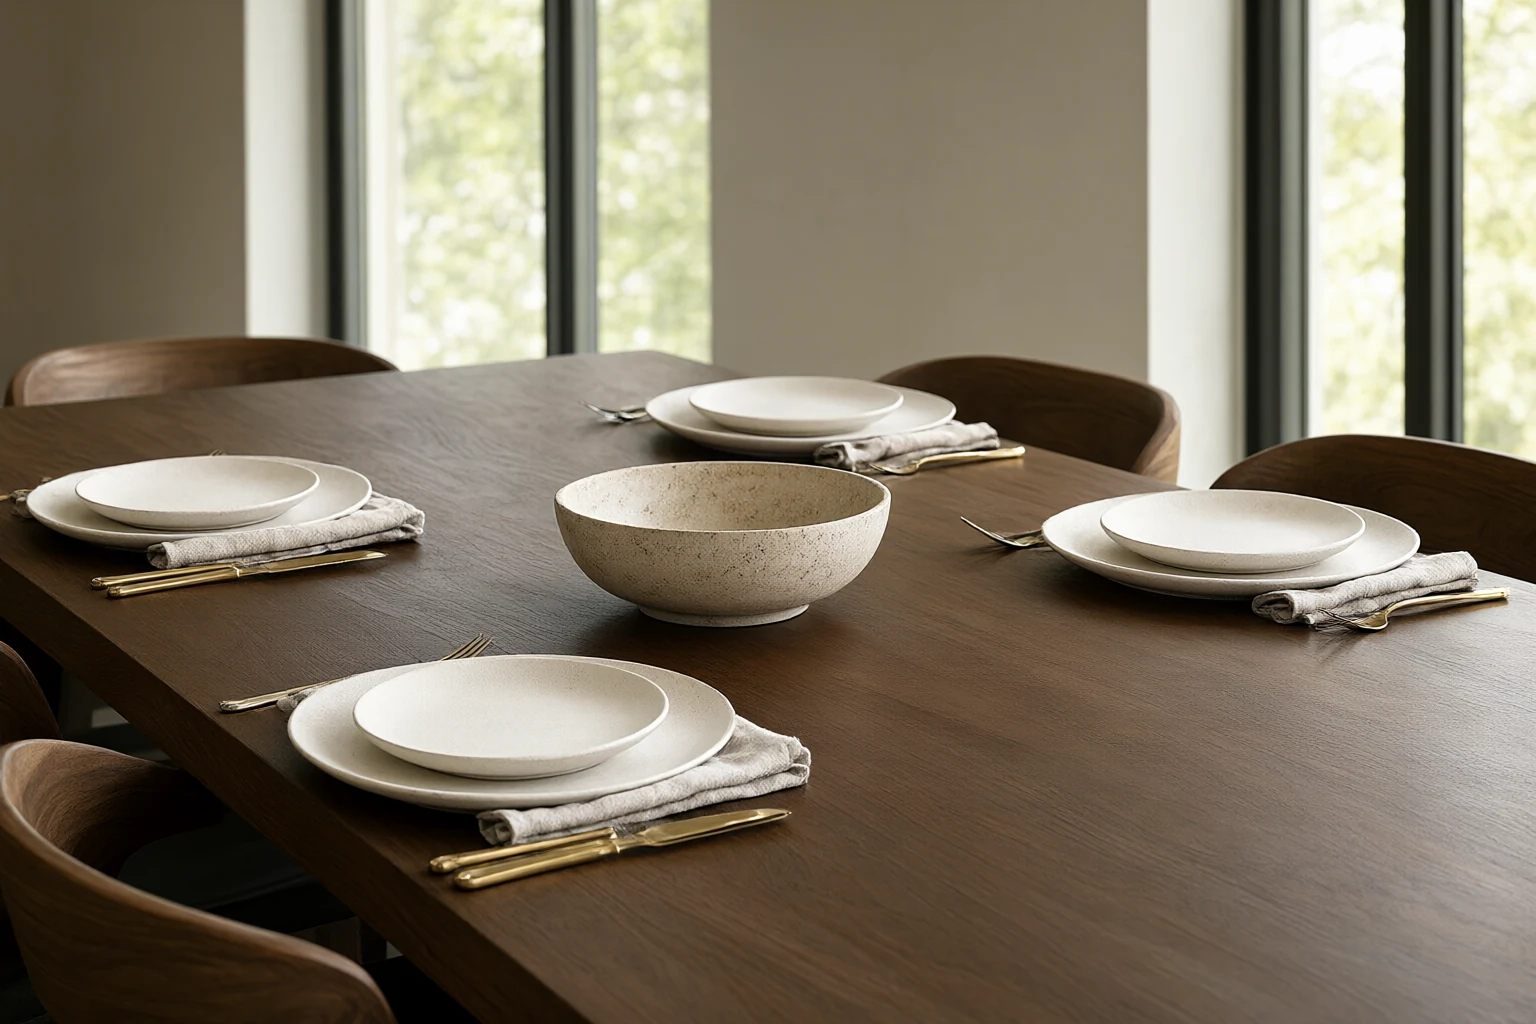
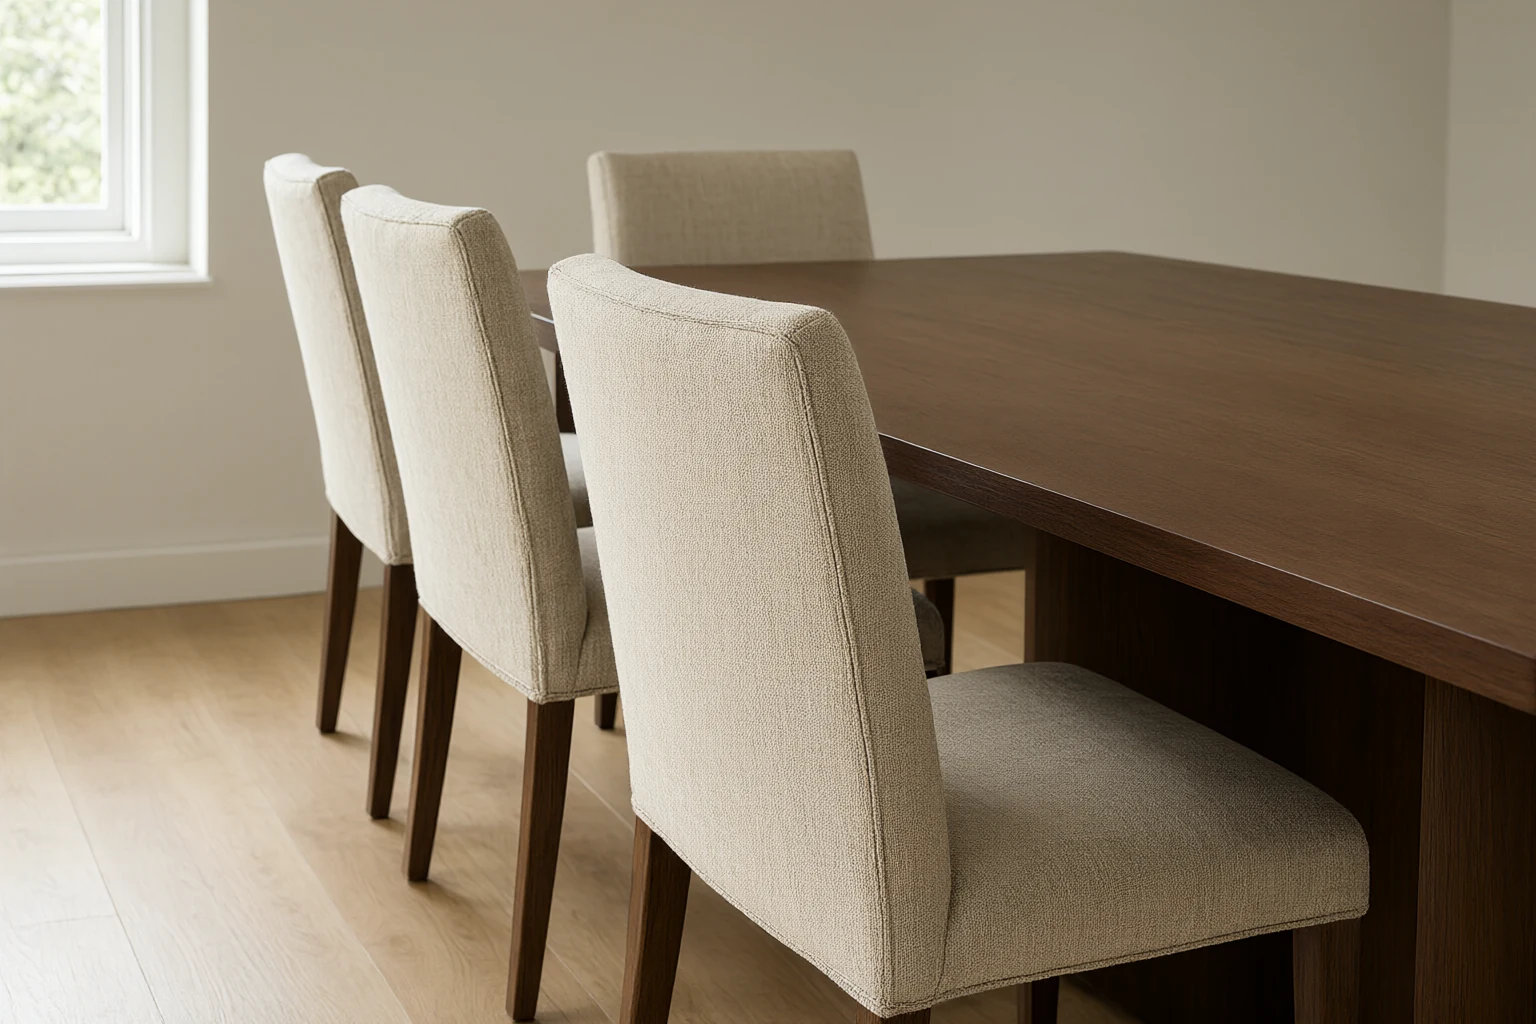
The space behind a chair is the part of modern dining room design that gets cut first and regretted longest. A chair needs 750 millimetres behind it for a person to stand up and push back, 900 millimetres for someone to walk past a seated guest, and 1,100 millimetres for a waiter carrying a tray. That is the number to reserve along the serving side, and it is why a 3,600 millimetre room takes a 1,800 millimetre table and not a 2,400. Measure from the table edge, then add the pull-out, then add the wall. Where the room is narrower than 3,200 millimetres, a banquette buys back the difference. A banquette seat runs 450 to 500 millimetres deep with the back 500 millimetres above the seat, and the table overhangs its front edge by 350 to 400 millimetres so knees clear the frame. One banquette run replaces a chair row and its pull-out, saving roughly 900 millimetres of floor, which in a city apartment is the difference between a six seat room and a four seat one. Banquettes suit a corner or a window wall and read calmer with a 450 millimetre seat pad in a contract fabric rather than loose cushions, because cushions on a bench end up on the floor by the second course. Loose chairs keep the opposite side flexible. Put the serving sideboard on the wall behind that lane, no deeper than 450 millimetres, so it does not compete with the 1,100 millimetre route. The room plan around it, from door swing to window, is set out in our dining room reference and in the schedules we issue with each package.
Pendant Height, Beam Angle and Three Lighting Layers
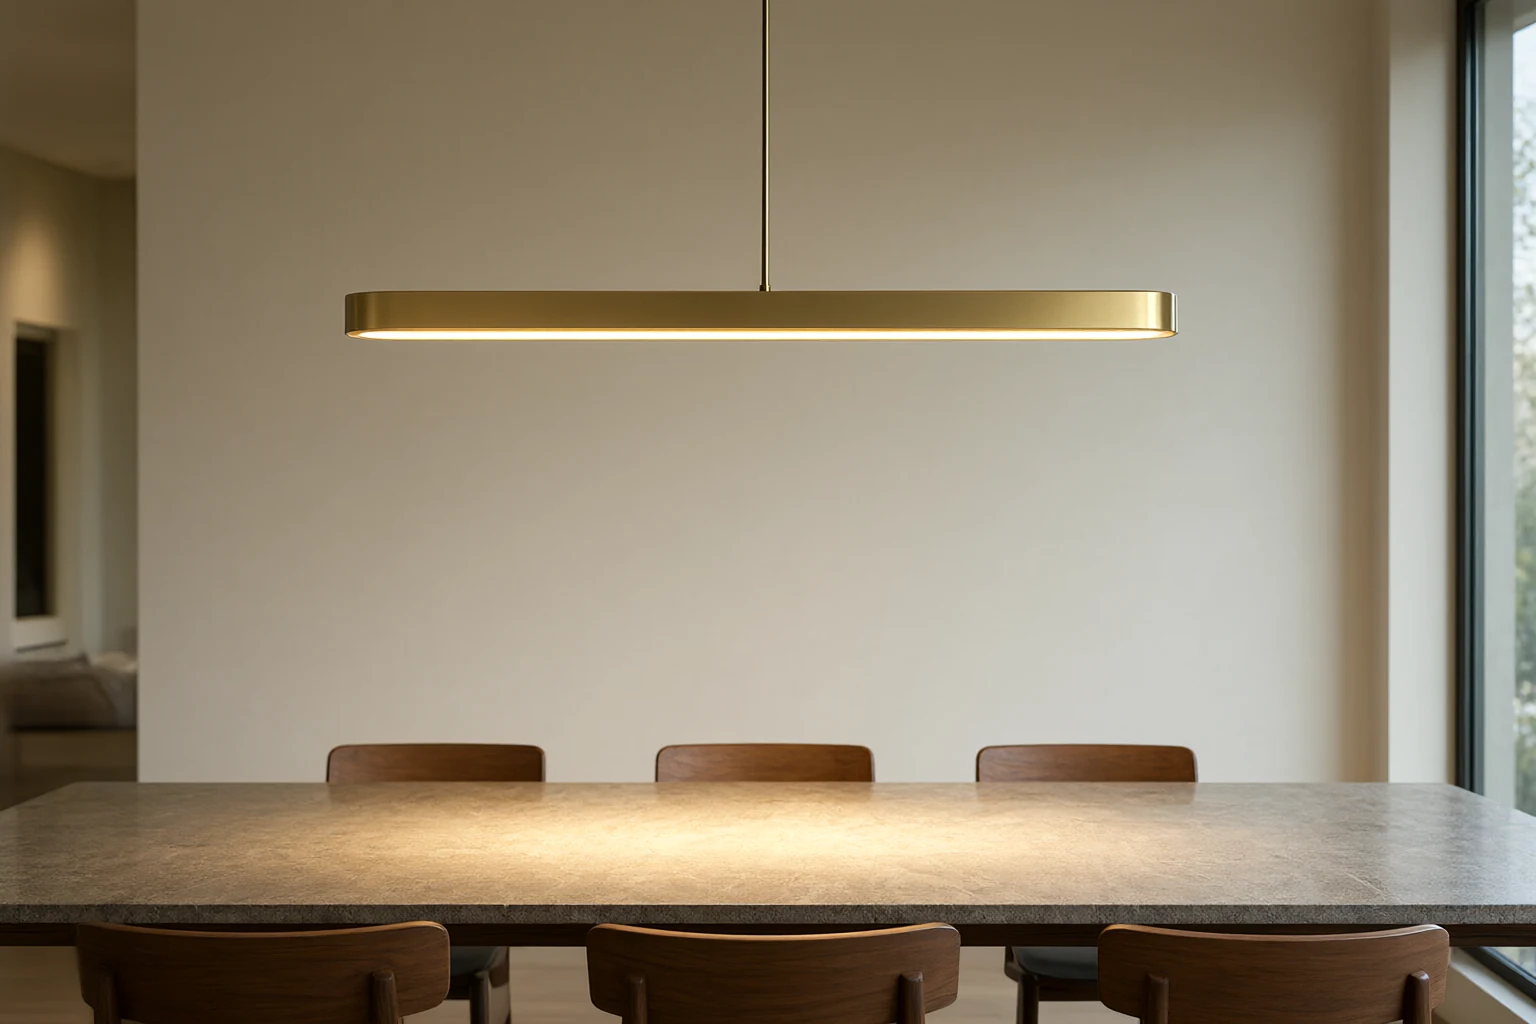
Hang the fixture 750 to 800 millimetres above the tabletop, which lands its bottom edge at 1,500 to 1,550 millimetres above the finished floor. That height keeps the bulb out of the eyeline of a seated guest at 1,200 millimetres and still puts light on the plates rather than on the ceiling. A 300 to 400 millimetre shade over a 1,200 to 1,400 millimetre table looks proportionate; a linear fixture should run two thirds of the table length and sit on the centre line. Three layers do the work in a dining room. The pendant carries the table at 200 to 300 lux with a 2,700 to 3,000 K source at CRI 90 or above, because a lower CRI turns a rare steak grey. Recessed downlights on the perimeter at 24 degrees wash the sideboard and the art at 100 to 150 lux without putting a second pool of light on the table. A dimmed wall or cove circuit at 10 to 15 percent carries the room after dessert, and a warm 1,800 to 2,200 K lamp on the sideboard is what makes the room photograph well at night. Dimming matters more than output: a dining room runs at full for 20 minutes and at 30 percent for two hours. Put the table circuit on its own dimmer, and check the driver is compatible before the ceiling is closed, since trailing edge dimming is not universal across LED drivers. Circuit counts, switch heights and driver placement for humid rooms are covered in Lighting & Switches for Hot Climates: The LED Spec Guide.
Sintered Stone, Honed Travertine and the Brass Base
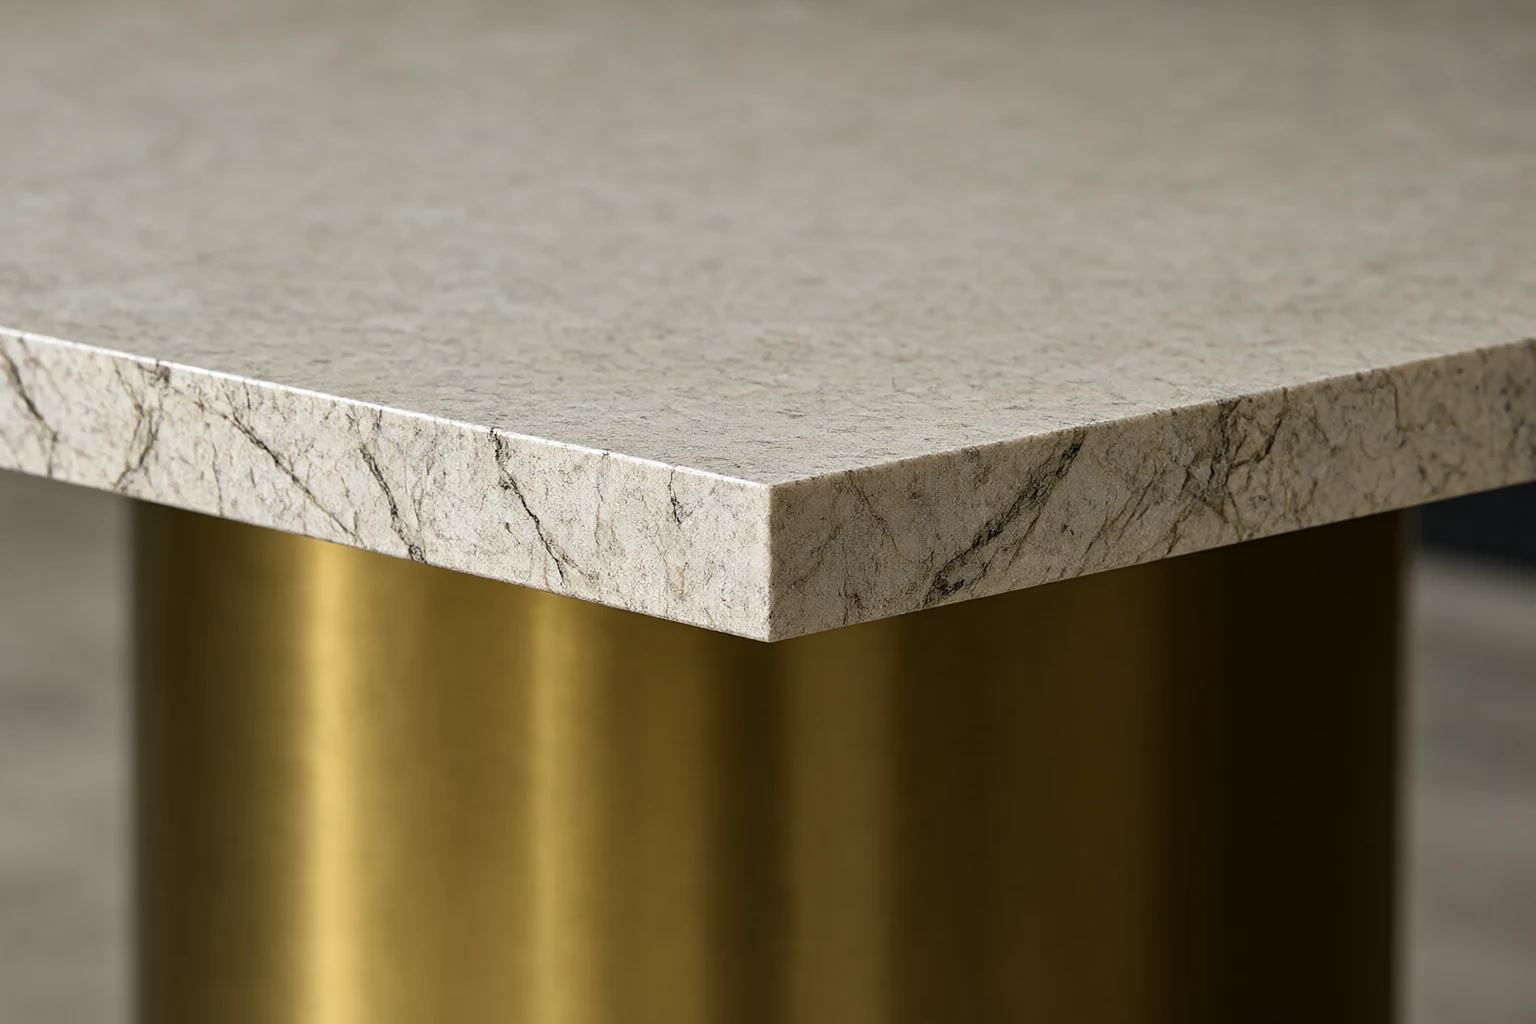
A dining top takes more abuse than any other surface in the house: hot dishes straight from the oven, red wine, citrus, and a knife that misses the board. Sintered stone at 12 millimetres over an 18 millimetre substrate handles all four, weighs 30 to 35 kilograms per square metre, and lets a 2,400 millimetre top ship in one piece without a visible joint. Honed travertine at 20 millimetres, at 45 to 50 kilograms per square metre, is warmer under the hand and quieter with glassware, but it needs sealing every 12 to 18 months and it will show a ring if a wet glass stands overnight. Polished marble is the wrong choice for a room where wine is poured, because acid etches the polish within weeks and the repair is a re-polish of the whole top, not a spot fix. Solid walnut at 25 to 30 millimetres, dried to 8 to 10 percent moisture content and finished with hardwax oil, is the only option that can be sanded back in ten years and returned to new. Edge detail decides how expensive the table reads. A 20 millimetre mitred edge on stone looks thinner than a 40 millimetre build-up and costs about 15 percent more; on timber, a 30 millimetre solid edge with a 5 percent sheen beats a high gloss lacquer in every photograph. Bases follow the same logic. Brushed brass with a 15 to 20 micron lacquer holds its tone in coastal air, unlacquered brass patinas and needs an owner who wants that, and matt black powder coat at 60 to 80 microns is the practical choice for a restaurant floor. Pedestal bases free the corners and seat more people at the same top size; four legs at the corners cost 100 millimetres of usable edge per side. Surface comparisons by stain, heat and repairability are set out in Sintered Stone Surfaces: Specifying for Hot Climates and Natural Stone for Hot Climates: Marble & Granite Guide.
| Top material | Thickness and weight | What it does over ten years |
|---|---|---|
| Sintered stone | 12 mm, 30 to 35 kg per sq m | No stain, no etch, joint-free at 2,400 mm |
| Honed travertine | 20 mm, 45 to 50 kg per sq m | Needs sealing yearly, patinas rather than fails |
| Polished marble | 20 mm, 50 to 55 kg per sq m | Etches from wine and citrus, full re-polish to fix |
| Solid walnut | 25 to 30 mm, 8 to 10 percent MC | Re-oil yearly, sandable and repairable in place |
| Brass base | 15 to 20 micron lacquer | Holds tone; unlacquered patinas by design |
Noise, Wear and the Six Month Walk-Through
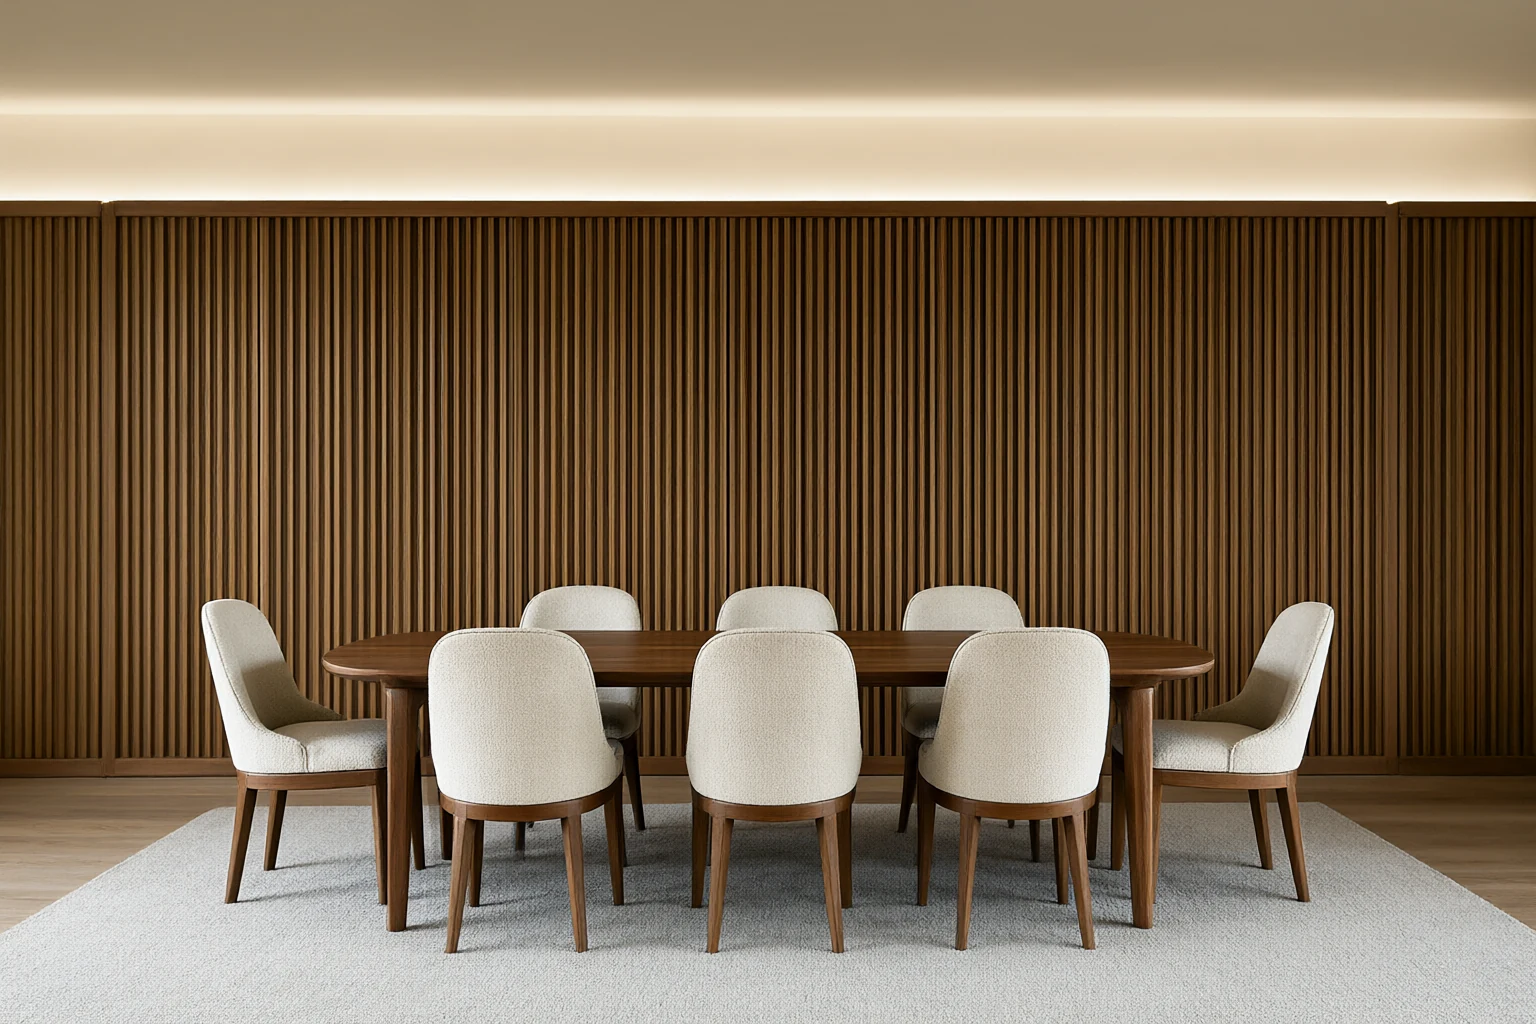
A dining room with stone floors, plaster walls and a glass wall is a hard room, and hard rooms are loud. Reverberation time in a domestic dining room should land at 0.6 to 0.8 seconds; the same volume with no soft surface sits above 1.2 seconds, which is the point where eight people at a table stop hearing the person opposite. Fix it with the furniture rather than the ceiling: upholstered seat pads, a wool rug at 2,600 by 1,700 under a six seat table with an 8 millimetre underlay, and one absorptive wall in a fabric or fluted timber panel. That combination takes roughly 0.3 seconds off the room without touching the architecture. Wear follows the same logic. A domestic table sees 700 meals a year; a restaurant at four turns sees 1,200 covers a day, so the specifications separate at the seat pad, the frame rail and the edge. The discipline holds across modern home design as a whole, since modern bedroom design asks the same question about 600 millimetres at each side of a bed. For anything commercial, hold a six month walk-through and check four things: frame joints for movement under load, seat foam for compression set at the front edge, stone edges for chipping at the chair line, and brass lacquer at hand height. Photograph each item on delivery against its carton label, because a damage claim with a photograph is settled in a week and one without is a conversation. Hospitality projects need the room to survive a full turnover before the first review, and the sequence we use for those is set out in Hotel Interior Design: Specs for Africa & Gulf.
- 600 millimetres of table edge per person, 700 with serving dishes.
- 800 to 900 millimetres of table depth for two-sided seating.
- 750 millimetres to the top, 620 to 650 clear beneath the apron.
- 750 millimetres behind a chair, 1,100 for the service lane.
- Pendant 750 to 800 millimetres above the top, CRI 90, 2,700 to 3,000 K.
- Twelve millimetre sintered stone, or 25 millimetre solid walnut.
- Reverberation at 0.6 to 0.8 seconds before the room is signed off.
Planning a dining room or a restaurant floor?
Send the room dimensions and the cover count. We return a table schedule with sizes, seat counts, pull-out clearances, top material, packed volume and one landed price per set.
Request a Dining Schedule →Frequently asked questions
What furniture layout reads well in a restaurant public area?
Keep the furniture low and the circulation legible. Banquettes along the wall at 450 millimetre seat depth, two top tables at 700 by 700 millimetres on a 900 millimetre grid, and one service lane of 1,100 millimetres behind the last chair. Anything above 1,100 millimetres tall blocks the sightline from the door, so screens and planters stay below that. Warm materials do more than pattern here: walnut, honed stone and brushed brass read premium in evening light, and they hide wear better than high gloss.
How do I bulk order furniture for a restaurant?
Send a seating plan with cover counts per zone, not a mood board. We price per cover, then convert to a bill of materials: table tops per size, bases, chairs, banquette runs by linear metre. Commercial frames take a 25 millimetre steel or kiln dried hardwood rail, foam at 35 to 40 kilograms per cubic metre, and a contract fabric at Martindale 60,000. Allow 45 to 60 days of production, 25 to 32 days of sea freight to Mombasa, and one sample chair approved before the batch is released.
What furniture survives heavy restaurant daily use?
Sintered stone tops at 12 millimetres, cast or welded steel bases, and chairs with a 25 millimetre frame rail and replaceable seat pads. A restaurant running four turns a day puts 1,200 covers through a 60 seat room, which is 20 times the traffic of a villa dining room. Avoid veneered edges and any lacquer below 15 microns on a brass base. Specify seat pads as a separate line item so they can be reupholstered in year three without replacing the frame.
What container size fits a hotel furniture order from China?
A 40 foot high cube holds about 68 cubic metres usable, which is 24 to 28 dining tables knocked down plus 200 to 240 chairs, or roughly 30 hotel rooms of loose furniture. A 20 foot holds 33 cubic metres. Dining sets pack tight because tables ship as a top and a base in separate cartons; a 2,400 millimetre top with its base is 0.9 to 1.1 cubic metres. Order by cubic metre rather than by piece, and hold 5 percent of the total as attic stock.
How much space does each person need at a dining table?
600 millimetres of table edge per person for everyday dining, 700 millimetres when chargers and serving dishes share the top, and 500 millimetres only at a café counter. A 1,800 millimetre table therefore seats six properly and eight only at a push. Add 100 millimetres per person where arms are upholstered, and keep the table depth at 800 to 900 millimetres for two-sided seating so the centre can hold a serving plate.
What height should a pendant hang above a dining table?
750 to 800 millimetres from the tabletop to the bottom of the shade, which puts the fixture at about 1,500 to 1,550 millimetres above the finished floor. Any lower and the light lands as a hotspot on the plates; any higher and the table loses its visual centre. Use a 300 to 400 millimetre diameter shade over a 1,200 to 1,400 millimetre table, or a linear fixture at two thirds of the table length, with 2,700 to 3,000 K and CRI 90 or better.
Which tabletop material suits a dining room in a hot climate?
Sintered stone at 12 millimetres over an 18 millimetre substrate takes hot dishes, citrus and red wine without staining, and weighs 30 to 35 kilograms per square metre. Honed travertine at 20 millimetres is warmer to the touch but needs sealing every 12 to 18 months. Polished marble etches within weeks in a room where wine is poured. Solid walnut at 25 to 30 millimetres, finished with hardwax oil, is the choice when the top has to be repaired rather than replaced.