Modern Living Room Furniture: Seating Counts and Clearances
Published: November 3, 2026
Every living room is settled by a handful of dimensions, most of them decided before the first showroom visit.
A living room goes wrong long before anyone argues about fabric. It goes wrong when the sofa is 400 millimetres too long for its wall, when the coffee table sits at knee height, or when the rug stops short of the front legs and leaves the group floating on bare tile. Modern living room furniture is a quantity problem first and a style problem second: how many seats the floor can carry, how far apart they face, and how much clear floor is left once they are placed. The numbers below come from 214 seating packages we have built for clients in Kenya, Tanzania, Ethiopia and the Gulf since 2019, and from the room schedules we now ask for before quoting. Rooms that start with a seat count and a clearance plan take two revisions to approve. Rooms that start with a mood board take six. The layout logic behind the group sits in our Living Room Interior Design: Layout, Materials and Light.
A Seat Count Comes Before Any Modern Living Room Furniture Is Chosen
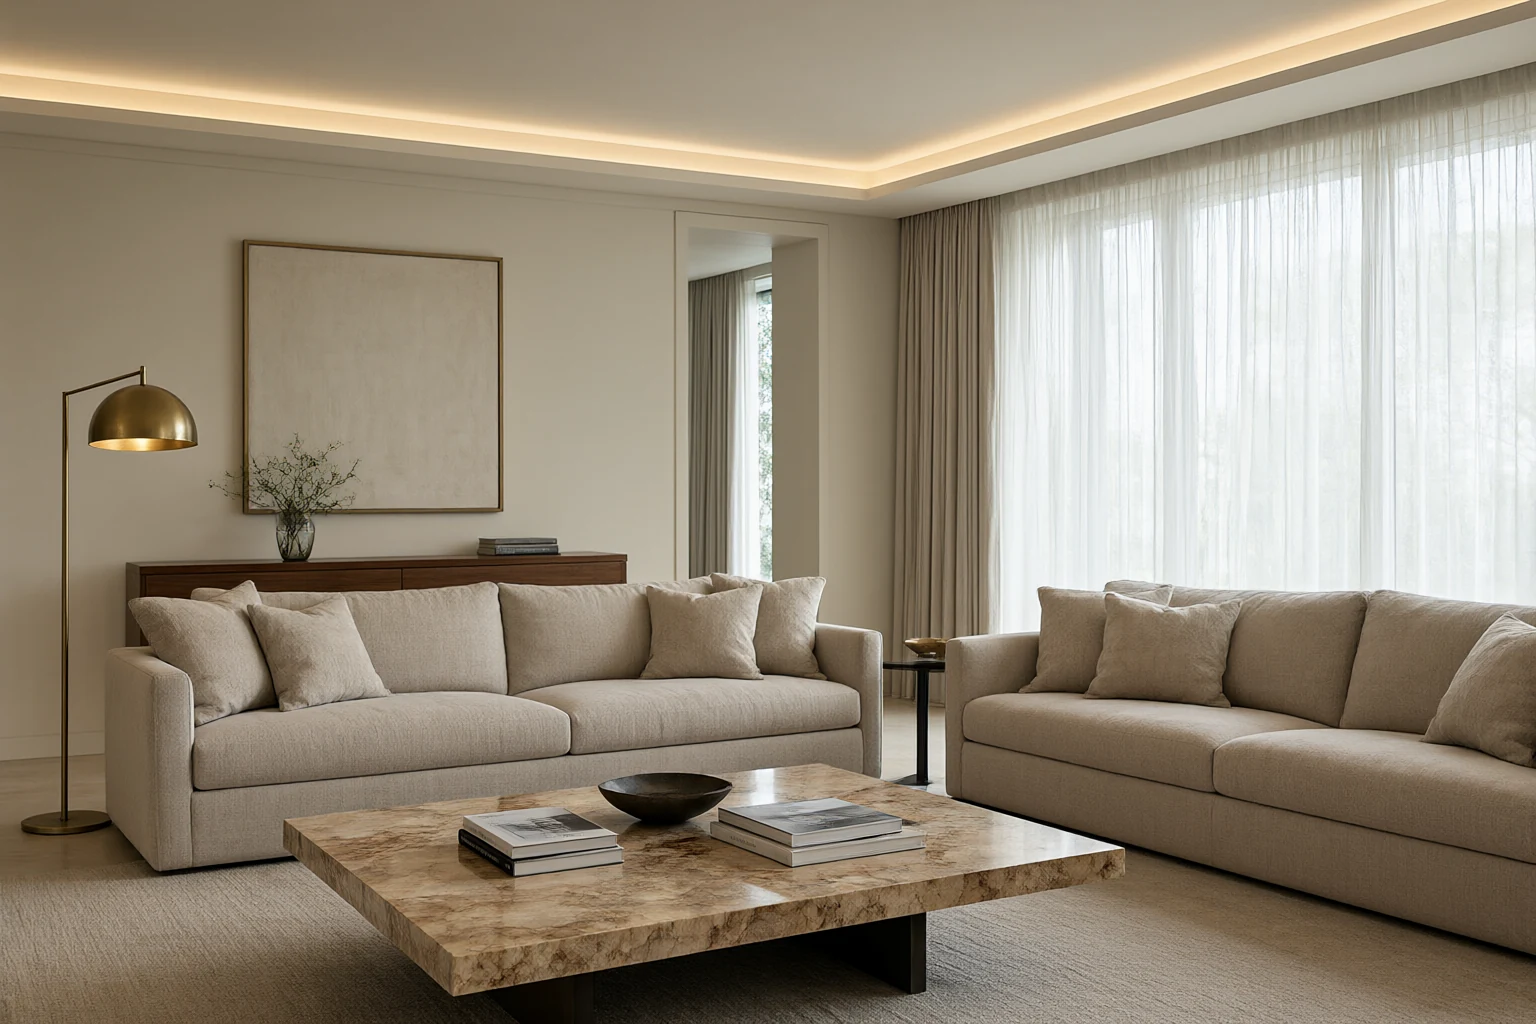
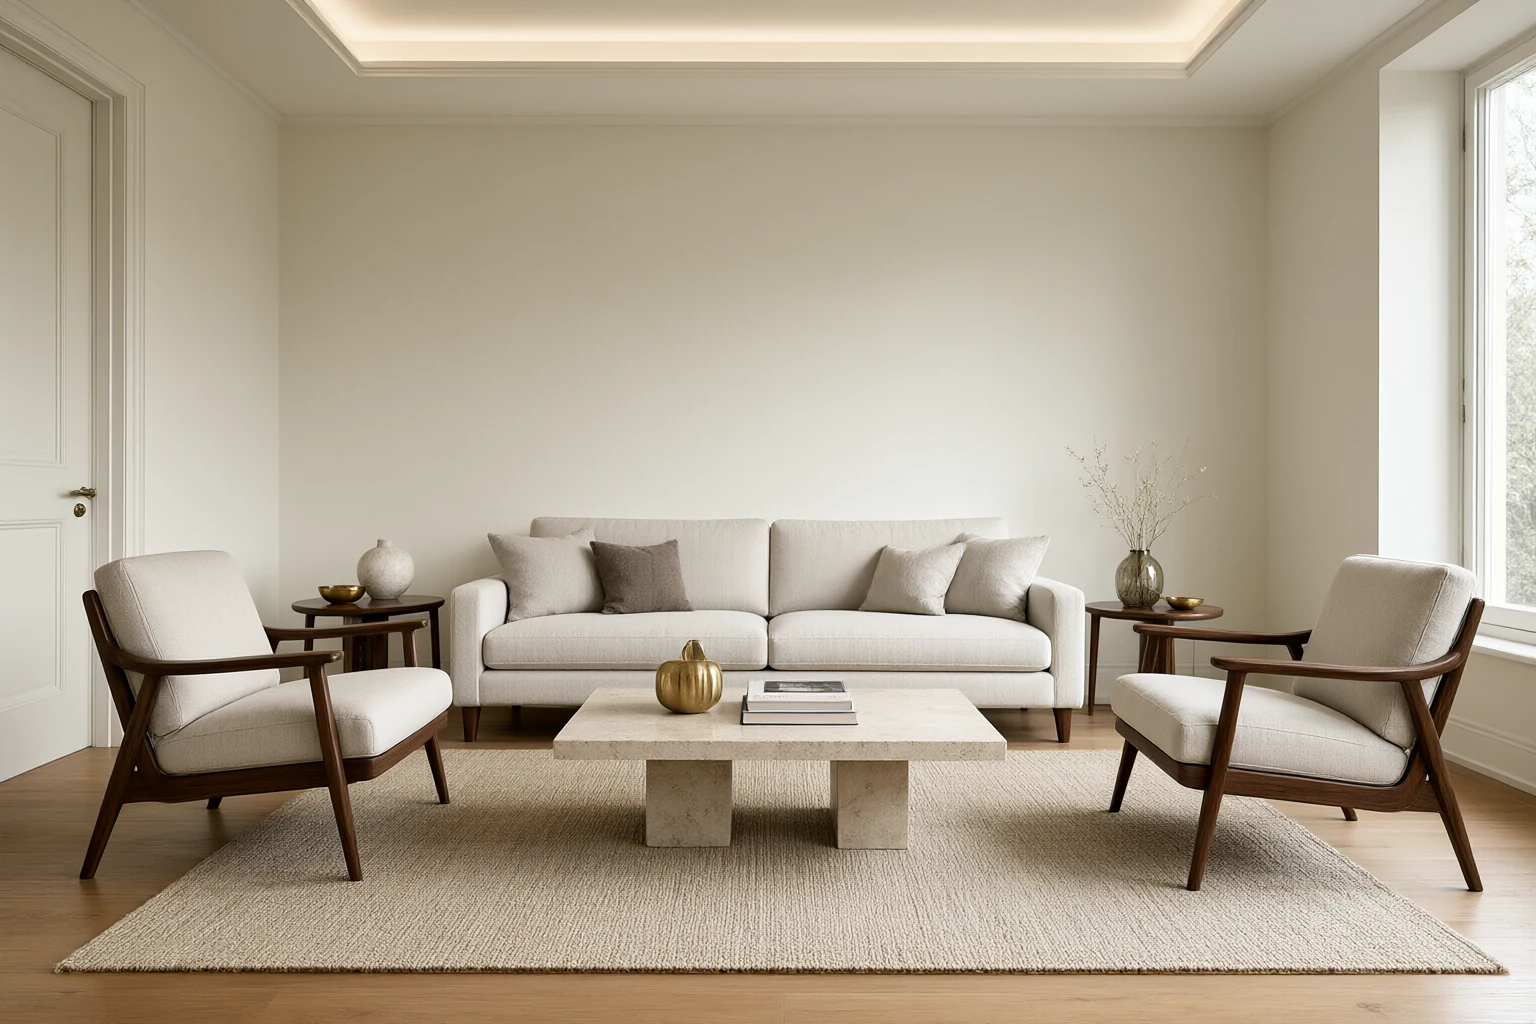
Budget 3.0 to 3.5 square metres of floor for every seat, counting the circulation that belongs to it. An 18 square metre room therefore holds five seats and no more: a 2,200 millimetre three seater plus two armchairs, and the room will still feel generous. Push the same floor to six seats with a corner unit and the walkway disappears, which is why so many furnished apartments photograph well and live badly. Each cushion needs 600 to 650 millimetres of width, so a 2,200 sofa is a true three seater while a 1,900 sofa sold as three seats is a two seater with a middle cushion nobody chooses. Overall width adds 80 to 120 millimetres of arm at each end. Keep the primary sofa to two thirds of the wall it stands against, never more, and leave 100 millimetres behind it so the skirting and the rug edge stay readable. Clearance is the part that gets cut. A main walkway needs 900 millimetres, a secondary route past a chair needs 600, and a media wall needs 1,000 to 1,200 in front of it because that is where people actually stand. Face the seat fronts 1,500 to 1,700 millimetres apart. Beyond 2,700 millimetres between facing seats, conversation drops to a shout and the second sofa becomes decoration. A 2,200 three seater with two armchairs at right angles covers most 18 to 22 square metre rooms and leaves one long side free for a console, which is the arrangement we quote most often for villa reception rooms. Where the room also has to work for dinner, the same arithmetic appears in our Modern Furniture Design: Frames, Foam and Finish Grades for the dining side of the plan.
Coffee Table Height, Table Depth and the 400 Millimetre Gap
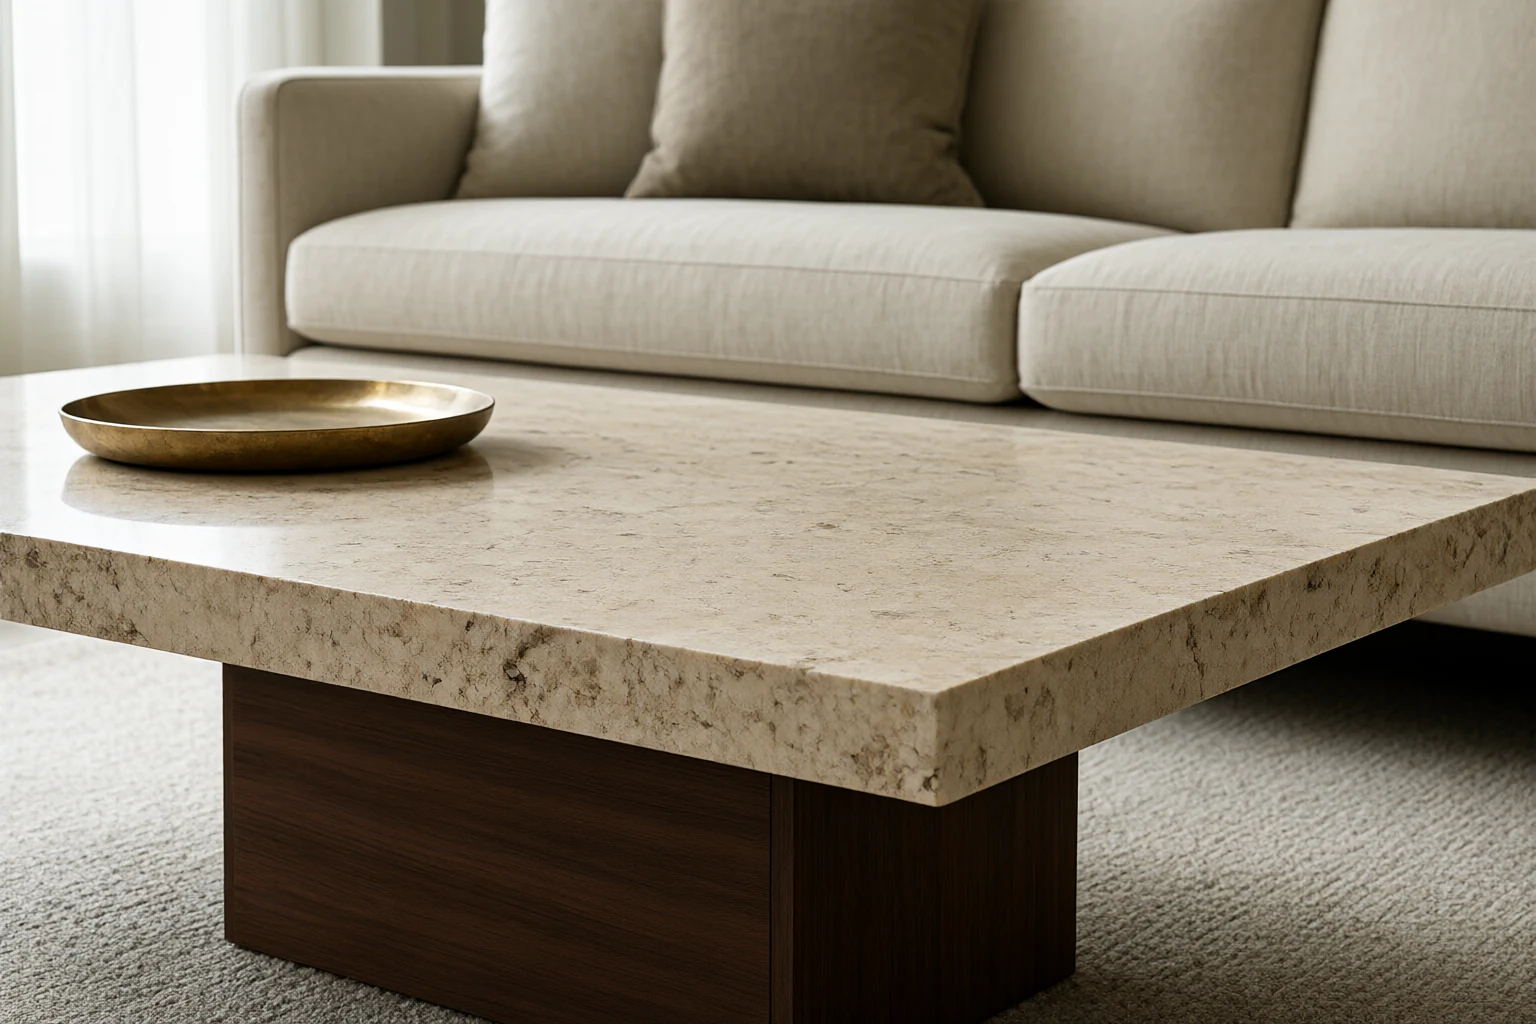
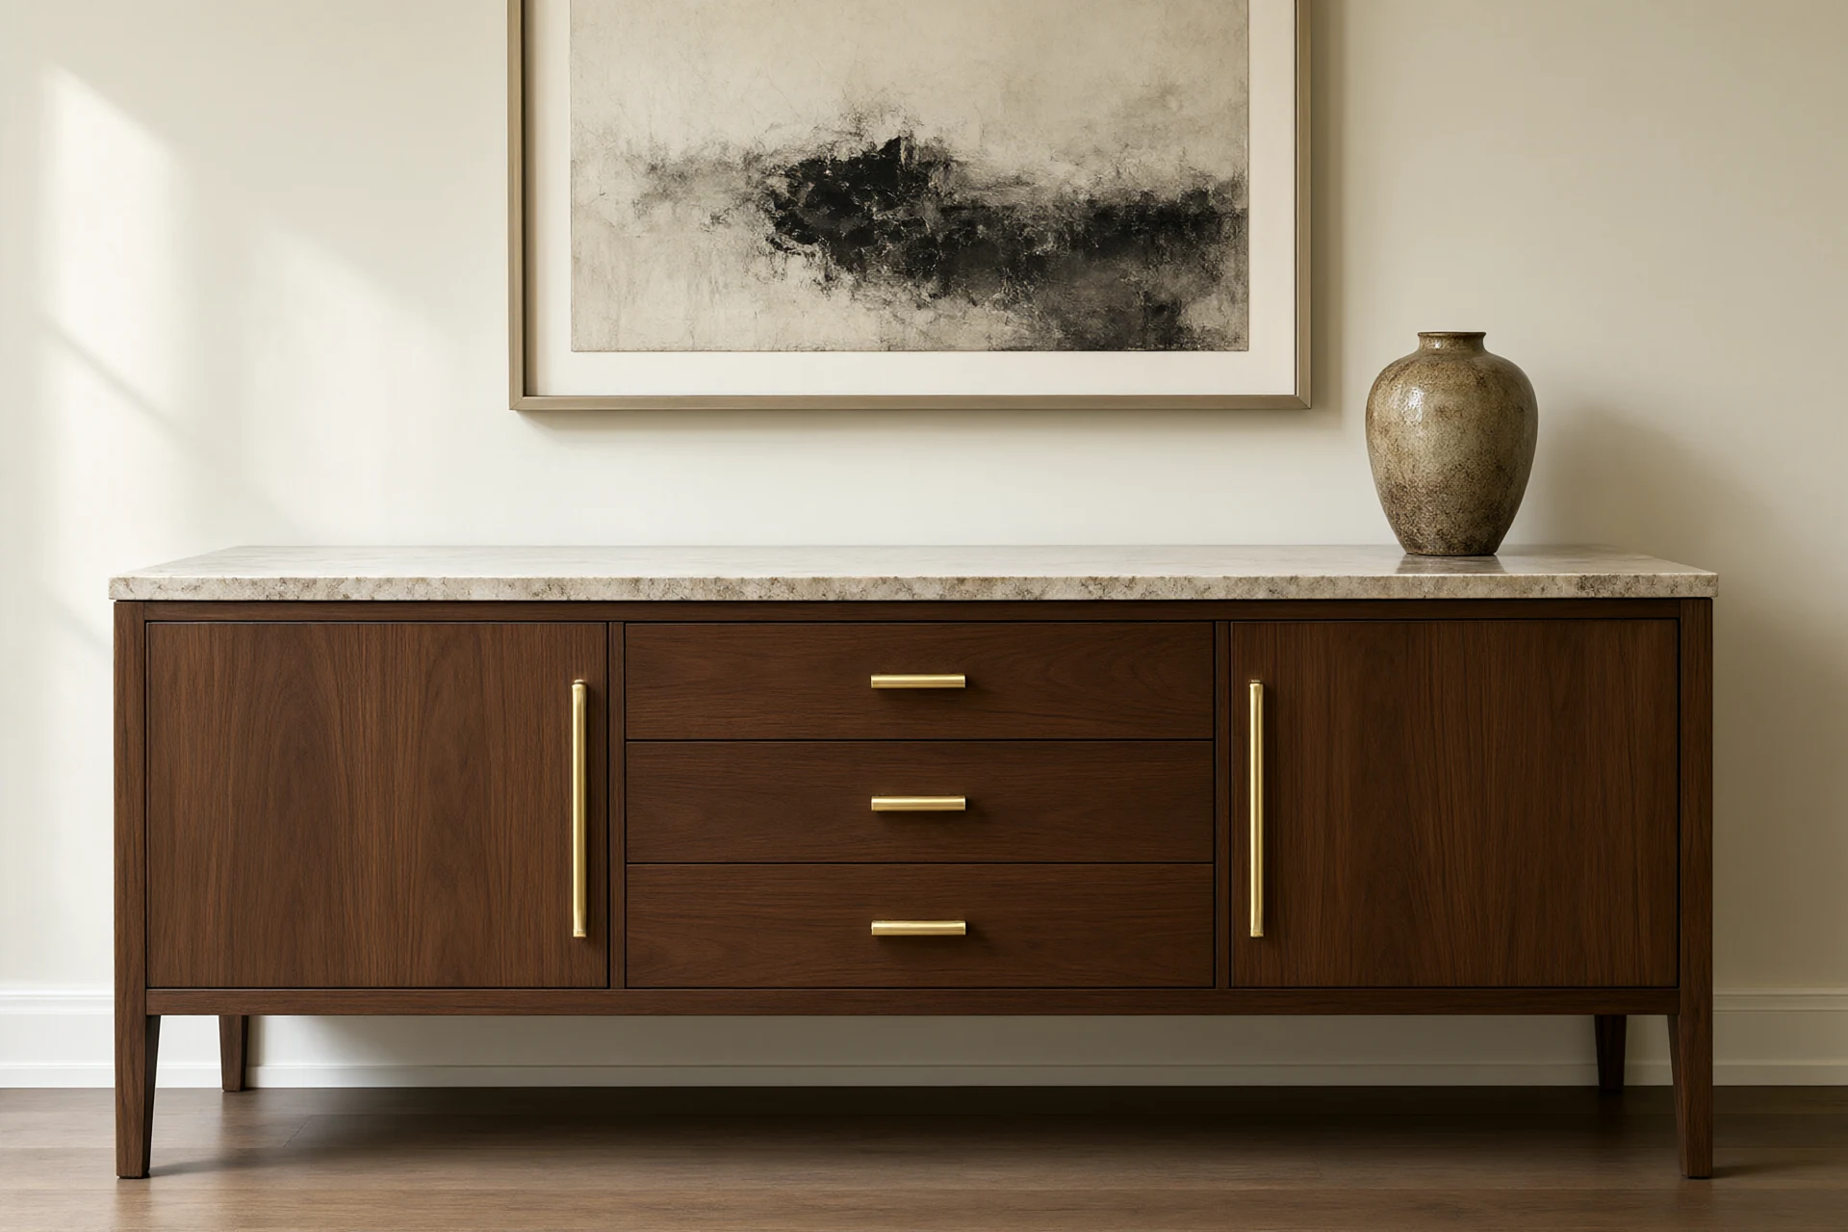
Height relationships are where modern living room furniture goes wrong most quietly, because nothing looks broken. Coffee table height runs level with the seat cushion or 20 millimetres below it, which means 400 to 450 millimetres against a seat top at 420 to 450. A 350 millimetre table forces everyone forward on the sofa, and a 500 millimetre table turns the middle of the room into a desk. Length should reach about two thirds of the sofa, so 1,100 to 1,300 millimetres under a 2,200 sofa, and depth belongs between 600 and 700 so two people can put a tray down without stacking cups. The gap from the sofa front to the table edge is 400 to 450 millimetres: enough for knees and for standing up without pushing the table across the floor. Side tables sit higher, at 550 to 600 millimetres, with a top of 450 to 500 across, because that is the height a hand falls to from a seated elbow. A console against the free wall runs 1,400 to 1,800 long, 350 to 400 deep and 750 to 850 high, and anything hung above it centres at 1,450 millimetres. Where a screen goes on the wall, its centre lands at 1,000 to 1,100 from the floor at a 2,600 viewing distance, and the seating distances behind that number scale with the diagonal. Stone tops in these positions take daily cleaning, so honed travertine or 20 millimetre sintered stone earns its cost while polished marble does not. The drafting terms behind the detail, from couch geometry to seat pitch, mean little until they are turned into millimetres on a schedule.
| Piece | Dimension we schedule | What breaks if it drifts |
|---|---|---|
| Seat cushion width | 600 to 650 mm per person, plus 80 to 120 mm arms | A "three seater" at 1,900 mm seats two in comfort |
| Seat height | 420 to 450 mm to the top of the cushion | Older guests slide forward and push up with both hands |
| Coffee table | 400 to 450 mm high, 600 to 700 deep, two thirds of the sofa length | Too low forces a lean, too high reads as a desk |
| Sofa to table gap | 400 to 450 mm clear | Knees hit stone and the table walks across the floor |
| Side table | 550 to 600 mm high, 450 to 500 across, within 100 mm of the arm | A cup at floor height gets left on the cushion instead |
| Console | 750 to 850 mm high, 350 to 400 deep, art centred at 1,450 mm | A 500 mm deep console eats the walkway it faces |
Rug Size and Pile Decide Whether the Group Looks Finished
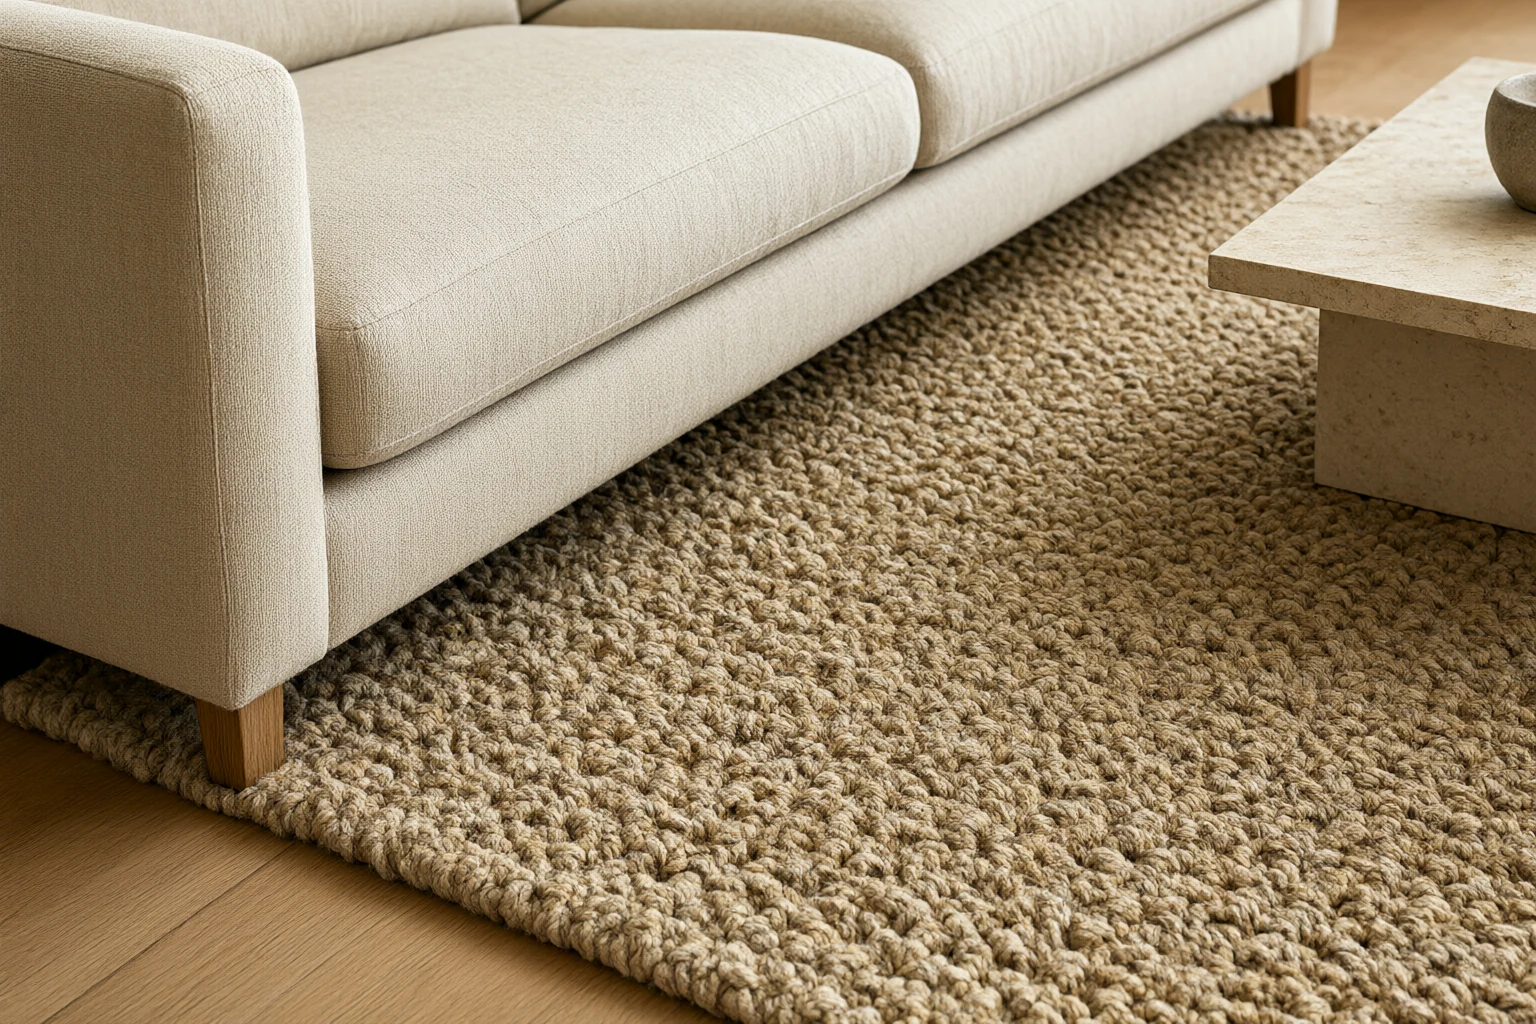
Rug size is the item most modern living room furniture orders leave to the final week, and it is the one that decides the photograph. A rug carries the seating group, and the test is simple. The front legs of every piece should stand on it, with 200 to 300 millimetres of pile showing past the sofa ends. That puts a 2,200 millimetre sofa on a rug of at least 2,600 by 1,700, and a 3,000 by 2,400 rug is the size that makes a 20 square metre room read finished rather than furnished. The 1,600 by 2,300 rug laid in front of the sofa, which is what most retail sets ship with, is the single proportion error we correct most often. Pile height matters as much as size in a dusty climate. An 8 to 12 millimetre hand-knotted wool holds its shape and vacuums clean, a 20 millimetre shag keeps fine dust at the base where a beater bar cannot reach, and a 6 millimetre flatweave jute is the practical choice for a room that opens to a garden. An 8 millimetre felt underlay adds roughly three years to the face life and stops the rug creeping on tile. Colour should sit one step away from the floor rather than match it, because a rug within half a shade of the tile disappears in photographs and in evening light. Blinds, sheers and the rug are one purchase in practice, and the sequence for both is in our Soft Furnishings for Hot Climates: Blinds & Carpet.
Fabric Yardage and Packed Volume Belong on the Schedule
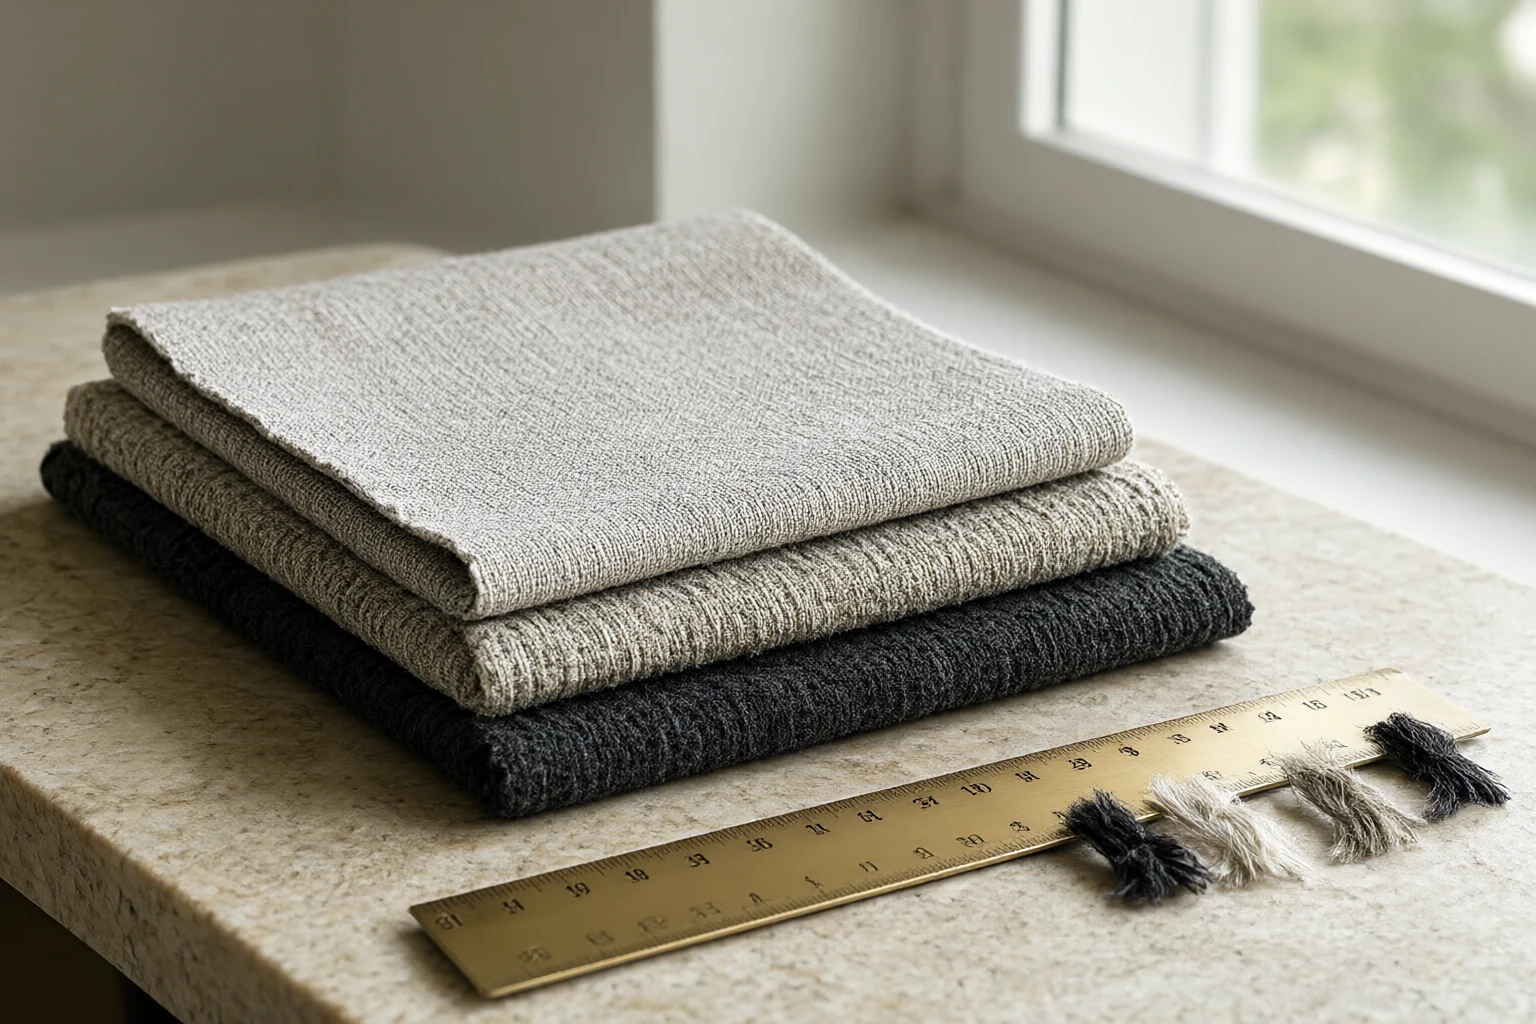
Two numbers turn a furniture schedule into an order: metres of fabric and cubic metres of packing. Plain fabric at 1,400 millimetres usable width takes 12 to 14 linear metres for a 2,200 three seater, 9 to 10 for a two seater, 5.5 to 7 for an armchair and about 3 for a large ottoman, so the five seat group lands at 26 to 30 metres. A 350 millimetre pattern repeat adds 8 to 12 percent, and a railroading stripe adds nothing but demands a direction note on every cut ticket. Abrasion sits at Martindale 40,000 for family seating, 25,000 for a formal room used at weekends, and 60,000 for anything in a serviced apartment. Foam is ordered by volume rather than by sheet: a 2,200 three seater takes about 0.28 cubic metres of 35 to 40 kilogram per cubic metre seat foam, and the armchairs about 0.12 each, which is what a factory needs to quote a firm price instead of a range. Packing volume decides the freight. A five seat group with two tables measures 6.5 to 7.2 cubic metres assembled and 4.2 to 4.8 knocked down, and that gap is the difference between a 20 foot and a 40 foot container on a single floor order. Grade choices that survive the climate, from weave to finish, are compared in our Furniture Materials for Hot-Climate Interiors.
| Item | Fabric at 1,400 mm | Packed volume |
|---|---|---|
| Three seater, 2,200 mm | 12 to 14 linear metres | 1.9 to 2.2 cubic metres |
| Two seater, 1,600 mm | 9 to 10 linear metres | 1.4 to 1.6 cubic metres |
| Armchair, 850 mm | 5.5 to 7 linear metres | 0.7 to 0.9 cubic metres |
| Ottoman, 1,200 by 800 | 3 linear metres | 0.35 cubic metres |
| Coffee and side tables | n/a | 0.4 to 0.6 cubic metres the pair |
Repeat the Schedule Upstairs, Then Inspect on Arrival
A single living room is a purchase; twelve identical ones are a system. Fix the schedule once, reserve one dye lot for the whole order, and hold 5 percent of the fabric as attic stock, because a 30 metre cut will drift in tone between rolls and a replacement cushion two years later will not match anything on the floor. Order the second floor only after the first is installed and walked through, which is how we sequence a serviced block: six rooms, one snag list, then the next six. Inspection on arrival is short and worth doing at the door rather than after the cartons are broken down. Check the frame corners for a gap under load, the seat deck for sag with a hand pressed flat, the fabric for a shade shift against the strike off under daylight, the legs for a wobble on a level floor, the stone tops for a chip at the edge, and the brass for fingerprints that do not wipe off, which means the lacquer failed in transit. Photograph each piece against its carton label before installation, because a claim without a photograph is a conversation. Two people install a five seat group in about 90 minutes once the floors are protected. The palette that keeps twelve rooms looking like one house is set out in our Modern Home Design: One Palette From Entry to Bedroom, and the wider ordering sequence is in our Whole-House Material Packages: What 63 Enquiries Ask For.

- Seats the floor can carry at 3.0 to 3.5 square metres each.
- 600 to 650 millimetres of cushion width per person, arms excluded.
- Primary sofa no more than two thirds of its wall, 100 millimetres off it.
- 900 millimetre main walkway, 600 millimetre secondary route.
- Seat fronts 1,500 to 1,700 millimetres apart, never past 2,700.
- Coffee table at seat height minus 20 millimetres, gap at 400 to 450.
- Rug 400 to 600 millimetres wider than the sofa, front legs on the pile.
- Fabric metres and packed cubic metres written on the same schedule.
Planning a living room package?
Send the floor plan, the wall lengths and the seat count you need. We return a room schedule with dimensions, fabric yardage, packed volume and one landed price per piece.
Request a Room Schedule →Frequently asked questions
What furniture layout reads most premium in a villa lobby?
A five seat group set 1,550 millimetres front to front, with 900 millimetres of clear walkway behind every back. Two 2,200 millimetre sofas facing across a 1,100 by 650 millimetre table reads calmer than four armchairs, because the eye follows one horizontal line. Keep the group off the wall by 100 millimetres so the rug and the skirting stay visible, and hold the tallest piece, usually a console or a floor lamp, below 1,800 millimetres so the glass line stays open.
How do I furnish many rooms with consistent quality for a villa?
Write one room schedule and repeat it floor by floor. For twelve identical living rooms that means one fabric dye lot reserved up front, 5 percent extra yardage held as attic stock, and one shop drawing set covering every piece. Dye lots shift visibly between rolls on a 30 metre order, so the reserve matters more than the unit price. Our Furniture Materials for Hot-Climate Interiors sets out the grade that holds across all twelve.
What lead time for a multi-unit apartment FF&E package?
Count 45 to 60 days of production after the fabric strike off and the frame photo are approved, then 25 to 32 days of sea freight to Mombasa and 10 to 14 days of installation per floor. Twelve living rooms run as two batches, six per batch, which keeps the site hoist free. Reserve 15 days before the purchase order for approvals, because a strike off rejected twice will cost more schedule than any freight option can recover.
How many seats fit a 20 square metre living room?
Five, or six if the room opens onto a terrace and the walkway can run outside the seating group. Budget 3.0 to 3.5 square metres of floor per seat including its share of circulation, which gives five seats in 18 square metres and seven in 24. A 2,200 millimetre three seater plus two armchairs is the five seat answer, and it leaves a 900 millimetre lane at the back.
What height should a coffee table be next to a sofa?
400 to 450 millimetres, which is level with the seat cushion or 20 millimetres below it. Seat tops sit at 420 to 450 millimetres, so a 350 millimetre table forces a lean and a 500 millimetre table reads as a desk. Keep 400 to 450 millimetres between the sofa front and the table edge for knees, and take the table length to about two thirds of the sofa.
What size rug fits a three seater sofa?
2,600 by 1,700 millimetres is the working minimum for a 2,200 millimetre sofa, and 3,000 by 2,400 is the size that makes a room read finished. Both let the front legs sit on the pile with 200 to 300 millimetres of rug showing at each end. A 1,600 by 2,300 rug floating in front of the sofa is the proportion error we see most often, and it makes even good furniture look borrowed.