Modern Kitchen Design Ideas: Seven Moves That Earn the Room
Published: November 10, 2026
Most kitchens fail on seven decisions, and six of them are dimensions. Fix the sightline, the gaps, the aisles, the stone edge, the light and the drawer stack, and the room reads designed before anyone chooses a colour.
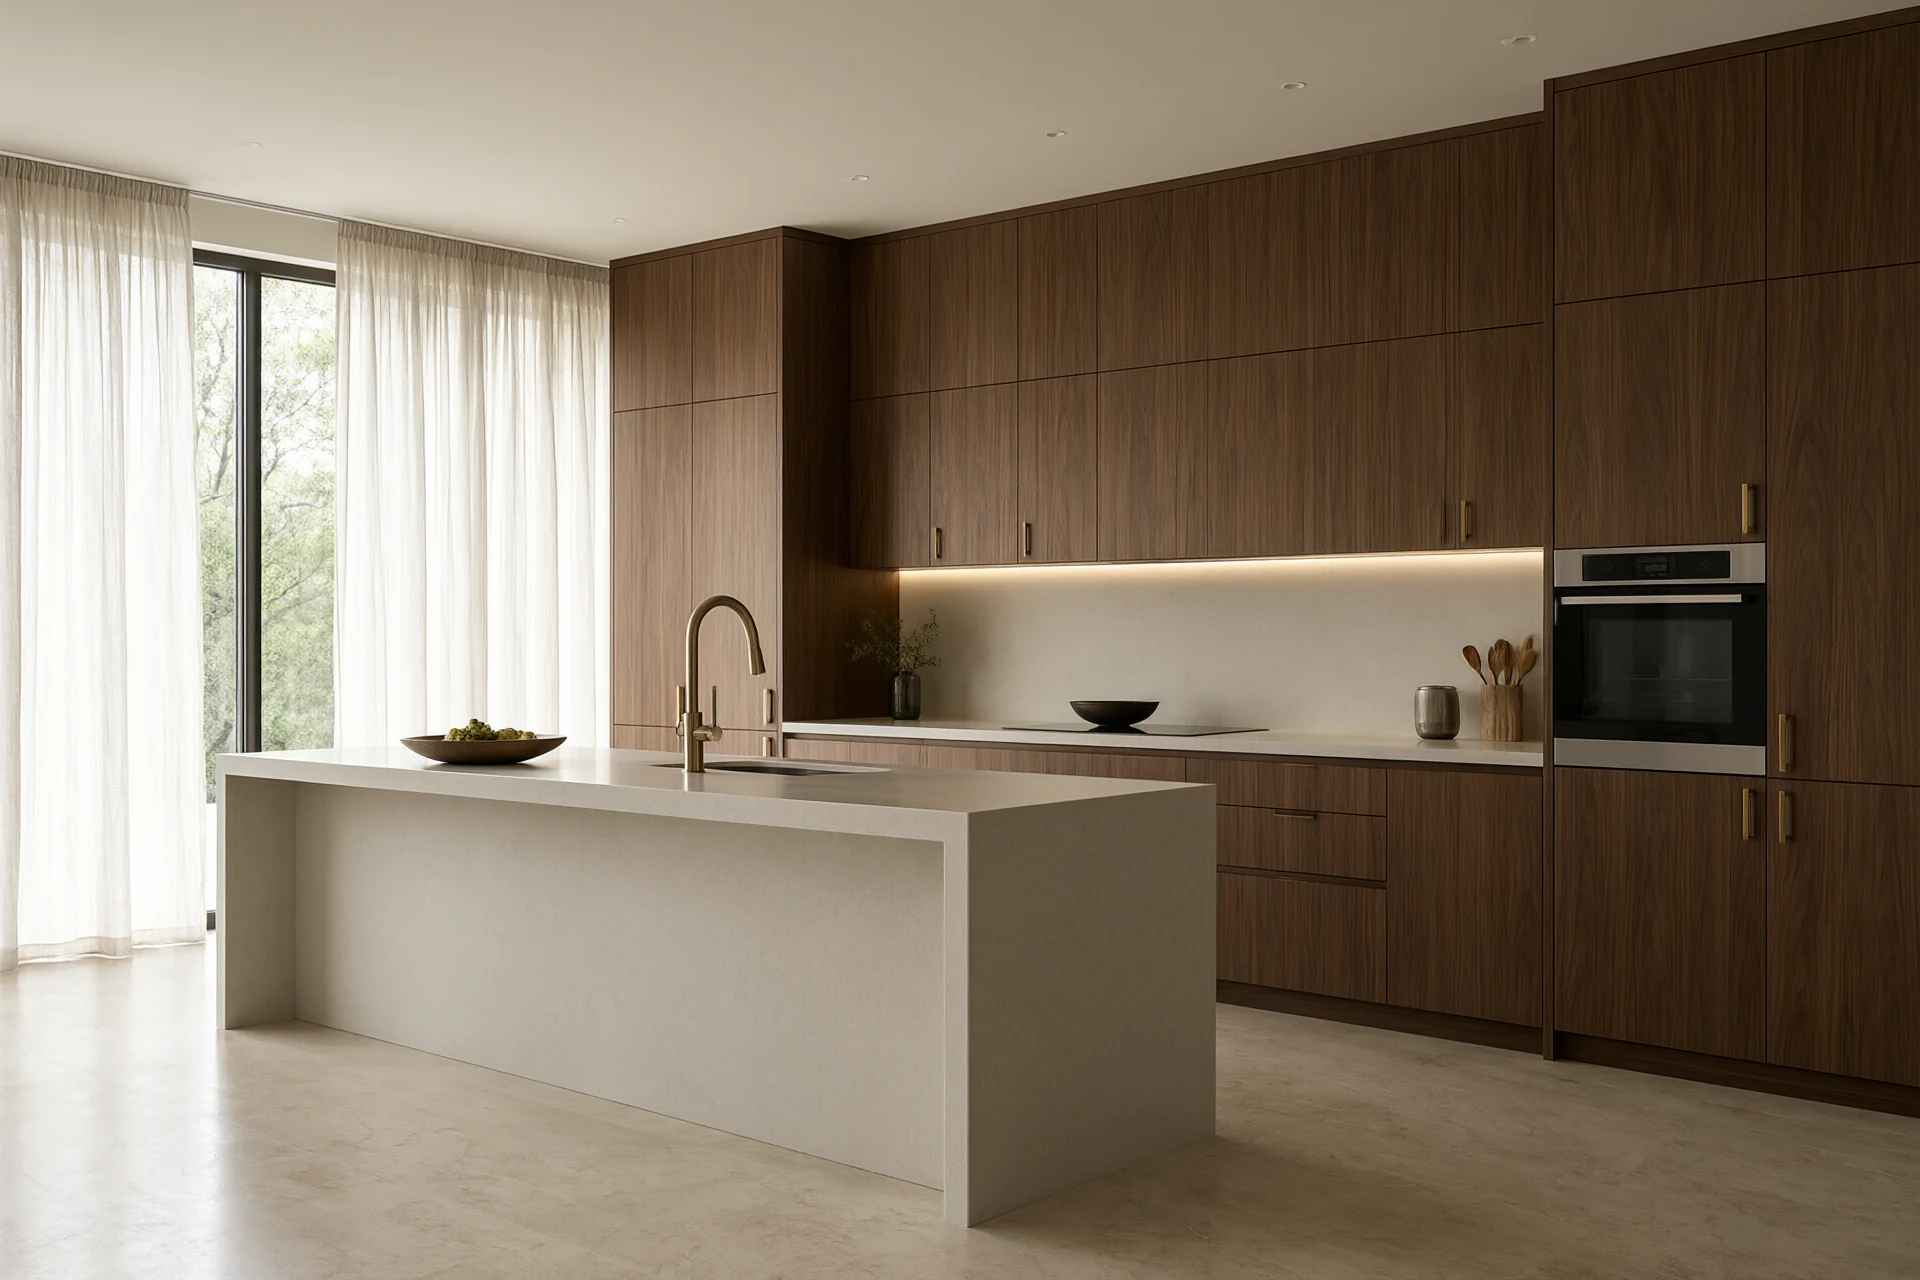
A kitchen is judged by a visitor in three seconds, from the doorway, before a single drawer opens. That is why the useful modern kitchen design ideas are dimensional rather than decorative. A 2,700 millimetre tall wall instead of a cabinet run with a gap above it. A 3 millimetre shadow gap instead of a handle. A 1,000 millimetre aisle that lets two people pass. A 12 millimetre stone top mitred to a 40 millimetre edge so it reads as a solid block. Each of those is a number on a drawing, and each one survives a change of supplier. Our enquiry log holds 596 projects since 2019, including 86 home fit outs and 102 villas, and the kitchens that photograph well a year later are the ones where those four numbers were written down before the order went out.
Modern Kitchen Design Ideas Begin at the Door Sightline
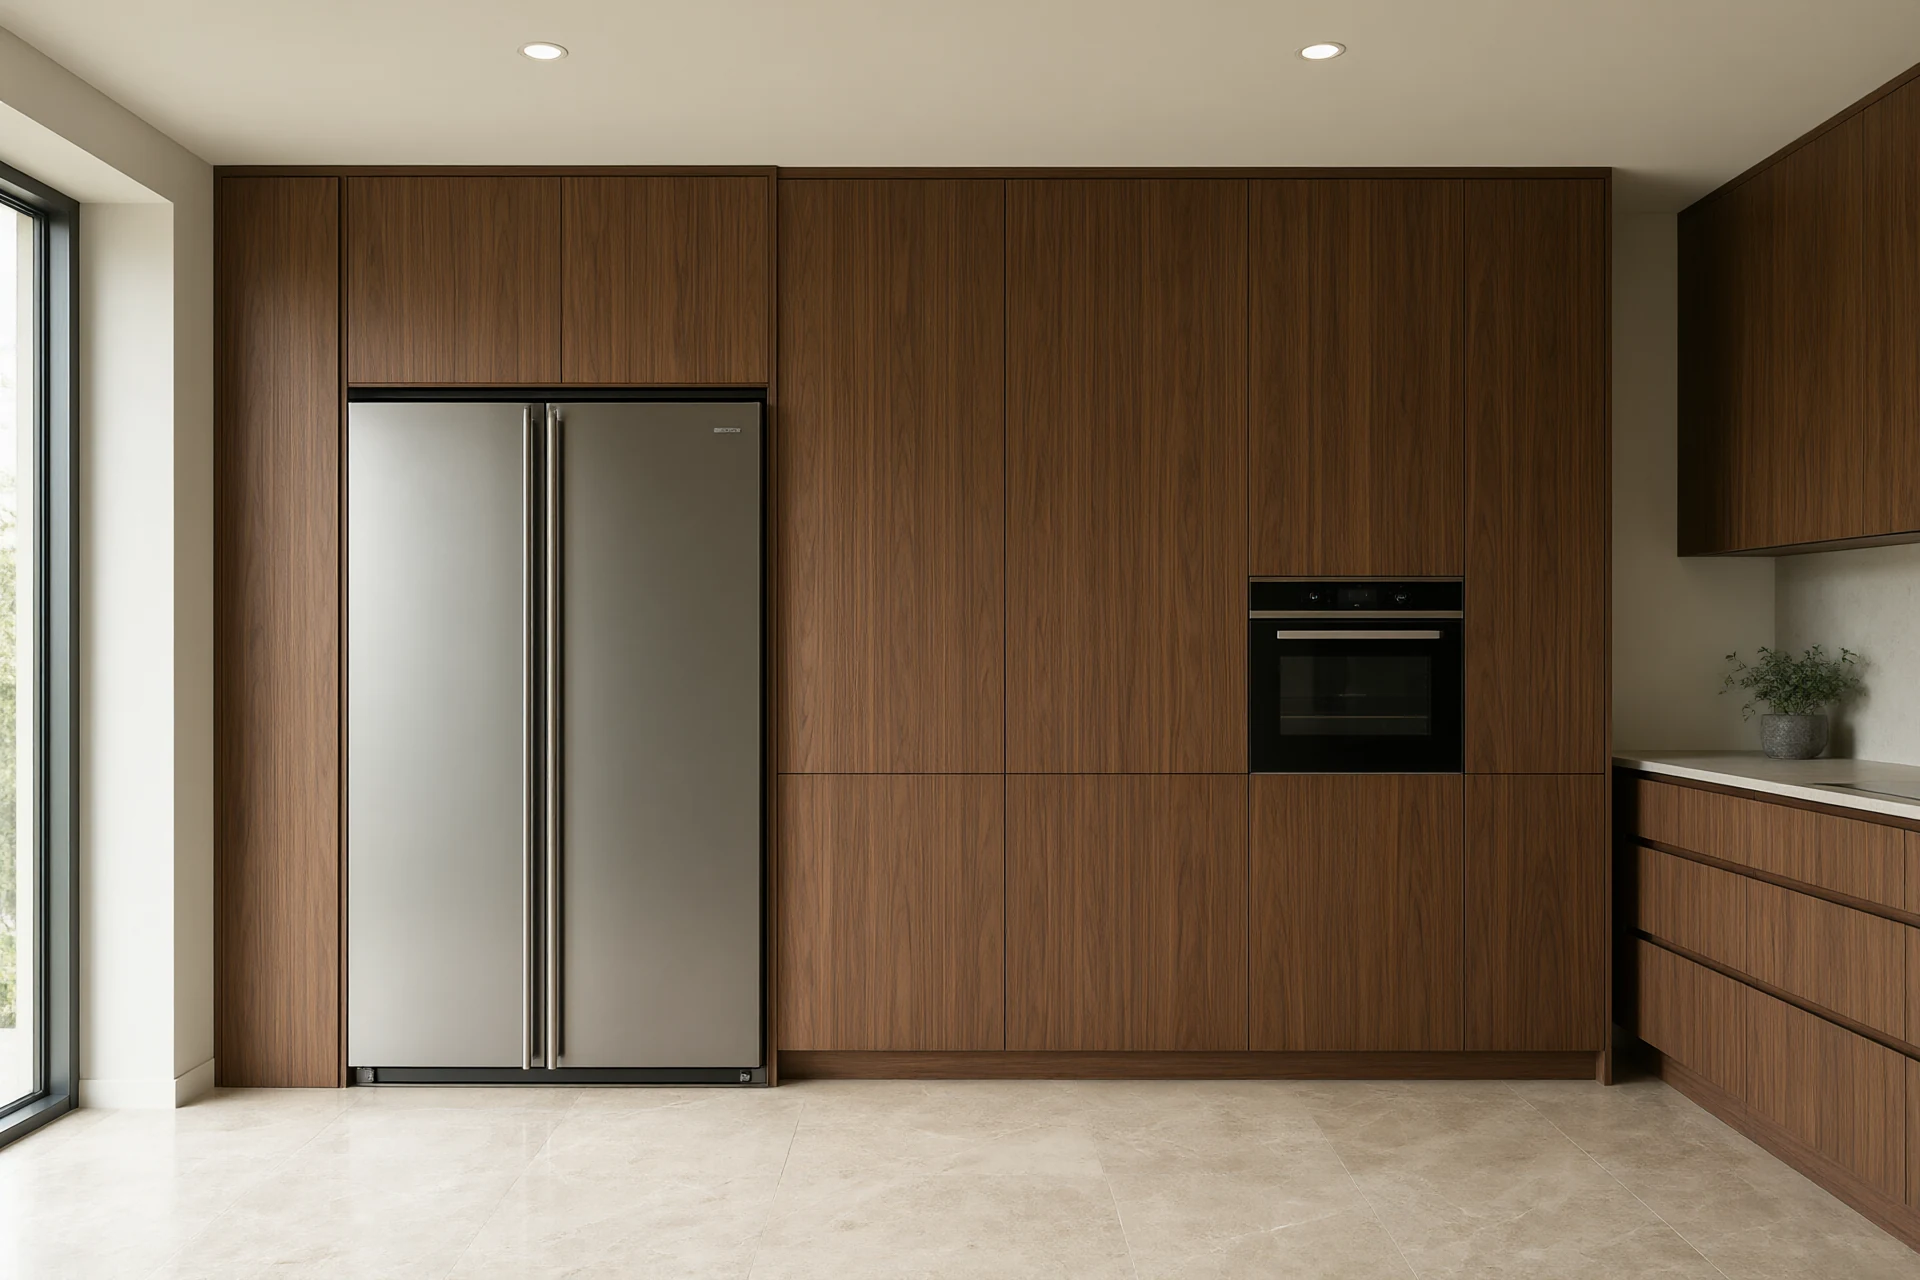
Stand where a guest enters and look at the far wall. Whatever sits at eye level there sets the price of the room in the visitor's mind. A fridge with 400 millimetres of dust space above it says rented. A continuous panel run to the ceiling says built. Take the tall cabinetry to 2,700 millimetres, which is a standard ceiling after a 100 millimetre service void, and carry the same front material across the fridge, the pantry and the oven housing. Depth splits in two: 600 millimetres for the fridge and pantry columns, 350 millimetres for a shallow larder beside the door. The door sightline should land on a flat panel, never on a gap, a plinth or the end of a run. Where the entry faces the working side, put the tall wall on that side and keep the island low, so the sightline stays under 950 millimetres and the room reads wider than it measures. The layout logic that sits behind that view is set out in Kitchen Interior Design: Work Triangle, Materials and Heat.
Handleless Fronts Are a Tolerance, Not a Style
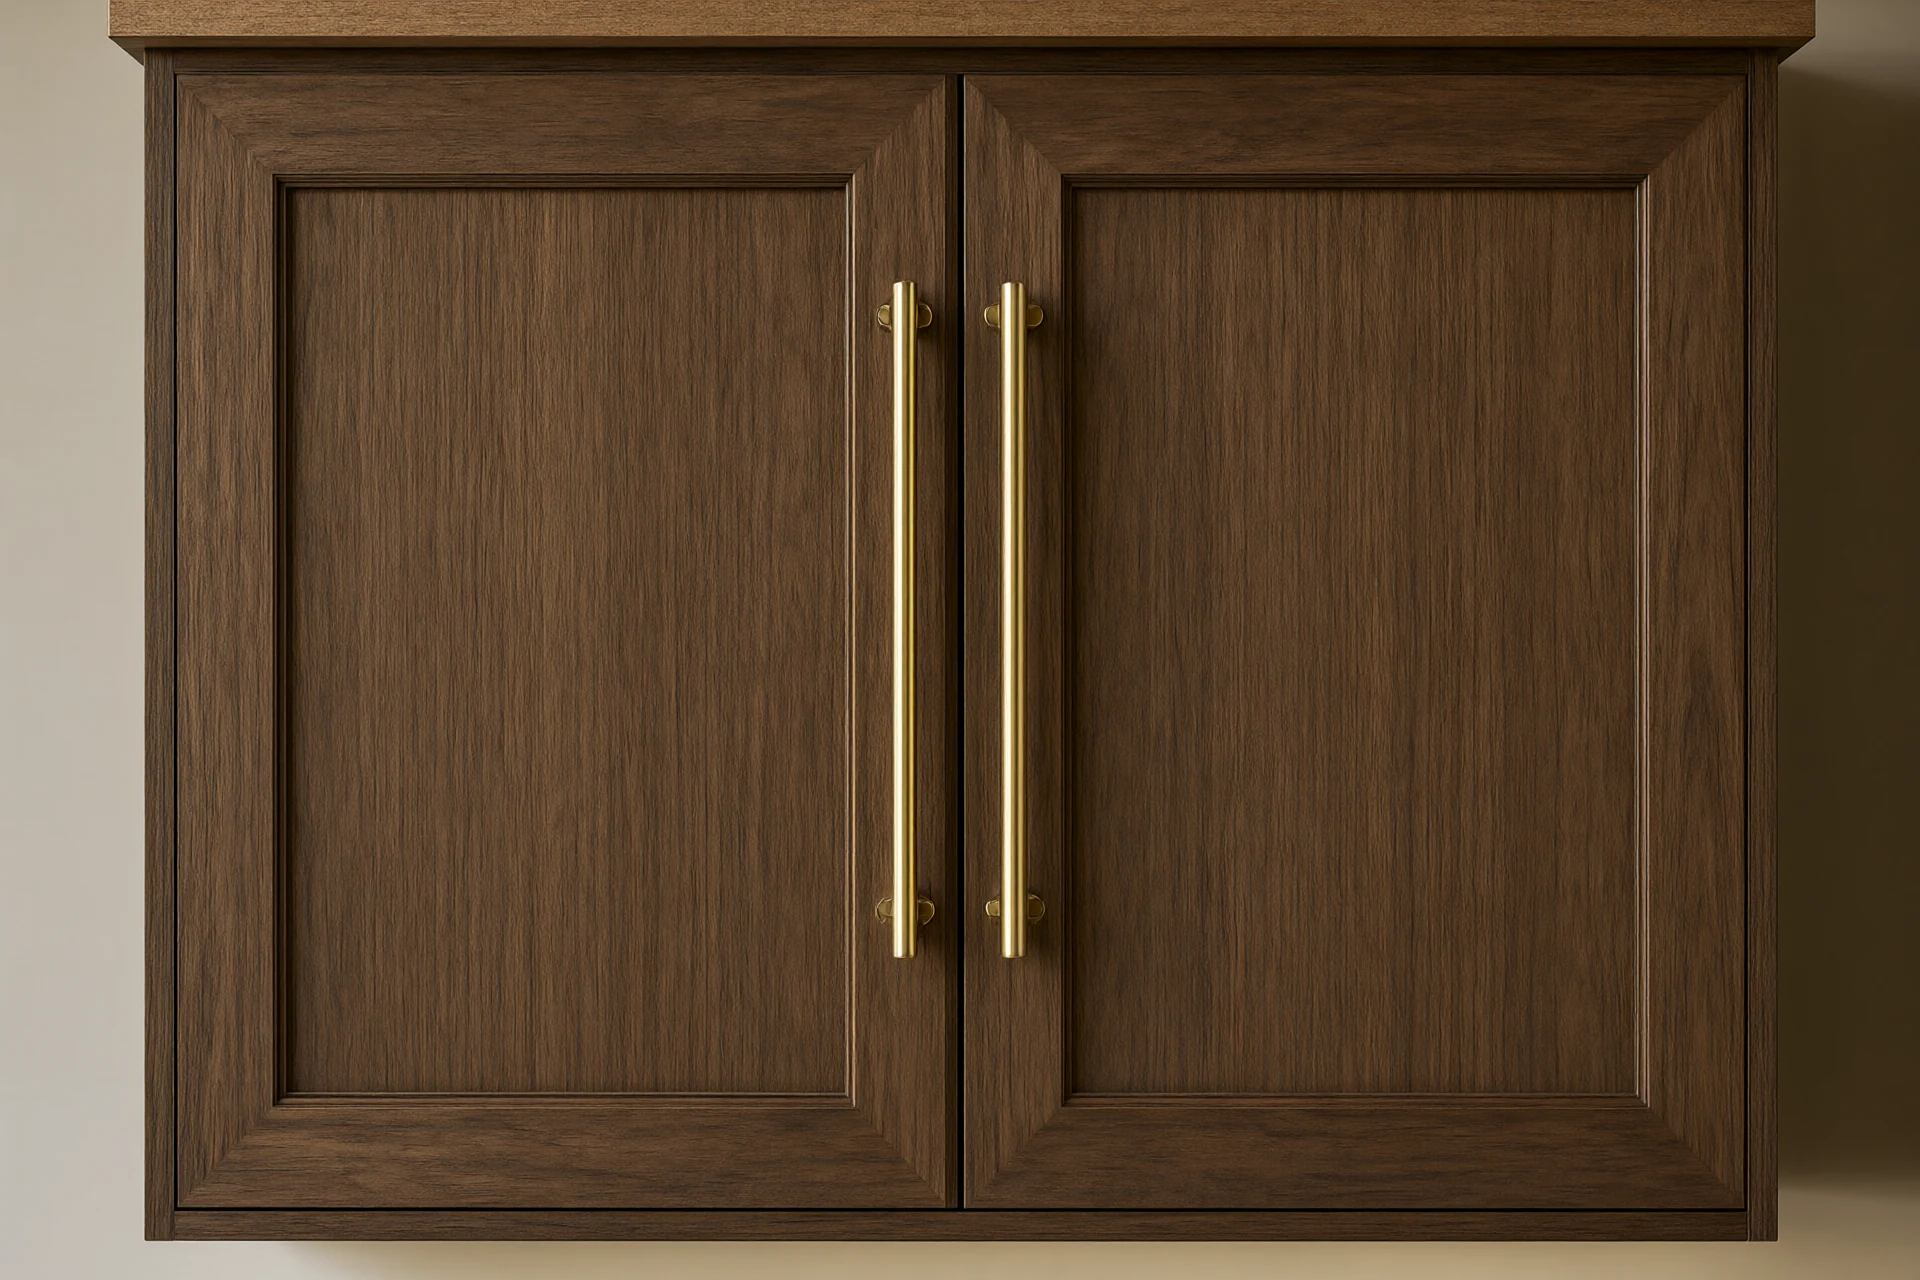
Removing the handle exposes the joinery. A drawer front with a pull hides a 2 millimetre error behind a 160 millimetre bar; a push to open front shows it as a shadow that is wider at one end. Set the door gaps at 3 millimetres all round, give every door a 19 millimetre veneered panel on an 18 millimetre ply core so the panel does not cup over a 2,200 millimetre height, and check the reveals with a steel rule on site rather than by eye. Two opening methods work at this scale. A 40 millimetre brushed brass finger rail routed into the top edge of the door costs about USD 9 per door and reads as a deliberate line. Push to open latches need 12 to 15 millimetres of travel and a 45 millimetre clear space behind the front, which is fine on a base cabinet and difficult on a full height pantry door. Hinges rated to 80,000 cycles and soft close on every leaf are not a luxury at this panel size, because a 2,200 millimetre walnut door weighs 14 to 18 kilograms and slams with real force. Fronts, cores and finishes are compared side by side in Kitchen & Cabinetry Materials Compared.
Island Geometry: Aisle, Overhang and Seat Pitch
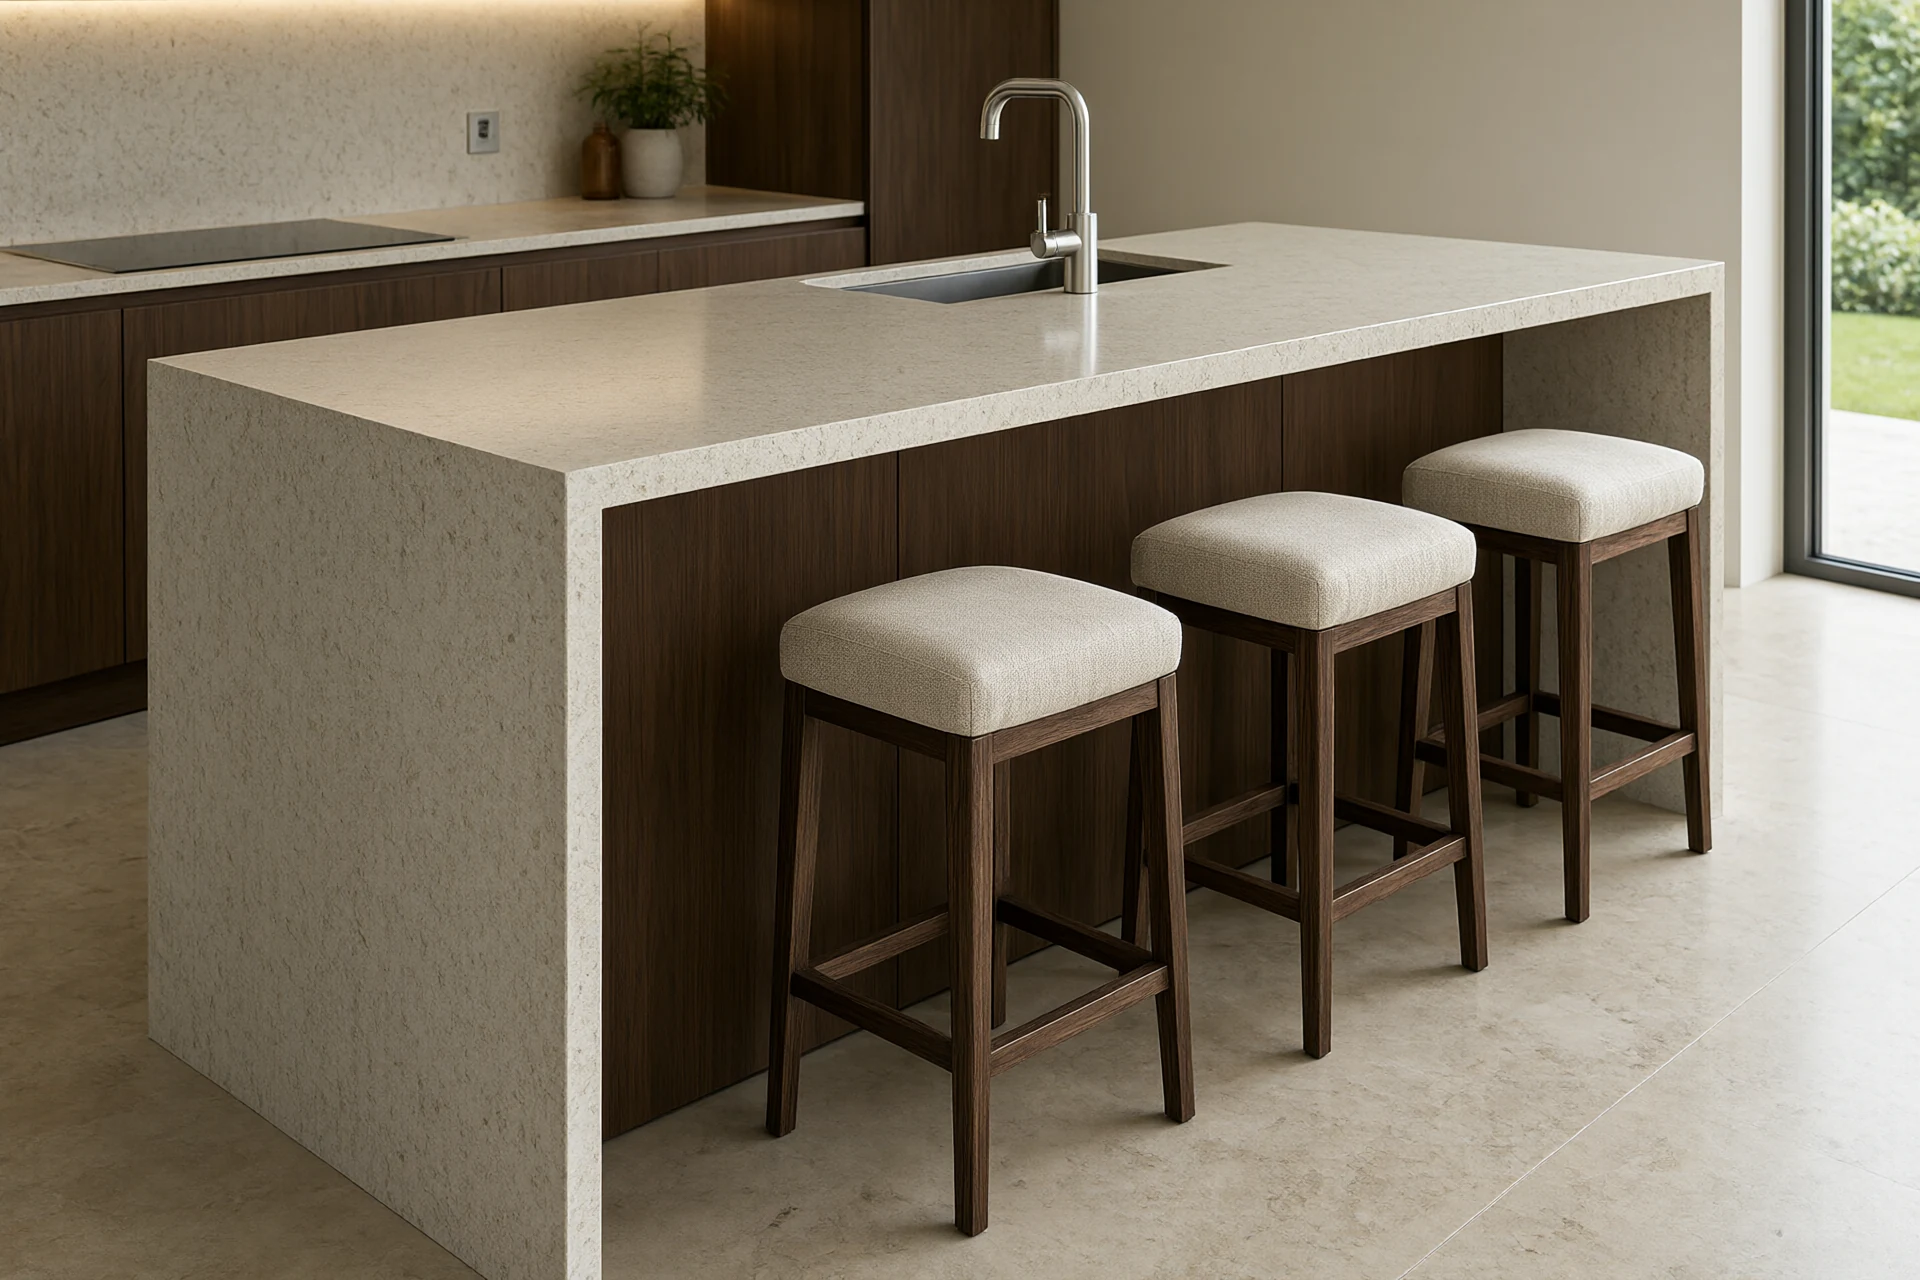
The island is where most plans go wrong, and the error is always the same: it is 100 millimetres too wide. Work backwards from the aisle instead of forwards from the top. A single cook needs 900 millimetres between the island and the run behind; two people working at once need 1,000 to 1,200 millimetres, and a walkway that also serves as the route to the garden needs 1,200. The National Kitchen and Bath Association puts its work aisle recommendation at 1,067 millimetres, which is a floor rather than a target for a kitchen used by more than one person. Keep the worktop at 900 millimetres and the seat overhang at 300 millimetres, which leaves 250 millimetres of clear knee space once the seat shell is allowed for. Seat pitch runs 600 millimetres per stool, so three stools need 1,800 millimetres of clear edge and nothing else on that side. An 800 millimetre deep island takes a sink and a preparation zone; 1,000 millimetres takes a sink plus a 300 millimetre seating overhang without crowding. A waterfall end costs one extra slab and removes the visible end panel, which is often the cheapest visual gain in the room. Seating counts and clearances that a dining table needs are covered in Modern Dining Room Design: Table, Chair and Light Numbers.
| Element | Dimension | Why it holds |
|---|---|---|
| Tall wall height | 2,700 mm to ceiling | No dust ledge, no visual break above the fridge |
| Door gap | 3 mm all round | Reads as a line rather than as a mistake |
| Island aisle | 1,000 to 1,200 mm | Two people pass without turning sideways |
| Seat overhang | 300 mm (250 mm minimum) | Knees clear the carcass, stools tuck away |
| Seat pitch | 600 mm per stool | Elbows stop colliding at the plate |
| Stone thickness | 12 mm slab mitred to 40 mm | Solid edge without a 40 mm slab weight penalty |
| Worktop joint | 3 mm, colour matched | Hides movement, avoids a hairline that opens at year two |
Stone Edges Decide Whether the Kitchen Reads Expensive
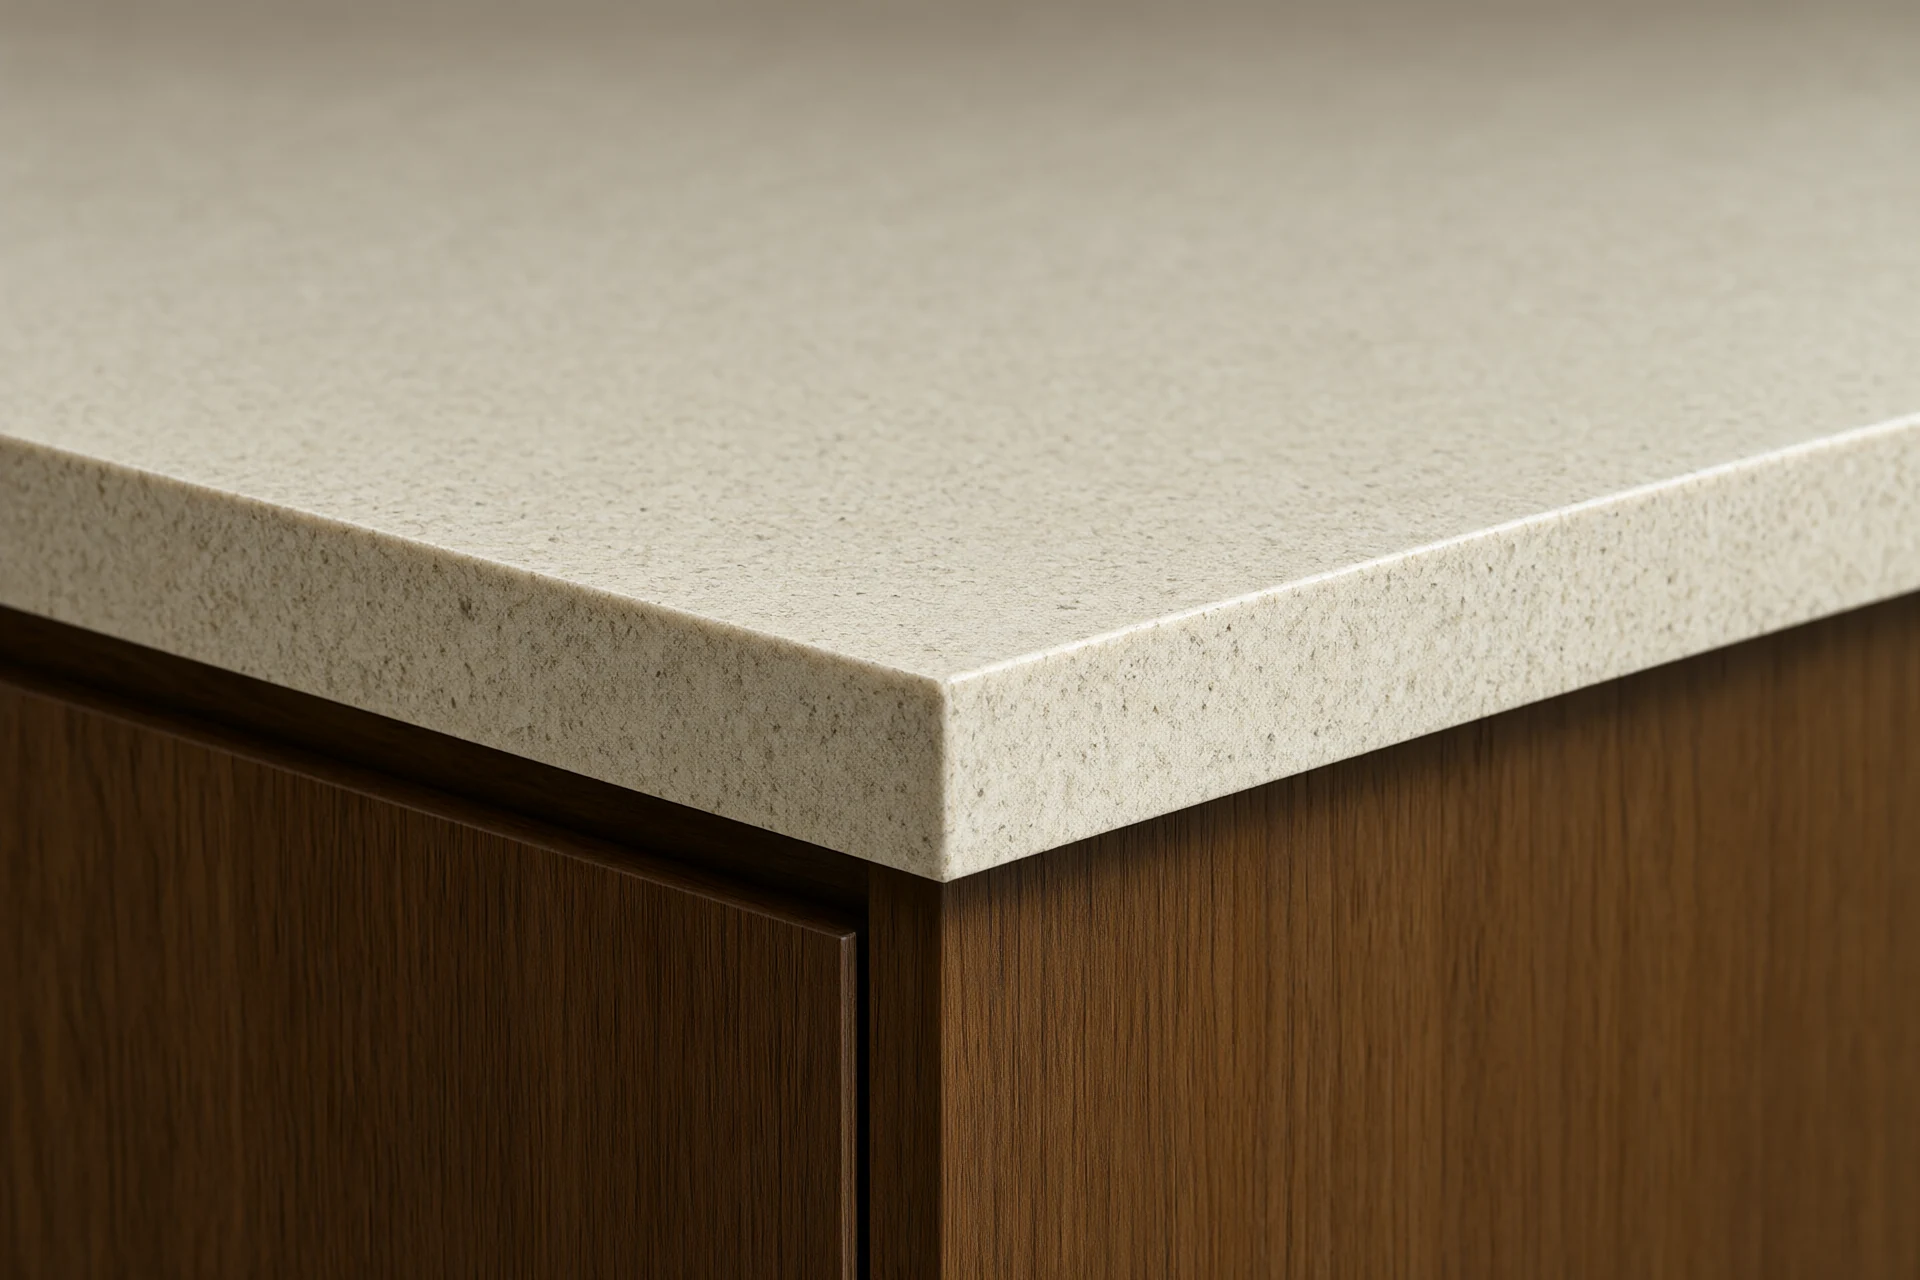
A 20 millimetre slab on a 100 millimetre white plinth looks thin from across the room, because the eye reads the shadow under the overhang and not the slab. Two corrections work. Build a 12 millimetre slab into a 40 millimetre mitred edge, which gives a solid-looking block with about half the weight and no visible laminate line at the corner. Or keep the 20 millimetre slab and drop the cabinet front flush with the top, so the edge is the only horizontal in view. For the splashback, take the same stone up the wall to the underside of any wall cabinet, or to 1,500 millimetres above finished floor behind a hob, and keep the joints at 3 millimetres rather than butting panels tight. Sintered stone at under 0.5 percent water absorption holds that joint in a humid kitchen, where a porous marble at 0.6 to 1.2 percent will draw water and stain along the cut. Behind a hob, confirm the slab is rated for thermal shock before it is cut, since a hot pan set down on an unrated surface can craze the face. The specification detail for humid sites is in Sintered Stone Surfaces: Specifying for Hot Climates.
Light at 3,000 K, Layers at Three Heights
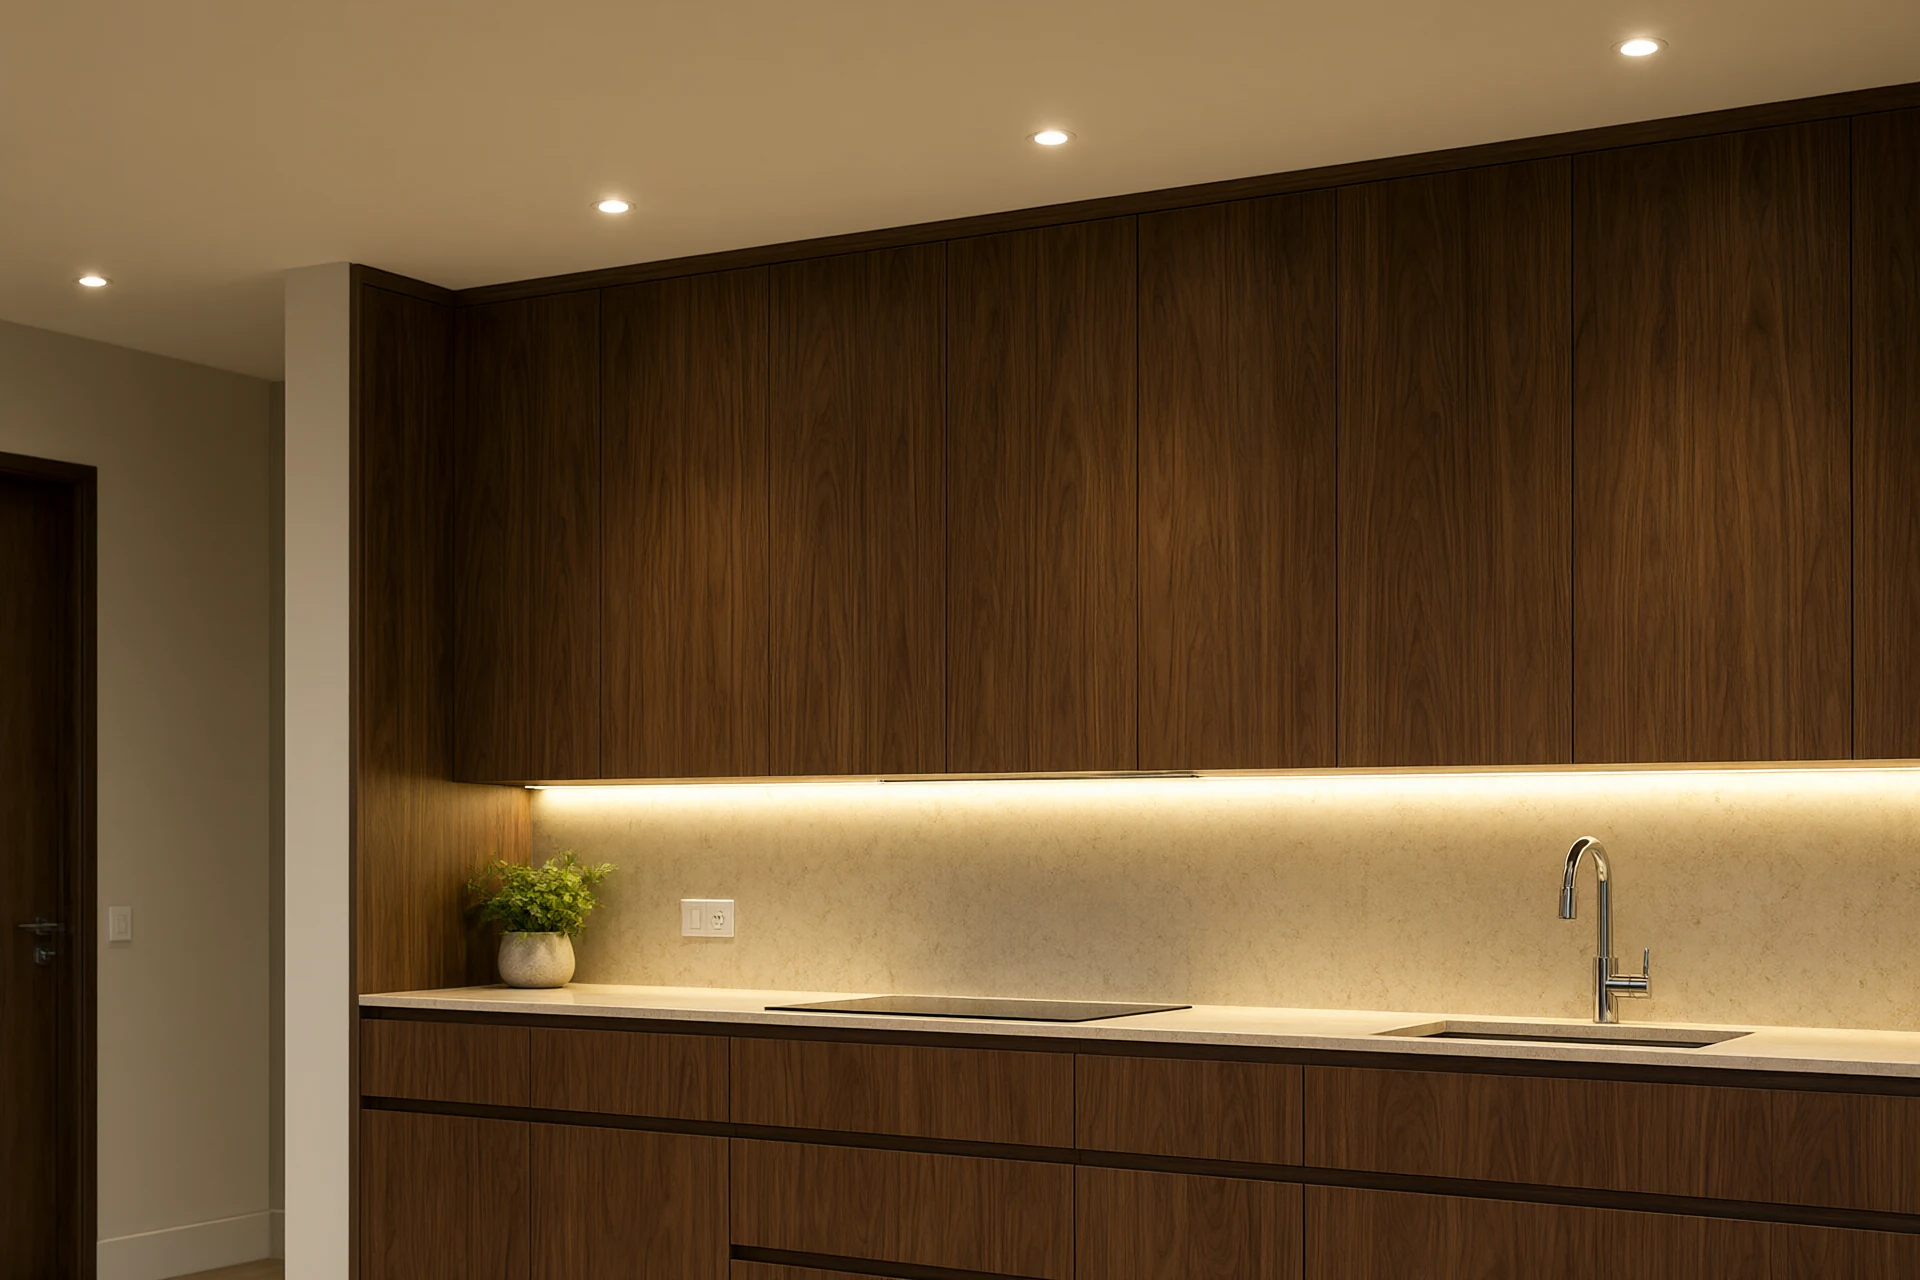
Kitchens are the one room where 3,000 K is correct. Food reads warmer and the stone stays neutral, where 4,000 K turns a honed grey worktop blue. Light the worktop, not the ceiling. A concealed 8 to 10 watt per metre strip at the front underside of the wall cabinets puts 300 lux on the cutting board and removes the shadow a person casts with an overhead fitting. Recessed downlights sit 400 to 600 millimetres off the wall at a 24 to 36 degree beam, so the light grazes the splashback instead of pooling on the floor. Cove light at 10 to 15 percent of total output carries the evening, and one pendant over an island at 700 to 800 millimetres above the top gives the room a centre. Everything on a trailing edge dimmer, because a leading edge dimmer on a 6 watt lamp flickers at the bottom of its range. Circuit counts, plate heights and switching that survives a humid room are set out in Lighting & Switches for Hot Climates: The LED Spec Guide.
Drawers Before Doors, and Storage Zoning That Holds
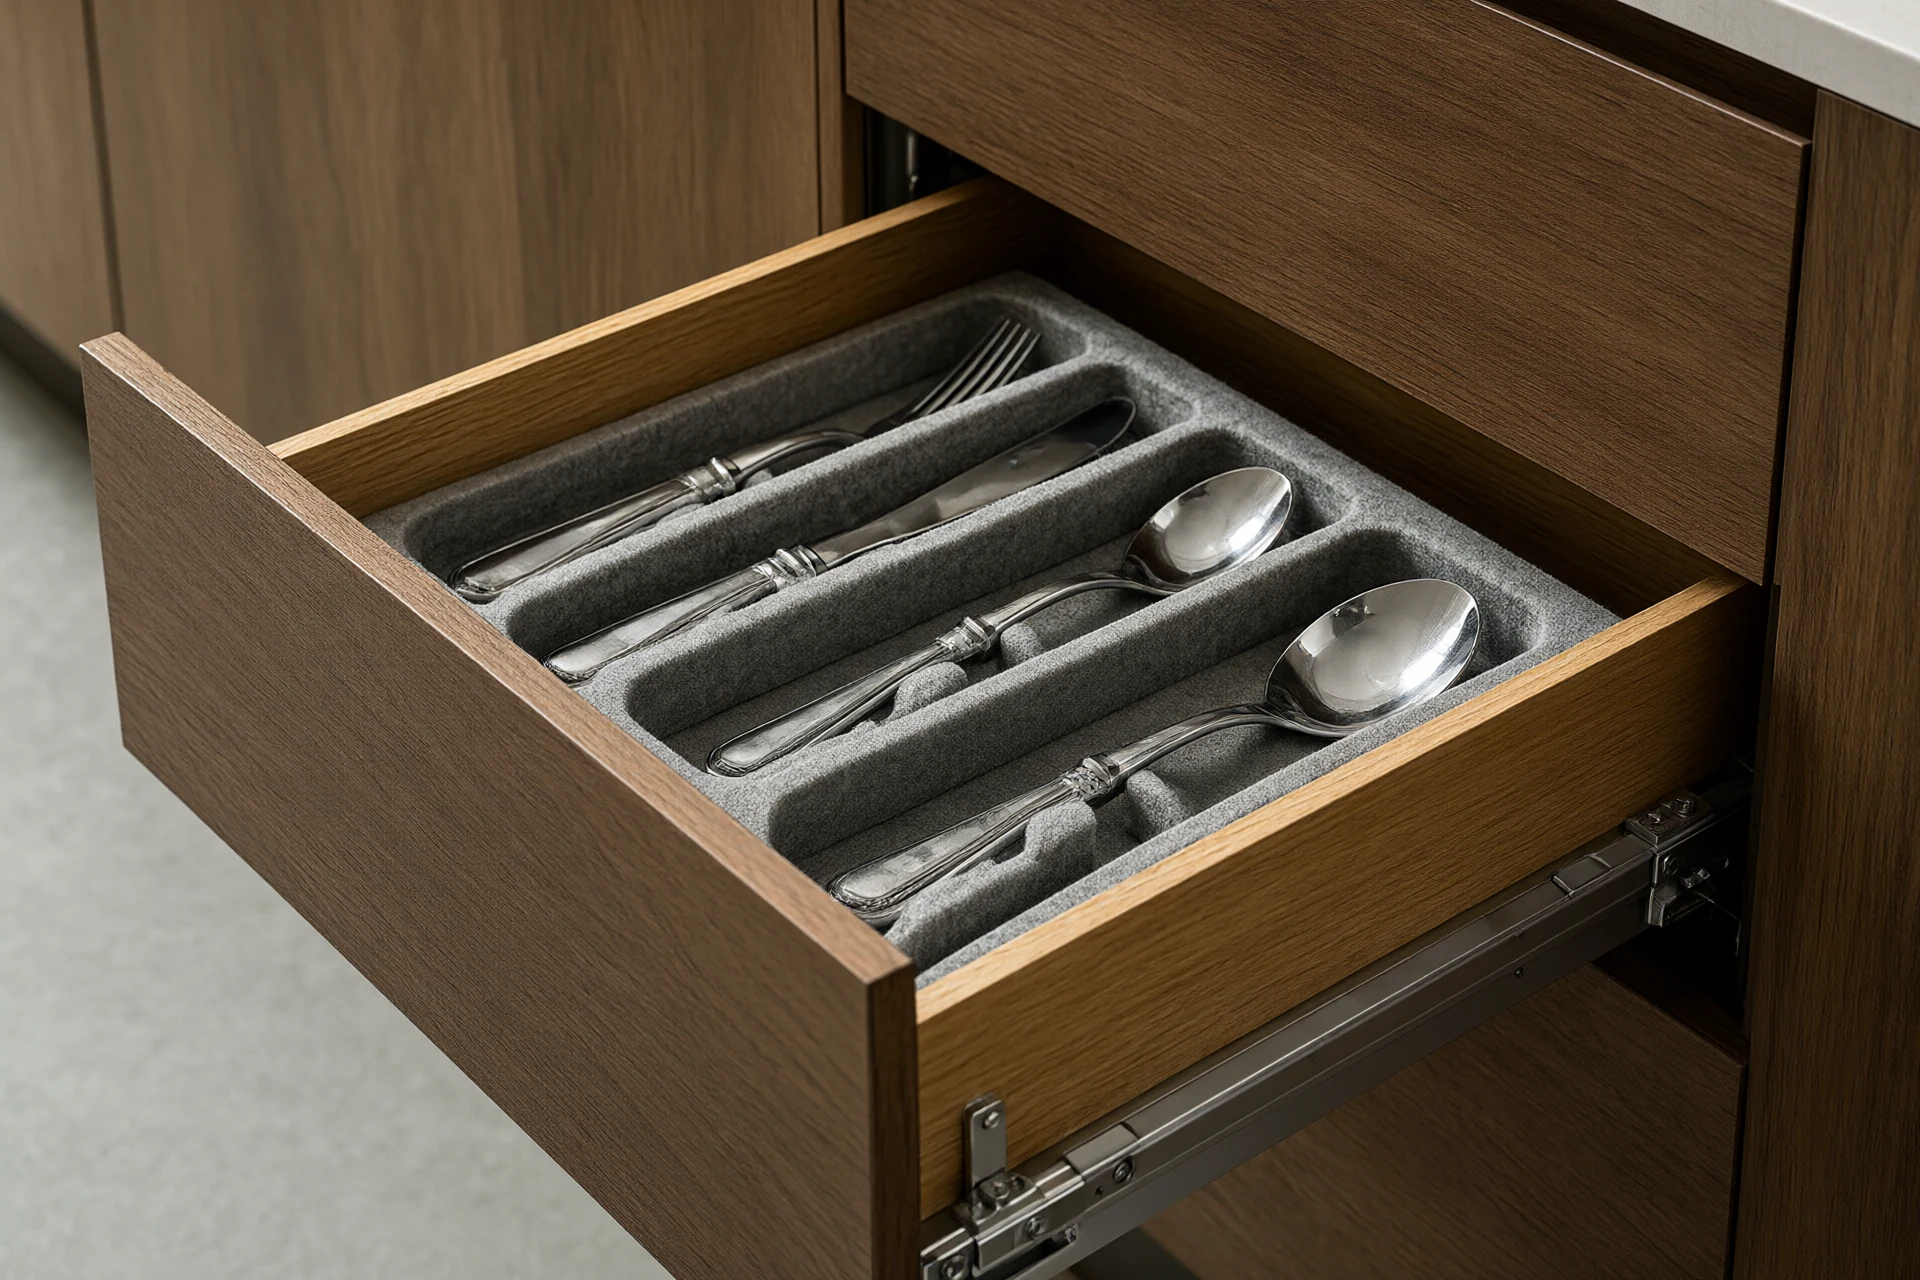
A base cabinet with one door and one shelf wastes about 40 percent of its volume, because everything behind the front has to be lifted out to reach the back. Drawers recover it. A 900 millimetre module takes three drawers at 150, 300 and 450 millimetres, which covers cutlery, pans and a 300 millimetre deep drawer for pots without a second shelf. Zone by task rather than by object: preparation within 600 millimetres of the sink, cooking within 900 millimetres of the hob, serving on the island face that points at the table, and bulk storage in the tall wall. A 600 millimetre wide pull out larder holds about 30 percent more than the same width of shelving, and a 450 millimetre larder with internal drawers handles jars better than a 900 millimetre door. Felt lined inserts and a 2 millimetre anti slip mat stop the rattle that makes a new kitchen sound old at year three, and soft close runners rated to 40,000 cycles are the cheapest long term item in the schedule. Installation tolerances and the fitting sequence are covered in Installing Cabinetry, Wardrobes & Metal Screens.
- Tall cabinetry to 2,700 mm, one front material across fridge, pantry and oven.
- Door gaps at 3 mm all round, checked with a steel rule.
- Island aisle 1,000 to 1,200 mm for two cooks.
- Seat overhang 300 mm, seat pitch 600 mm per stool.
- 12 mm stone mitred to a 40 mm edge, joints at 3 mm.
- Worktop light at 300 lux, 3,000 K, CRI 90, trailing edge dimming.
Planning a kitchen from a floor plan?
Send the plan and one photograph of the room. We return an elevation set with the tall wall resolved, the island sized to the aisle, a stone schedule with edge details, a lighting layout and a landed price for the cabinetry package.
Request a Kitchen Layout →Frequently asked questions
What kitchen cabinet style suits a villa?
Handleless slab fronts in sequence matched walnut veneer or matte lacquer, taken to 2,700 millimetres so the cabinetry reads as joinery rather than as a cabinet run. Keep one metal throughout, a 3 millimetre shadow gap instead of a handle, and a full height pantry wall on the service side. Villa kitchens usually open onto a dining room or a terrace, so the front material should match the adjacent wall panelling. The carcass and front options behind that choice are compared in Kitchen & Cabinetry Materials Compared.
What cabinet carcass resists humidity in a villa?
Eighteen millimetre moisture resistant plywood or HMR MDF, sealed on every cut edge before assembly. Particleboard swells 12 to 18 percent at 85 percent relative humidity and will not hold a hinge screw afterwards. Ask for substrate moisture content at 8 to 12 percent and a two coat polyurethane seal on the sink cabinet floor, since that panel sees the most water in the room. Fitting tolerances for a humid site are set out in Installing Cabinetry, Wardrobes & Metal Screens.
How much does a custom kitchen cost per linear meter for a villa?
USD 900 to 2,200 per linear metre of built cabinetry, supply and installation, with a 6 metre villa kitchen landing at USD 16,000 to 38,000 including appliances. Cabinetry takes about 44 percent, worktops and splashback 18 percent, appliances 22 percent, hardware and lighting 8 percent, installation and aftercare 8 percent. A full height wall adds 15 to 20 percent over a base and wall run because of the extra carcass and the levelling work. Material splits are priced in Kitchen & Cabinetry Materials Compared.
Can a Chinese factory replicate my apartment kitchen cabinet drawings?
Yes, when the drawings carry interior elevations with appliance cut outs, finished thicknesses, hinge and runner brands and the tolerances you will accept on site. A Foshan line breaks each elevation into a numbered cut list, so a 4 metre run ships as 50 to 70 pre finished parts with a fixing schedule instead of raw sheet goods. Send the plan as PDF and DWG together, because the DWG carries the radii and the PDF carries the notes. Cabinet making detail is covered in Kitchen Interior Design: Work Triangle, Materials and Heat.
What QC checks apply to apartment custom kitchen cabinets?
Carcass diagonal within 1 millimetre, dry assembly before finishing, substrate moisture at 8 to 12 percent, hinge cycles to 80,000 openings, edge banding peel at 2.5 newtons per millimetre, and photographs of every crate before it is sealed. On a tall wall we also check that the door gaps stay at 3 millimetres over the full 2,700 millimetres, because a wall out of plumb shows at the top long before it shows at eye level. Site tolerances are in Installing Cabinetry, Wardrobes & Metal Screens.
How do I bulk order kitchen cabinets for a villa?
Send the floor plan, elevations, appliance schedule and finish board, then approve one sample door and one sample carcass before production is released. A villa kitchen of 8 to 12 linear metres packs into 6 to 9 cubic metres, so it consolidates with the rest of the fit out into one 40 foot high cube at 67 cubic metres usable. Production runs 35 to 45 days and sea freight to Mombasa or Djibouti adds 25 to 32 days. The full material package is described in Kitchen & Cabinetry Materials Compared.