Seattle Nursing Home Project: From First Email to Final Installation
Published: October 27, 2026
A Seattle nursing home project is won or lost on continuity. The operator who emailed us from the US Pacific Northwest did not want seven suppliers and seven timelines—he wanted one partner who could take three senior-care sites from a first sketch to a finished, occupied building. This is how the engagement ran, stage by stage.
Most export stories are told backwards: a finished building, then a caption. The more useful version is the one our US clients actually live through—the long, unsexy middle where scope is agreed, drawings are checked, containers are booked and a fit-out is completed three time zones away. The Seattle nursing home project below is one such middle, told in order.
It covered three senior-care facilities in the Seattle metro and a single coordinated package of cabinetry, doors, glazing and sanitary ware. What follows is the same playbook INDECO now runs on every cross-border care and hospitality fit-out, with the names, prices and street-level detail left out.
1. First Contact: An Email From the Pacific Northwest
The relationship started the way most of our US work does—with a direct email from a senior-care operator on the West Coast, asking whether a single supplier could handle three facilities at once. The first reply was not a quote. It was a scope question: how many units, what level of finish, and which accessibility standard the operator was building to.
Our bilingual project coordinators answered inside one business day and opened a shared project folder the same week. Because the client sits across the Pacific, we scheduled kickoff calls against US West Coast working hours rather than our own, and we kept every exchange in writing so the specification could not drift between calls. The first month was about trust and clarity, not cost.
2. Reading the Brief: Three Sites, One Standard
The operator was building nursing-home and assisted-living facilities across three Seattle-metro cities: Mountlake Terrace, Everett and Lynnwood, Washington. Because the end users are residents rather than hotel guests, the brief leaned on dignity, safety and accessibility over showroom polish—robust hardware, legible layouts and finishes that survive daily commercial cleaning.
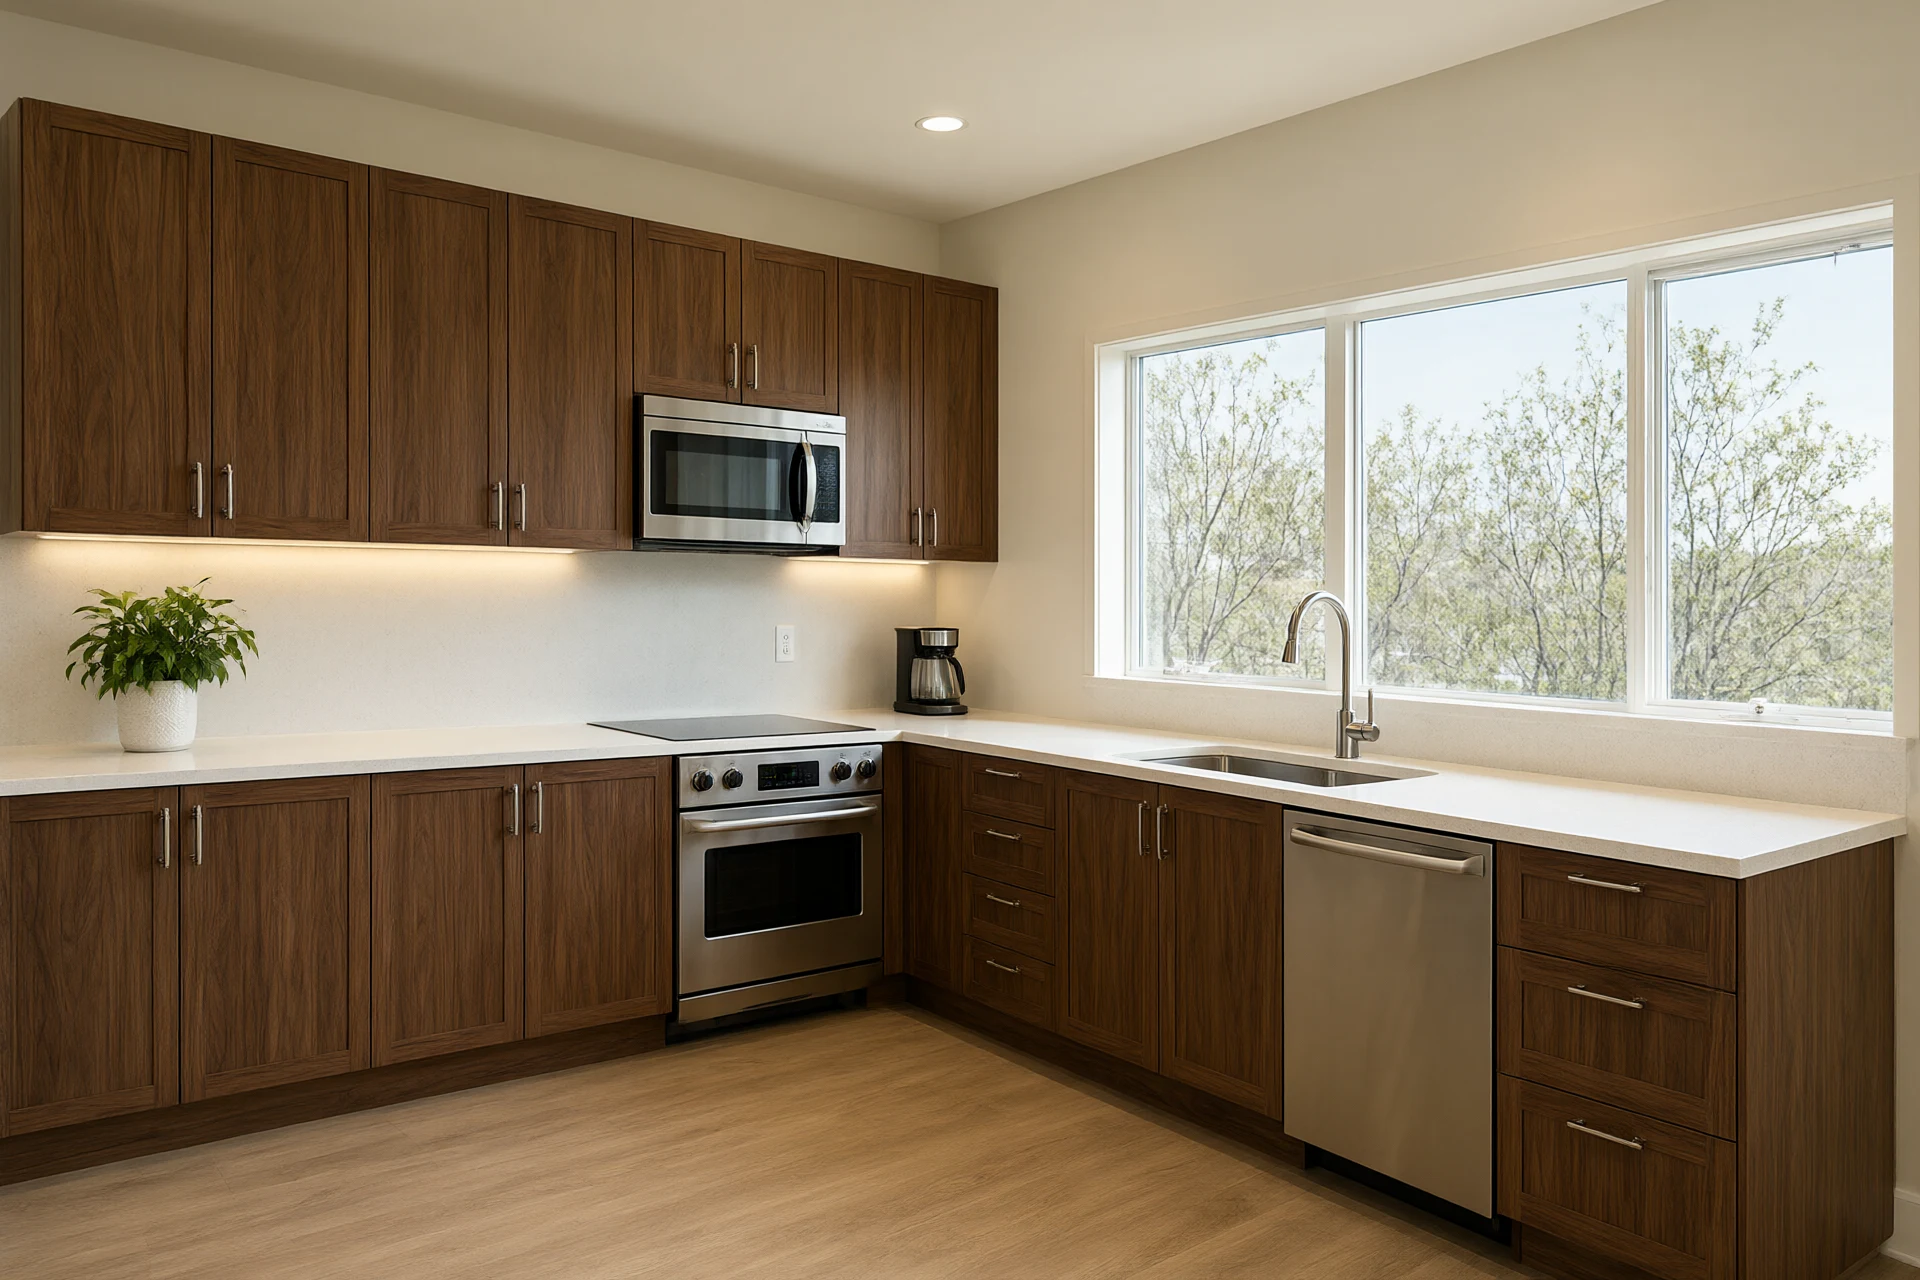
Out of those conversations a clear product scope emerged: custom cabinetry and stone countertops for resident and staff kitchens, aluminum and wood doors, a tempered glass balustrade for stairs and landings, sanitary ware including smart toilets, and bullet-resistant glazing at a small number of vulnerable points. The cabinetry and stone thinking is laid out in our kitchen cabinetry materials guide, and the sanitary side in our sanitary ware notes.
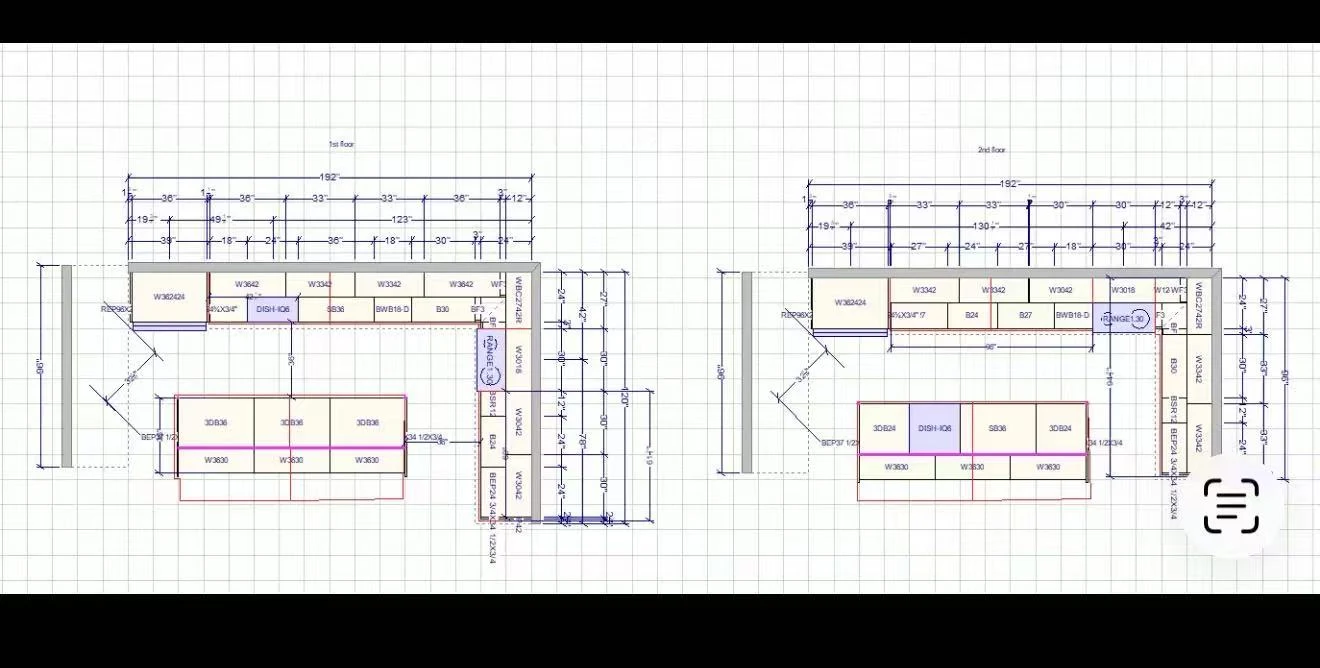
One detail shaped everything downstream: the operator works in imperial units. Every dimension, cabinet code and bill of quantities was therefore converted to inches and feet before a single panel was cut, so the shop drawings the client reviewed matched the tape measure on site.
3. Quoting & Engineering: From Sketch to Shop Drawings
Rather than price seven separate purchase orders, we compiled one take-off that covered doors, aluminum doors, kitchen, lighting, glass balustrade, sanitary ware and bullet-resistant glass, then priced it as a single coordinated package. That kept interfaces—where a door meets a frame, where a countertop meets a cabinet—inside one responsible party instead of seven.
Each line was then engineered into a shop drawing. We issued cabinet order drawings with imperial dimensions, aluminum-door elevation drawings, and a glass-balustrade layout, plus a measurement guide so the operator could verify on site before we cut. Because the operator builds to US accessibility expectations, we checked clearances and hardware against the relevant US standard, the Americans with Disabilities Act, as we drew. The door and glazing detail lives in our aluminum windows and doors guide, and the countertop material choice in our sintered-stone surfaces note.
4. Manufacturing & Shipping: A Turnkey Export
With drawings approved, our manufacturing partners cut, finished and quality-checked the package. We then consolidated everything into container shipments to the US West Coast and handled the export paperwork—packing list and commercial invoice—so the operator received one consolidated delivery instead of seven suppliers' seven trucks. The quote-to-ship discipline is the same one we describe in our quote-to-order process note.
This is the heart of the model: one contract, one logistics chain, one point of contact. The operator did not manage a cabinetry factory, a door factory and a glazing supplier in parallel; INDECO did, and reported against a single schedule. The consolidated approach is the whole point of turnkey interior design for a care operator who would rather run a building than run a supply chain.
5. After Delivery: Installation Support Beyond the Dock
Support did not stop when the container cleared the port. We supplied bilingual (English/Chinese) installation manuals and step-by-step videos—including a smart-lock language-conversion walkthrough and an anti-tamper bolt removal clip—so the operator's local installers could complete the fit-out without flying us in. When a small hardware item (drawer slides) needed topping up after delivery, we turned around a replenishment order quickly rather than leaving the operator to source it locally under time pressure.
The last gaps were closed remotely: measurement guidance for the few field variations, and a final check that every delivered unit matched its shop drawing. The install discipline for cabinetry and metal screens is summarised in our installing cabinetry and metal screens guide.
The 12 Product Lines We Delivered for This Seattle Senior-Care Project
One contract, one take-off, one container chain. Below is every product line INDECO engineered, finished and shipped for the three Seattle-metro care sites—Mountlake Terrace, Everett and Lynnwood. Each was drawn in imperial units, built to a single coordinated schedule, and consolidated into the same export so the operator never had to juggle seven suppliers. For the materials science behind the cabinetry and the glazing, see our kitchen cabinetry materials guide and our aluminum windows & doors spec sheet.
1. Custom kitchen & care-station cabinetry
Resident kitchenettes, staff break rooms and nurse-care stations all run on casework that has to survive commercial dishwashing cycles, rolling carts and decades of use. We built the Seattle package from moisture-resistant board with a matte, easy-clean laminate and soft-close hardware, dimensioned in inches so the delivered cabinets met the on-site tape measure. Stone and quartz tops were spec'd for low maintenance and infection-control friendly edges.
2. Solid wood interior doors
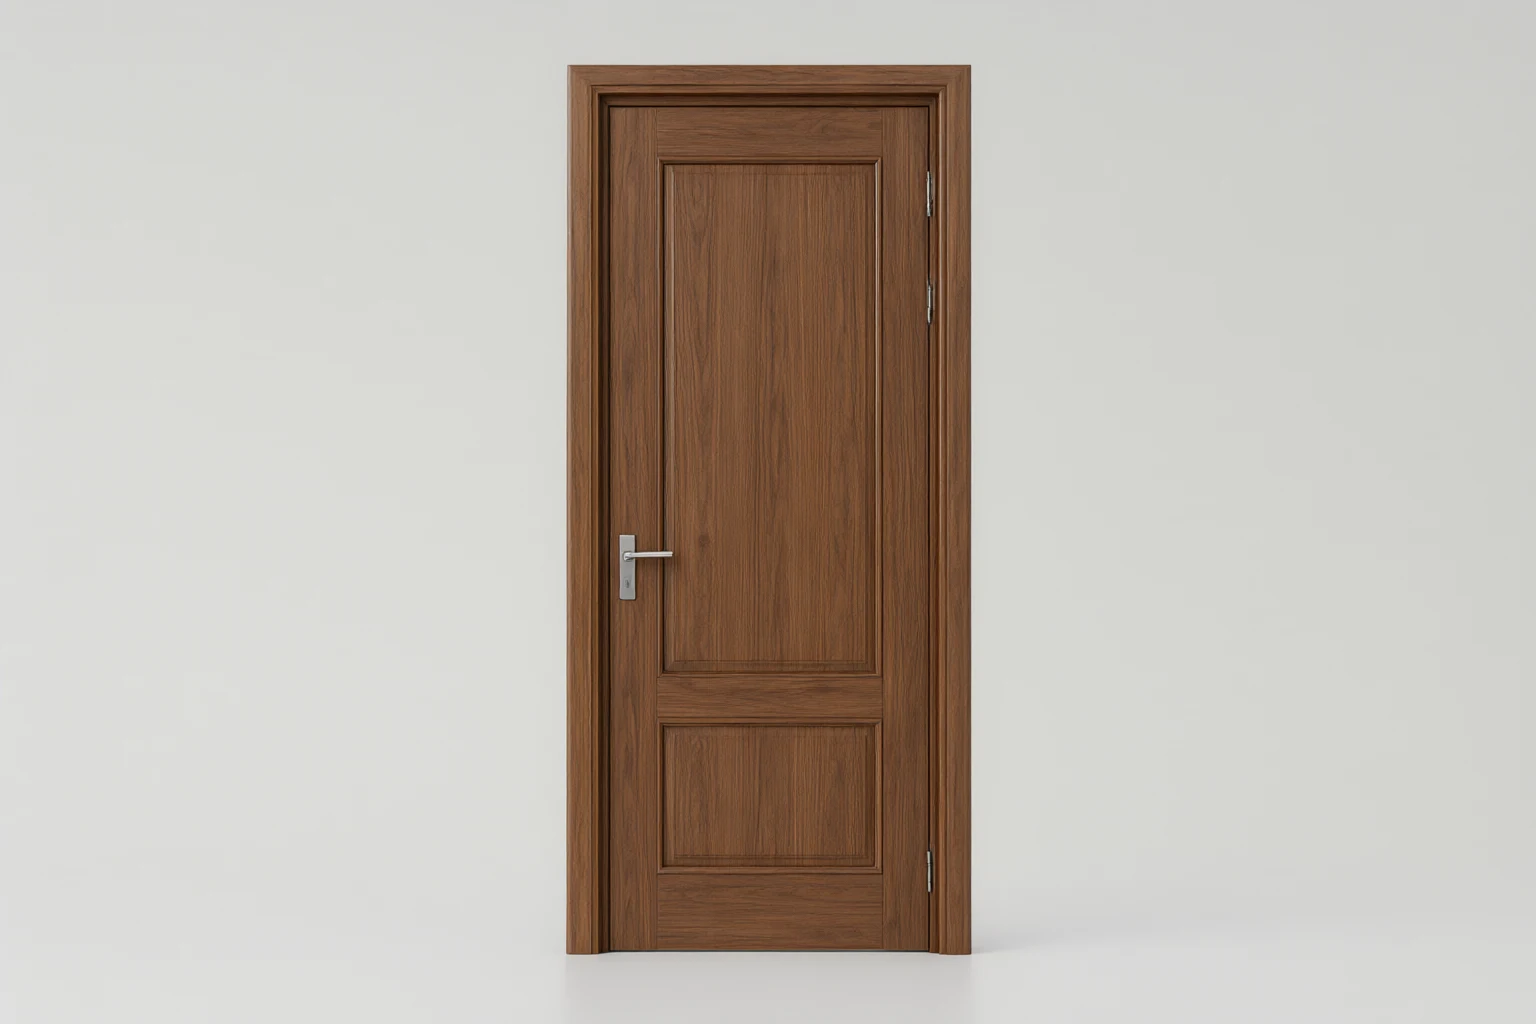
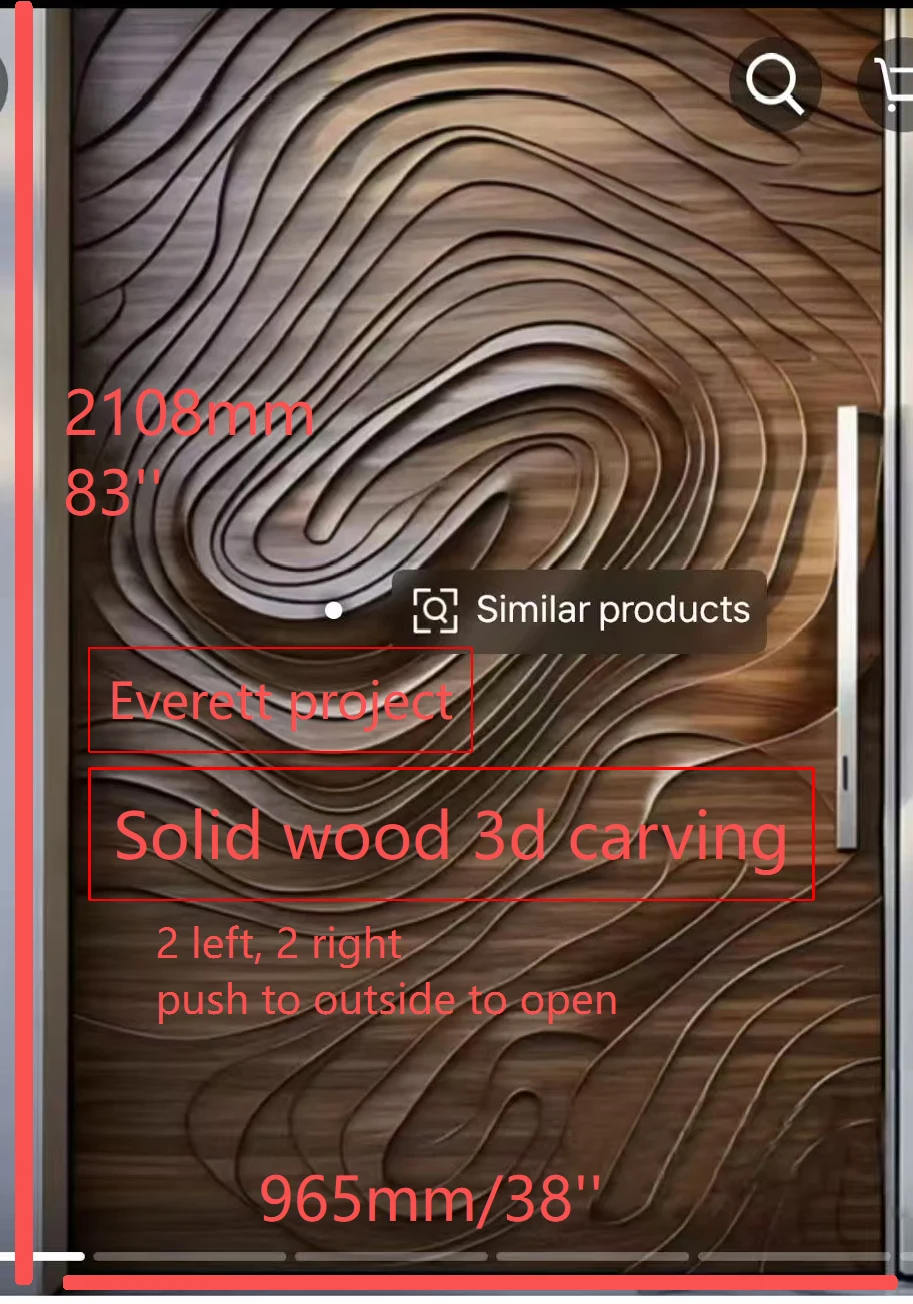
Solid-core wood doors give care environments the acoustic quiet and the reassuring, residential feel residents respond to—without the coldness of a pure commercial build. For this project we used a stable engineered-walnut veneer face on a solid core, with a durable polyurethane finish that stands up to trolleys and cleaning chemicals, and a swing clear of the frame sized for wheelchairs and walkers.
3. Aluminum doors
At entries, stair cores and service areas, thermally broken aluminum doors deliver the weather Resistance, fire-compartment staging and low maintenance a care facility needs. The Seattle units were squared, fluorocarbon-coated frames with the hardware pre-set so the operator's local installers only had to hang and adjust. Our aluminum doors spec guide covers the profile, finish and hardware choices in detail.
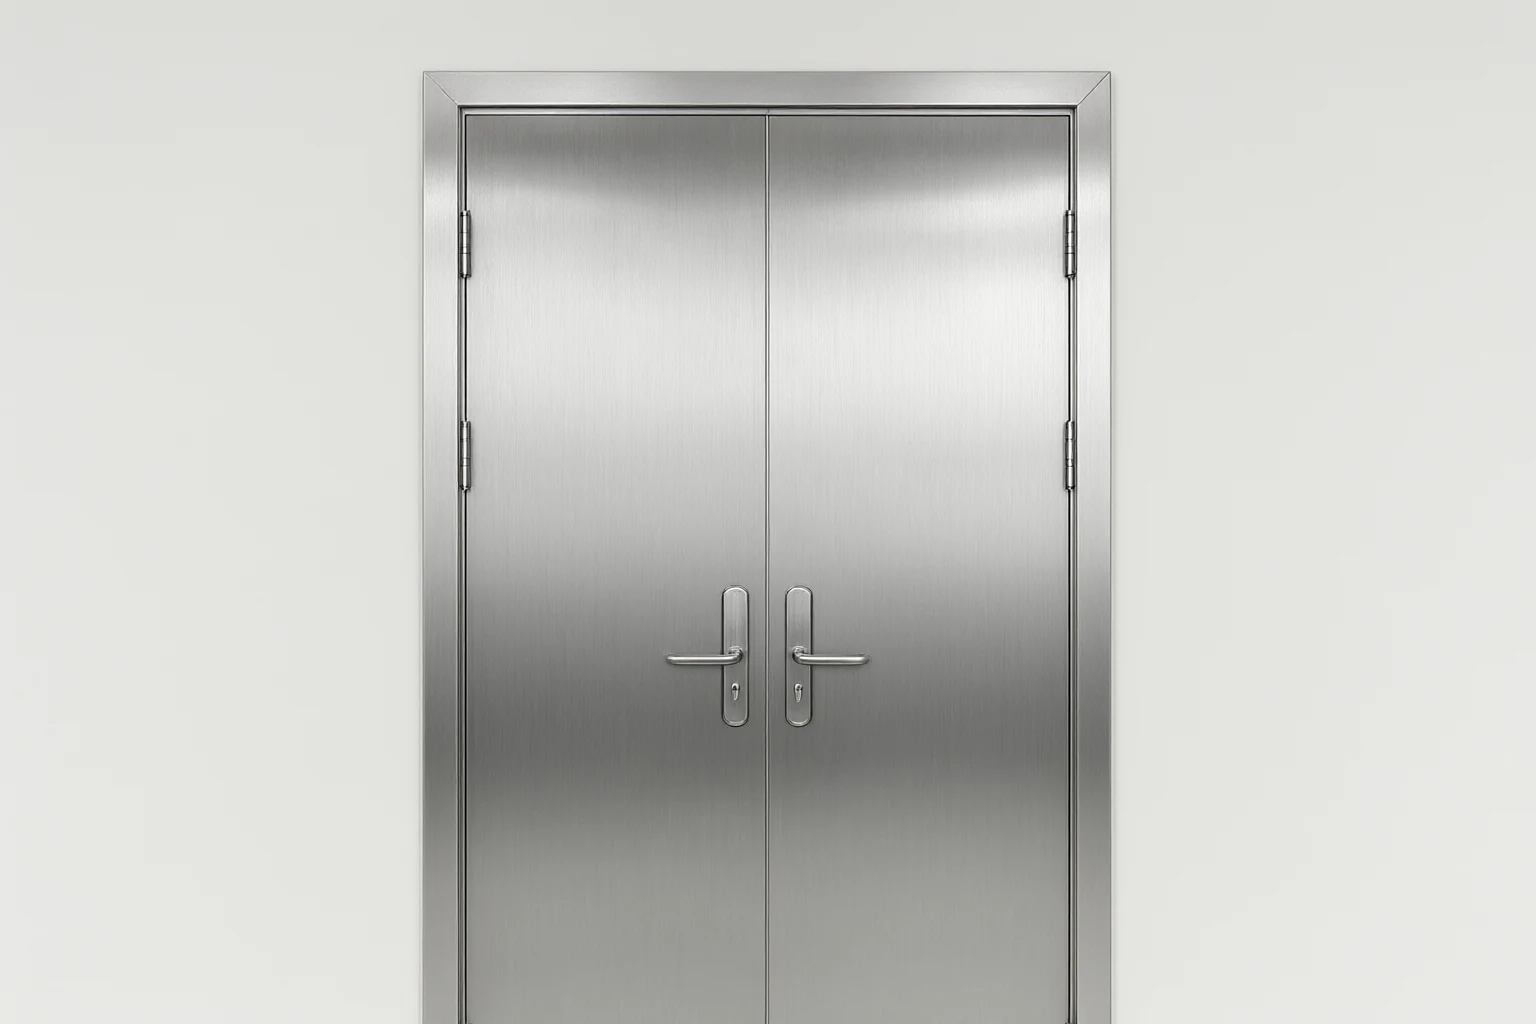
4. Stainless steel doors
Where hygiene and impact resistance matter most—dirty utility rooms, staff entrances, kitchens—brushed 304 stainless steel doors shrug off dents, moisture and daily disinfectant. We supplied them with concealed hinges and a clean, crevice-free face that passes the wipe-down test, matched to the same frame schedule as the aluminum and wood doors so the corridors read as one system.
5. Glass balustrade & handrail
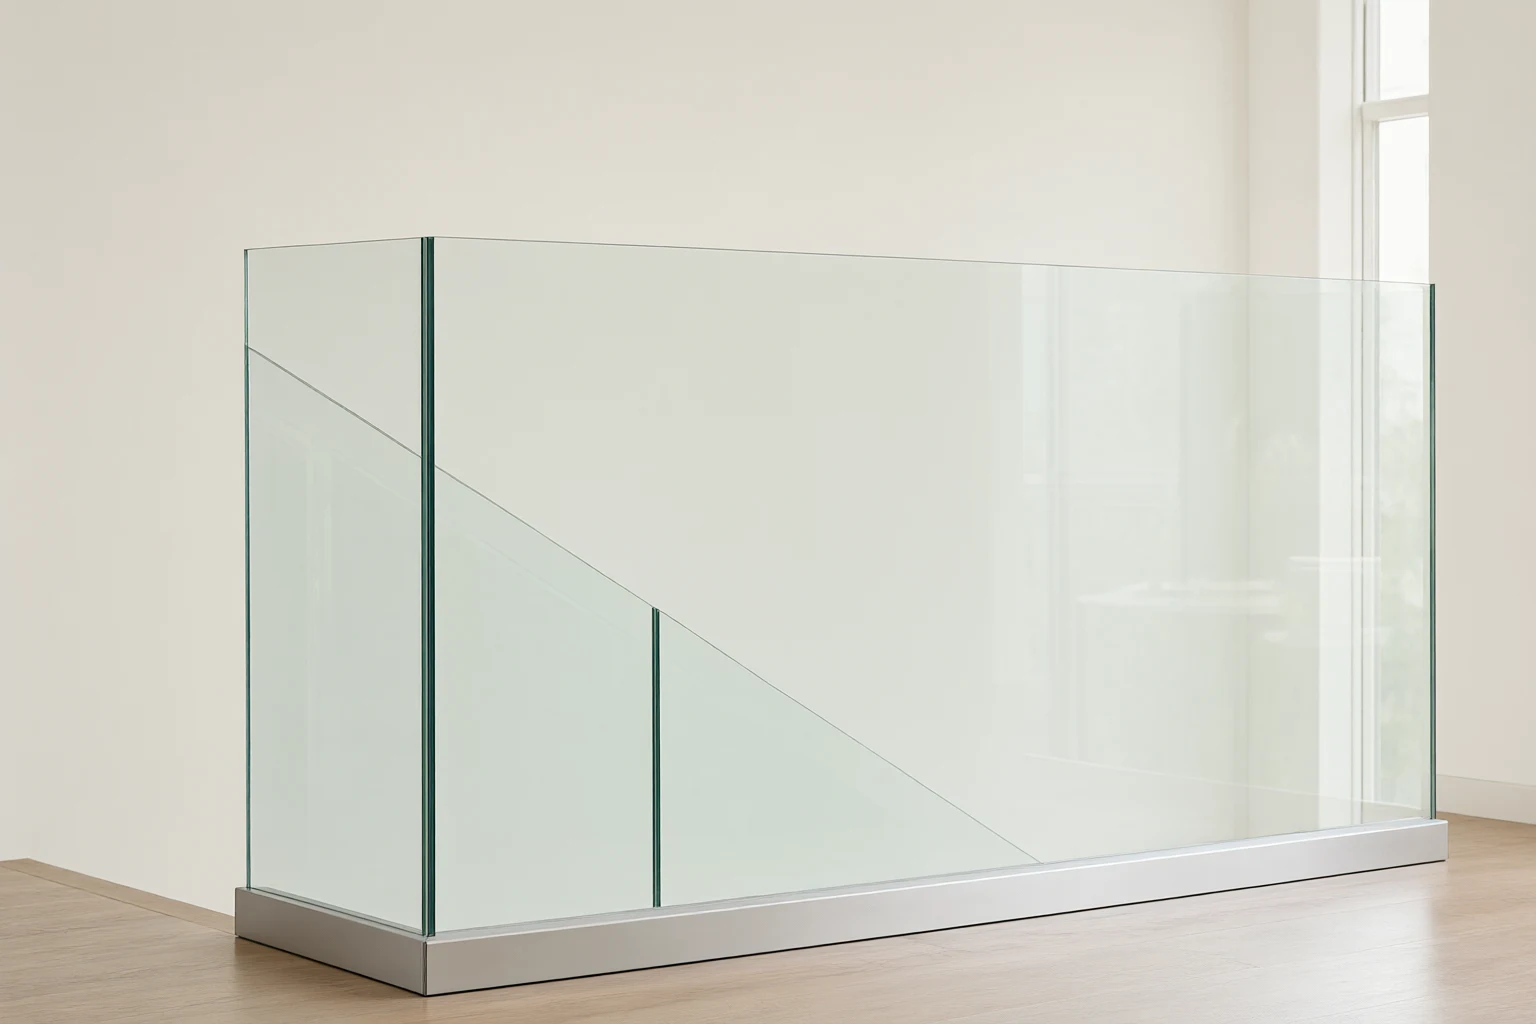
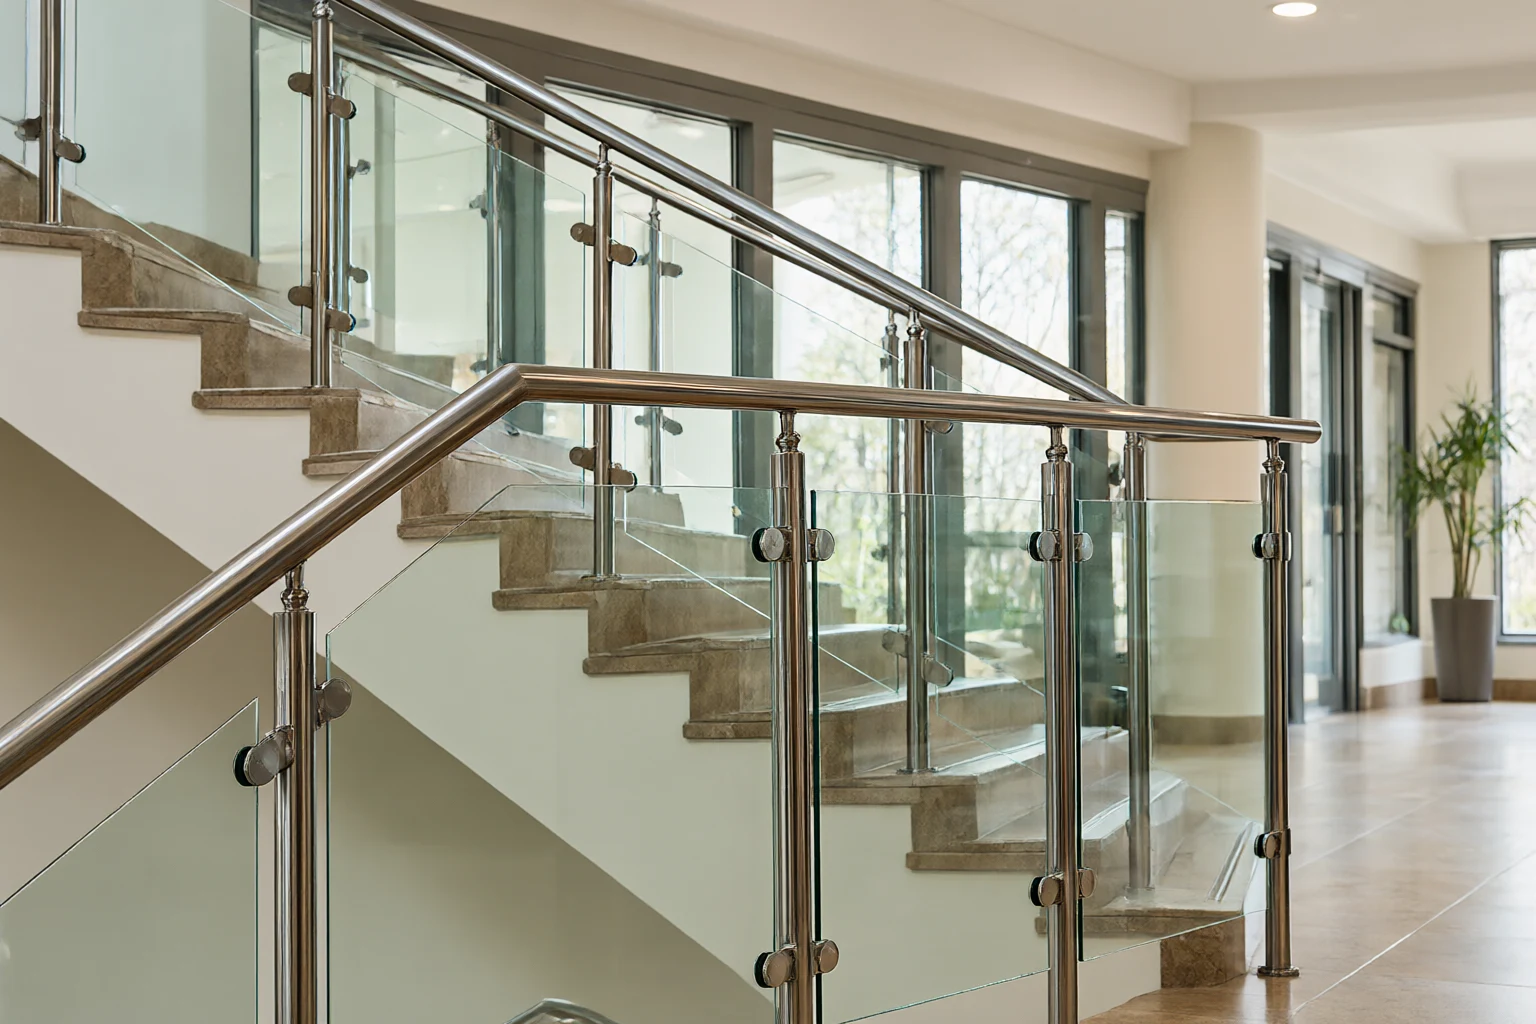
Stairs and landings across all three sites use a base-shoe glass balustrade: a black-anodised aluminum base channel with 12 mm tempered (or 6+6 laminated) glass and SS304 stainless round tube, 1.5 mm wall, in a matching black finish. Rubber and nylon gaskets protect the glass edge and silence movement—important in a quiet care setting. The system meets the graspable-handrail and load requirements for public assembly and reads as open and bright rather than institutional.
6. Sanitary ware & smart toilets
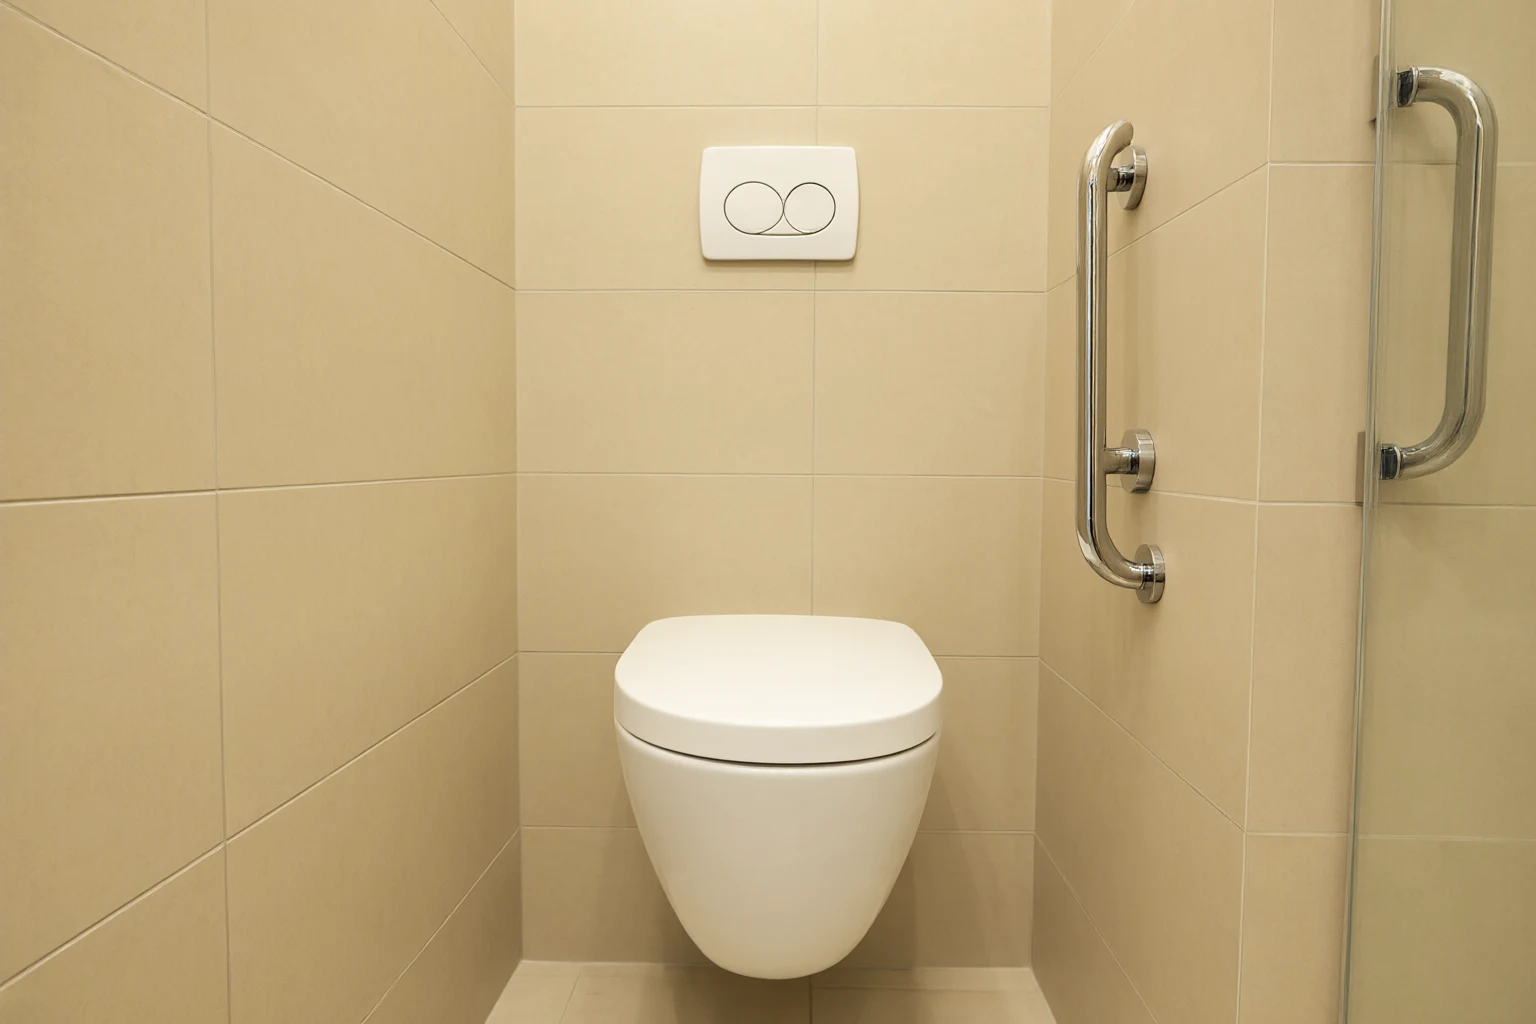
Resident bathrooms were fitted with wall-hung fixtures and smart toilets chosen for easy cleaning, water efficiency and the comfort features older users appreciate. We coordinated the sanitary package to the tile and the grab-rail layout, and shipped bilingual (English/Chinese) setup documentation so commissioning did not depend on a specialist being on site. See our sanitary ware guide for the selection logic that also applies to US care builds.
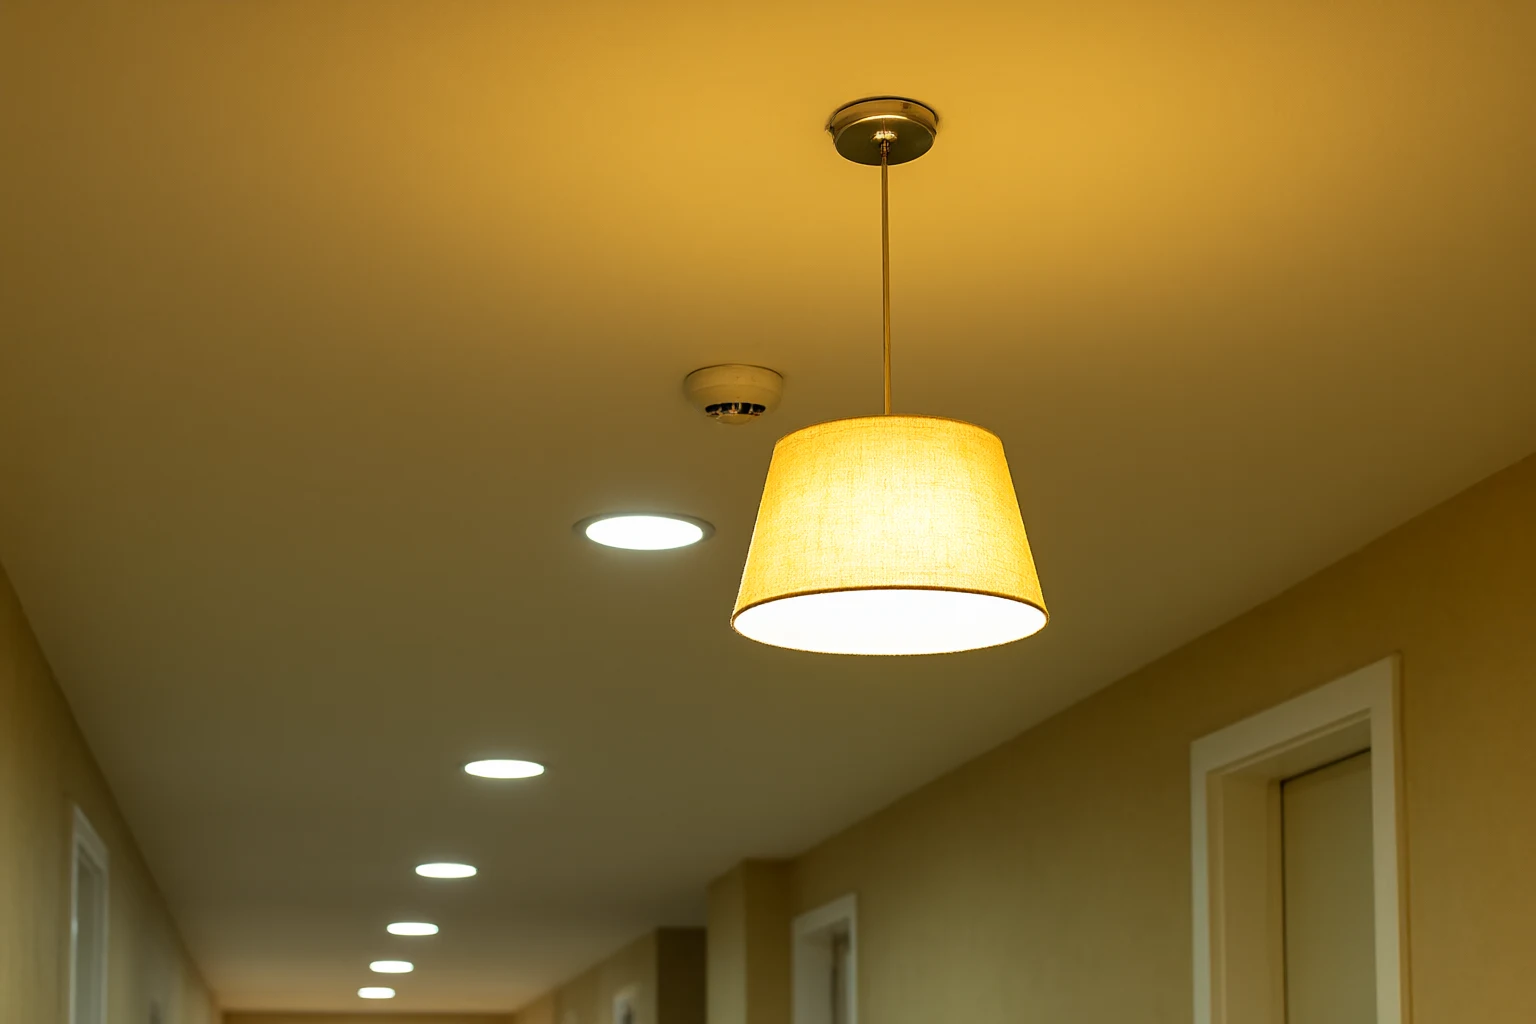
7. LED lighting package
Lighting was coordinated to the drawings as one package rather than sourced room by room. We specified warm-temperature LED downlights and task lighting for resident areas, higher-output fixtures for care stations, and discreet corridor lighting that supports safe night movement—a real concern for fall prevention in senior care. All drivers and trims were consolidated so the electrician received a single, labelled schedule.
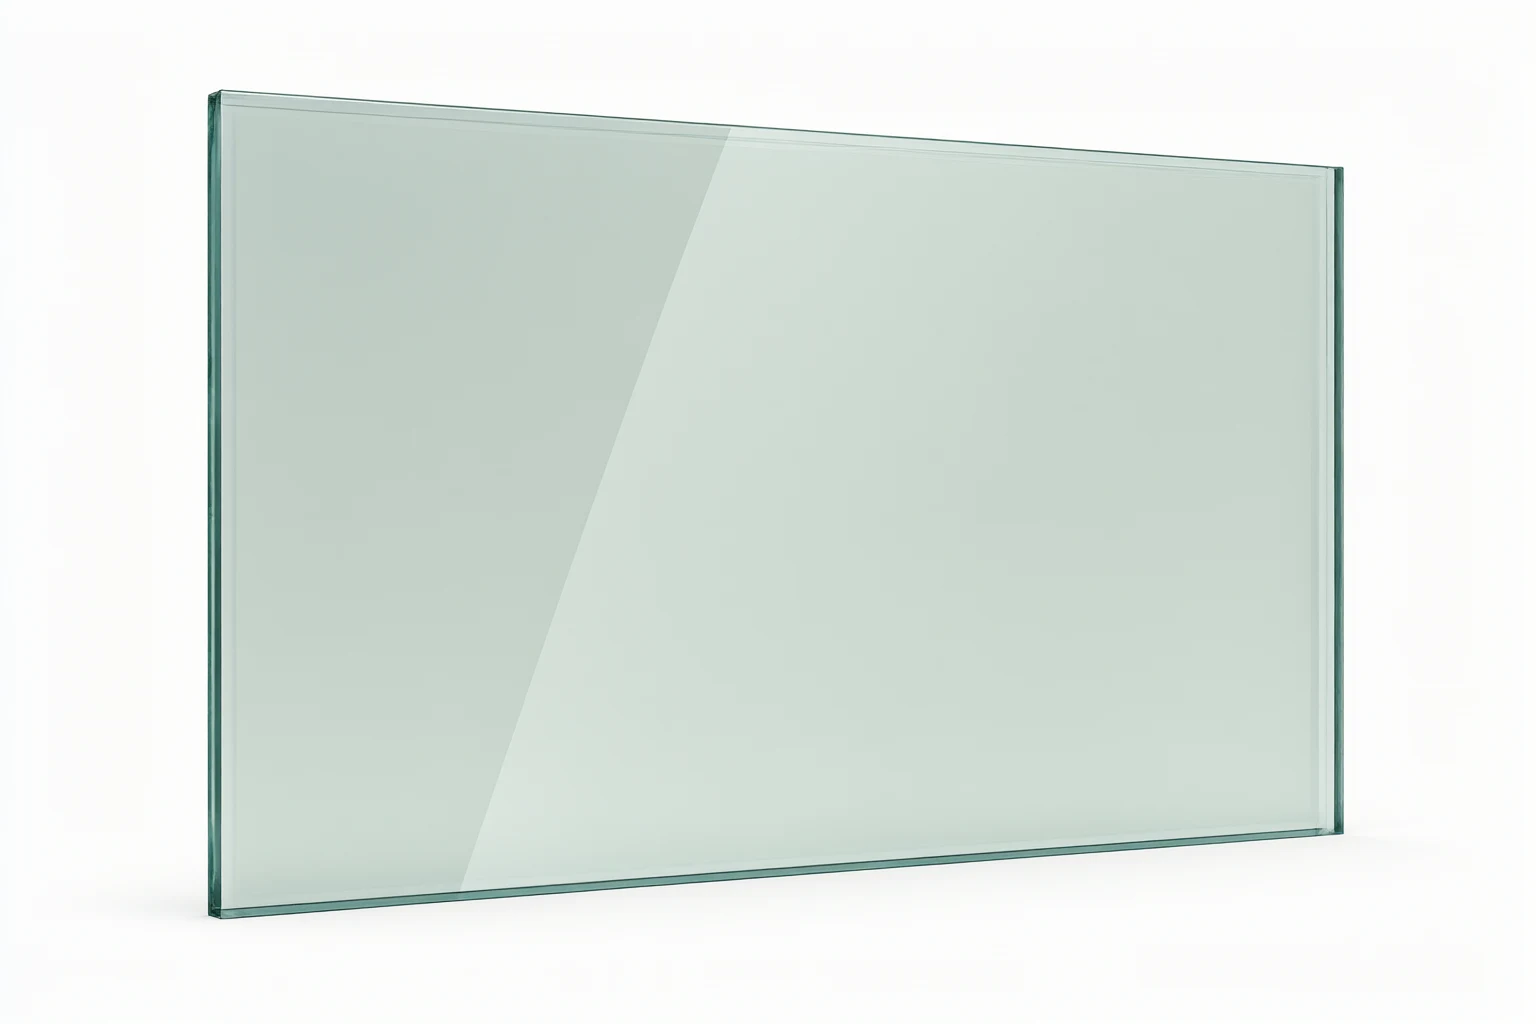
8. Bullet-resistant glass
At a small number of vulnerable points identified in each site's security review, we supplied laminated bullet-resistant glazing set into reinforced frames. The panels were engineered as part of the same take-off as the standard glazing, so detailing, gaskets and finishes stayed consistent and the installer treated them as one family of work.
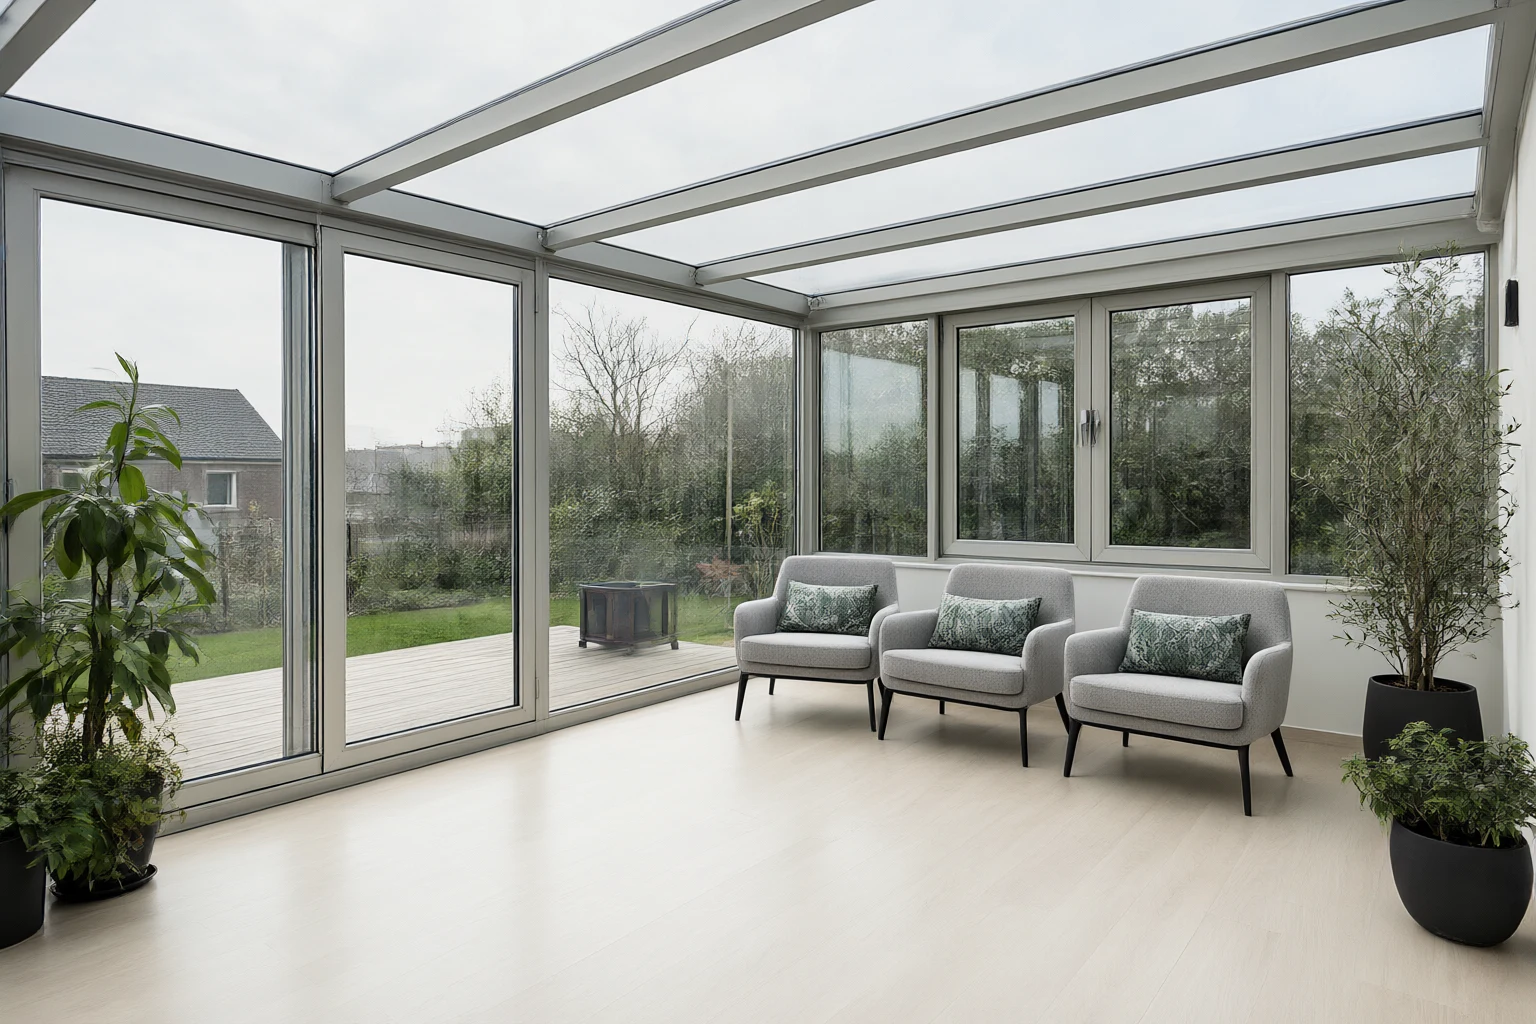
9. Glass sunroom / dayroom
Daylight and a view are part of care quality, so two of the sites included a glazed dayroom/sunroom: a slim aluminum-framed glass enclosure with lounge seating and planting, giving residents a bright social space that is still climate-controlled and accessible. The enclosure was sized and waterproofed as a proper building element, not a retrofit add-on.
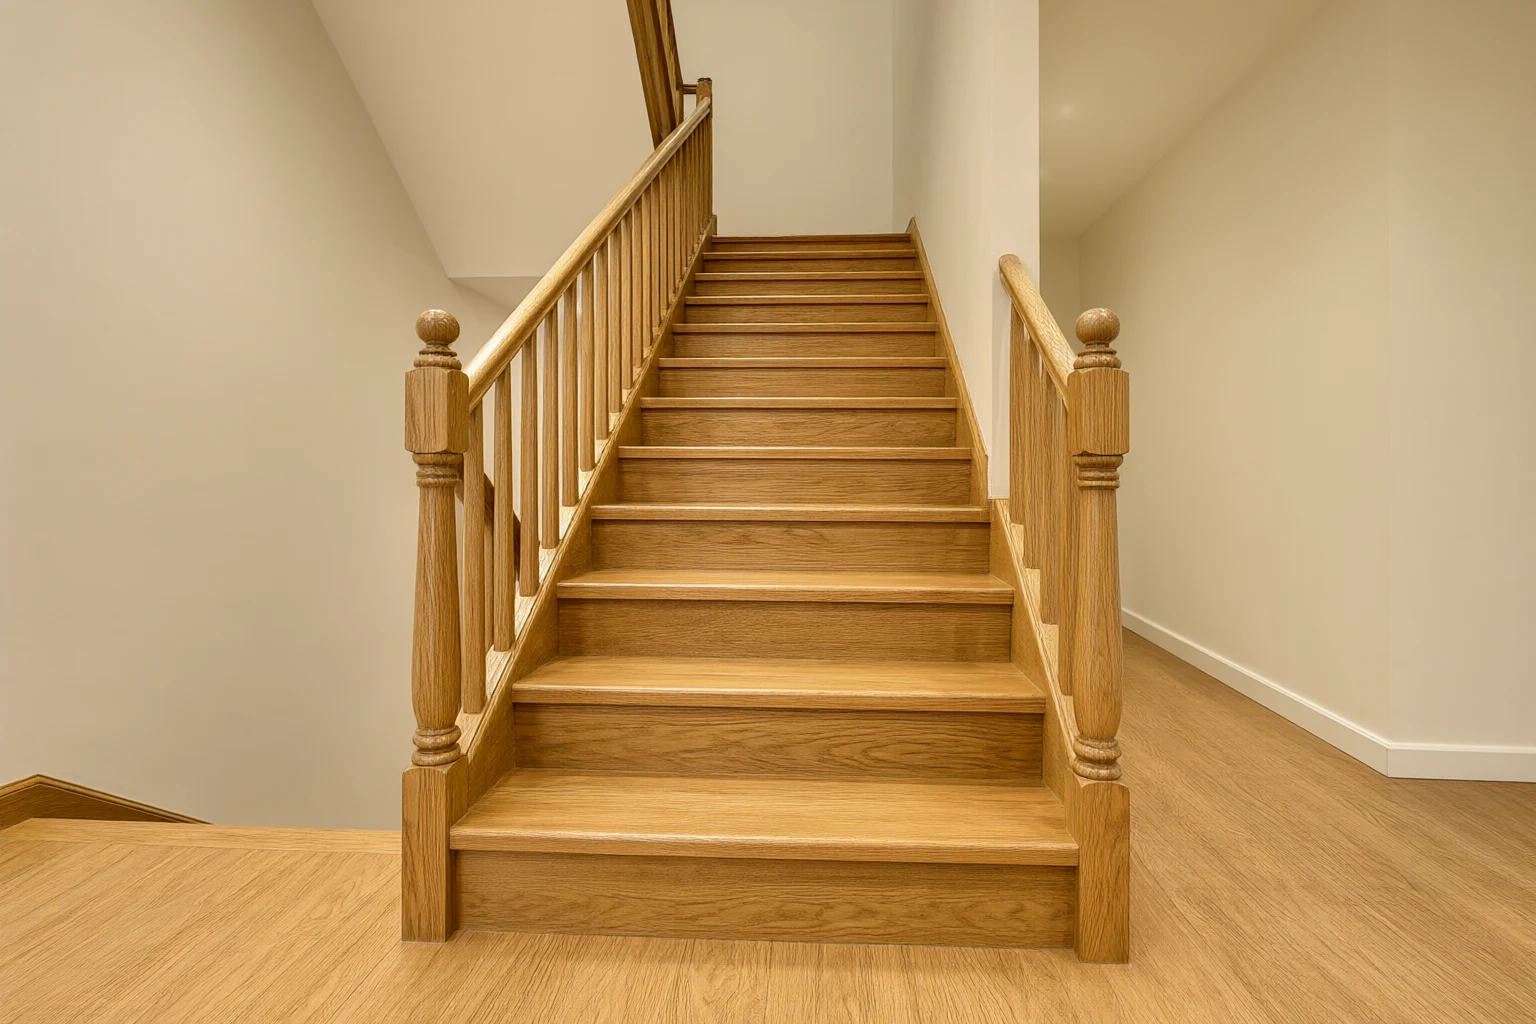
10. Composite flooring & oak staircases
Flooring and stairs tie the whole fit-out together, and they carry the highest slip-and-fall risk in a care home. We used commercial-grade composite wood flooring with a slip-resistant wear layer and built open oak staircases with consistent, low risers and continuous handrails. Both were dimensioned to the same imperial survey as the casework and doors, so thresholds and floor transitions lined up on site.
11. Window safety & solar-control film
Applied directly to existing glazing, architectural window film adds a shatter-retention and solar-control layer without replacing the glass—useful across resident rooms, dayrooms and stair landings where glare, UV and accidental breakage all matter. We supplied a neutral-grey safety/solar film specified to US fenestration needs, cut and rolled for on-site application by the client’s own installers.
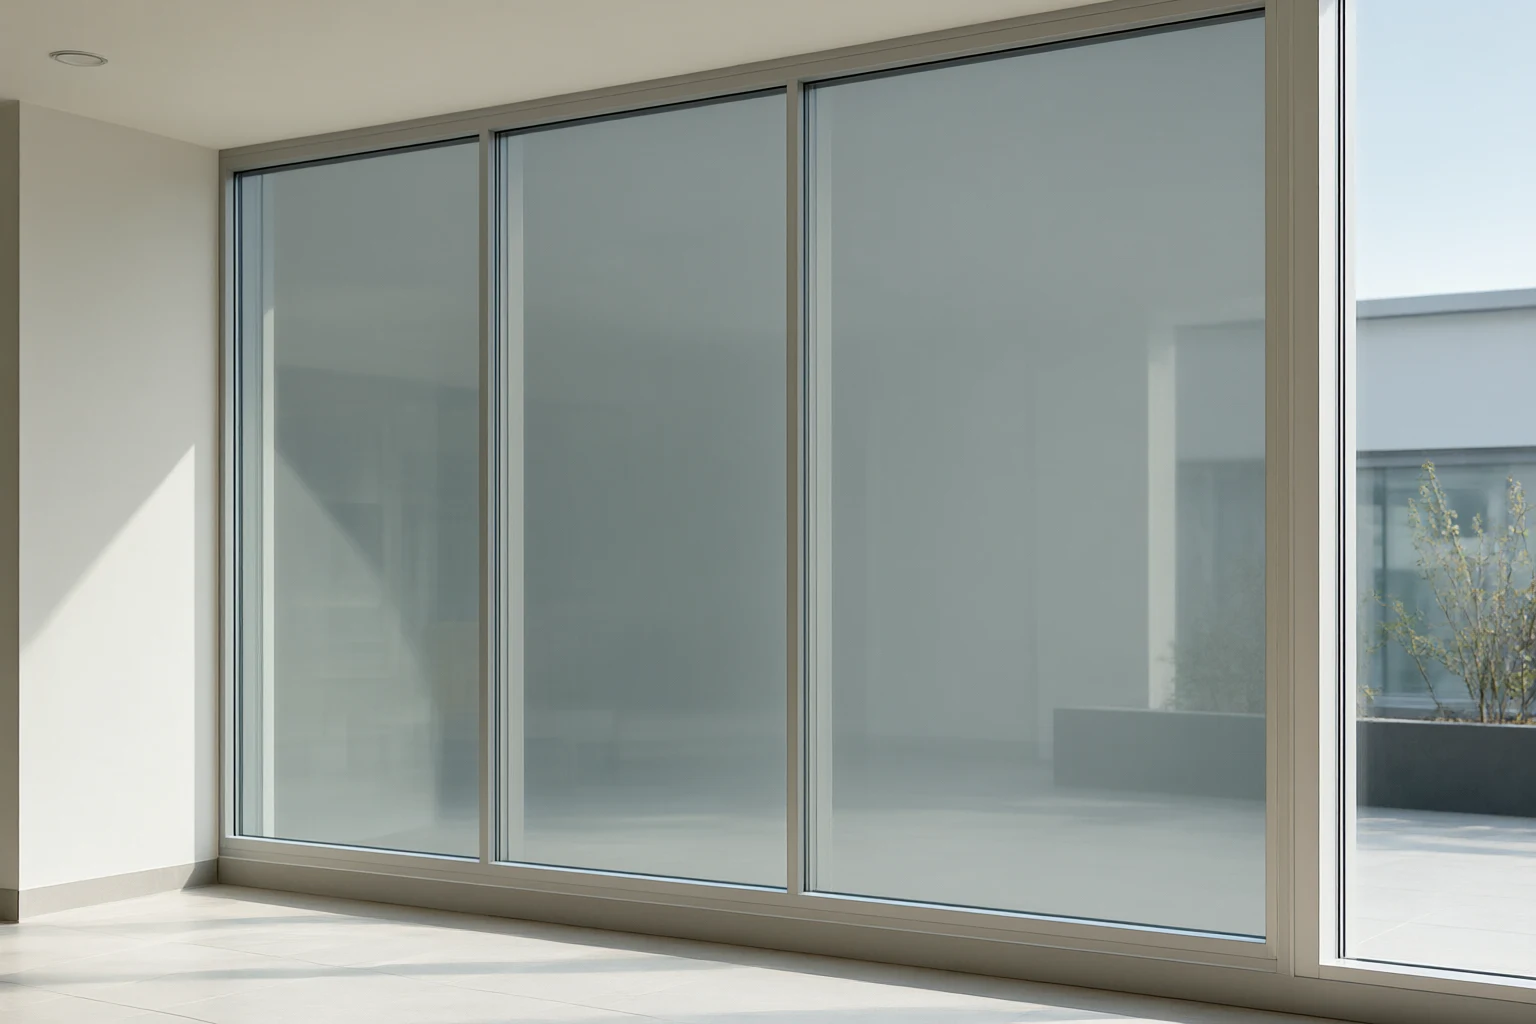
| Item | Specification | Care-project note |
|---|---|---|
| Film type | Neutral-grey safety + solar-control, pressure-sensitive adhesive | Single consistent tint across all three sites |
| Function | Shatter retention, glare & UV reduction | Cooler dayrooms, less fading of furnishings |
| Application | Applied to existing glazing on site | No re-glazing; install guided by our video |
For glazing details and related door/frame coordination, see our aluminum windows & doors notes and the turnkey interior approach that kept all three sites on one schedule.
12. Smart locks
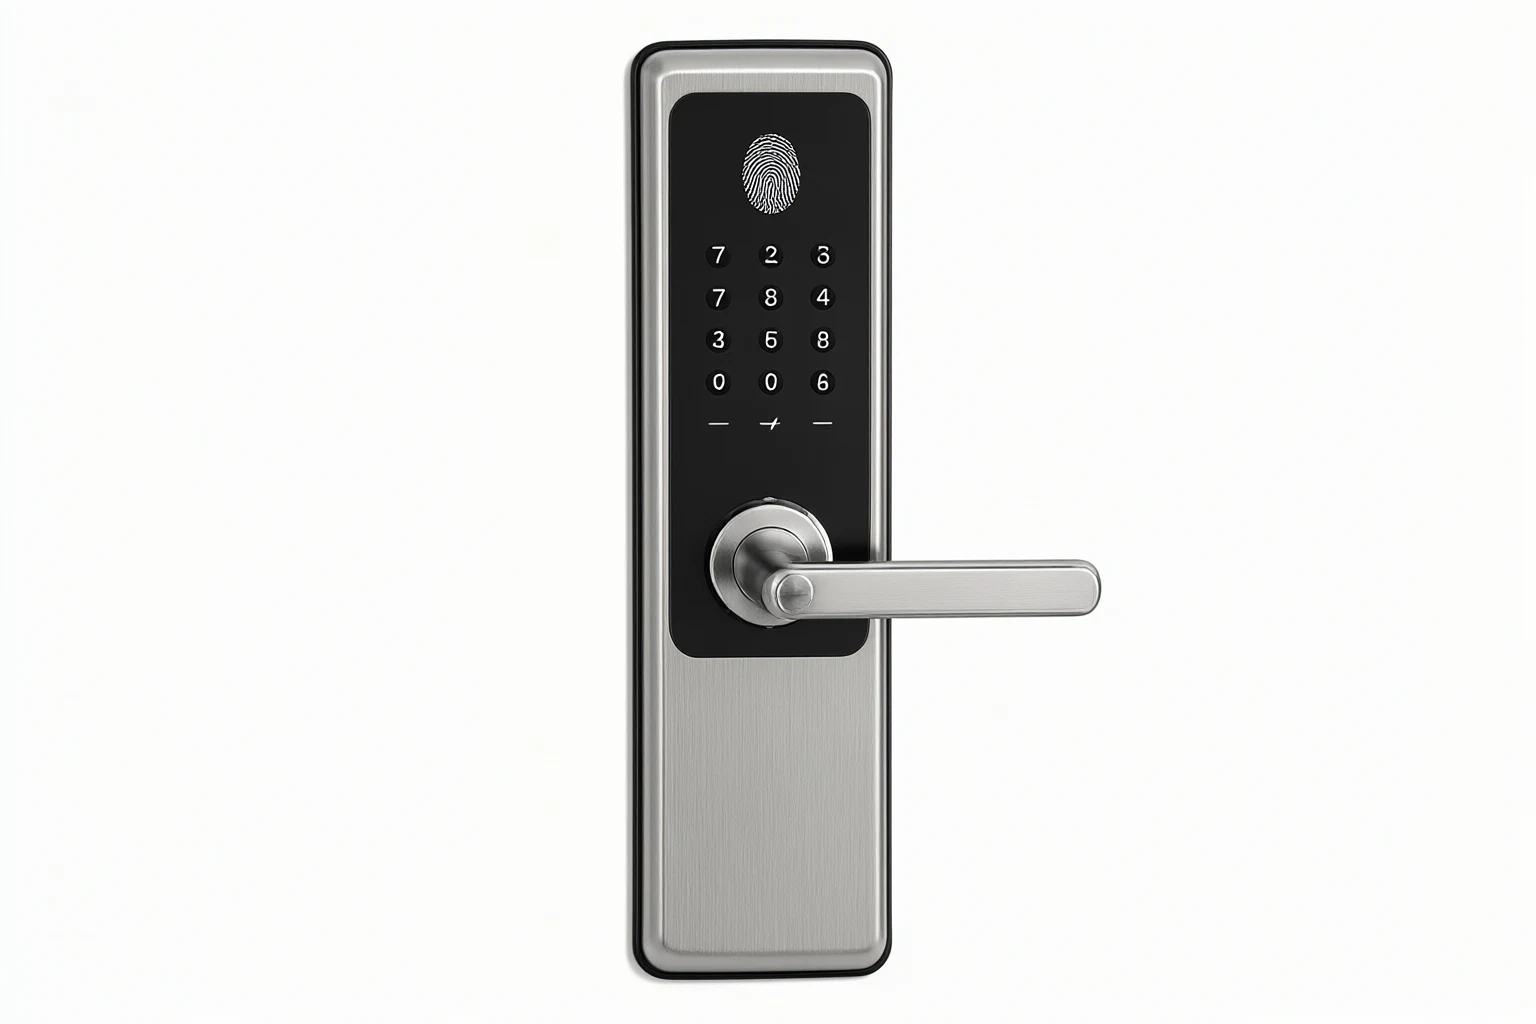
Rather than mixing mechanical keys across dozens of resident and staff doors, we supplied fingerprint + keypad smart locks so access could be managed without physical key hand-offs. Each lock shipped pre-set and was supported with a bilingual (English/Chinese) setup walkthrough and an anti-tamper bolt-removal clip, since the on-site team needed to switch the lock language and seat the cylinder correctly.
| Item | Specification | Care-project note |
|---|---|---|
| Access | Fingerprint + numeric keypad, no mechanical key hand-off | Simpler staff rotation, fewer lost keys |
| Finish | Brushed stainless, concealed fixation | Matches the stainless door and hardware theme |
| Support | Bilingual setup video + anti-tamper tooling | On-site language switch and cylinder seating |
Smart locks paired with our aluminum doors and stainless doors for a consistent, key-light access plan across the building.
Twelve product lines, one schedule, one shipment. That is the difference between a coordinated turnkey interior engagement and a pile of boxes from twelve vendors—and it is how a three-site US senior-care fit-out stays on track from the first email to the final installation.

Scope of supply across the three Seattle-metro sites
| Category | What was supplied | Project note |
|---|---|---|
| 1. Custom cabinetry | Resident & staff kitchen casework, care-station millwork, wardrobes | Moisture-resistant board, soft-close, imperial units |
| 2. Solid wood doors | Engineered walnut-veneer solid-core interior doors | Wheelchair-clear swing, durable PU finish |
| 3. Aluminum doors | Thermally broken aluminum entry & core doors | Fluorocarbon finish, pre-set hardware |
| 4. Stainless steel doors | Brushed 304 doors for hygiene-critical rooms | Concealed hinges, easy-clean face |
| 5. Glass balustrade | Base-shoe tempered/laminated glass + SS304 rail | Stairs & landings across all three sites |
| 6. Sanitary ware | Wall-hung fixtures & smart toilets | Bilingual setup documentation |
| 7. LED lighting | Coordinated fixture + driver schedule | Warm resident / bright task / safe night |
| 8. Bullet-resistant glass | Laminated panels at vulnerable points | Detailed to match standard glazing |
| 9. Glass sunroom | Slim aluminum-framed dayroom enclosure | Climate-controlled, accessible |
| 10. Flooring & stairs | Composite wood flooring + oak staircases | Slip-resistant, low consistent risers |
| 11. Window film | Neutral-grey safety + solar-control film | Applied on site, no re-glazing |
| 12. Smart locks | Fingerprint + keypad access locks | Key-light access, bilingual setup |
What kept a three-site US fit-out on schedule
- One contract and one point of contact instead of seven parallel suppliers.
- Imperial-unit drawings from day one, so shop drawings matched the on-site tape measure.
- A single coordinated take-off, so door/frame and countertop/cabinet interfaces had one owner.
- Consolidated container shipping with export paperwork handled at our end.
- Installation support that continued past delivery: bilingual manuals, how-to videos and fast replenishment.
The pattern repeats on every cross-border care, hotel and multi-unit job we take: the value is not any single product, but the continuity from first email to final installation. A turnkey interior design engagement like this one trades a little upfront coordination for a lot of avoided chaos later.
Frequently asked questions
How does INDECO handle US imperial measurements on an American project?
Every drawing, cabinet code and bill of quantities is converted to imperial units (inches and feet) before manufacturing. We issue a measurement guide so the client can verify dimensions on site, and shop drawings are dimensioned in US units rather than metric.
What products were supplied for the Seattle senior-care project?
Twelve coordinated product lines were engineered, finished and shipped as one package: custom kitchen and care-station cabinetry; solid wood, aluminum and stainless steel doors; a base-shoe glass balustrade; sanitary ware including smart toilets; an LED lighting package; bullet-resistant glazing at selected points; a glass dayroom; composite flooring with oak staircases; neutral-grey window safety/solar film; and fingerprint + keypad smart locks. Every line is detailed in the 12 product lines section, and all were built from one take-off and one consolidated export.
Does INDECO provide installation support after the containers arrive?
Yes. Support continues past the dock: bilingual (English/Chinese) installation manuals, step-by-step videos such as a smart-lock language-conversion walkthrough and an anti-tamper bolt removal clip, fast after-sales replenishment of small hardware, and remote measurement guidance.
Can INDECO manage a multi-site fit-out across different cities?
Yes. The Seattle engagement covered three sites in the metro area—Mountlake Terrace, Everett and Lynnwood, Washington—under one contract, one logistics chain and one project point of contact, with each site's drawings and shipments tracked separately.