 INDECO material
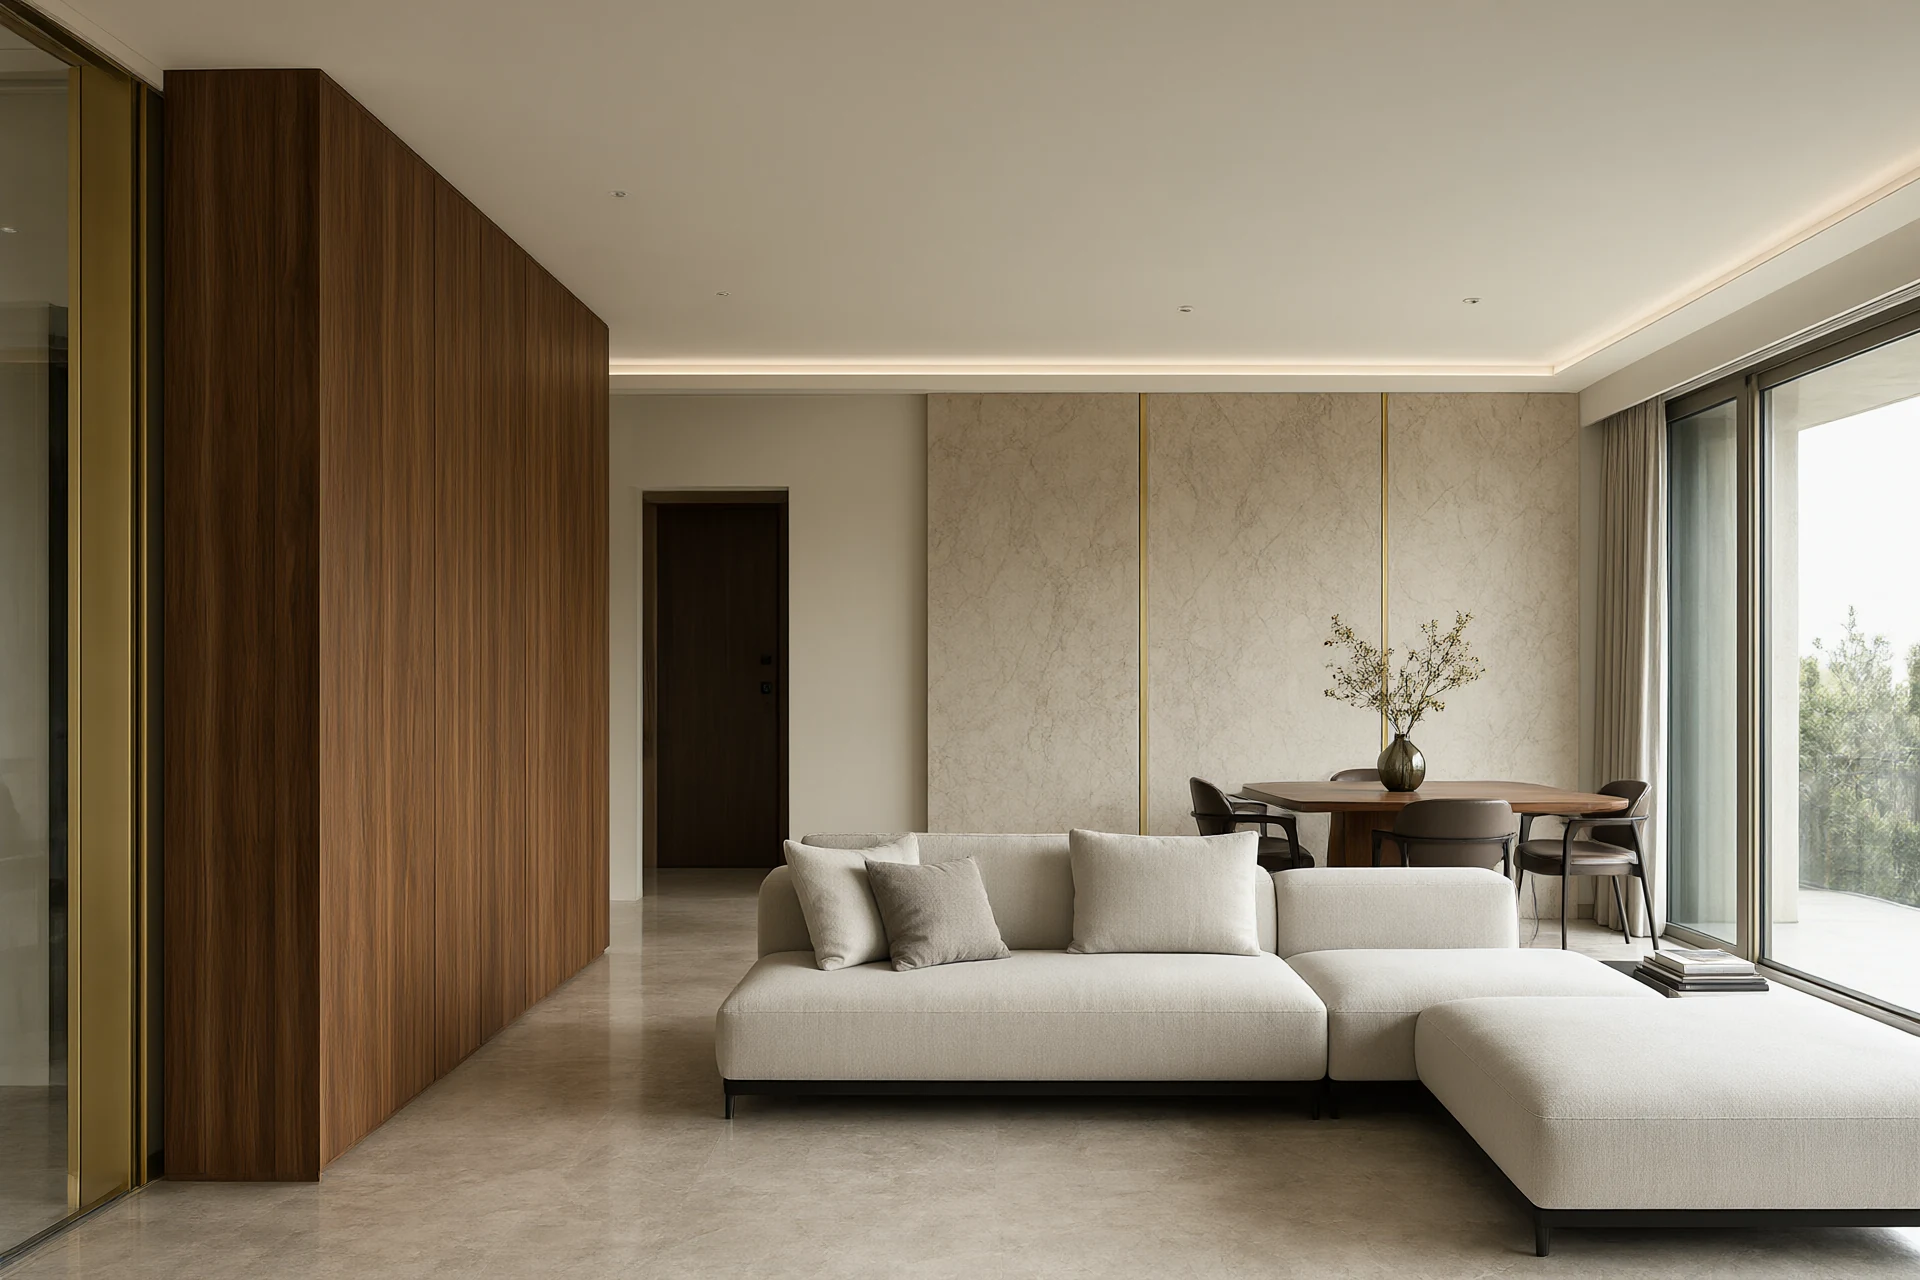
Modern Apartment Interior: Span, Storage and Stone
Published: November 20, 2026 · By Mr.Jankin
The dimensions, junctions and material grades that decide whether a compact apartment holds up in a hot climate.
A modern apartment interior is an exercise in editing. The floor plate is fixed, the ceiling usually sits between 2.7 and 3.0 m, and every square metre has to work twice. We supply these projects from Foshan to owners in Nairobi, Dubai and Lagos, and the pattern repeats. The apartments that age well are the ones where span, storage and material were settled on the drawing board, not after handover. This guide sets out the numbers we actually use, drawn from a 90 m² two-bedroom we repeated across twelve units. It is a specification note, not a list of cushions. For the wider design context, the discipline of interior design sets the framework these details sit inside.
Reading the Compact Floor Plate
Start with the horizontal dimension, because furniture and circulation either fit or they do not. On a 90 m² two-bedroom we hold the living span to 3.4 m clear, the master bedroom to 3.0 m, and the secondary bedroom to 2.7 m. Corridors are kept to 900 mm clear width and internal doors to 820 mm, which is wide enough for a 600 mm wardrobe door to pass a bed without a shuffle. The ceiling is 2.7 m finished, with a 2.85 m slab and 150 mm for screed and services. A run of 600 mm deep storage along one party wall absorbs the depth that would otherwise eat the living zone, and that single decision is what lets a 3.4 m span feel generous. The same trade-off is the starting point in our Modern Home Design: One Palette From Entry to Bedroom breakdown, where the palette is carried from the entry through to the bedroom without widening the plan.
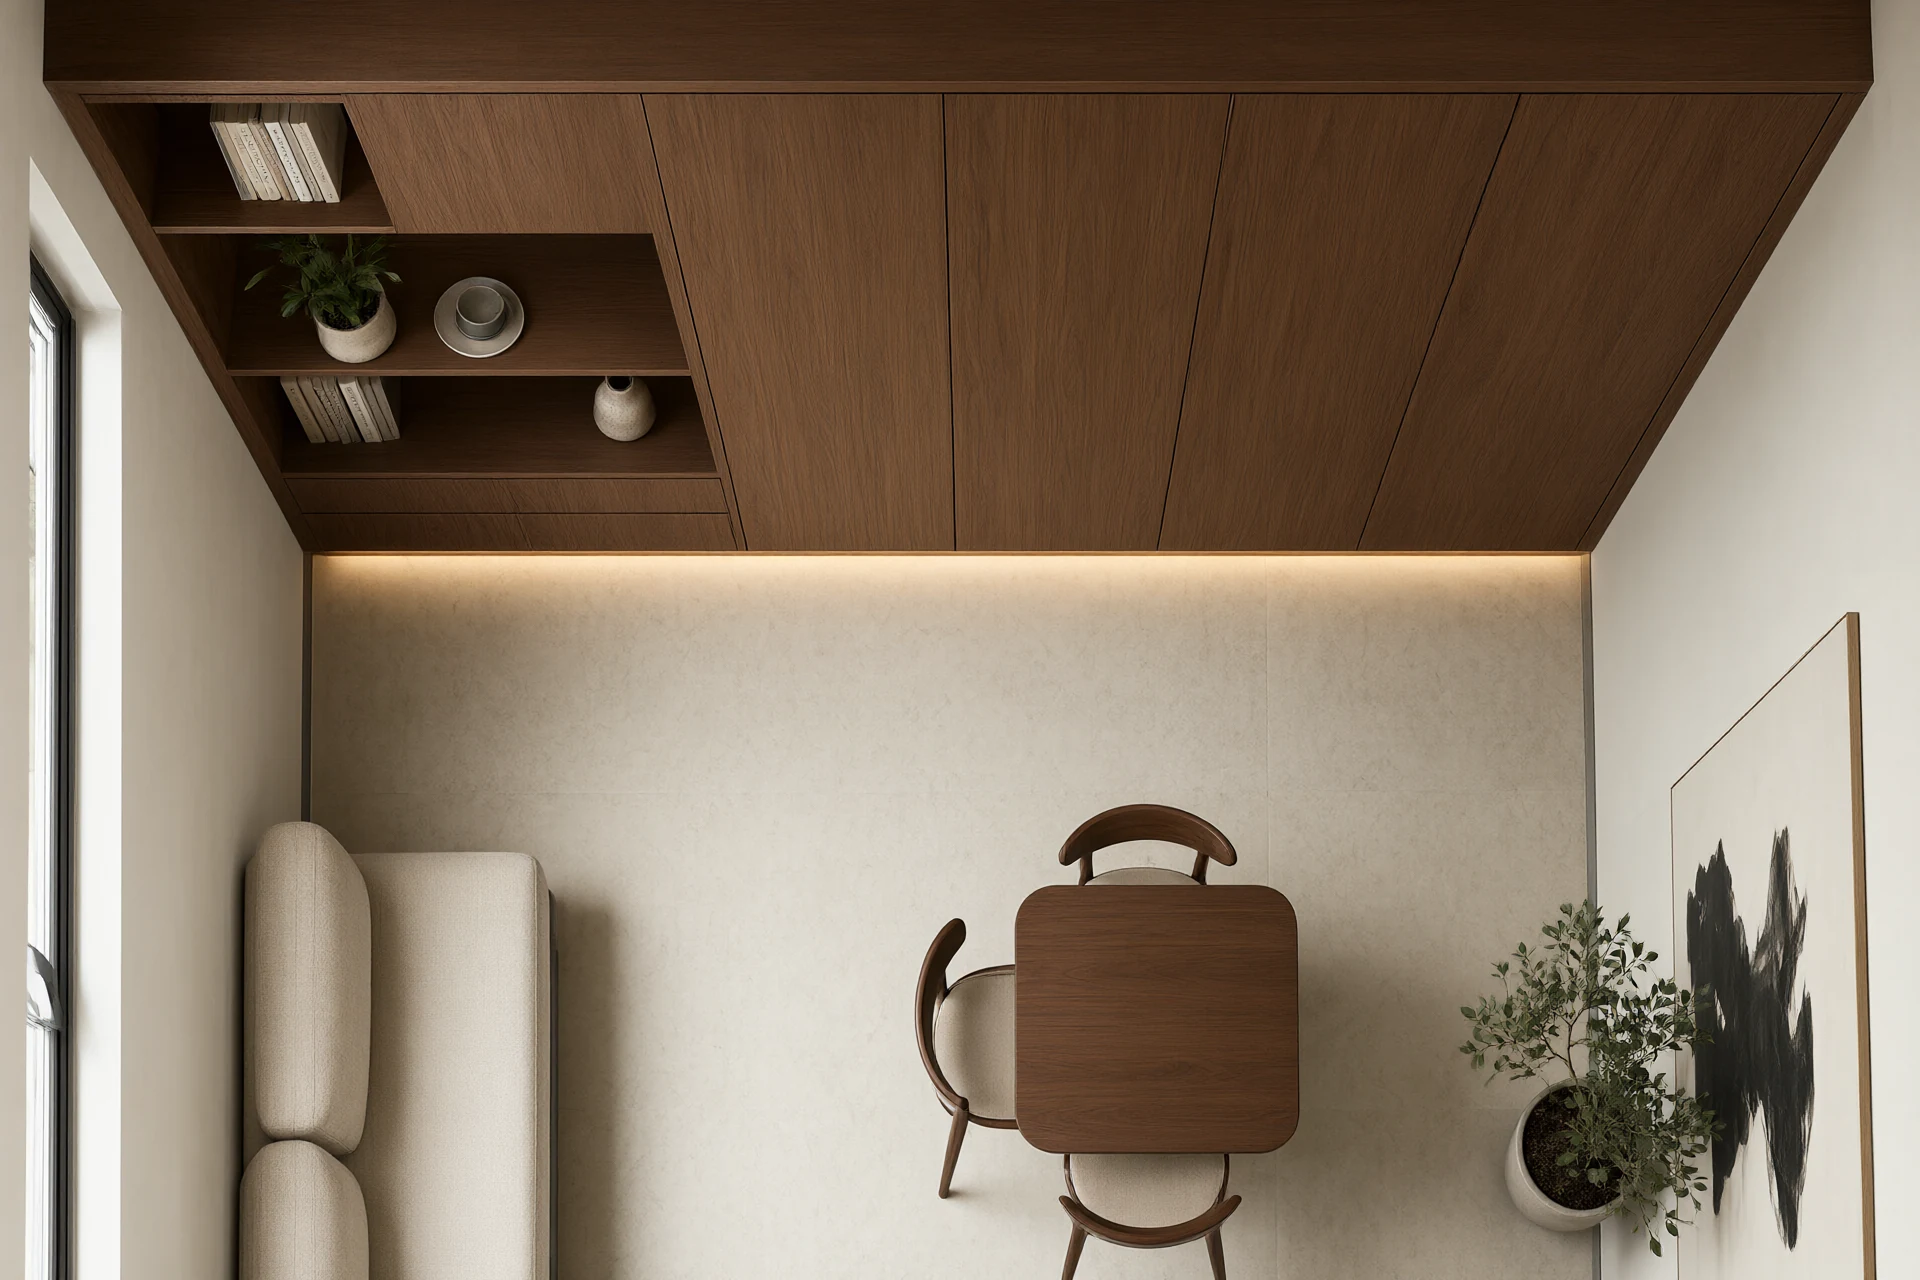
The Open-Plan Living Section of a Modern Apartment Interior
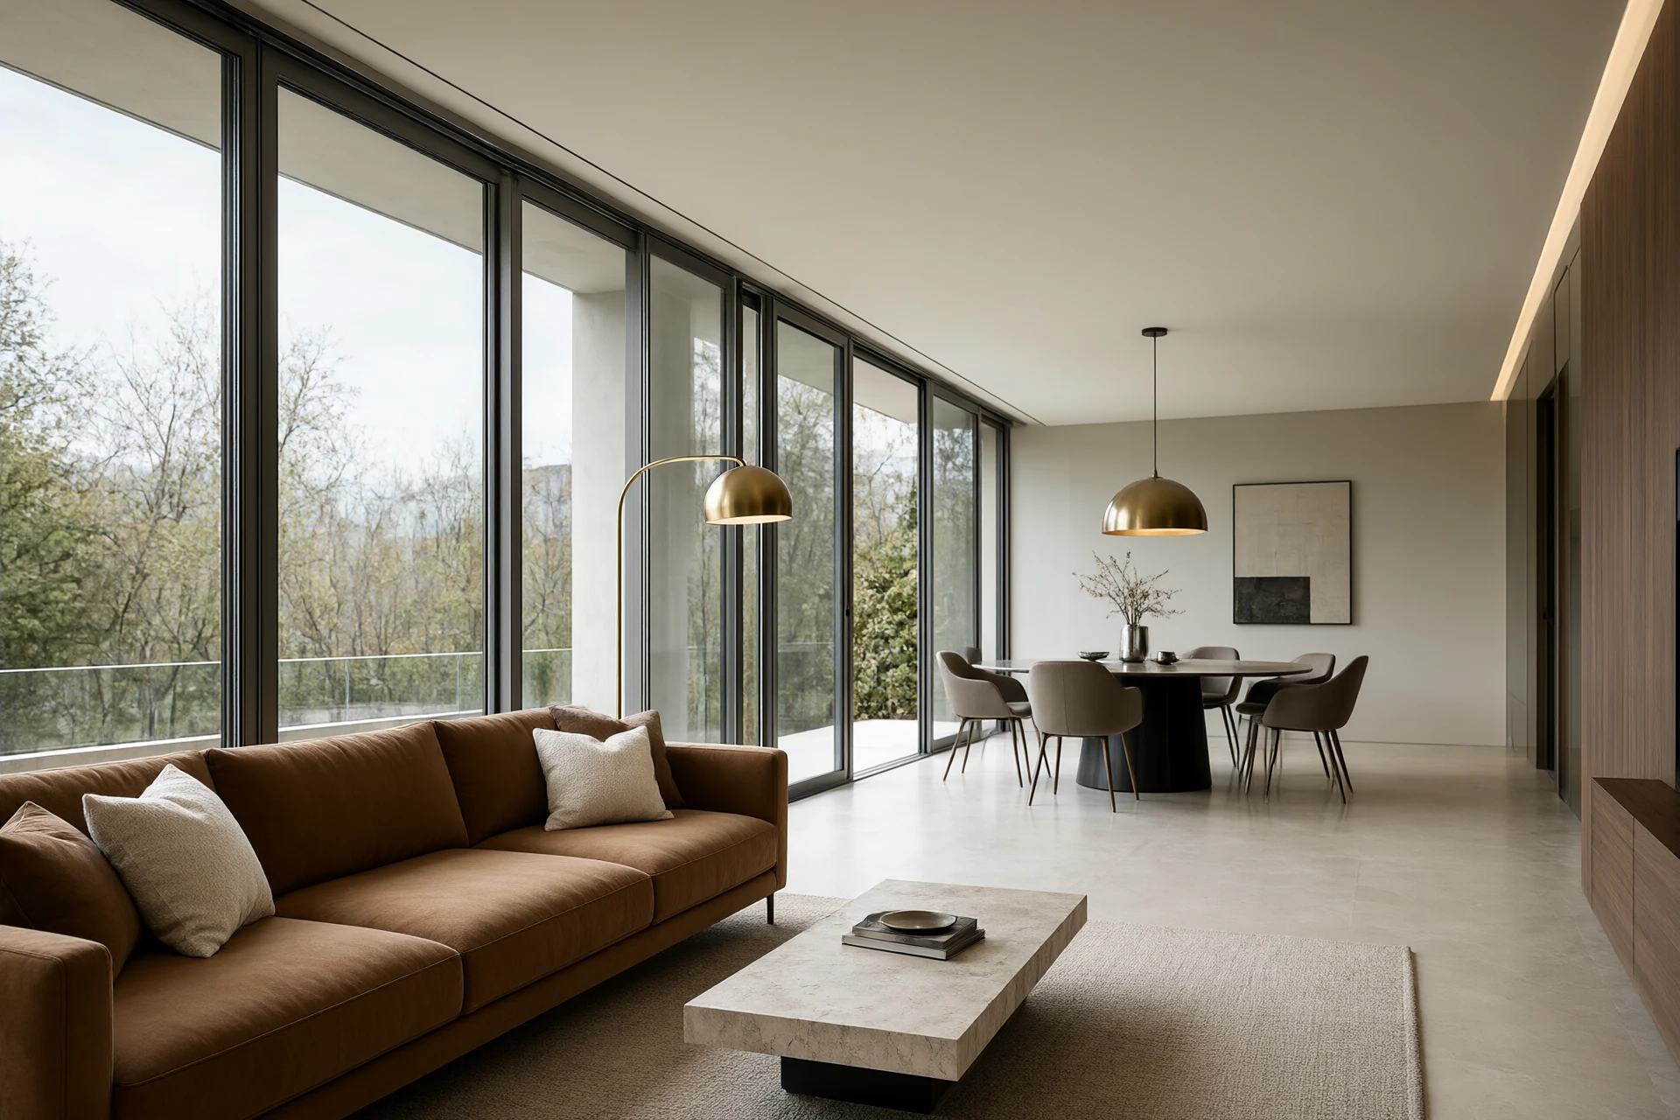
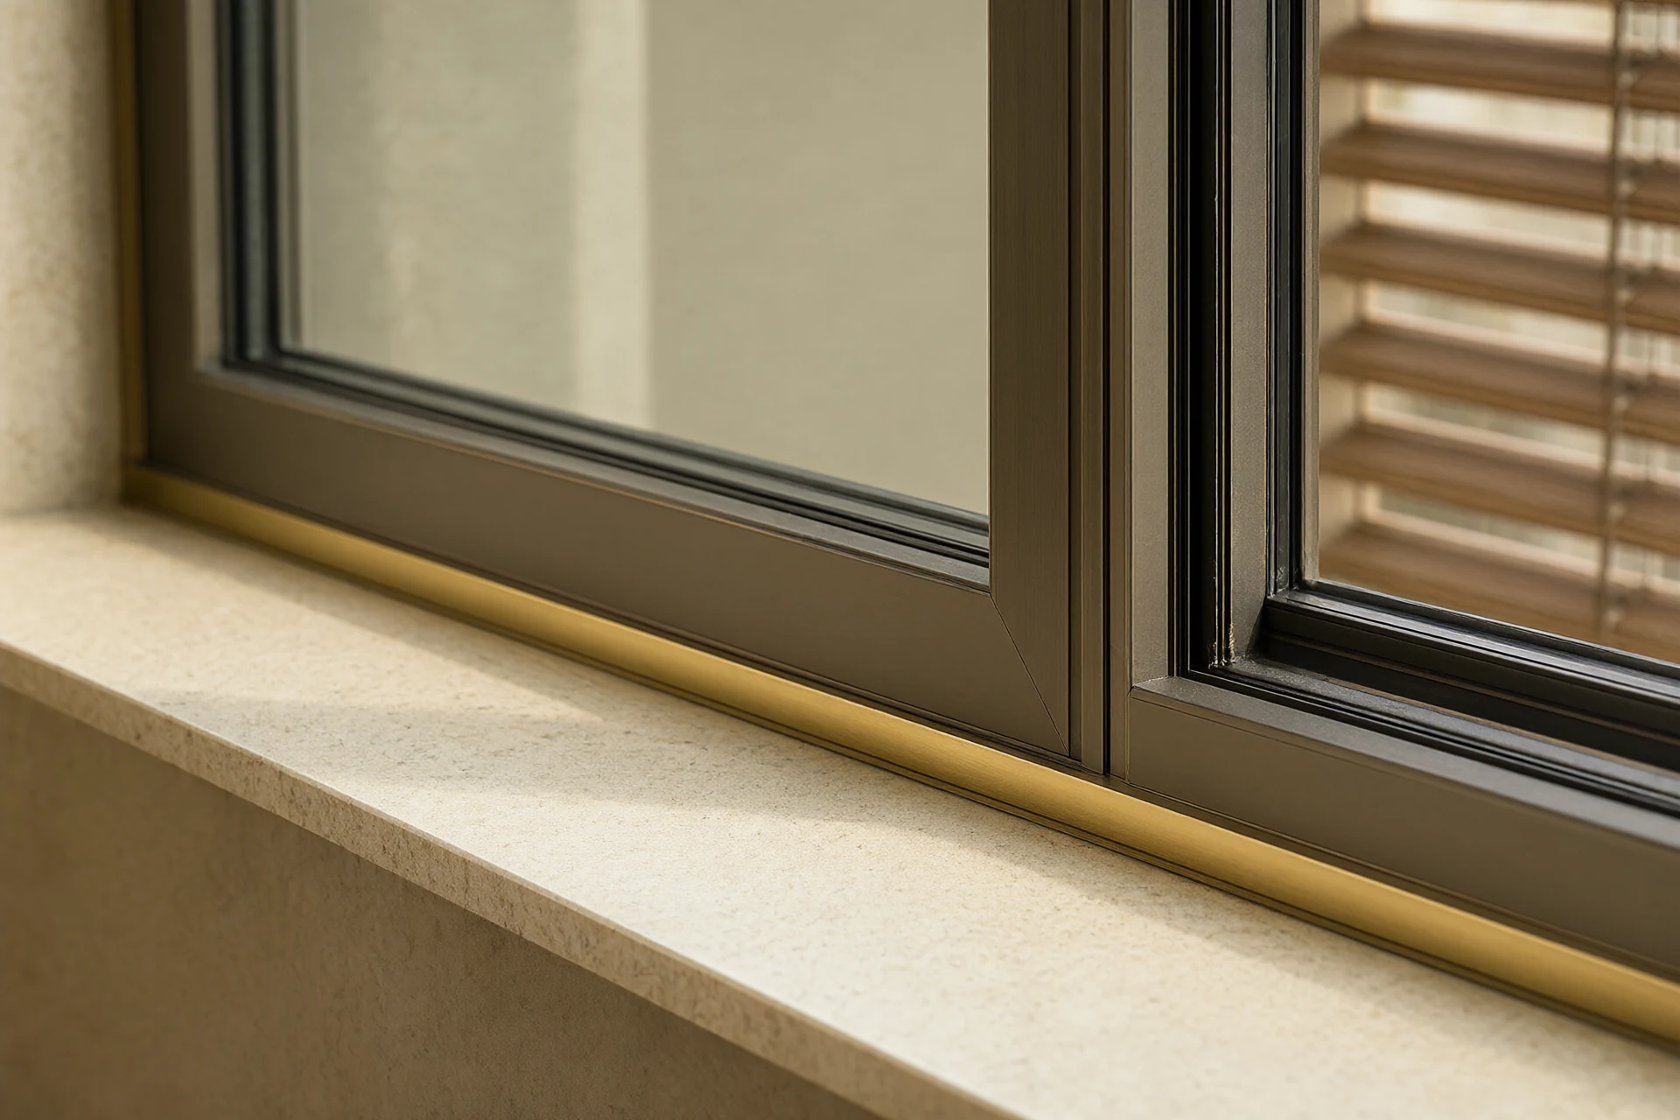
Open plan only works when the furniture footprint and the glazing line are drawn together. We keep a low-profile sofa at 850 mm deep and leave 400 mm between its front edge and the coffee table, which is the minimum for a comfortable walk past a seated person. The dining zone gets a 1.4 m diameter table where a 900 mm clear path remains behind the chairs. Glazing is 6 + 12A + 6 mm Low-E argon in a thermally broken frame with a 45 to 55 mm face width and a flush interlock, not a 70 mm sliding section. Across a 2.4 m bay those slim sightlines give back roughly 60 mm of glass on each side, so the opening reads as glass rather than metal. Our Modern Furniture Design: Frames, Foam and Finish Grades note explains why a shallower frame pushes you toward better seating construction, and the Glass & Glazing for Hot Climates: SHGC, Low-E, Safety guide carries the glazing schedule in full. Soft goods follow the same restraint, and the modern living room furniture counts that fit this span are worth checking against the 400 mm gap before you order.
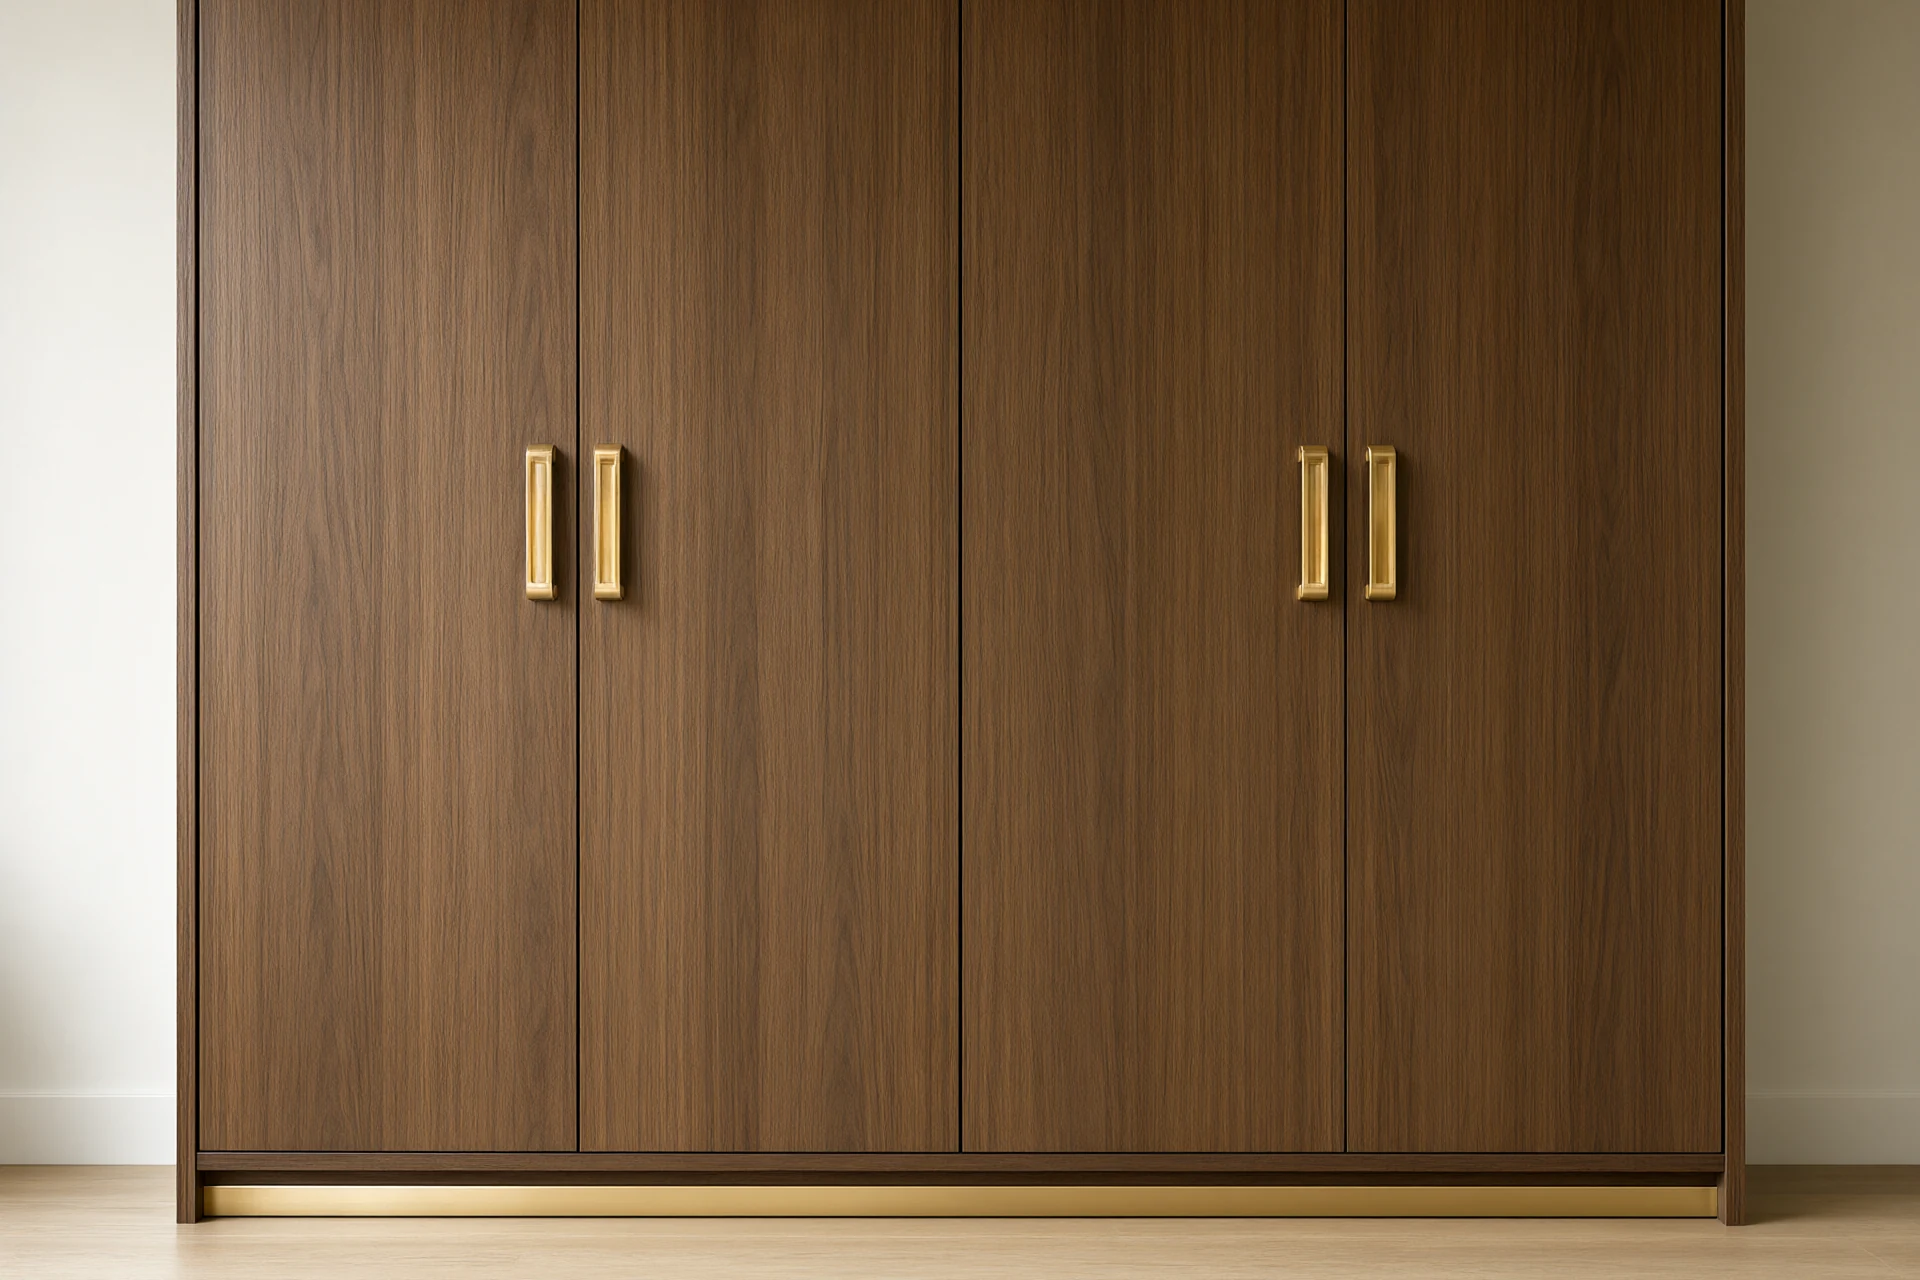
Integrated Storage and Millimetre Joinery
In a compact apartment the storage wall has to be joinery, not furniture. We build full-height units to 2.7 m with an 18 mm carcass, a 600 mm wardrobe depth and a 100 mm recessed plinth, so the cabinet reads as part of the room. Timber arrives at 8 to 10 percent moisture content and acclimatises on site for 72 hours before it is fixed, a step that matters more in a coastal city than a dry inland one. Doors use 3 mm shadow gaps and recessed brass pulls, with no handle projecting into the 900 mm path. A continuous brushed brass reveal at 2.1 m ties the run to the stone worktop. Every panel is cut from one batch, and we keep 2 to 3 percent spare veneer for the handover pack. The detailing logic is the same one behind our Minimalist Home Design: The Storage You Cannot See guide, where the storage disappears into the architecture.
Stone, Brushed Brass and Walnut: The Material Set
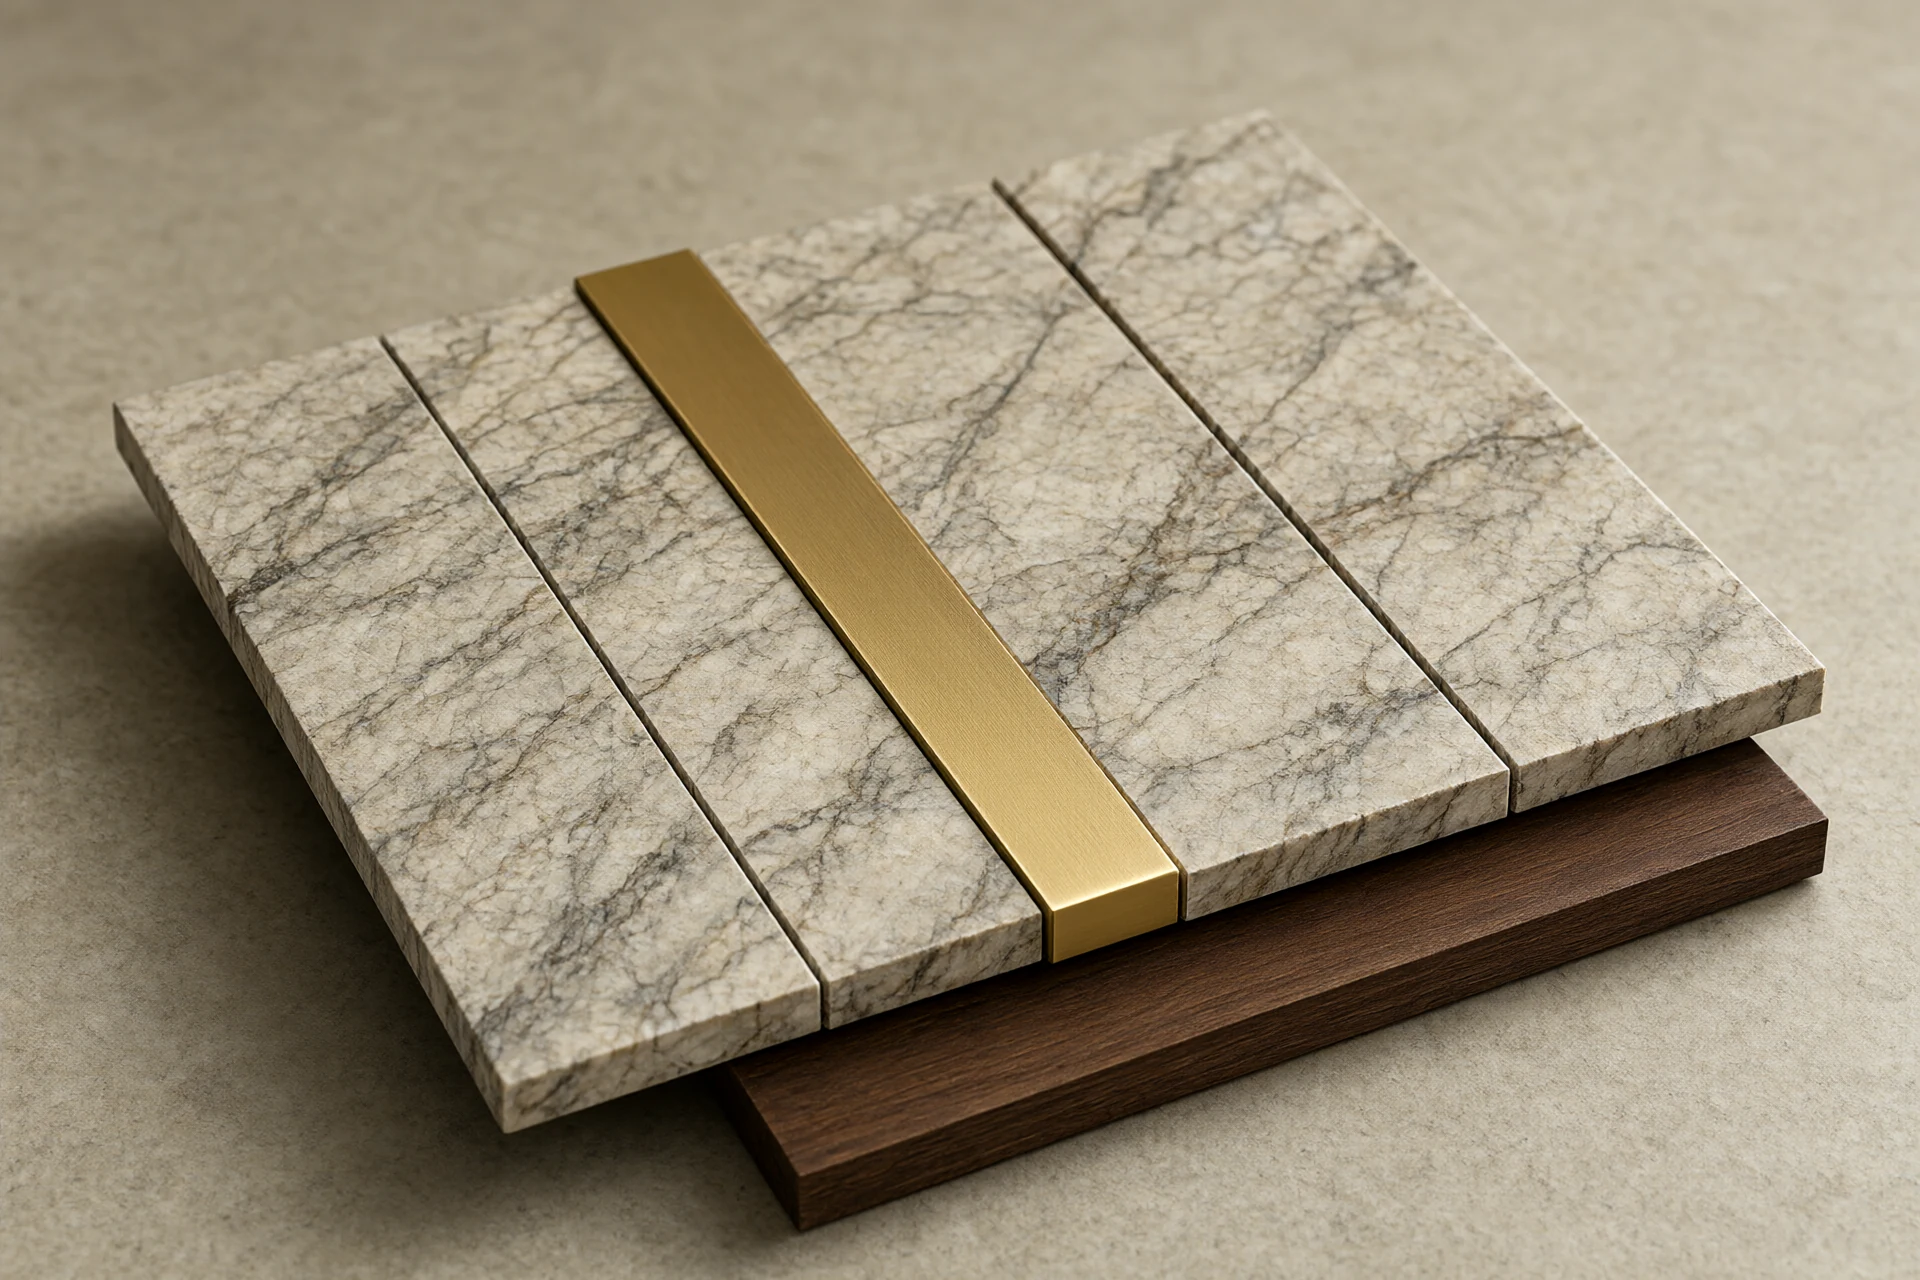
Three materials carry the whole scheme, and each has a grade that must be written into the schedule. The feature wall uses book-matched slabs around 3.2 by 1.6 m, honed to 20 mm, with veining matched across four leaves from one block. For wet zones we prefer sintered stone at below 0.5 percent water absorption; marble runs 0.6 to 1.2 percent and needs a penetrating sealer that is renewed on the 12-month visit. Brass is specified as brushed, 1.5 to 2 mm thick on the trim, with a PVD finish in coastal air rather than a lacquer that yellows under UV. Walnut veneer is laid at 8 to 10 percent moisture content and finished with a UV-stable topcoat. Ordering one continuous batch of each is what keeps the veining and tone consistent across twelve repeated units. Our Natural Stone for Hot Climates: Marble & Granite Guide sets out the absorption and sealing numbers behind this choice.
| Element | Specified value | Why it matters |
|---|---|---|
| Living span | 3.4 m clear | Fits a 850 mm sofa plus 400 mm path |
| Glazing | 6 + 12A + 6 mm Low-E, Uw 1.6 to 2.0 W/m²K | Cuts cooling load through the largest opening |
| Frame face | 45 to 55 mm, flush interlock | Maximises glass on a 2.4 m bay |
| Wall board | 9 to 12 mm WPC on battens | Stable where solid timber moves 2 to 3 mm |
| Stone | 20 mm honed, below 0.5 percent absorption | Resists staining in a humid apartment |
| Joinery moisture | 8 to 10 percent, 72 h acclimatise | Prevents door warp after handover |
Detailing for Heat and Humidity
A modern apartment interior in a hot climate fails at the junctions, not in the middle of a material. External shading comes first: a 300 to 450 mm overhang or a vertical louvre on the west elevation cuts direct sun before it reaches the Low-E unit, which is more effective than a darker glass coating alone. Cross ventilation is planned through opposing openings, with 15 to 20 air changes per hour in the wet rooms and a continuous extract that keeps relative humidity near 60 percent. Air conditioning is sized to a 24 to 26 °C setpoint rather than an extreme low, which avoids condensation on the cold side of a thermally broken frame. Stone and tile keep 2 to 3 mm perimeter joints filled with a mould-resistant silicone, and the wet-room floor falls 1 in 80 to a linear drain. Brass is brushed and PVD-coated, never polished, because salt air and fingerprints treat the two finishes very differently. Modern dining room design carries one more climate rule: keep the pendant above the table, not above the circulation path, so the light does not fight the shading line.
- Living span at 3.4 m clear and corridor at 900 mm.
- Glazing at 6 + 12A + 6 mm Low-E, frame face 45 to 55 mm.
- Joinery at 8 to 10 percent moisture content, 72 h on site.
- Stone at 20 mm and below 0.5 percent absorption in wet zones.
- Shading at 300 to 450 mm and a 24 to 26 °C cooling setpoint.
Planning a modern apartment fit-out?
Send the floor plate, the ceiling height and your target handover date. We return a finish schedule with the span, storage and glazing numbers above priced by unit rate, usually within one working day. For the room-by-room version of the same scope, read our Modern Interior Design: The Warm-Climate Spec Guide.
Request an Apartment Finish Schedule →Frequently asked questions
Which wall panel finish works best for a minimalist apartment interior?
For a minimalist apartment interior, keep the wall finish flat and continuous. A 9 to 12 mm WPC slat board on concealed battens gives shadow-line rhythm without the 2 to 3 mm movement gaps that solid walnut needs in a humid apartment. We pair it with a book-matched stone feature wall and brushed brass reveals. Our minimalist home design guide shows the same hidden-storage logic.
What window system gives the cleanest sightlines for a apartment?
Specify a thermally broken aluminum system with a 45 to 55 mm face width and a flush interlock, not a 70 mm sliding frame. For a floor-to-ceiling opening that means 6 + 12A + 6 mm Low-E glass with a warm-edge spacer. Slimmer sightlines let a 2.4 m bay read as glass rather than metal. The warm-climate spec guide compares frame depths.
What thermal performance can I claim for apartment aluminum windows?
With a 24 mm polyamide thermal break and 6 + 12A + 6 mm Low-E argon units, a fixed pane reaches about Ug 1.1 W/m²K and the whole window Uw 1.6 to 2.0 W/m²K. Target SHGC 0.25 to 0.35 in a hot climate. Ask for the whole-window value, not the glass centre value. Our glass and glazing guide lists the SHGC and Low-E options.
What substrate prep does a apartment stone floor need?
A stone floor fails at the substrate, not the slab. Pull the screed to within 3 mm over 2 m, confirm moisture content below 2 percent for stone, and lay a decoupling membrane over any crack. Use a flexible adhesive and keep 2 to 3 mm perimeter joints. Marble at 0.6 to 1.2 percent absorption needs a penetrating sealer in a wet room. Our natural stone guide covers hot-climate behaviour.
How do I get a 3D render of apartment custom wardrobes first?
Send the wall elevation with millimetre dimensions, ceiling height and door swings, and ask for a 3D model before a cutting list. Full-height wardrobes at 2.7 m should show the 8 to 10 percent moisture content timber, the 3 mm shadow gaps and the internal layout. Approve the render in writing. The same review process is used for integrated apartment storage.
How much does a turnkey interior package cost per apartment room?
For a mid-spec apartment fit-out, materials run 55 to 65 percent of the contract, installation 15 to 20 percent, freight and customs 10 to 15 percent, and documentation 8 to 12 percent. On a 90 m² two-bedroom that usually lands between USD 180 and 320 per square metre. Scope discipline is what keeps the number stable, as our modern home design breakdown shows.