 INDECO material
Minimalist Home Design: The Storage You Cannot See
Published: November 13, 2026 · By Mr.Jankin
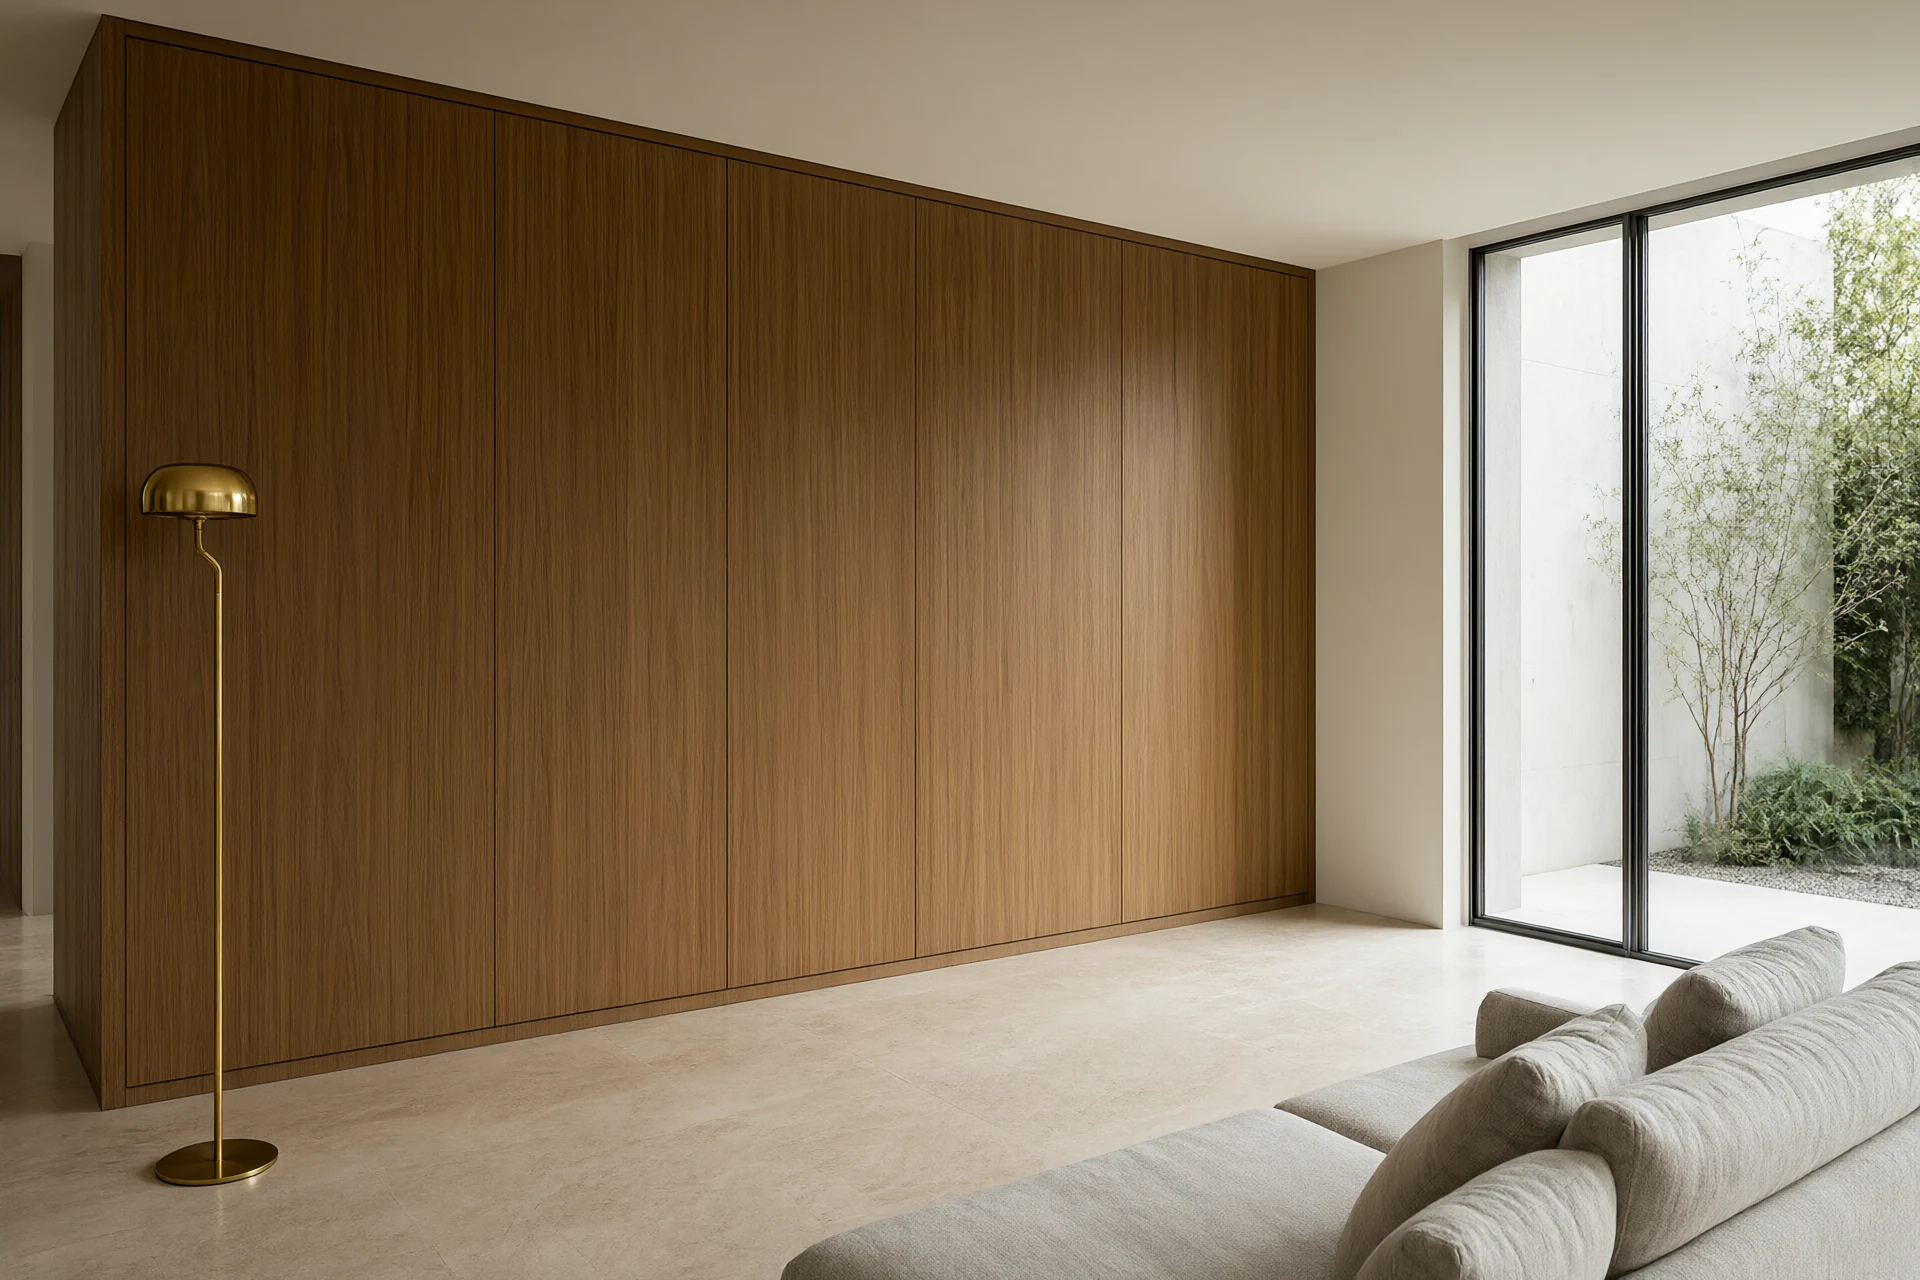
Minimalism fails as a look and holds as a capacity figure. The quiet rooms are the ones holding 30 linear metres of closed joinery behind a flush front, with a 12 mm gap where the skirting used to be.
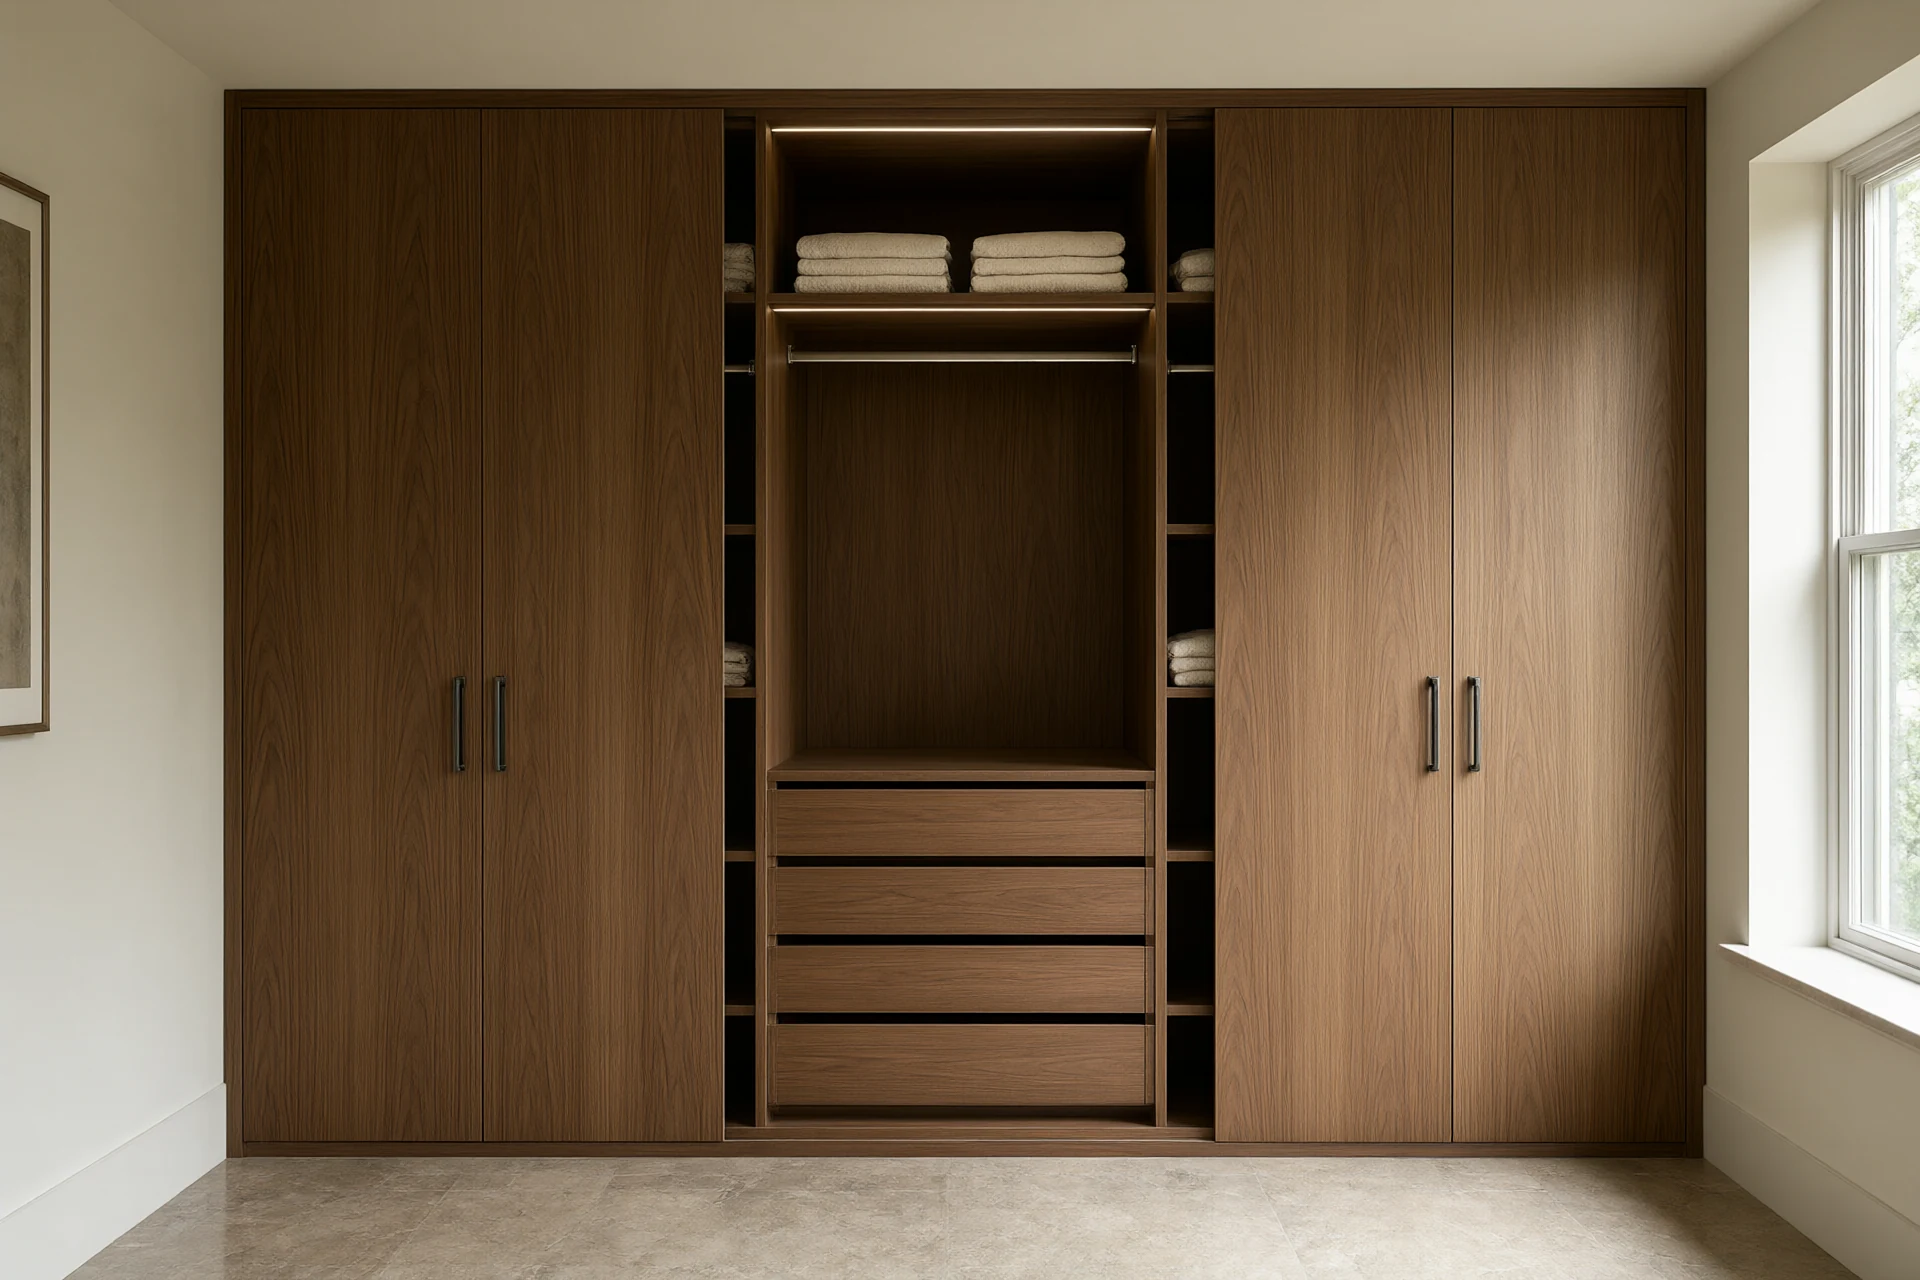
Minimalist home design is usually sold as a decluttering exercise, which is why so many quiet rooms stop being quiet inside a year. The rooms that hold their calm are the ones with more storage than they appear to have, and with every junction resolved before the plaster went on. On a three bedroom house we plan 26 to 33 linear metres of closed joinery. Each metre runs 600 millimetres deep and 2,400 millimetres tall, so it holds 1.44 cubic metres gross and about 1.3 cubic metres once the 18 millimetre carcass, the drawer boxes and the runners take their share. That is the whole argument. The calm is a by-product of capacity and tolerance, not of removing things.
Minimalist Home Design Is a Capacity Figure Before It Is a Look
Count what a household actually stores and the shape of the house decides itself. A family of four generates roughly 11 to 14 cubic metres of closed storage demand once luggage, seasonal bedding, sports gear and the spare-appliance cupboard are counted. A single run of 600 by 2,400 millimetre joinery gives 1.44 cubic metres per linear metre, so the demand lands at 8 to 10 linear metres, and that is before clothes, kitchen equipment and cleaning supplies are added. The realistic whole-house figure is 26 to 33 linear metres, distributed by room rather than banked in one garage wall. Where it sits matters as much as how much there is. A wardrobe 12 metres from the bed stays empty while the chair by the window fills up, so every room needs its own 2 to 3 linear metres of closed volume within three paces of where the objects are used.
| Room | Closed joinery | What it absorbs |
|---|---|---|
| Entrance | 2 to 3 linear m | Coats, shoes, bags, the vacuum and the ironing board |
| Living room | 6 to 8 linear m | Books, media, games, cables, the spare chairs |
| Dining | 2 to 3 linear m | Glassware, linen, serving pieces, the good cutlery |
| Kitchen | 9 to 12 linear m | Dry goods, pans, small appliances, recycling |
| Bedrooms | 4 to 6 linear m each | Clothes, luggage, bedding, the seasonal swap |
| Bath and utility | 3 to 4 linear m | Towels, cleaning kit, bulk paper goods, tools |
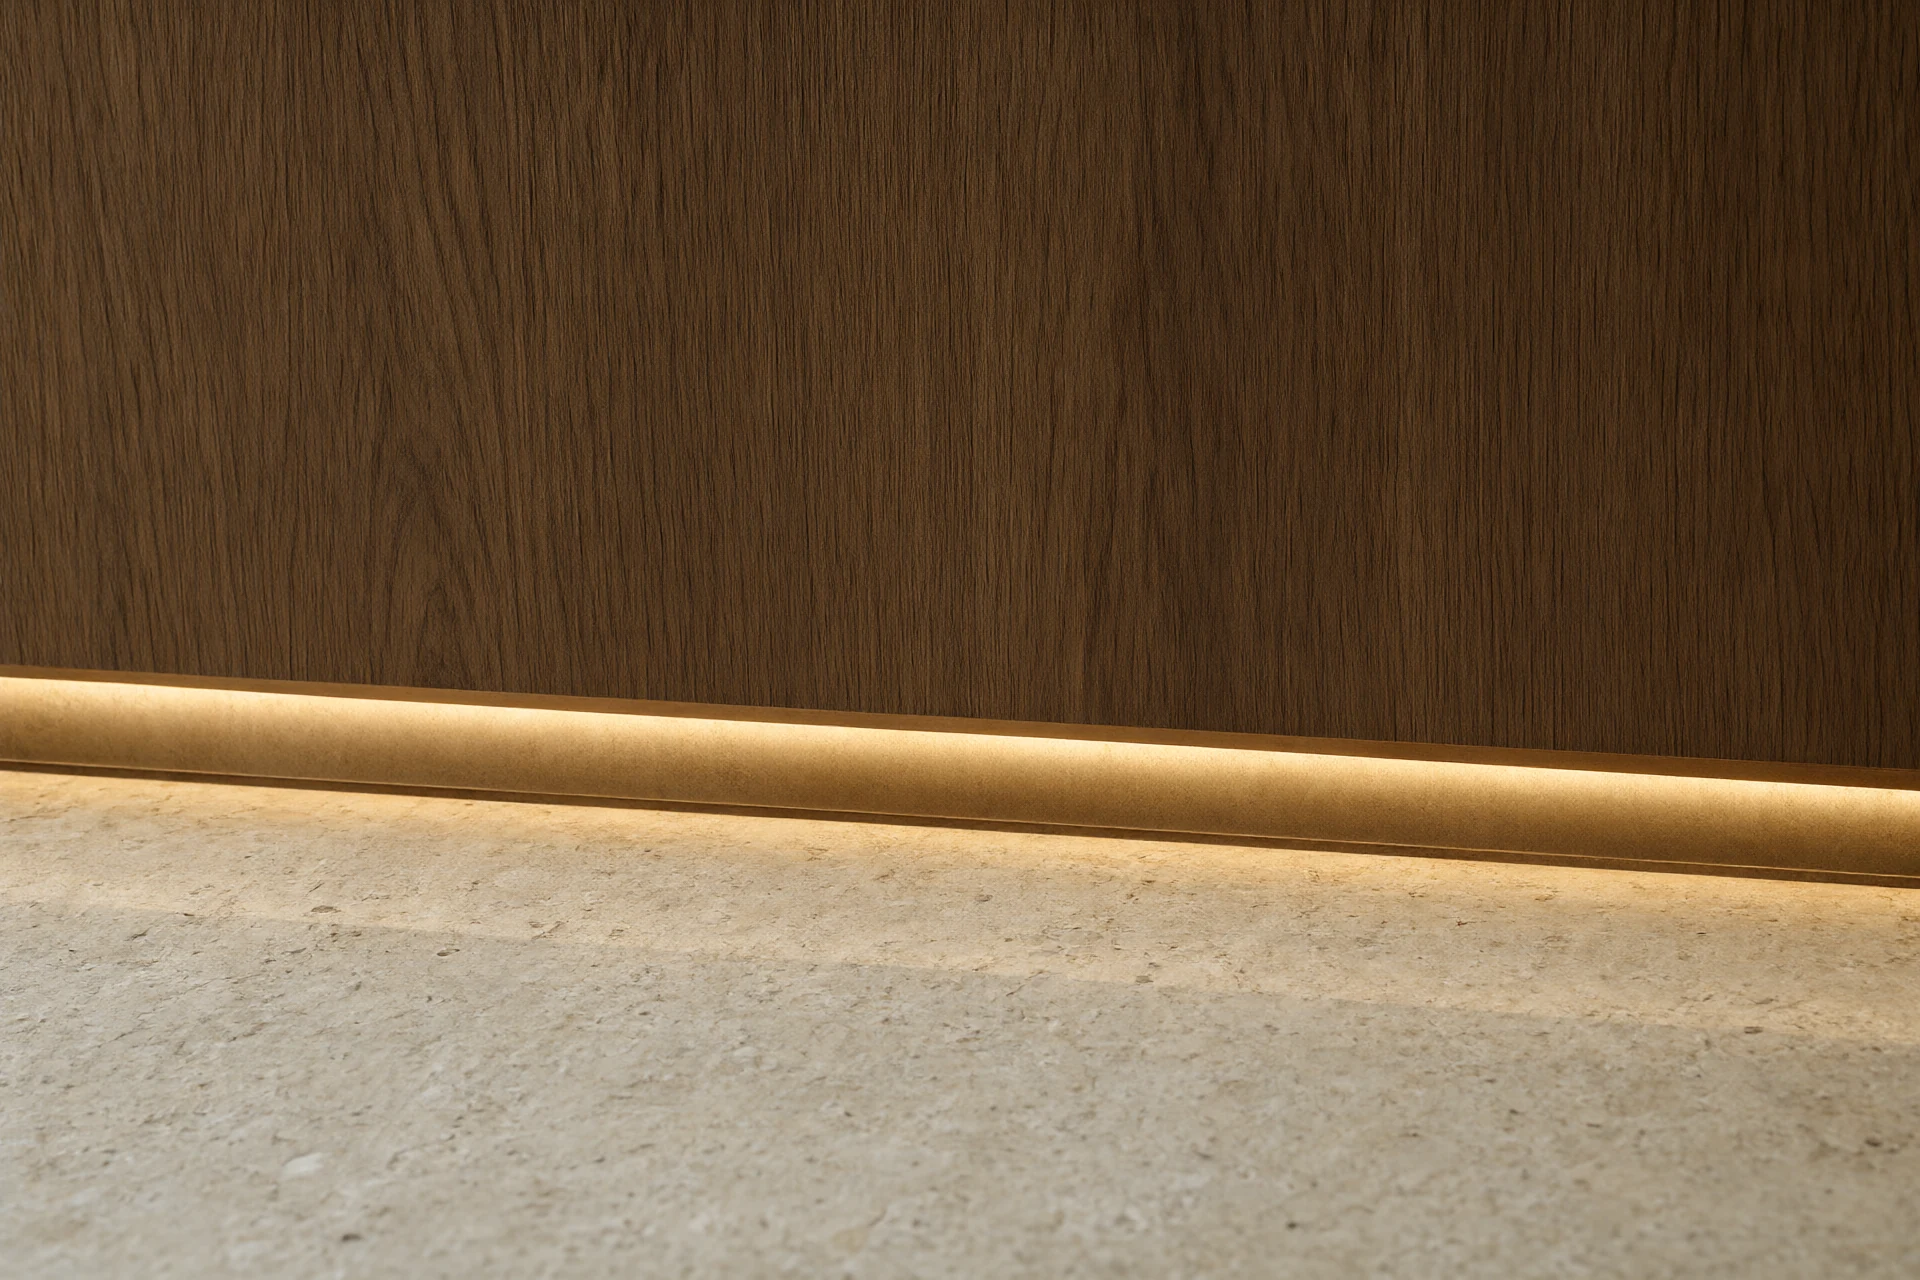
The 12 mm Shadow Gap Replaces the Skirting Board
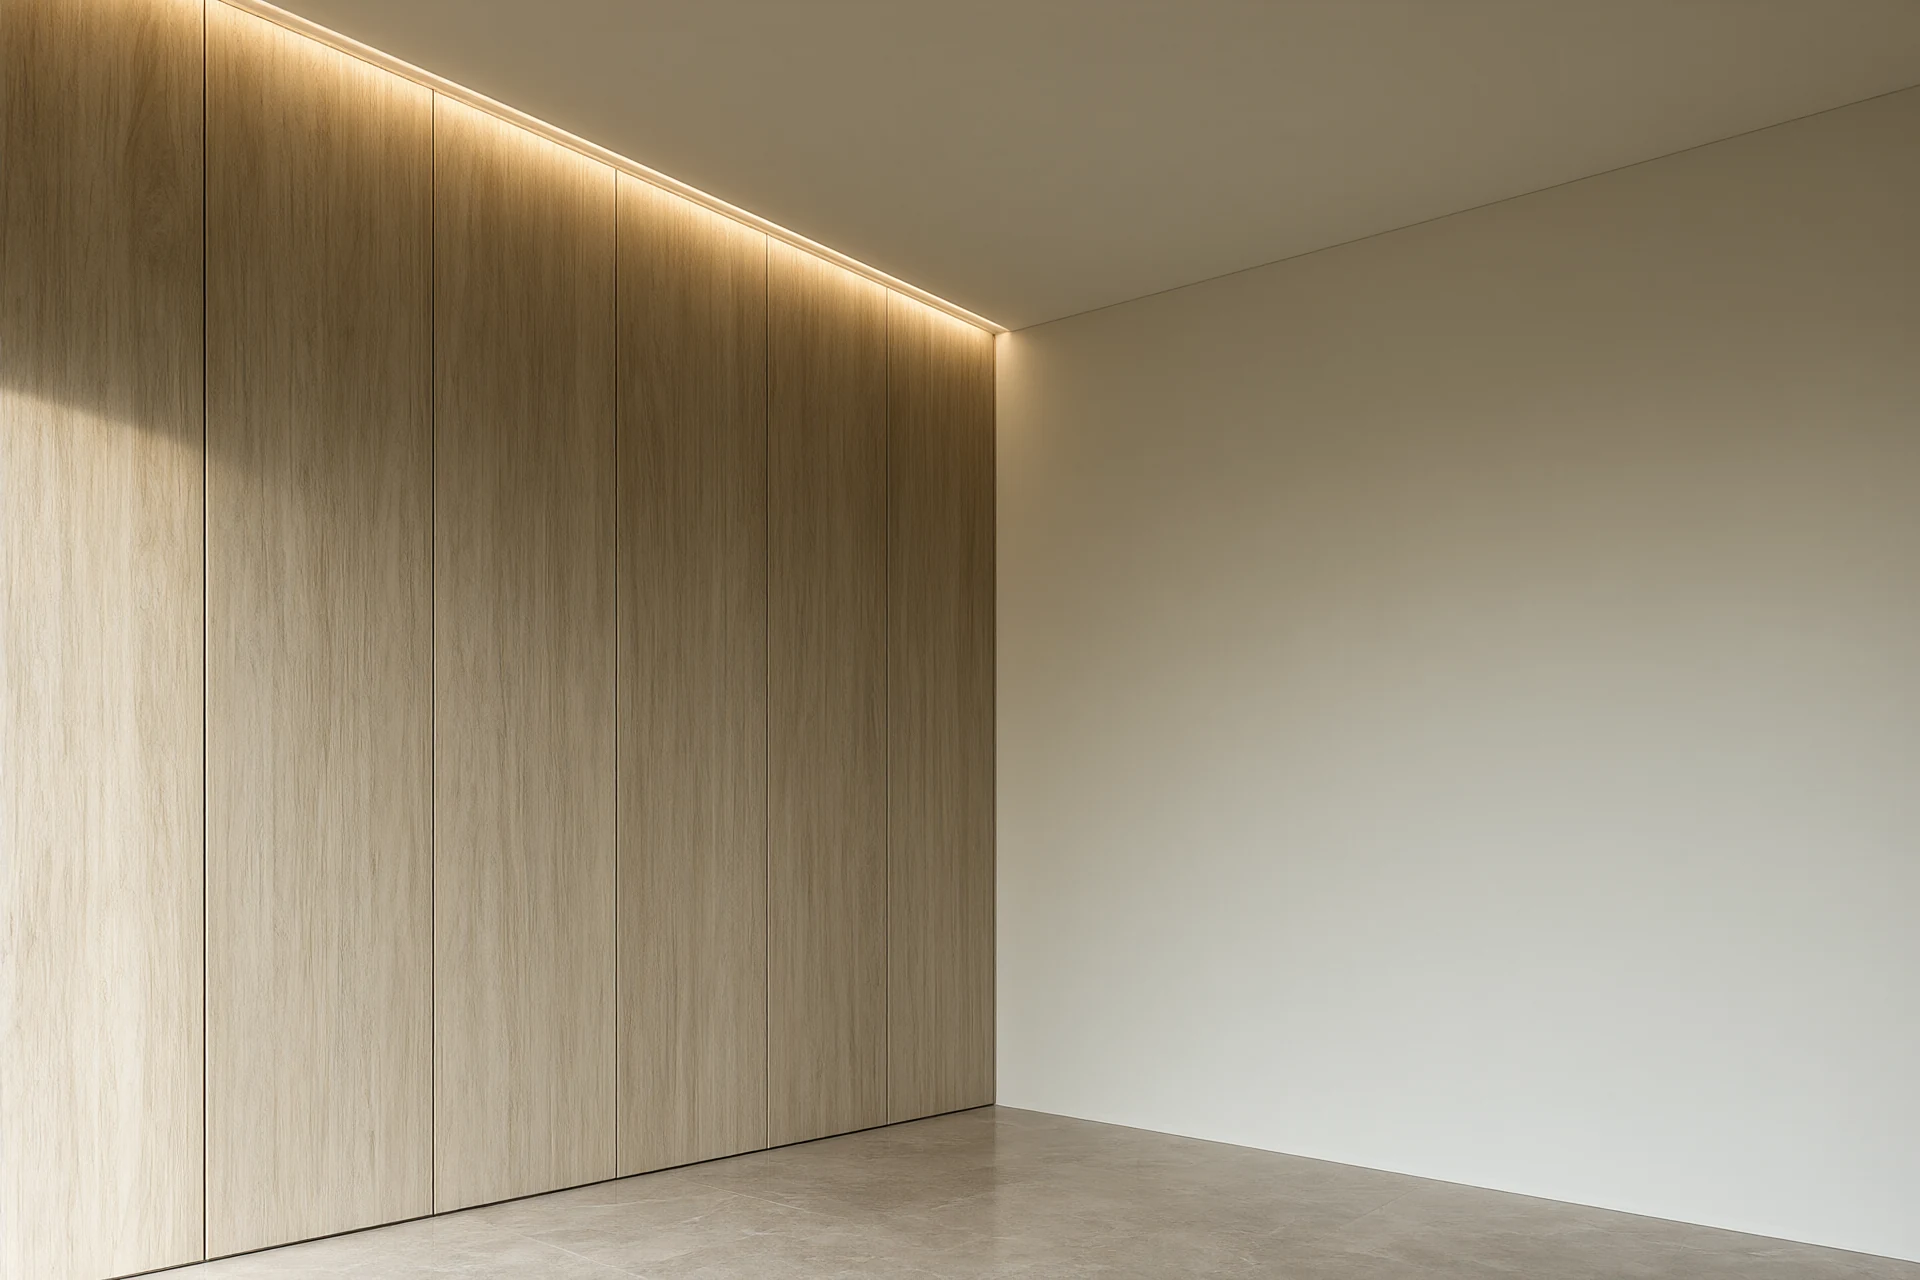
A 90 millimetre skirting is a horizontal line at ankle height that interrupts every wall in the house. Remove it and the wall needs somewhere to stop. The standard answer is a 12 millimetre deep, 12 millimetre high recess set at finished floor level, formed by holding the panel 12 millimetres off the slab and closing the top of the void with a shadow strip. The recess takes the movement, hides the floor junction and gives the eye a line that reads as a joint rather than as trim. It also raises the tolerance requirement, because there is nowhere to hide a wave in the wall. Set the floor level within 3 millimetres over any 3 metre run and the panel plumb within 3 millimetres over 2,400 millimetres, or the gap will read 6 millimetres at one end and 2 at the other. That is a screed and framing problem, not a joiner's problem, and it is settled in the first week on site or not at all.
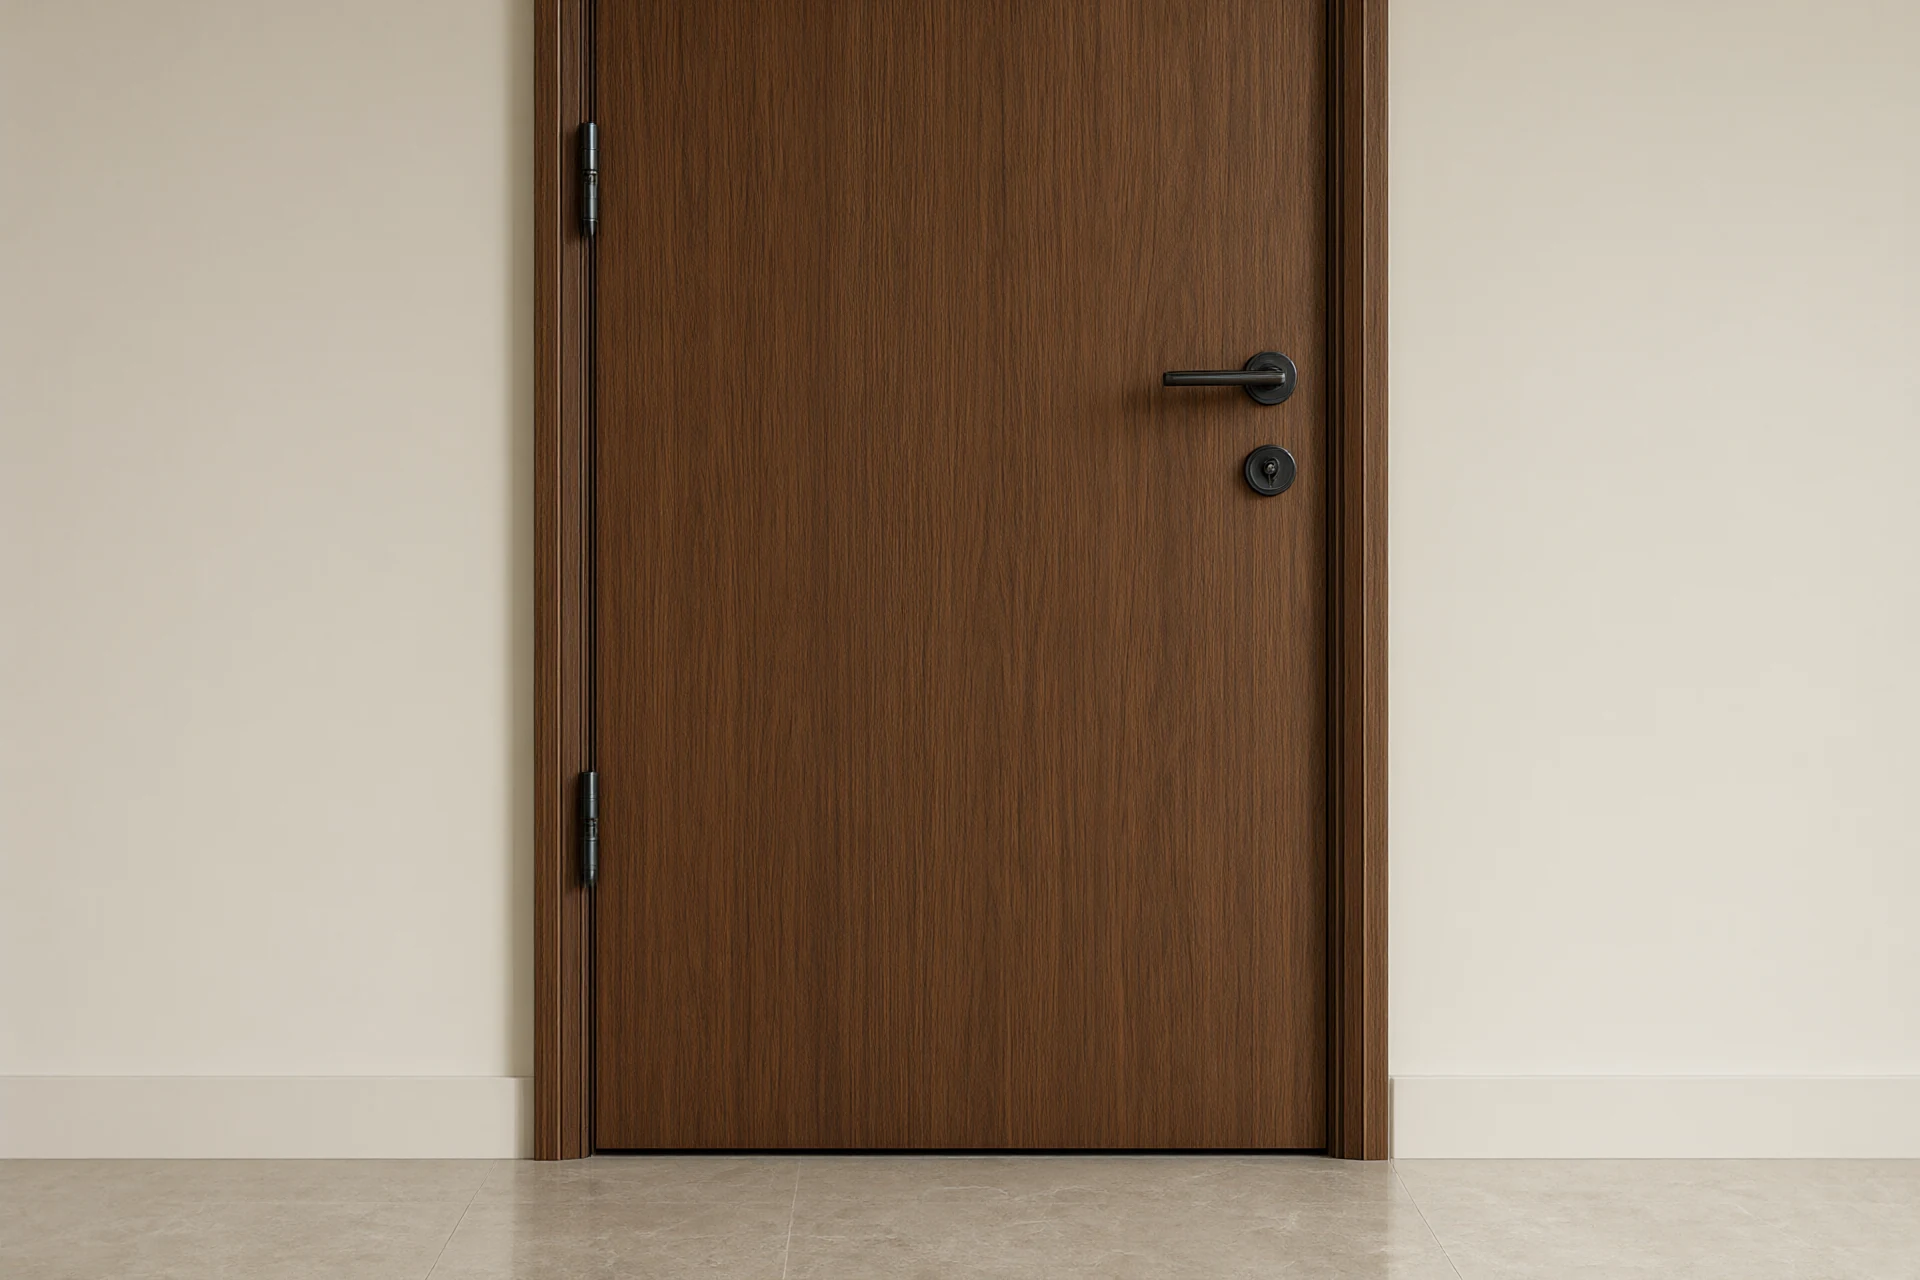
The same logic moves upward. Door leaves sit in a 3 millimetre reveal on all four sides, with no architrave and no visible hinge, using a concealed hinge set into a 19 millimetre veneered panel on an 18 millimetre ply core. At the ceiling, a 100 millimetre service void carries the air conditioning pipework, the cove light and the curtain track, and it closes with a shadow reveal instead of a cornice. Every one of those details trades a moulding for a gap, and every gap demands a straight substrate. The reward is a room where the only lines are the ones you drew: the door reveal, the ceiling reveal, the floor reveal, and the joint between two panels.
One Stone, One Metal, One Timber
A quiet room is a room with a short schedule. Three materials carry the whole house: a honed stone floor, a walnut veneer for the joinery, and one metal for the taps, the handles and the light fittings. Add a fourth and the eye starts counting. The discipline is in the finish rather than in the material, since a polished marble, a satin brass and a gloss lacquer all throw a highlight, and three highlights in one view read as noise. Take everything to a matte or honed sheen, keep one brass tone across plumbing and joinery, and let the glass be the only reflective surface. This is the practical meaning of minimalism in a warm climate, where a gloss surface also shows every fingerprint for the next decade.
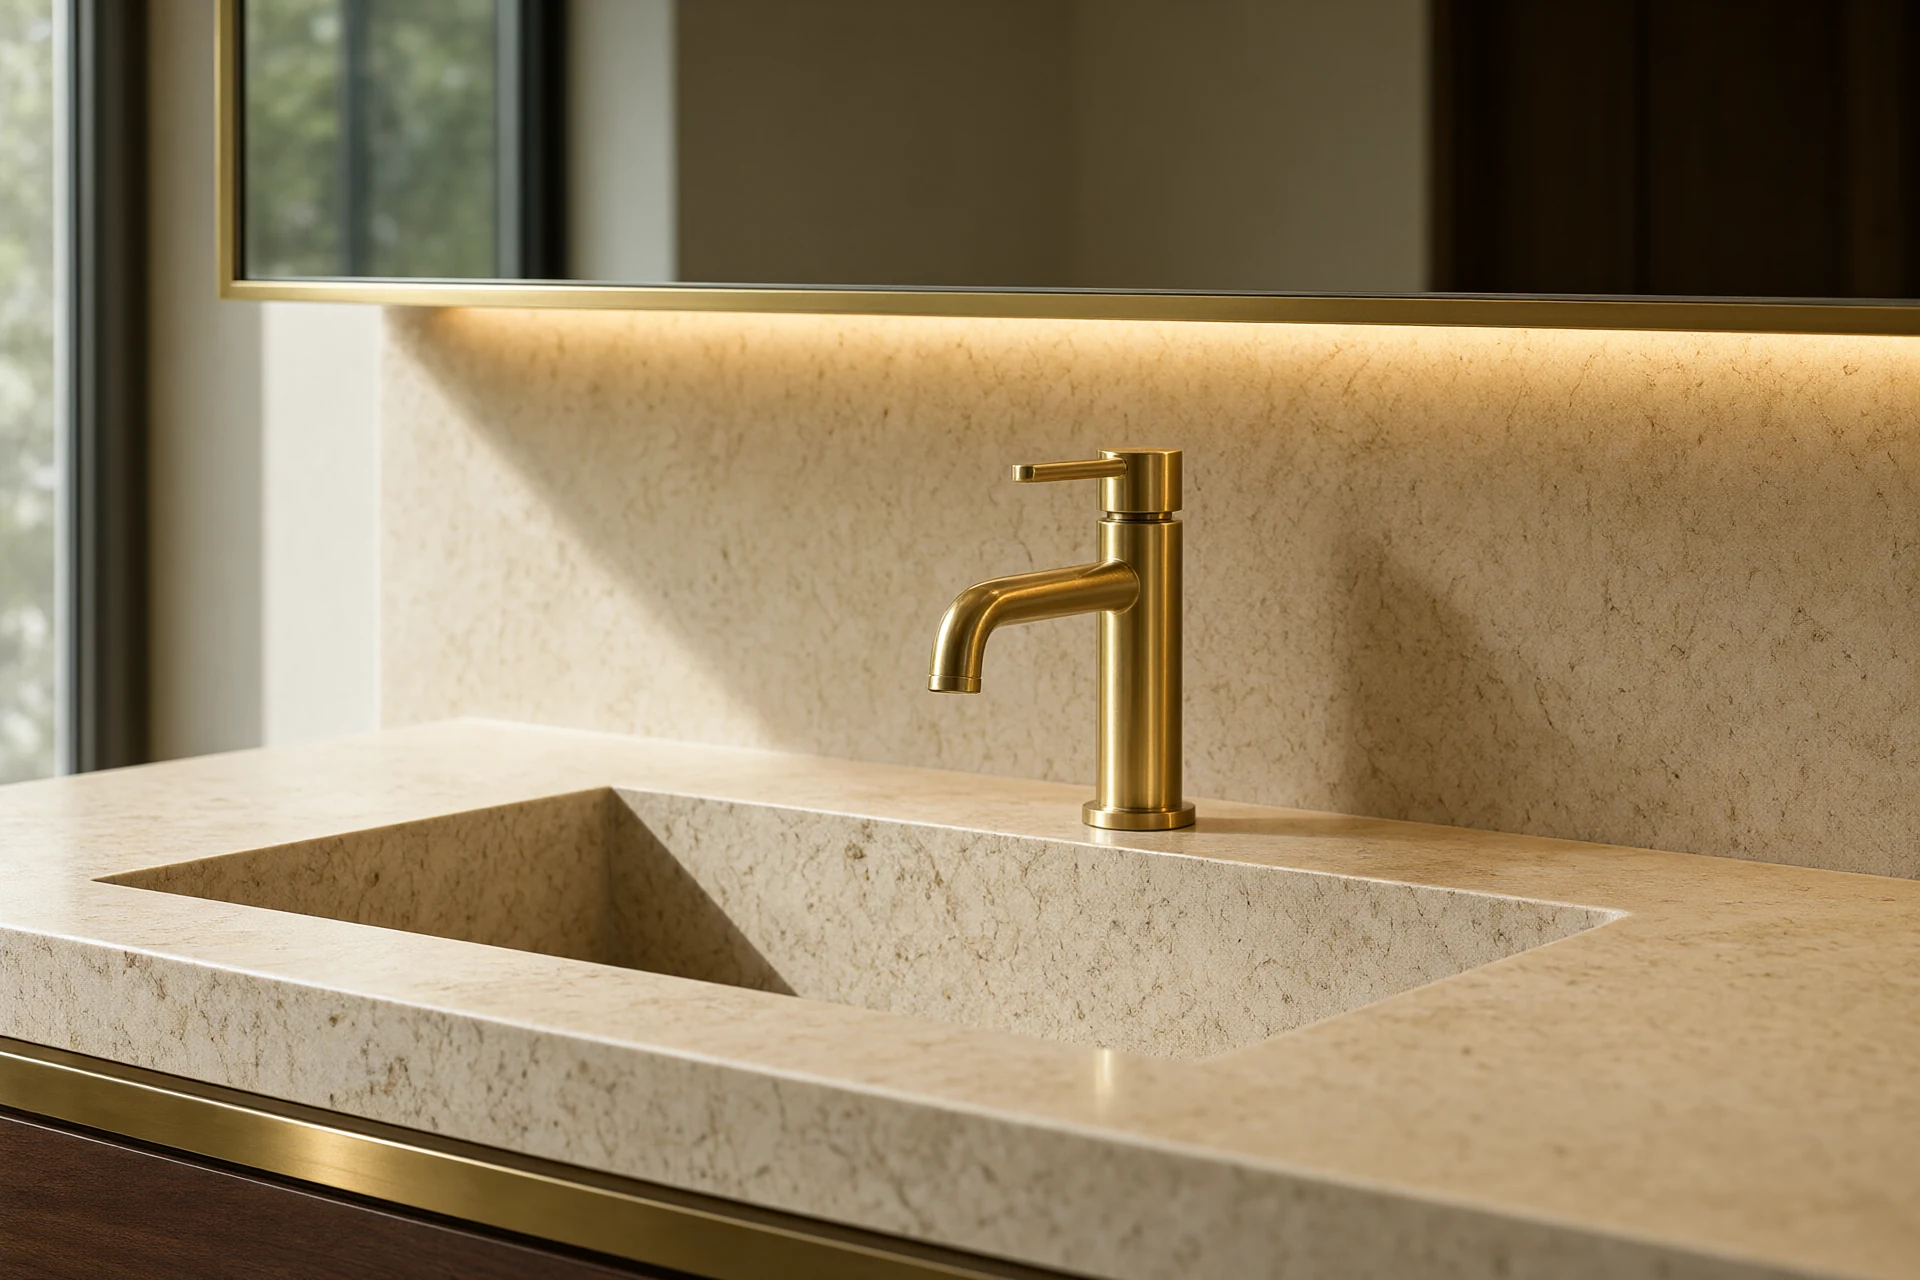
Stone choice is where the budget usually leaks. A 12 millimetre sintered slab at under 0.5 percent water absorption will hold a wide joint in a humid room, where a marble at 0.6 to 1.2 percent draws water along the cut and stains it grey by the second season. Travertine needs filling at the factory, not on site, and a honed finish hides the filling better than a polished one. For the joinery, a 19 millimetre veneered panel on a ply core beats a paper laminate by a wide margin at the edges, because a laminate shows its core line the moment a door is trimmed. The single-palette approach across a whole house, room by room, is set out in Modern Home Design: One Palette From Entry to Bedroom.
Furniture Counts More Than Furniture Style
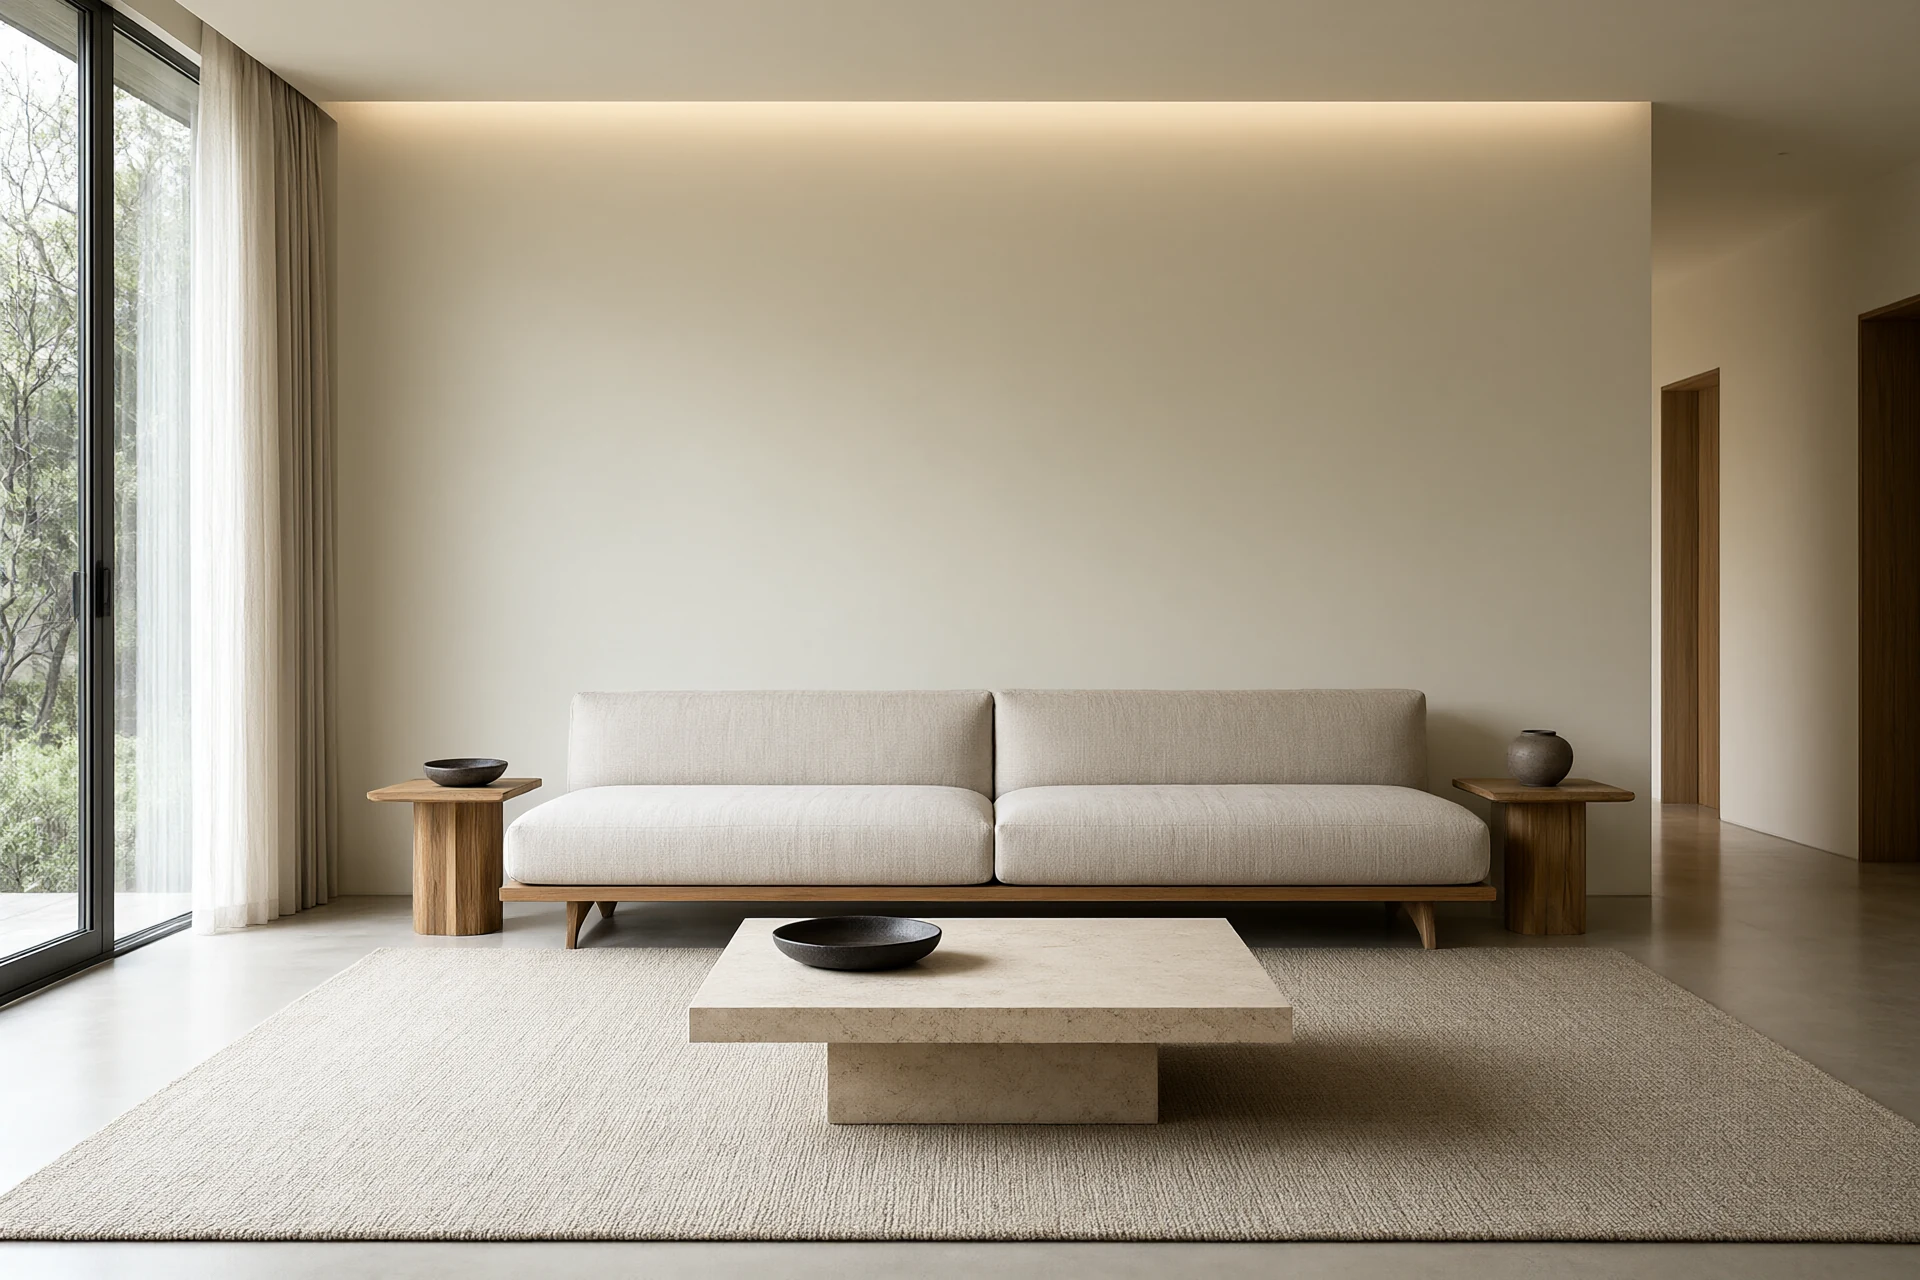
Minimalist rooms are usually photographed with too little furniture and lived in with too much, and the difference shows as a walkway of 500 millimetres where 900 was needed. Plan the gaps first. A sofa 900 millimetres deep against a 3,600 millimetre wall leaves 2,700 for a side table and a lamp, so a 2,400 millimetre sofa is the largest that keeps a table at each end. Put the coffee table 400 to 450 millimetres from the sofa front, which is close enough to reach a cup and far enough to stand up. Keep a 750 to 900 millimetre walkway behind the main seating, and let the rug run 200 to 300 millimetres past the sofa front so the seating sits on it rather than beside it. Seat counts and clearances for every living room size are laid out in Modern Living Room Furniture: Seating Counts and Clearances.
Dining follows the same arithmetic. Allow 600 millimetres of table edge per person, 750 millimetres behind each chair for pushing back, and 1,000 millimetres where a chair back sits against a walkway. A 1,800 millimetre table seats six comfortably and eight only if the ends are used for children. Frame and foam matter more than silhouette at this density, because a low-back chair with a 25 kilogram per cubic metre foam seat will flatten inside two years and the room will start to look tired even though nothing has changed. Frame construction and foam grades are compared in Modern Furniture Design: Frames, Foam and Finish Grades. Object counts on shelves and consoles, which decide whether the room still reads quiet after a year of living, are covered in Contemporary Home Decor: Object Counts, Scale and the Edit.
Humidity and Dust Decide the Year Three Verdict
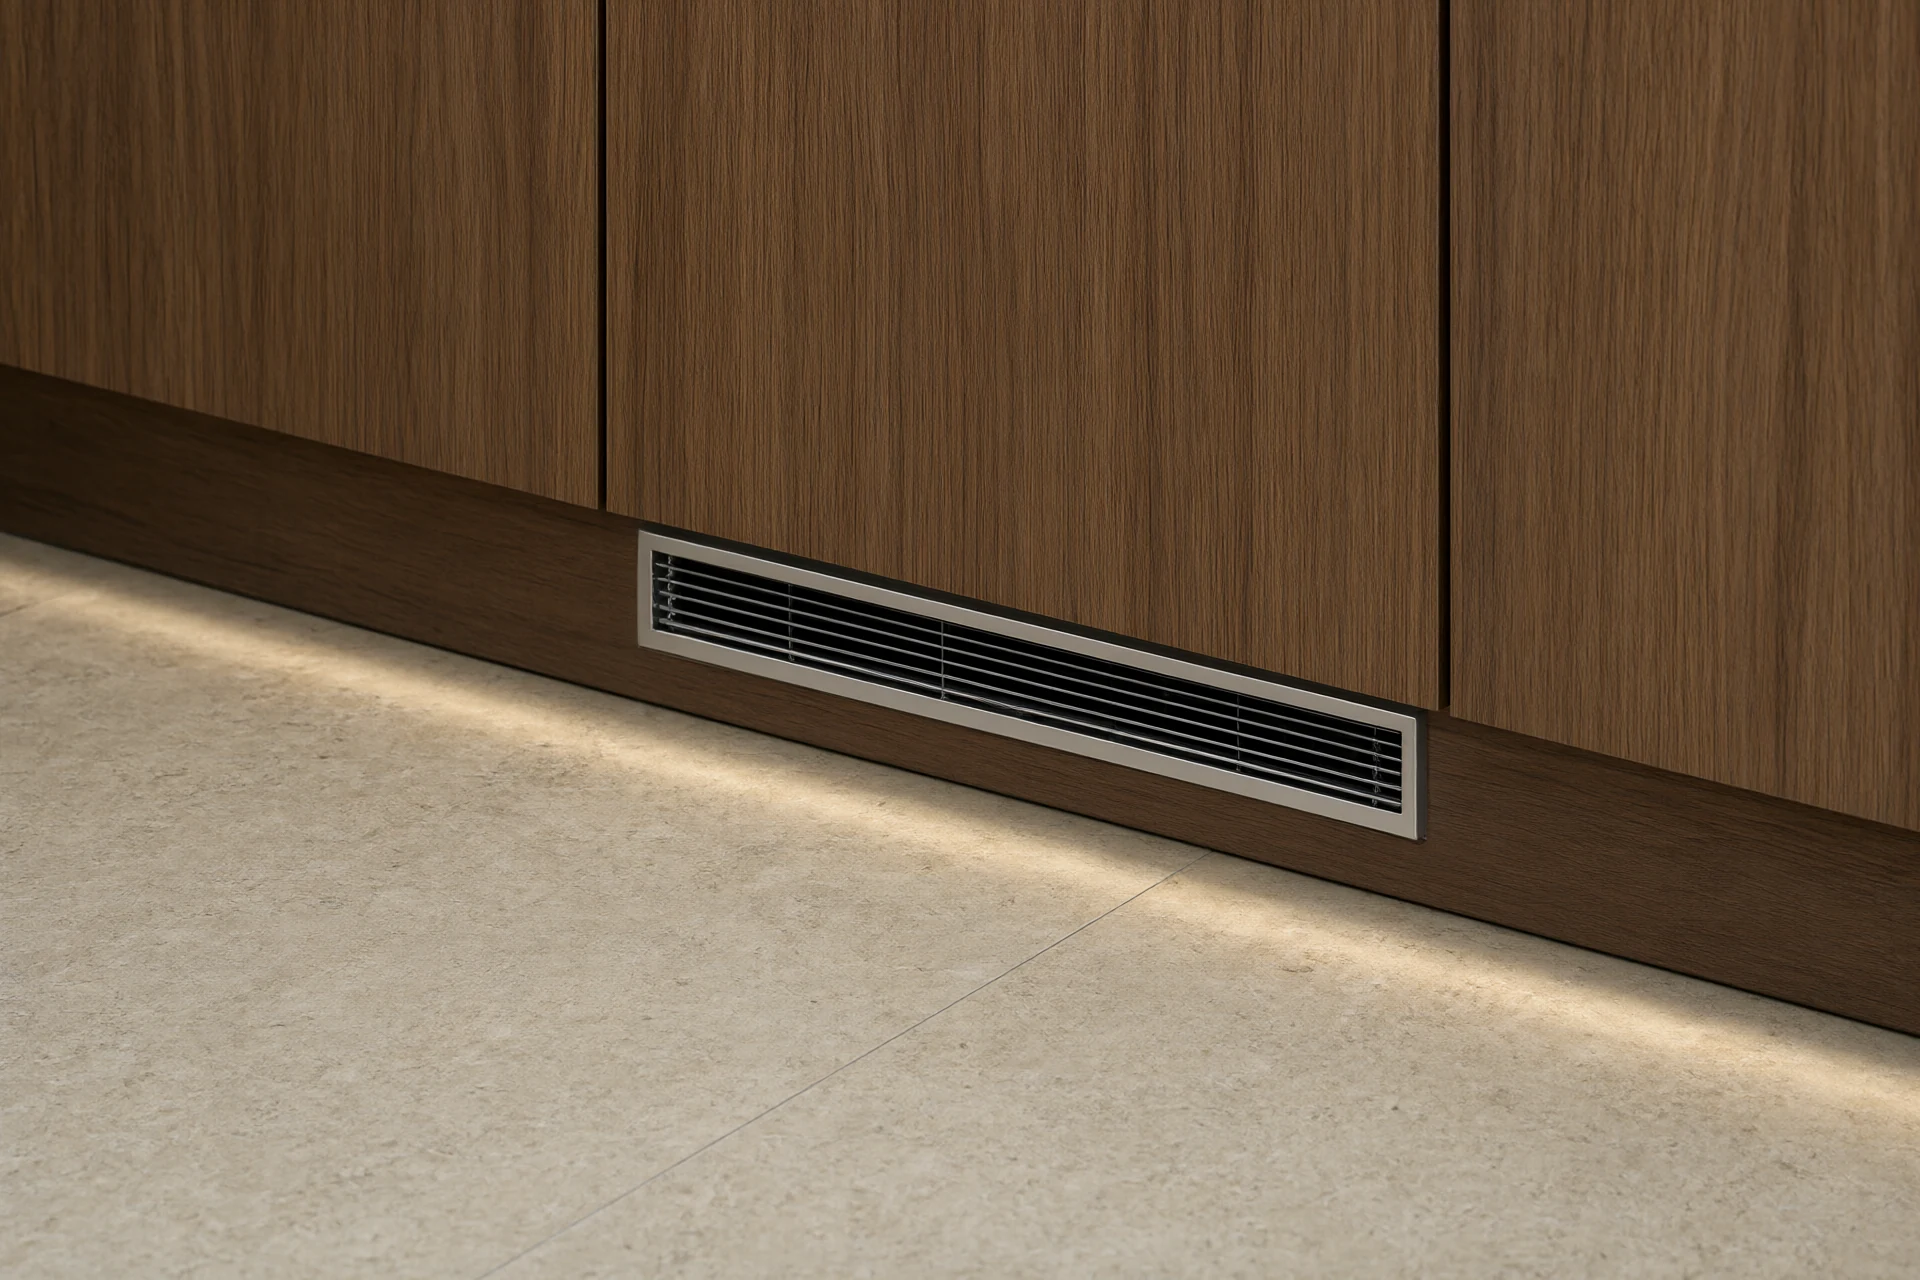
A shadow gap is a dust trap if it is drawn badly and a self-cleaning detail if it is drawn well. The recess at the floor should be at least 12 millimetres deep and open at the bottom, so a vacuum nozzle reaches the back of it. A gap of 6 millimetres on a 12 millimetre depth collects lint and never releases it. The same rule applies to the ceiling reveal, which needs the cove void sealed at the ends so insects cannot nest in it. In a coastal or tropical site, specify joinery substrate at 8 to 12 percent moisture content, seal every cut edge before assembly, and keep the plinth 100 millimetres high with a recessed linear grille rather than a solid upstand. That grille does two jobs, it vents the void behind the cabinetry and it stops the floor from being the first thing that fails. Installation tolerances and the sealing sequence are set out in Installing Cabinetry, Wardrobes & Metal Screens.
Matte finishes age better than gloss in this climate, but matte lacquer shows a scuff as a lighter patch where gloss shows a scratch. Two coats of a 5 to 8 unit matte polyurethane on the visible faces, and a single coat on the interior panels, is the usual balance. Reserve the water-resistant board for the rooms that actually see water, since it costs 15 to 20 percent more and buys nothing in a bedroom. Then write the maintenance down. A full shadow gap run of 30 linear metres takes about 40 minutes to clean with a brush nozzle, twice a year, and that number belongs in the handover file rather than in a surprise.
- 26 to 33 linear metres of closed joinery for a three bedroom house.
- 600 by 2,400 millimetre modules at 1.44 cubic metres gross each.
- 12 millimetre shadow gap at the floor, 12 millimetres deep and open.
- 3 millimetre door reveal, four sides, concealed hinge.
- 100 millimetre ceiling service void with a sealed reveal.
- 3 millimetres of floor level over 3 metres, checked before panels arrive.
Working from a floor plan?
Send the plan and one photograph of the room. We return a joinery schedule with the storage volumes by room, shadow gap and reveal details drawn at 1:1, a three material palette with sheens, and a landed price for the package.
Request a Joinery Schedule →Frequently asked questions
Which wall panel finish works best for a minimalist villa interior?
A 19 millimetre veneered panel on an 18 millimetre ply core in a matte 5 to 8 gloss unit lacquer, or a flush routed MDF panel sprayed in the same sheen as the ceiling. Gloss above 20 units shows every fingerprint and every millimetre of wall undulation, which is the opposite of what a quiet room needs. Keep one panel module at 600 by 2,400 millimetres across the room, and set the joints at 3 millimetres so they read as a deliberate pattern rather than as an accident. Panel options and their humidity performance are compared in the wall panels guide on this site.
How do I avoid style drift across a big apartment fit-out?
Fix a schedule before the first order: one stone, one timber, one metal, one paint sheen and one colour temperature, each with a product code and a batch reference. Then hold three sample boards on site for the whole programme, because a second stone batch and a second lacquer batch will not match the first. Style drift usually enters through lighting and hardware, not through furniture, so write the 3,000 kelvin and the single metal finish into the joinery drawings. The room by room sequence is set out in Home Interior Design: One Material Story Across the House.
How do I get a coordinated material and furniture palette for a villa?
Start from the floor and the joinery, since those two surfaces occupy most of the view, then pick furniture that repeats one of them. A travertine floor with walnut joinery takes a linen or boucle upholstery and one brushed metal, and nothing else. Ask for a physical sample board with the stone, the veneer, the lacquer chip and the metal, all at finished sheen, because photographs and screen renders shift colour by 10 to 15 percent. Palette coordination across rooms is covered in Modern Home Design: One Palette From Entry to Bedroom.
How do I brief a Chinese firm for a whole villa fit-out?
Send four things in one package: architectural plans with dimensions, interior elevations for every wall that receives joinery, a finish schedule with codes and sheens, and a room by room furniture list with sizes. Add one photograph of the intended mood and a statement of what must not appear. A brief without elevations produces a quotation, not a design. Production of a full villa package runs 40 to 55 days after sample approval, and sea freight to Mombasa or Djibouti adds 25 to 32 days. The full process is set out in Installing Cabinetry, Wardrobes & Metal Screens.
What is the process to source a full villa interior from China?
Five steps: brief and site survey, sample board approval, shop drawings, production with pre-shipment inspection, then consolidated shipping and installation supervision. Budget 12 to 16 weeks from brief to site, with the sample board approval as the gate that protects everything after it. Ask for crate level photographs and a packing list keyed to room numbers before the container is sealed, so a missing wardrobe run is found in Foshan rather than on site. Joinery tolerances for the site are covered in Installing Cabinetry, Wardrobes & Metal Screens.
Can a Foshan partner handle villa design through installation?
Yes for joinery, stone, wall panels, doors and loose furniture, with the design work released as interior elevations and a finish schedule rather than as a mood board. Structural work, wet trades and electrical certification stay with a local contractor. A workable split gives the Foshan partner the fixed elements and the FF and E, and keeps the site trades and the compliance sign off under a locally licensed firm. The division of scope is described in Home Interior Design: One Material Story Across the House.