Office Interior Design: Acoustics, Daylight and Finishes
Published: November 1, 2026
A workstation grid, an acoustic plan and a glare schedule before anyone picks a finish.
An office is specified like a machine for work and finished like a lobby, and the two halves are drawn by different people at different times. Office interior design that still works at 80 percent occupancy starts with the headcount and the noise, then the daylight and the glazing, and only then with the colour of the desk fronts. Across 31 offices we have fitted in Nairobi, Addis Ababa, Kampala and Dubai, the ones that held up were dimensioned around a 1400 millimetre bench per person and a ceiling that absorbs before a single finish board was approved. The ones that failed gracefully were bought furniture first, and every complaint we were called back to sat in the same three places: a floor that echoed by week two, a glass wall that turned the desk into a screen, and reception stone that marked from a pen cap. The order below is what INDECO writes into an office specification, ending with the cost per desk and the mock up sign off. The room by room context around it sits in our Commercial Interior Design: Specifying for Lobbies and Public Areas.
Office Interior Design Begins With the Workstation Grid
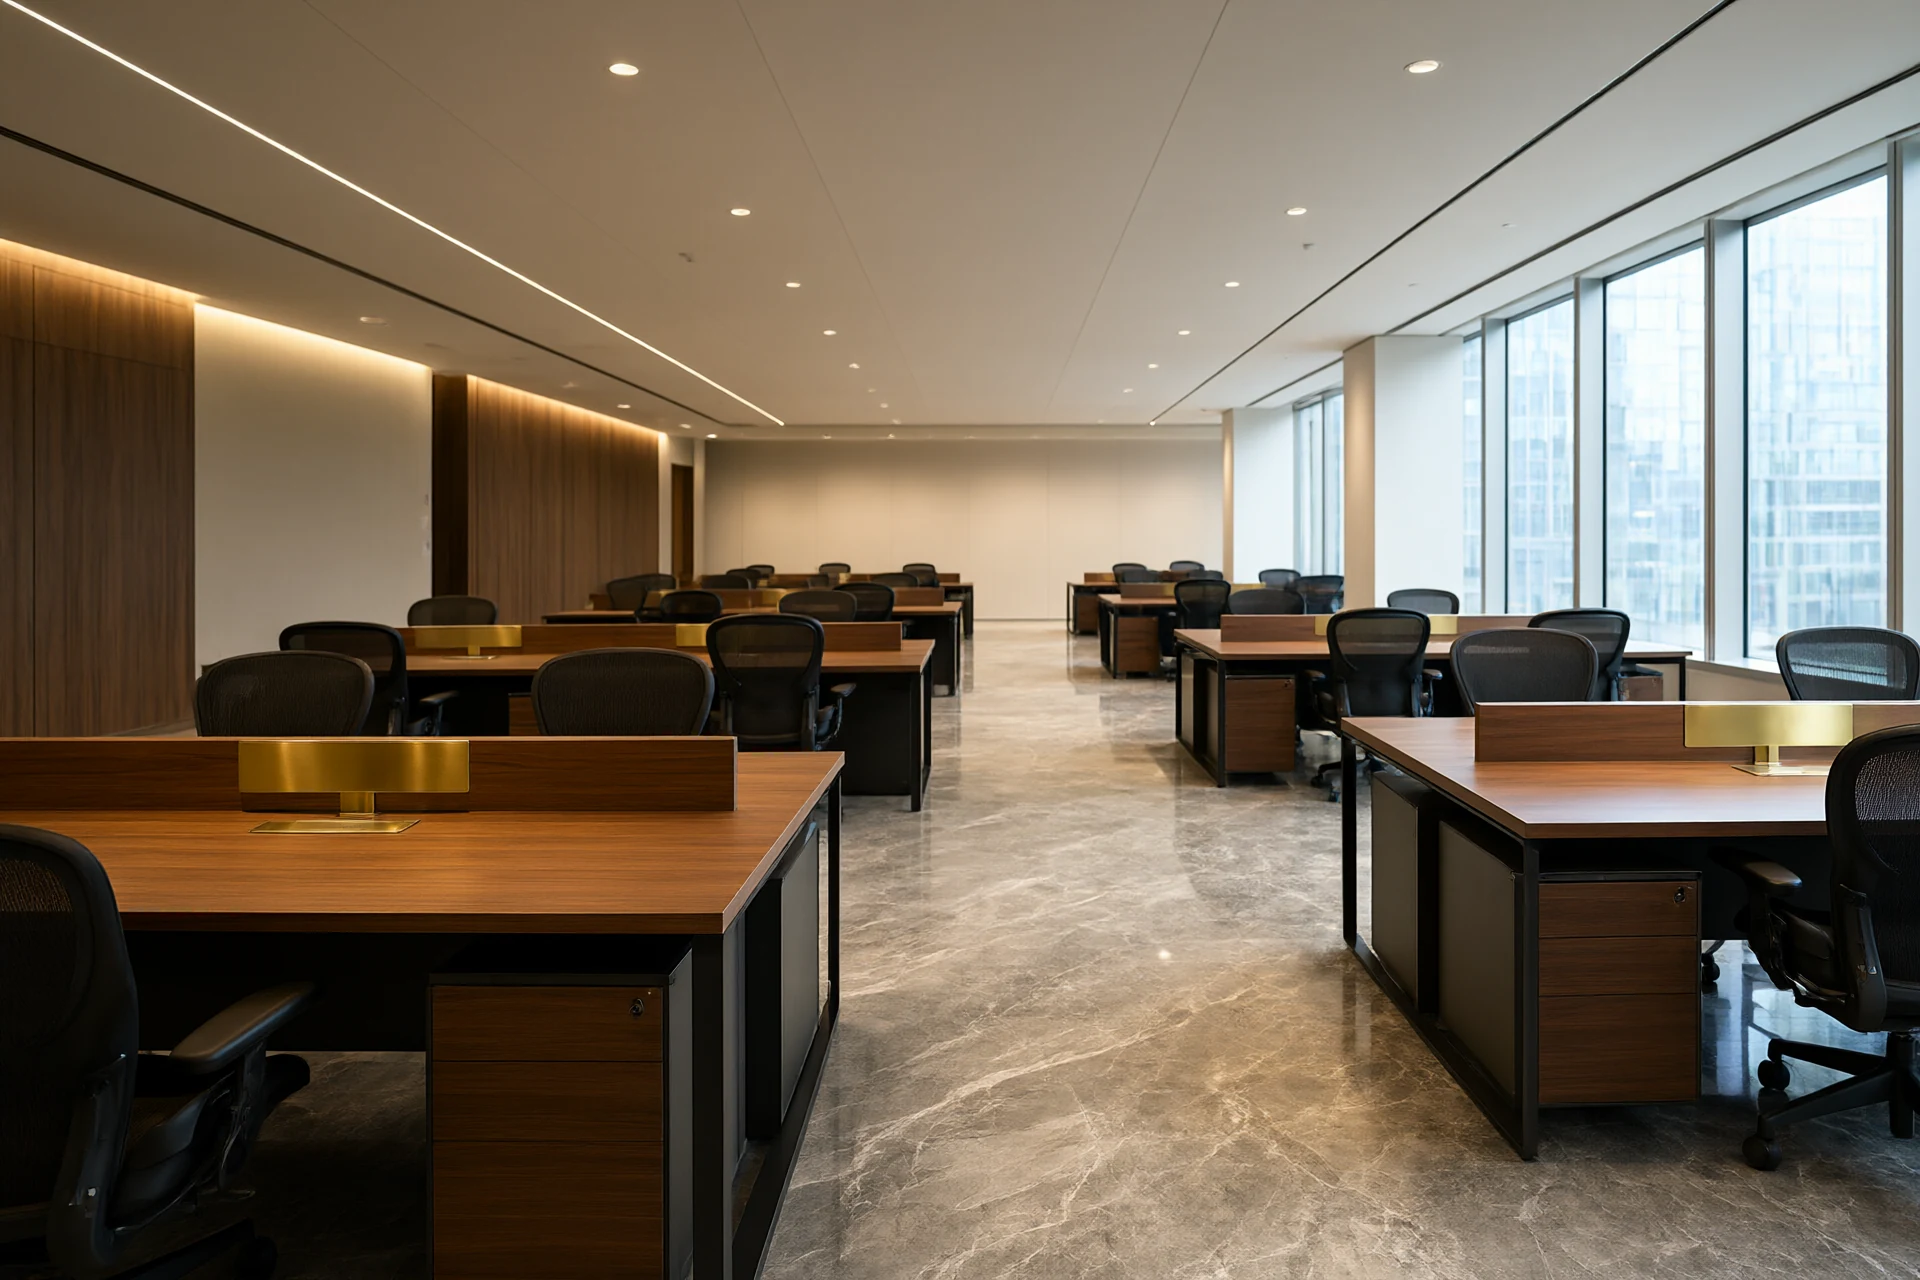
The grid is the first number and the one most often cut. A bench of 1400 millimetres per person, 600 deep with a 300 return, leaves 1200 millimetres of clear aisle behind a seated person and 1500 where two aisles meet, measured to the face of anything that opens. Density follows from that bench: 8 to 12 square metres per workstation including circulation, which is the figure facilities teams actually plan headcount against, not the 6 square metres a furniture catalogue implies. Sit stand desks add 120 millimetres of travel and a powered leg, and we spec them on 40 percent of benches rather than all, because a floor where every desk moves is a floor where every cable manages poorly. Screens between neighbours run 350 to 450 millimetres tall on the bench, tall enough to break eyeline at 900 millimetres seating height without closing the room. Cable management is the item that ages an office fastest, so every bench gets a brushed brass or powder coated tray with a 40 percent spare capacity for the next fit out. Our planning standards build on the open plan principles set out in open plan office design, and the furniture language around the grid is developed in our Interior Design Ideas: A Practical Sourcebook.
Acoustic Zoning Separates Calls From Focus
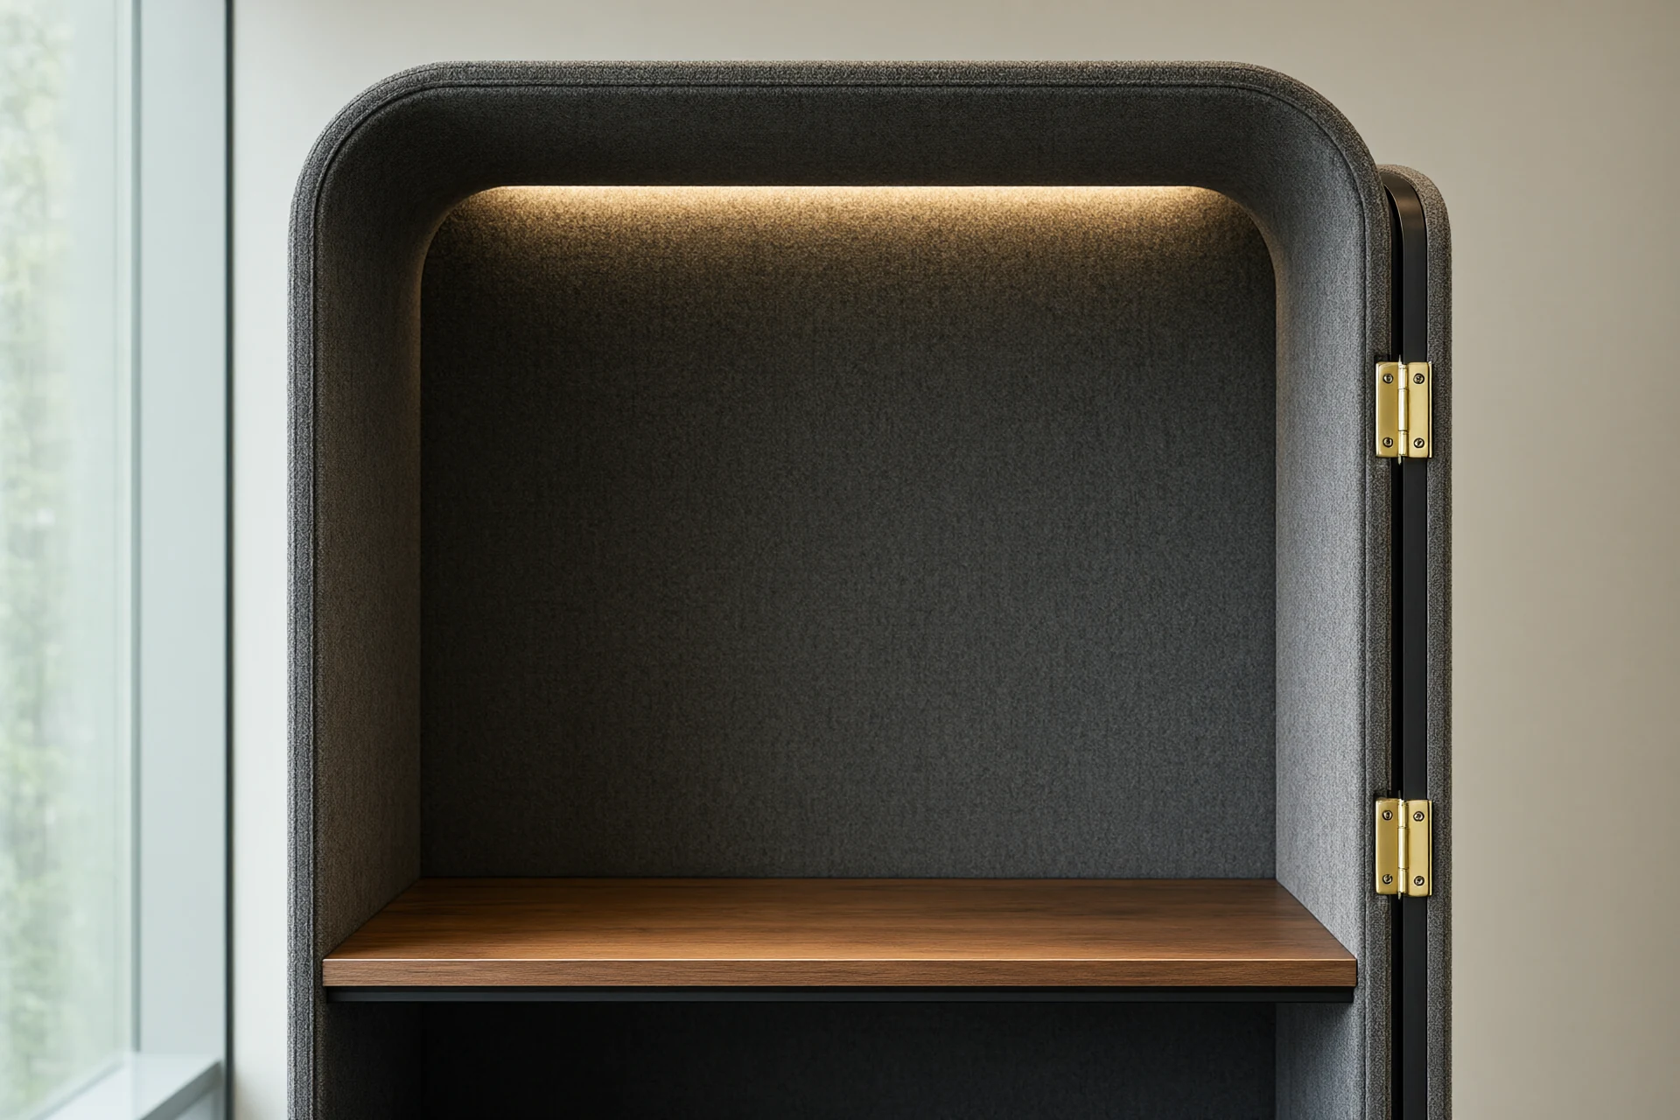
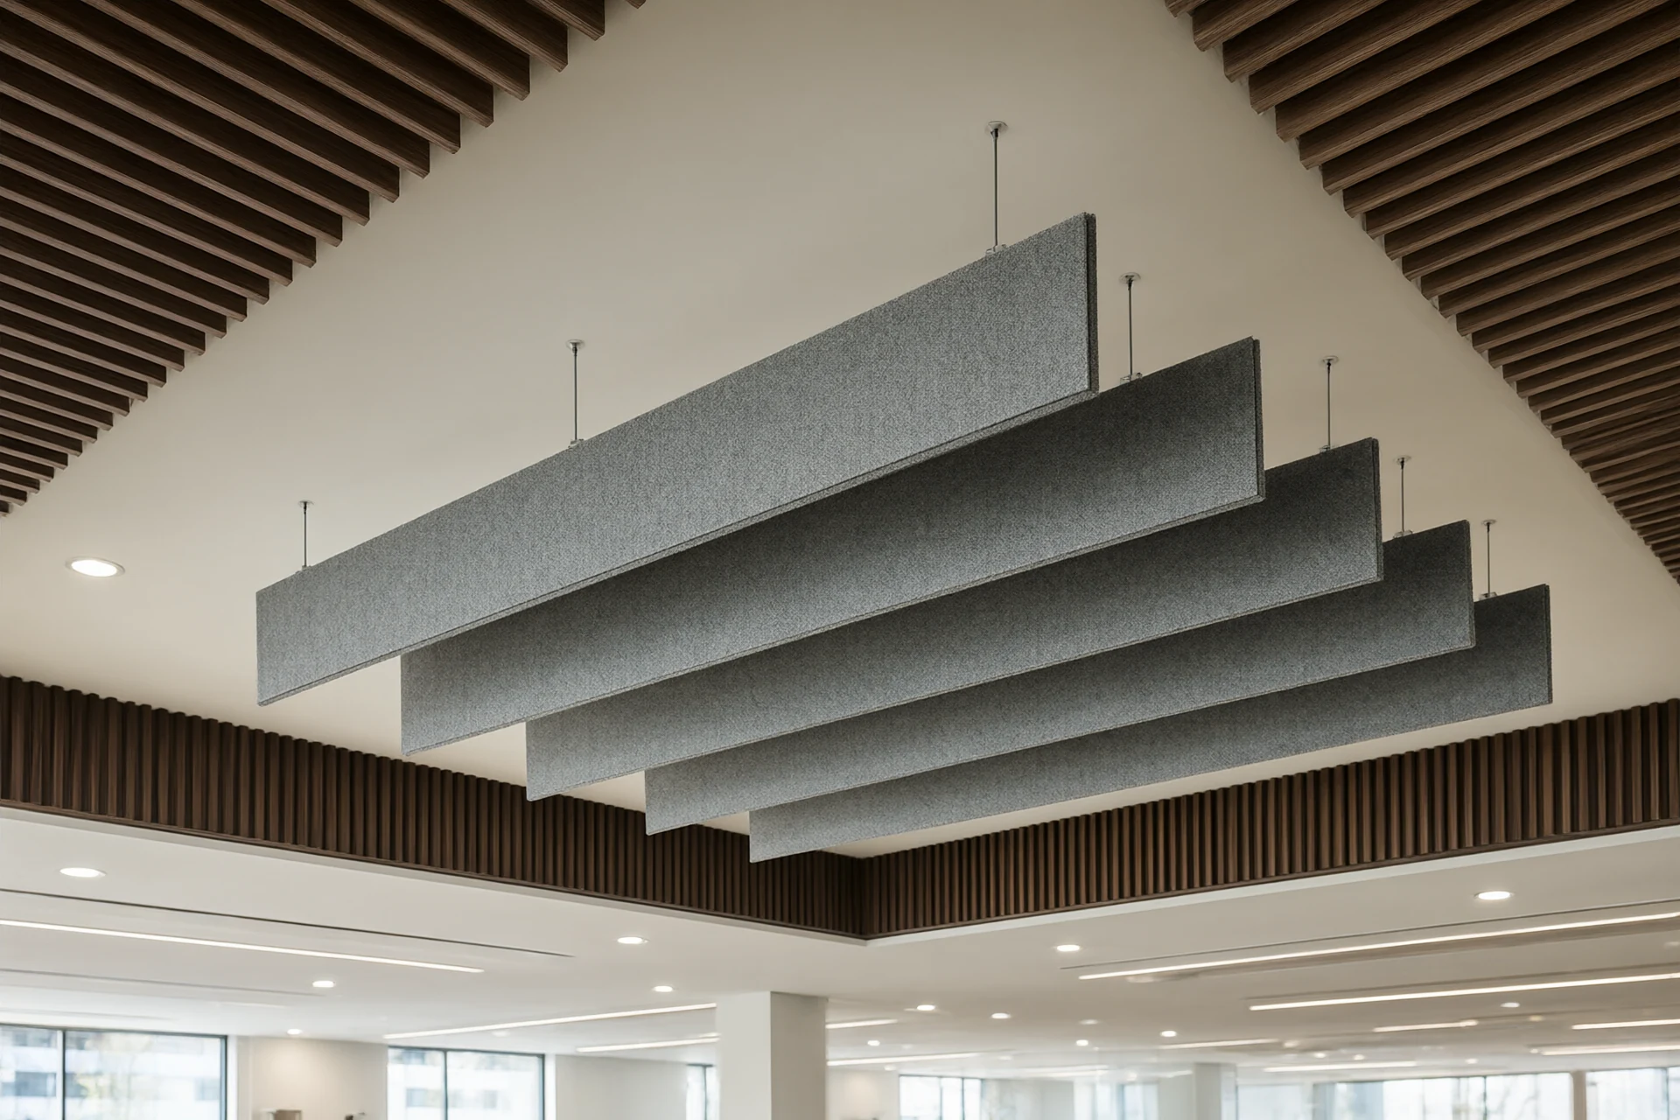
Open plan fails on sound long before it fails on looks, and the fix is three numbers rather than three materials. The enclosed rooms carry the calls: partition STC 45 to 55 for offices and meeting rooms, so a conversation inside is inaudible in the corridor. Phone and focus pods are rated STC 30 to 35, enough that a call inside is unintelligible outside without building a room around it. The open floor itself targets a reverberation time near 0.6 seconds, which the ceiling delivers with panels at noise reduction coefficient 0.70 or higher rather than with a sprayed coating that looks acoustic and measures nothing. We have measured 31 of our own offices at handover; the ones that passed at 80 percent occupancy all hit those three figures, and the two that drew complaints had ceiling NRC at 0.45 and a corridor that doubled as a telephone booth. Fabric wrapped pods, slatted walnut soffits and felt baffles do the work, and because they are visible they also do the branding. The finish language that ties them together is set out in our Modern Interior Design: Material and Light Language.
Daylight, Glare and the Glazing Schedule
Full height glass sells the office and blinds the desk, so the glazing schedule is written before the mullions. Window to wall ratio sits at 40 to 60 percent, low iron and low E, with a glare control blind or frit on every elevation that faces within 30 degrees of the equator line. Desktop illuminance is held at 300 to 500 lux from combined daylight and task light, because a window that delivers 2000 lux at 11:00 also delivers a screen that no one can read. We specify a motorised sheer on south and west glass as standard in the Gulf and East Africa, and a fixed frit band across the top 300 millimetres of east glass, since that band removes the worst morning glare for the cost of one spandrel. Glazing that meets the desk is detailed with a walnut frame and a brushed brass pull so the room reads as joinery rather than curtain wall, and the structural glazing behind it is specified in our Commercial Interior Design: Specifying for Lobbies and Public Areas guide. The residential language that the glazing borrows from is described in our Residential Interior Design: Room-by-Room Spec Checklist.
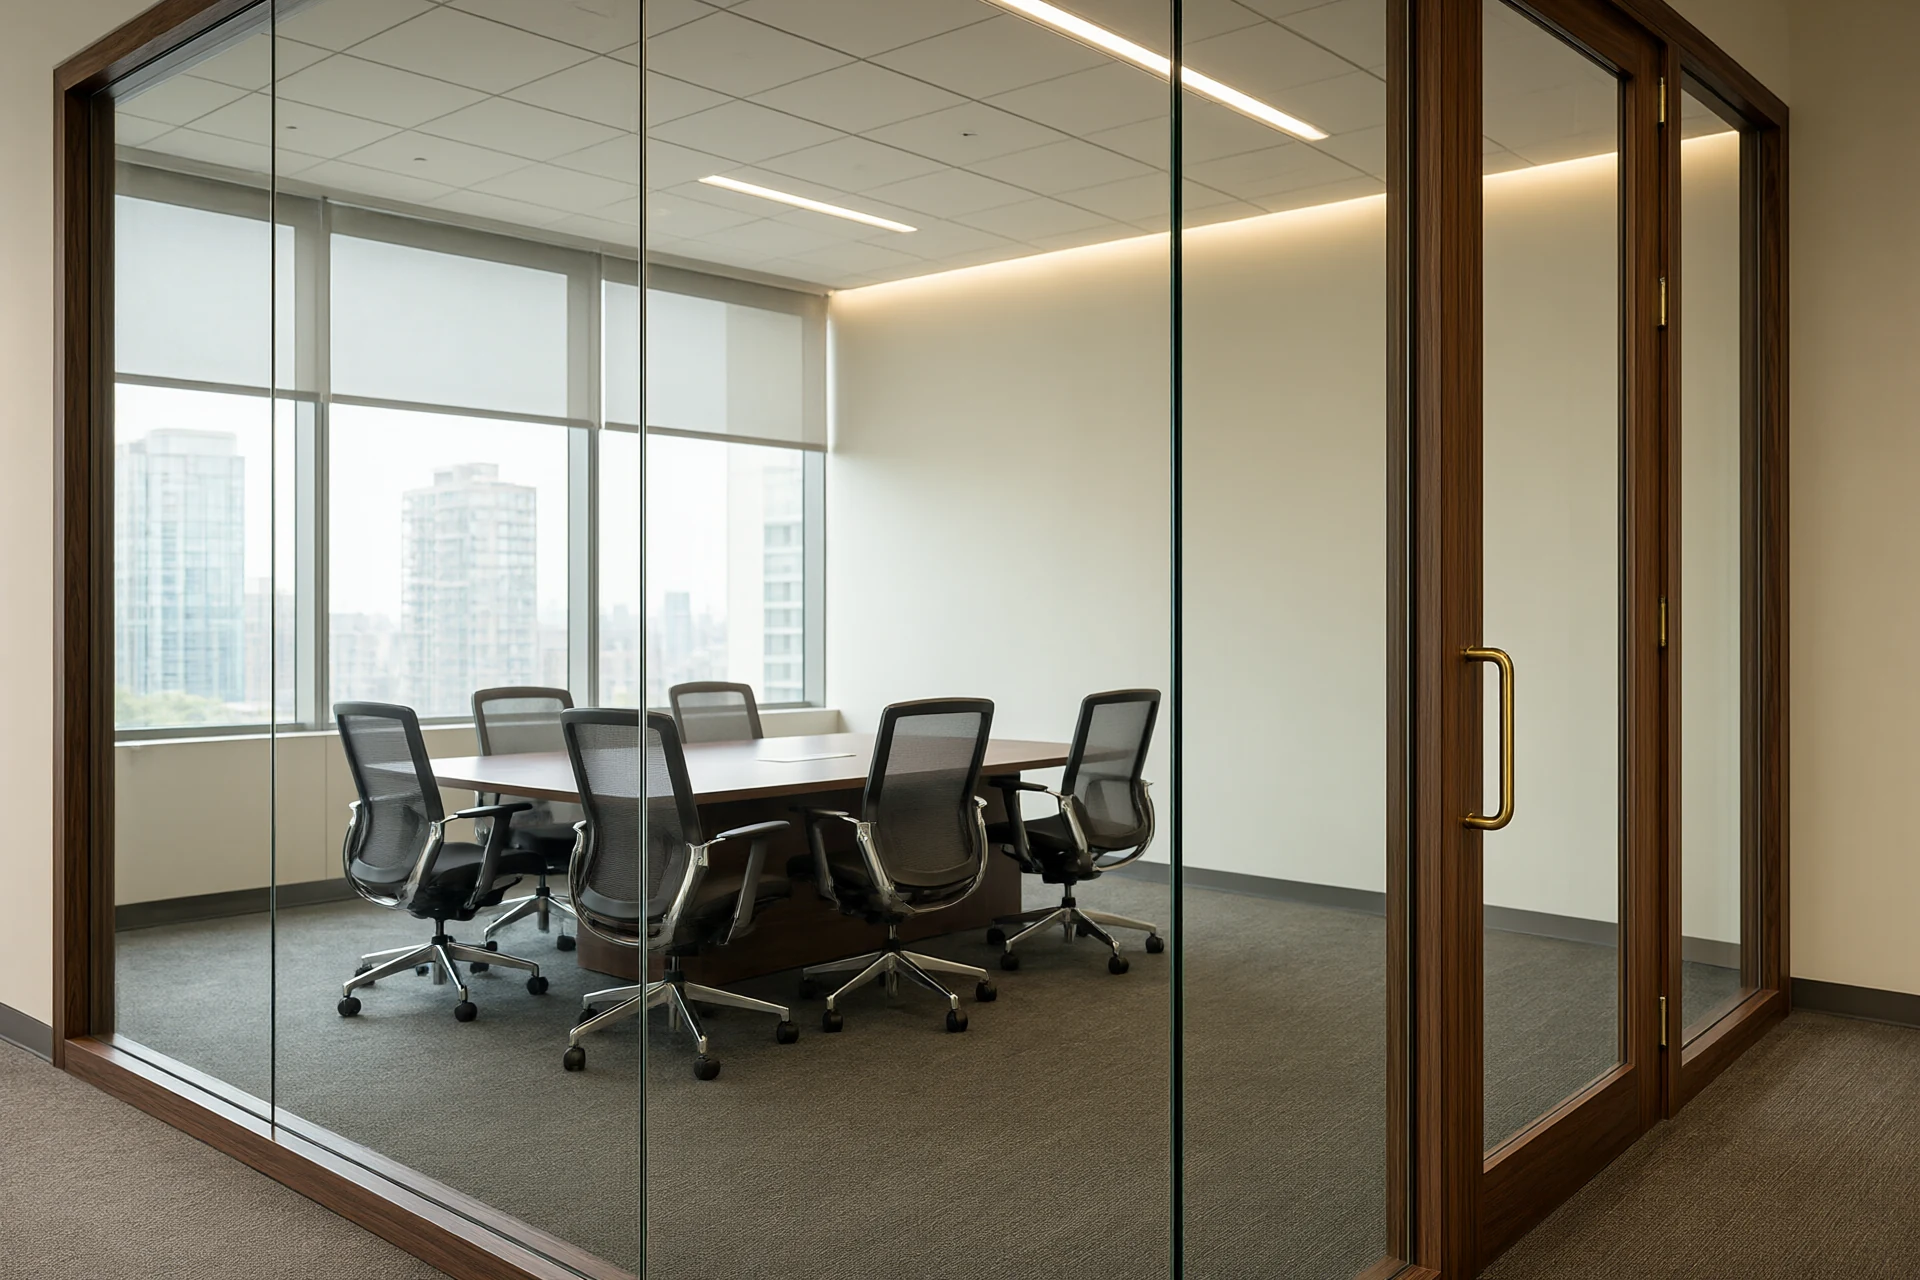
Durable Finishes for 60,000 Touches a Year
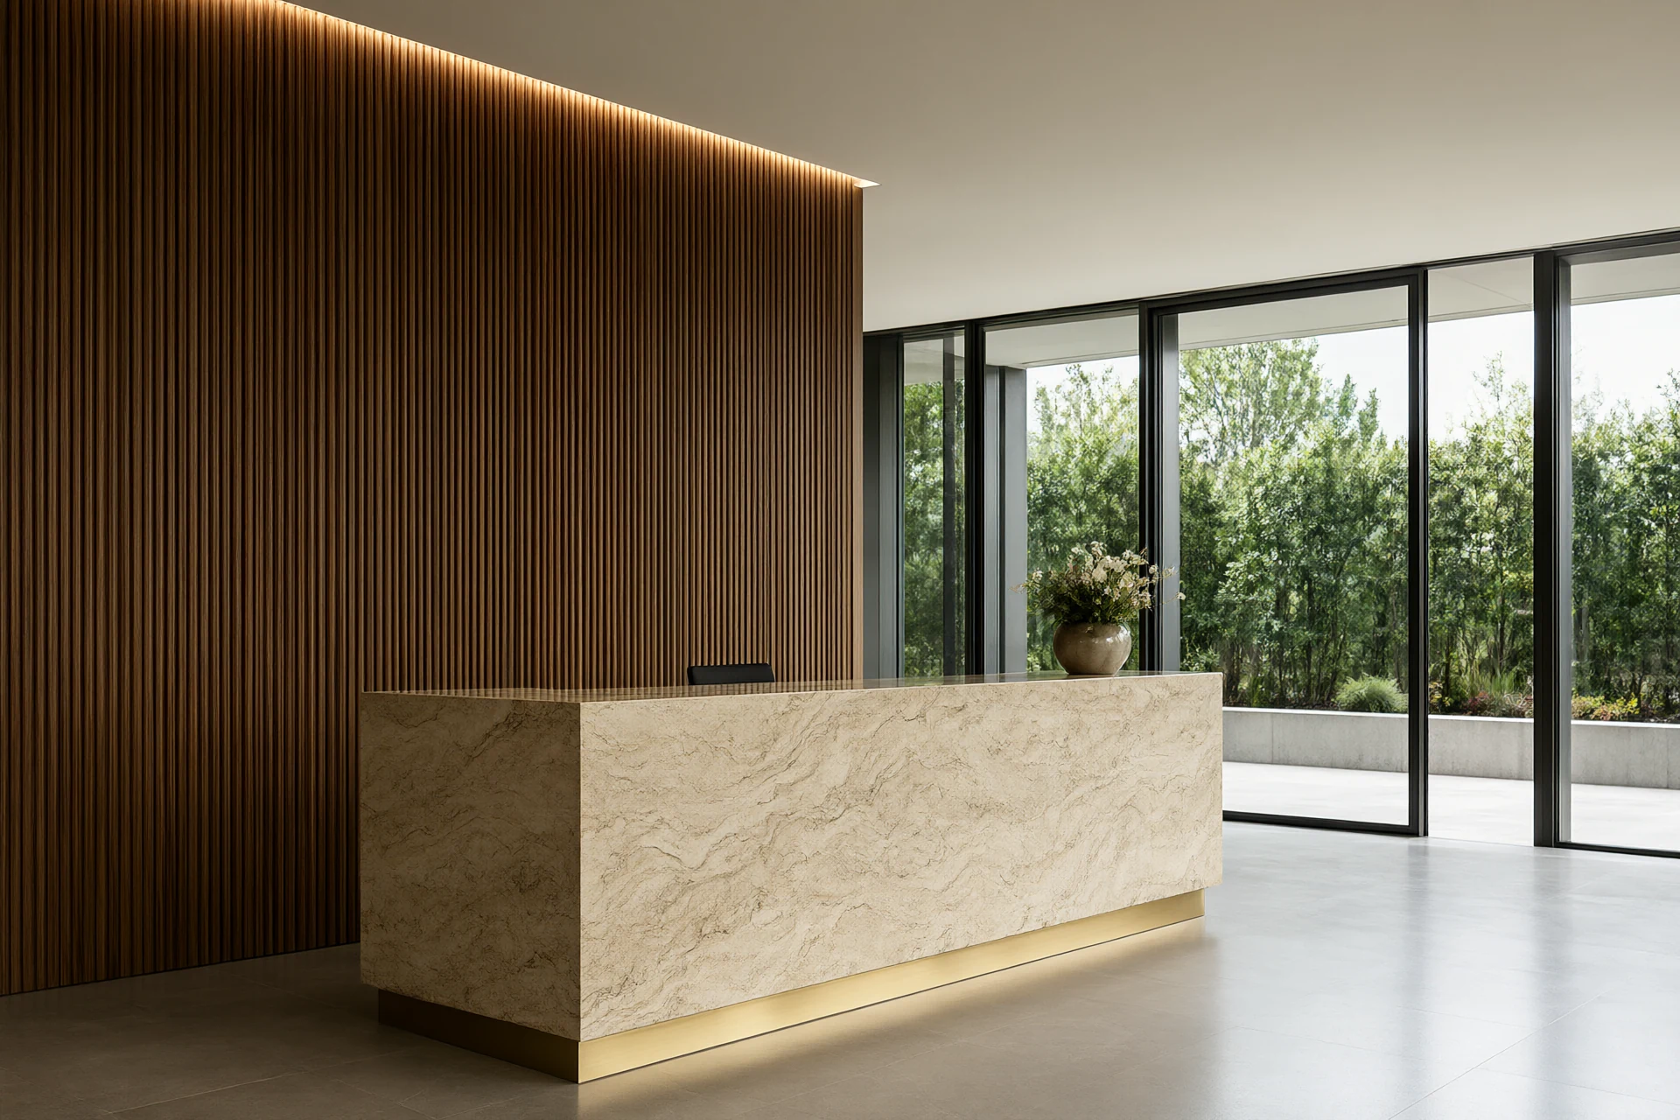
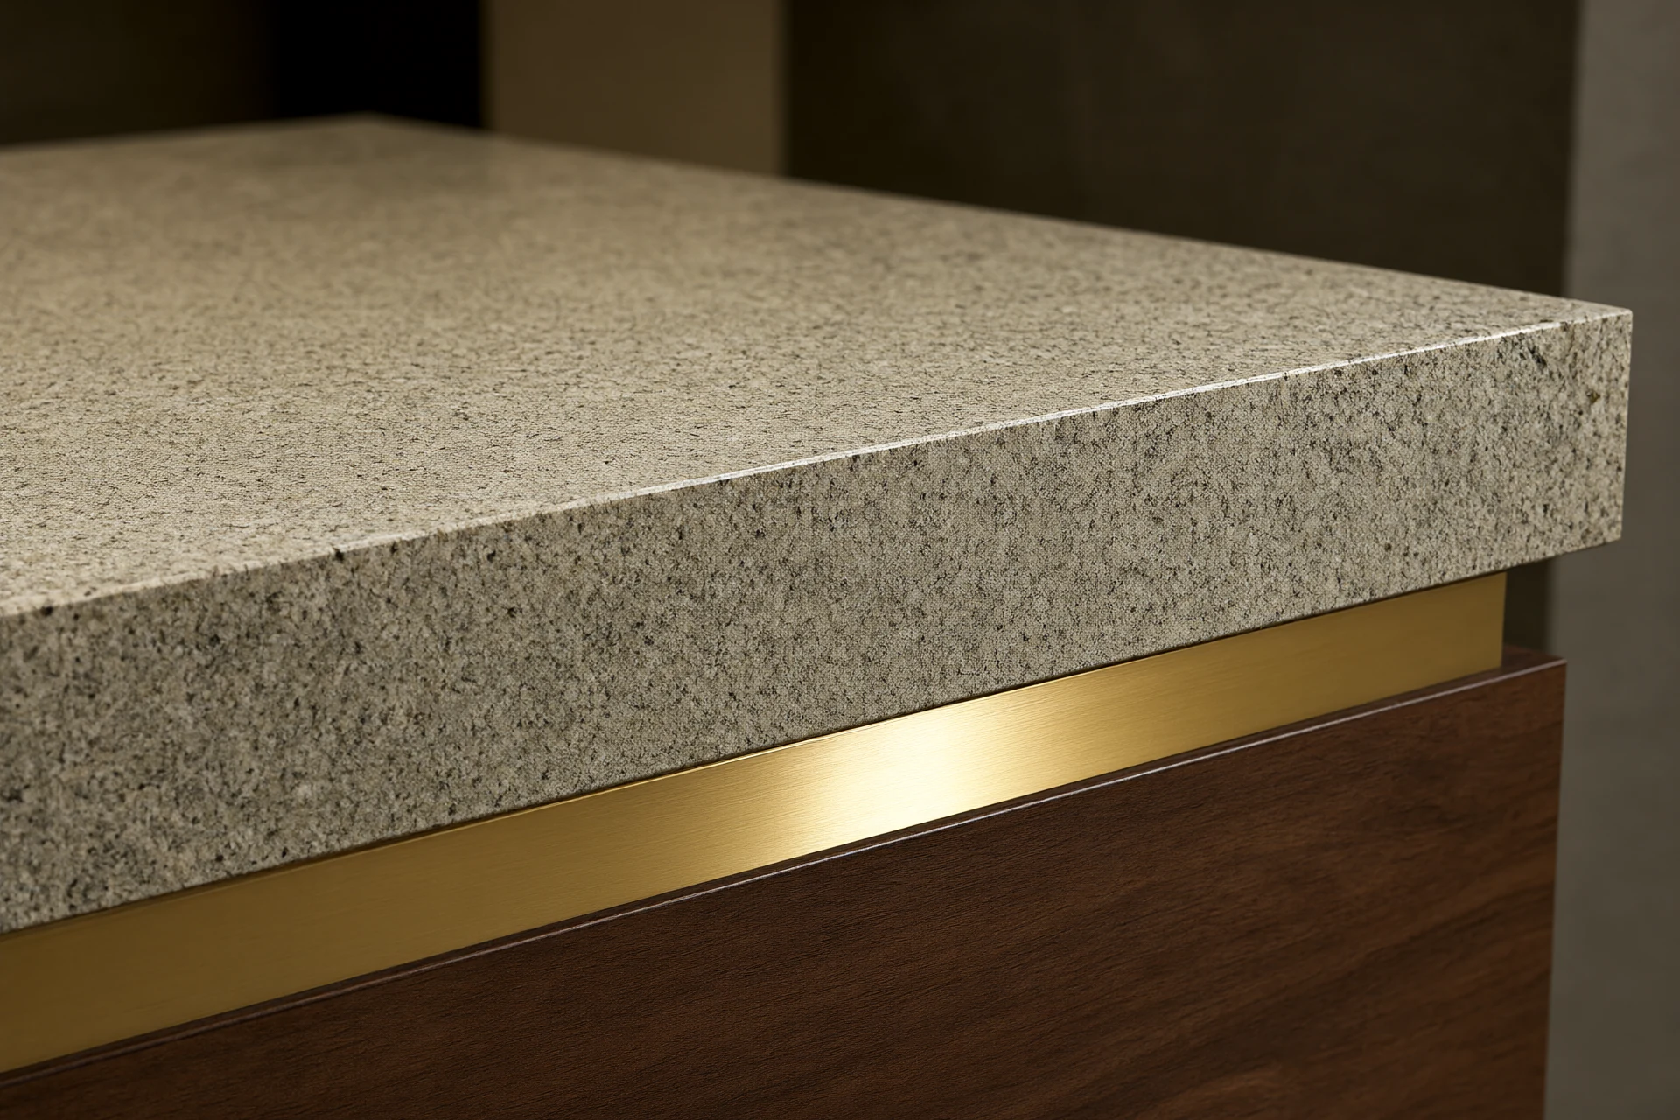
An office surface is touched and cleaned more than a home surface by an order of magnitude, so the finish spec is a wear spec. Reception and breakout counters run 20 millimetre sintered stone or compact laminate, both non porous and able to take a hospital grade disinfectant daily without crazing, which is why we compare the two slab by slab in our Sintered Stone Surfaces: Specifying for Hot Climates guide. Floors are PVC free heterogeneous vinyl or rubber at 2.0 millimetres, rated for castor chairs and a wet mop, never polished porcelain that goes treacherous the moment a coffee hits it. Skirtings are coved and sealed so there is no gap for dust, and wall protection is a 1200 millimetre band of scuff resistant lacquer or a 2 millimetre rubber bumper along every circulation wall, because the chair back finds that band whether or not anyone drew it. Brass is specified PVD or lacquered within two kilometres of the sea, since bare brass blooms in one coastal season. Walnut stays as veneer rather than solid, sequence matched so a 12 metre run reads as one tree. Those five surfaces are what a client actually sees at month twelve, long after the launch photographs.
| Element | Spec we write | What fails if it drifts |
|---|---|---|
| Counters | 20 mm sintered stone or compact laminate, non porous, disinfectant safe, coved upstand | Etched marble, penetrated stone, a seam that holds coffee |
| Floor | 2.0 mm heterogeneous vinyl or rubber, castor rated, R10 wet | Polished tile that slips with a wet film, carpet that traps dust |
| Skirting | Coved, sealed, no gap at the wall, 100 mm minimum | A gap that collects dust and a mop that cannot reach it |
| Wall band | 1200 mm scuff resistant lacquer or 2 mm rubber bumper on circulation walls | Chair back scuffs that read as neglect by month six |
| Metal | PVD or lacquered brass within 2 km of the sea, one metal throughout | Bloomed bare brass in one coastal season, mixed metals |
| Joinery | Sequence matched walnut veneer, 2 mm edge, slab returns | Mismatched grain across a long run, edges that peel at the desk |
Budget, Lead Time and the Mock-Up Sign-Off
A fully fitted office lands between USD 1,200 and 2,800 per workstation for the supply and installation package, and the spread is almost entirely glazing and finish rather than structure. The split runs roughly 40 percent desks and storage, 18 percent partitions and glazing, 14 percent flooring and joinery, 12 percent power and data, 8 percent lighting and 8 percent install and aftercare. Two decisions move the number more than any other: whether the glazing ratio reaches 60 percent, worth up to 18 percent of the total, and whether the desk fronts are veneer or lacquer. Lead time follows the sequence rather than any single item. Shop drawings run 3 to 4 weeks from the floor plan, factory build 10 to 14, glazing templated after carcasses set adds 4 to 6, and freight plus install another 4 to 8, so the two approvals a client must not sit on are the shop drawing sign off and the finish board. The office is proven with a mock up bay before shipping: one workstation, one meeting corner and one reception run, approved against a signed checklist so the delivered floors match what was signed. What the single point of accountability behind that package means is described in our Interior Design Company: What a Single Contract Actually Covers.
- Bench 1400 millimetres per person, 1200 clear aisle behind the seat, 1500 where aisles meet.
- Density planned at 8 to 12 square metres per workstation including circulation.
- Enclosed rooms at STC 45 to 55, pods at STC 30 to 35, ceiling NRC 0.70 or higher.
- Reverberation time near 0.6 seconds measured on the open floor at handover.
- Glazing at 40 to 60 percent window to wall, sheer or frit on equatorial elevations.
- Desktop illuminance held at 300 to 500 lux from daylight and task light combined.
- Counters in sintered stone or compact laminate, floors castor rated and coved.
- Mock up bay approved against a signed checklist before the container is booked.
Planning an office fit out?
Send the floor plan, the headcount and the services positions. We return a workstation grid, an acoustic and glazing schedule, a durable finish spec and one packed order.
Request an Office Package →Frequently asked questions
What mock up options exist for a custom office interior package?
A custom office package is proven with a 1:1 material and furniture mock up bay built in the factory before shipping, typically one workstation, one meeting room corner and one reception run. Clients approve the veneer sequence, the brass finish and the stone bookmatch on the bay, then approve a second finish board with every standard and upgrade option side by side. The bay ships as part of the order or is photographed against the signed checklist so the delivered floors match what was signed. The single contract that carries the bay through install is described in our Interior Design Company: What a Single Contract Actually Covers guide.
Can a Foshan supplier provide shop drawings for my office?
Yes. A Foshan supplier working as a single responsible party produces interior elevations, reflected ceiling plans, power and data layouts and a numbered cut list from the floor plan and headcount. INDECO breaks each elevation into 40 to 60 numbered parts with a fixing schedule and pre finished panels, so the office arrives as assemblies rather than raw sheet goods, and the drawings become the install tolerance baseline on site. The workstation grid those drawings start from is set out in our Commercial Interior Design: Specifying for Lobbies and Public Areas article.
Can a Foshan partner handle office design through installation?
Yes. A Foshan partner operating as design, manufacture and installation under one contract carries the office from concept and shop drawings through factory build, export packing, freight and on site installation. One contract means one warranty and one point of accountability, which removes the gaps where a separate designer, millwork shop and installer each blame the other when a joint does not line up. The finish language that one contract protects is developed in our Modern Interior Design: Material and Light Language guide.
Who supplies infection control interior materials for an office?
Suppliers who specify non porous, cleanable surfaces and sealed joins supply infection control for offices. INDECO uses sintered stone and compact laminate on all reception and breakout counters, PVC free heterogeneous vinyl or rubber on floors, and coved skirtings that leave no gap for dust. Surfaces are chosen so they take a hospital grade disinfectant daily without crazing or fading. The stone and laminate options behind that choice are compared in our Sintered Stone Surfaces: Specifying for Hot Climates guide.
What acoustic rating should office partitions reach?
Enclosed office and meeting room partitions should reach STC 45 to 55, with phone and focus pods at STC 30 to 35 so a call inside is unintelligible outside. The open floor itself targets a reverberation time near 0.6 seconds and ceiling panels with noise reduction coefficient 0.70 or higher. Those three numbers, not the colour of the panels, decide whether the office is usable at 80 percent occupancy. The open plan layout that the acoustics have to serve is explained in our Interior Design Ideas: A Practical Sourcebook.
How much does a fitted office cost per desk?
A fully fitted office lands between USD 1,200 and 2,800 per workstation for the supply and installation package, split roughly 40 percent desks and storage, 18 percent partitions and glazing, 14 percent flooring and joinery, 12 percent power and data, 8 percent lighting and 8 percent install and aftercare. Density, glazing ratio and whether the fronts are veneer or lacquer move the number more than any single appliance. The room sequence that the package fits into is described in our Residential Interior Design: Room-by-Room Spec Checklist.