 INDECO material
Modern Villa Design: Section, Threshold and Stone Slab
Published: November 18, 2026 · By Mr.Jankin
A villa is not a large apartment with a bigger sofa. Three numbers decide it: the height of the void, the depth of the threshold and the size of the stone slab.
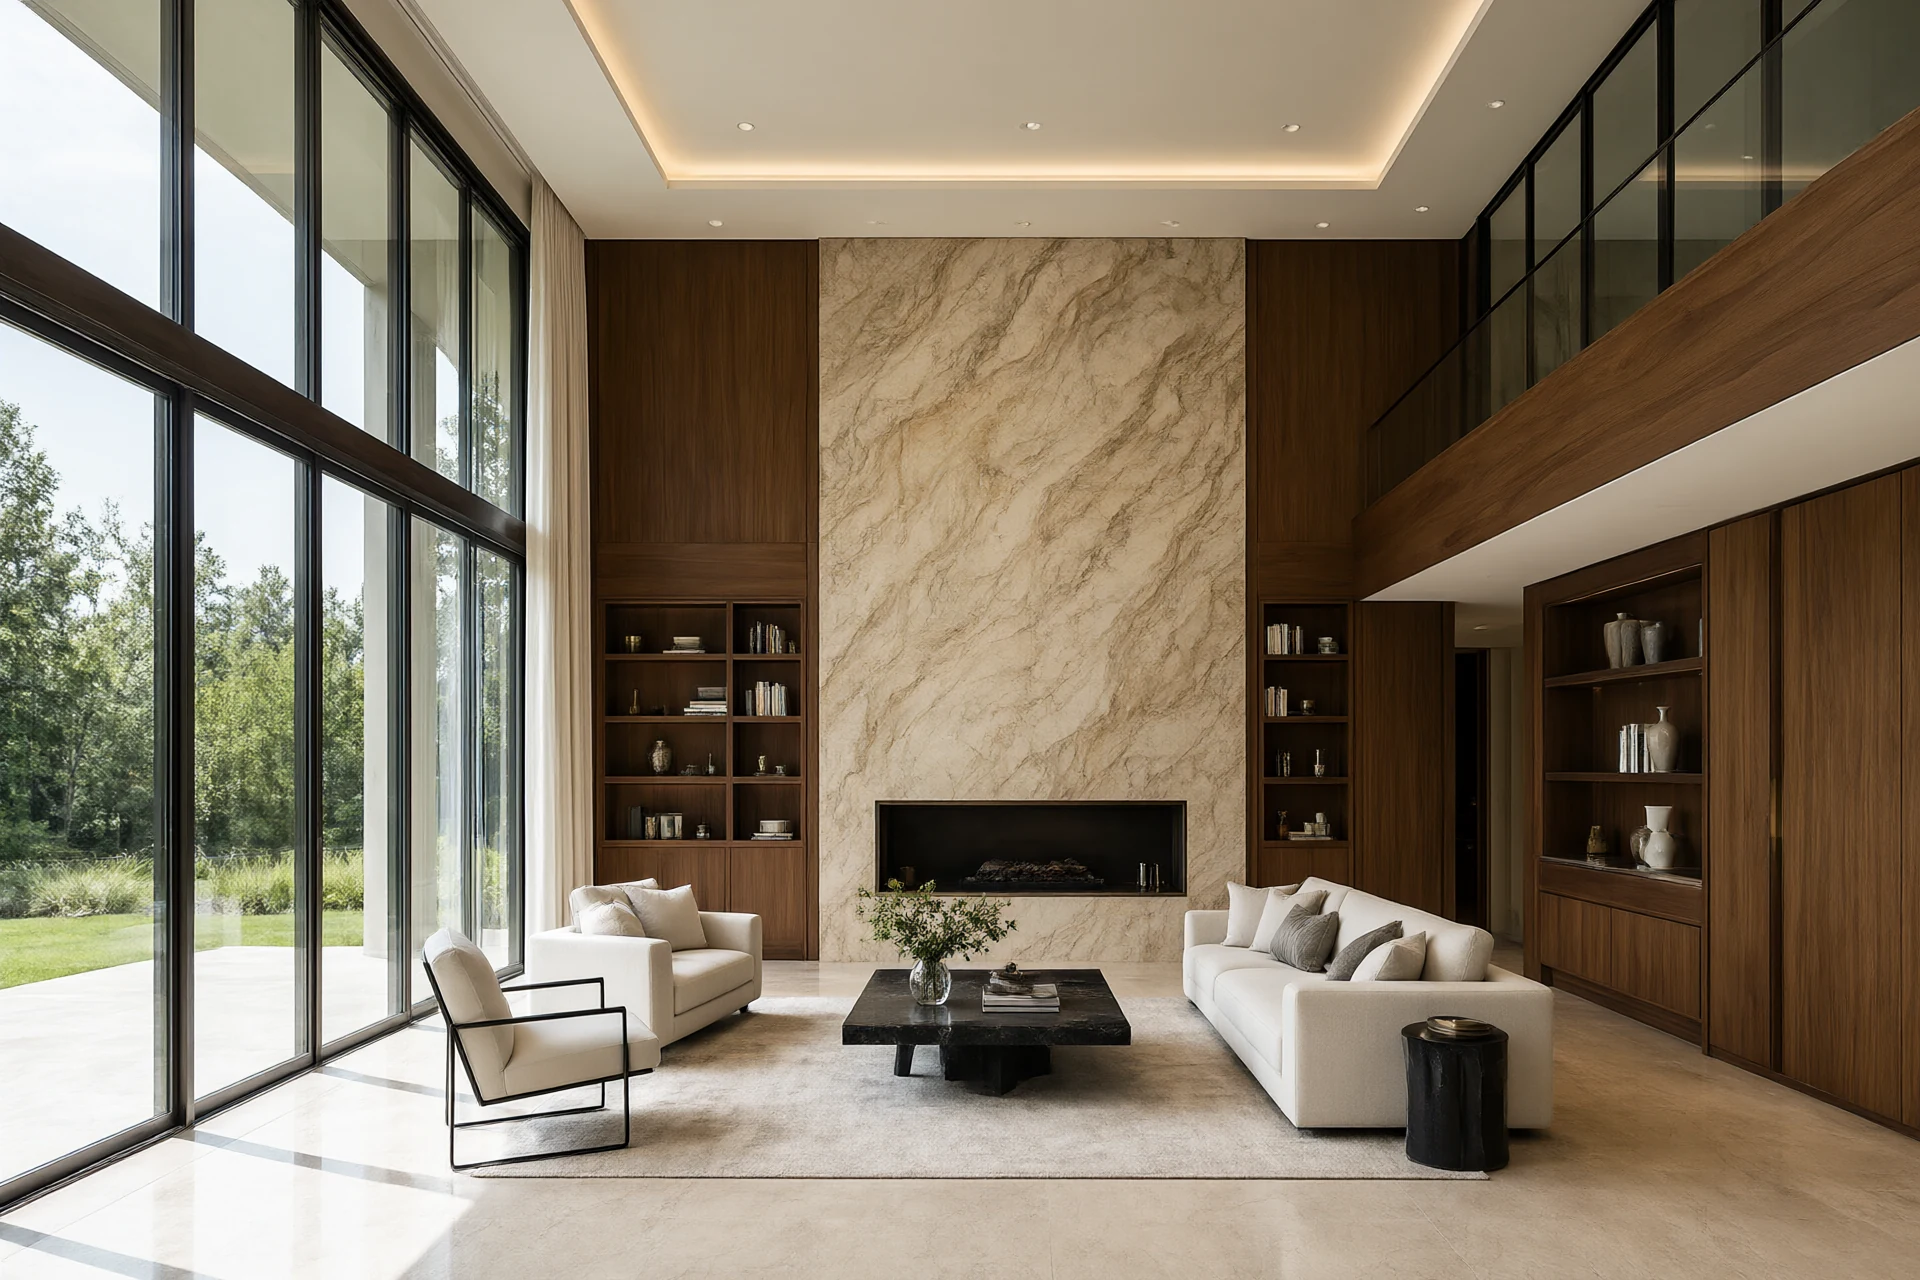
Modern villa design is decided at three scales: the section, the threshold and the stone. A villa is not a large apartment with a bigger sofa. It has a double-height void that sets the volume of every room around it, a ground plane that must run from the living room to the terrace without a step, and a stone surface that has to read as one piece across two floors. Get those three right and the furniture almost looks after itself. Get them wrong and no amount of finishing will rescue the photographs. On a recent four bedroom brief in a hot climate, the whole conversation with the client came back to numbers: a 5,800 mm void, a 12 mm flush track and a 3,200 mm slab.
Modern Villa Design Starts With the Section, Not the Plan
A villa is read vertically before it is read horizontally. Set the main living floor at 3,400 mm floor to floor and give the double-height hall a 5,800 mm clear void, and the volume around it becomes 160 cubic metres for a 28 square metre hall. That single decision drives the window head, the stair length and the cooling load. A mezzanine at 3,400 mm leaves 2,400 mm of clear height above it, which is enough for a gallery or a home office but not for a second full bedroom. Draw the section first, then let the plan follow the void.
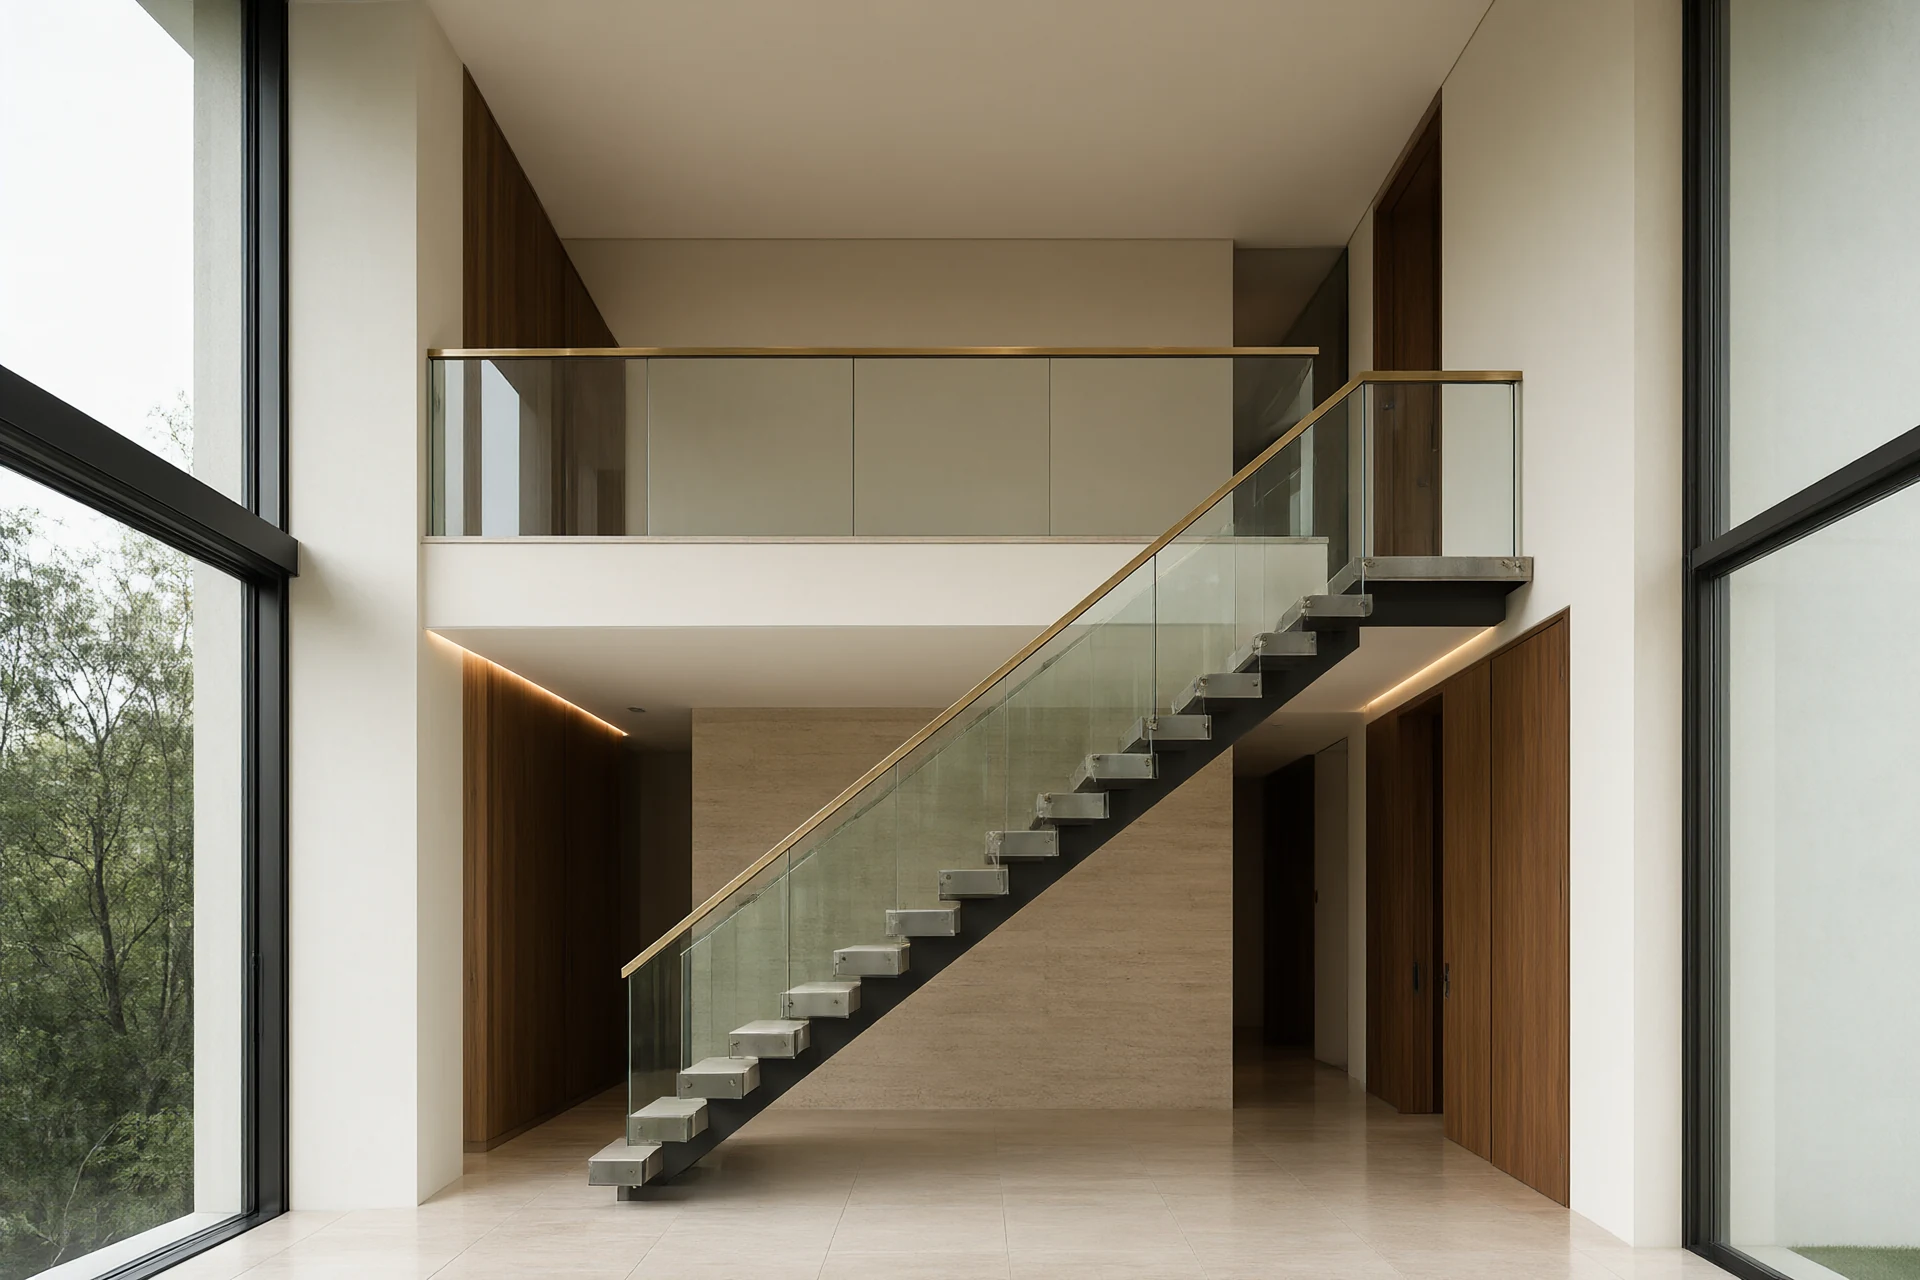
The stair is the piece that makes the section legible. A 5,800 mm rise split into two flights gives 34 treads at 170 mm rise and 250 mm going, so the whole run occupies about 4,250 mm of plan and can sit against the feature wall without eating the hall. Cantilever the treads from a folded steel spine hidden in that wall and the floor below stays clear. Stack ventilation does the rest: an operable clerestory at 5,200 mm pulls air across the void, and a ceiling fan at 3,000 mm keeps the occupied zone comfortable before the air conditioning is switched on. The palette discipline that keeps a tall volume calm is covered in Modern Home Design: One Palette From Entry to Bedroom.
The 12 mm Flush Threshold Joins Inside to Outside
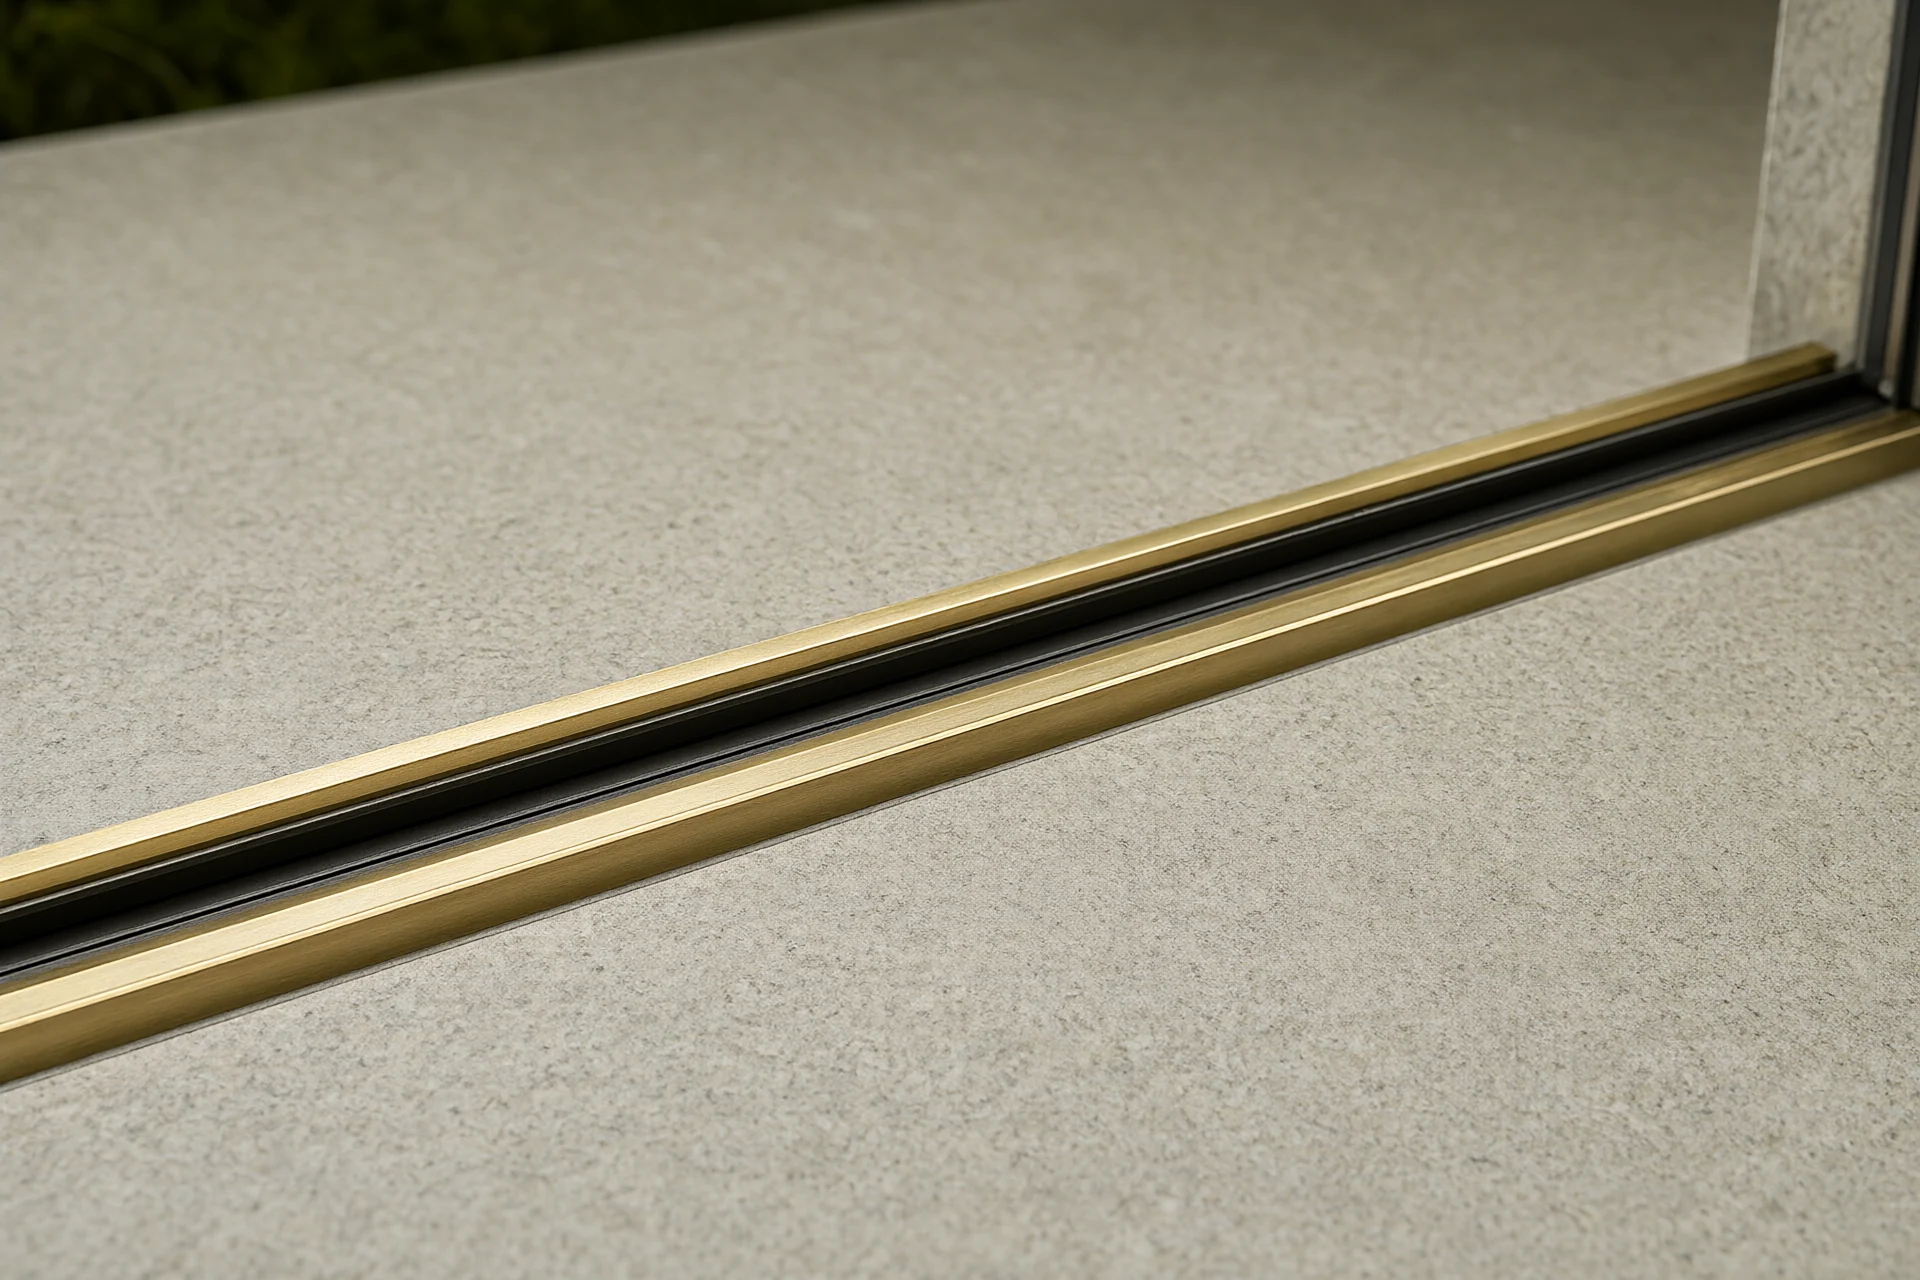
The most photographed line in a modern villa is the floor where the living room meets the terrace. A 12 mm recessed track lets a 3,200 mm sliding panel sit in the same plane as the inside stone, so there is no step and no aluminium sill to trip over. The pocket needs 90 mm of depth below the finished floor and a stainless drainage channel with a 1 in 80 fall to a concealed outlet. Panels run on stainless rollers rated above 200 kg each, because a 3,200 mm sheet of Low-E glass is heavy enough to wear a light carriage in two seasons.
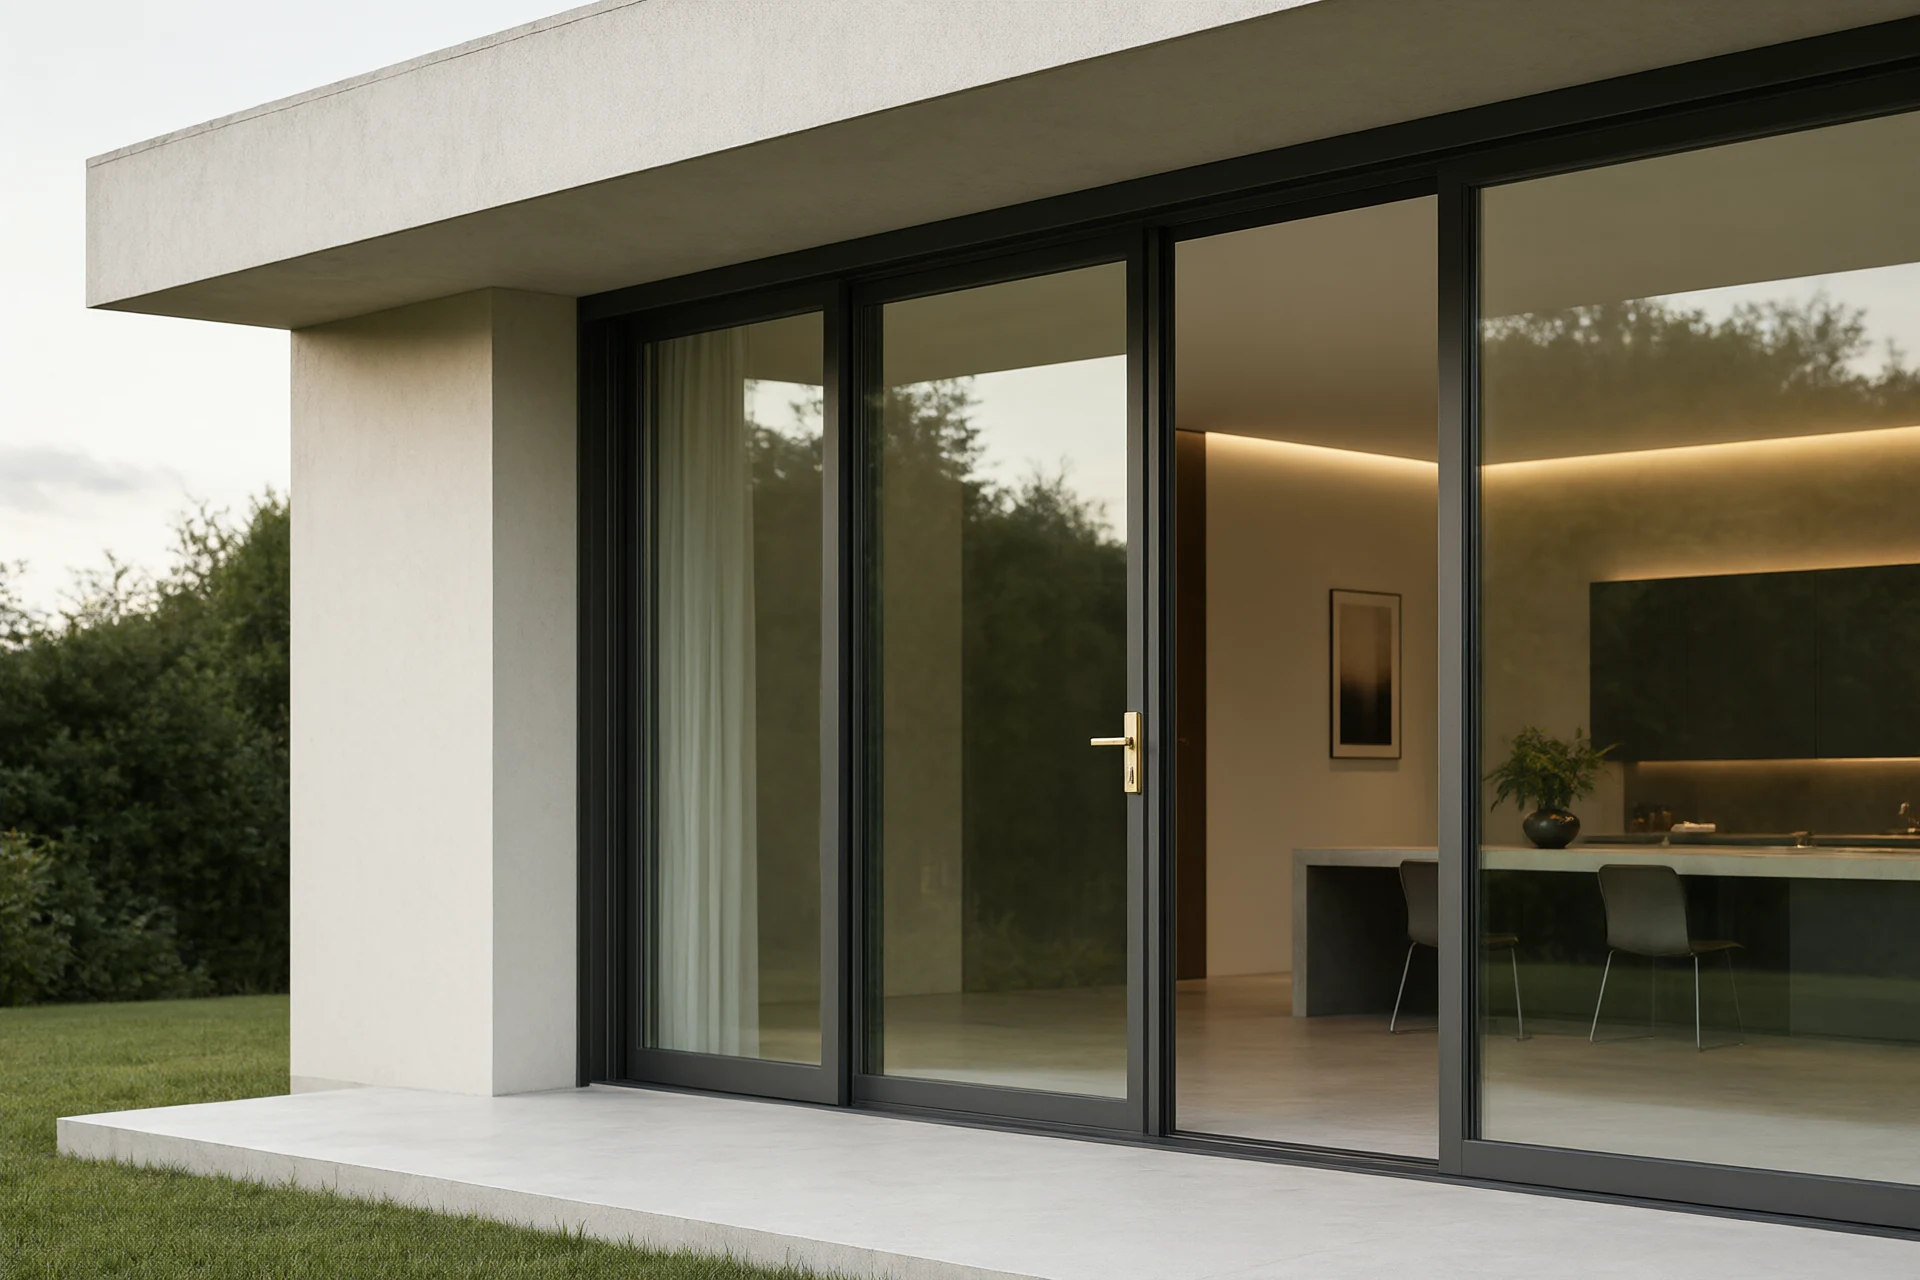
Glass is where a hot climate villa either works or fails. Specify a 6 + 12A + 6 mm Low-E unit at a U-value near 1.1 W per square metre kelvin and an SHGC of 0.25 to 0.35, then give the opening a 300 mm overhang so the high summer sun never lands on the glass. A 40 mm face width on the slider keeps the sightline slim without giving up the thermal break. Ask for a water test on site at 150 mm of head pressure for two hours; a threshold that passes in the factory and leaks on site is still a leak. The full set of glazing values is in Glass & Glazing for Hot Climates: SHGC, Low-E, Safety.
One Book-Matched Slab Carries the Whole House
The stone in a villa has to do more than cover a wall. A book-matched slab opened from one block gives two mirror leaves, each about 1,600 by 3,200 mm, and four slabs will cover a 5,800 mm high feature wall over two levels with the vein running through the joint. Order all four from the same block and approve a layout drawing before cutting, because a second block will never match the first. At 20 mm the slab is fine for vertical cladding; where weight is restricted, use a 12 mm slab laminated to an aluminium honeycomb backing and keep the same honed face.
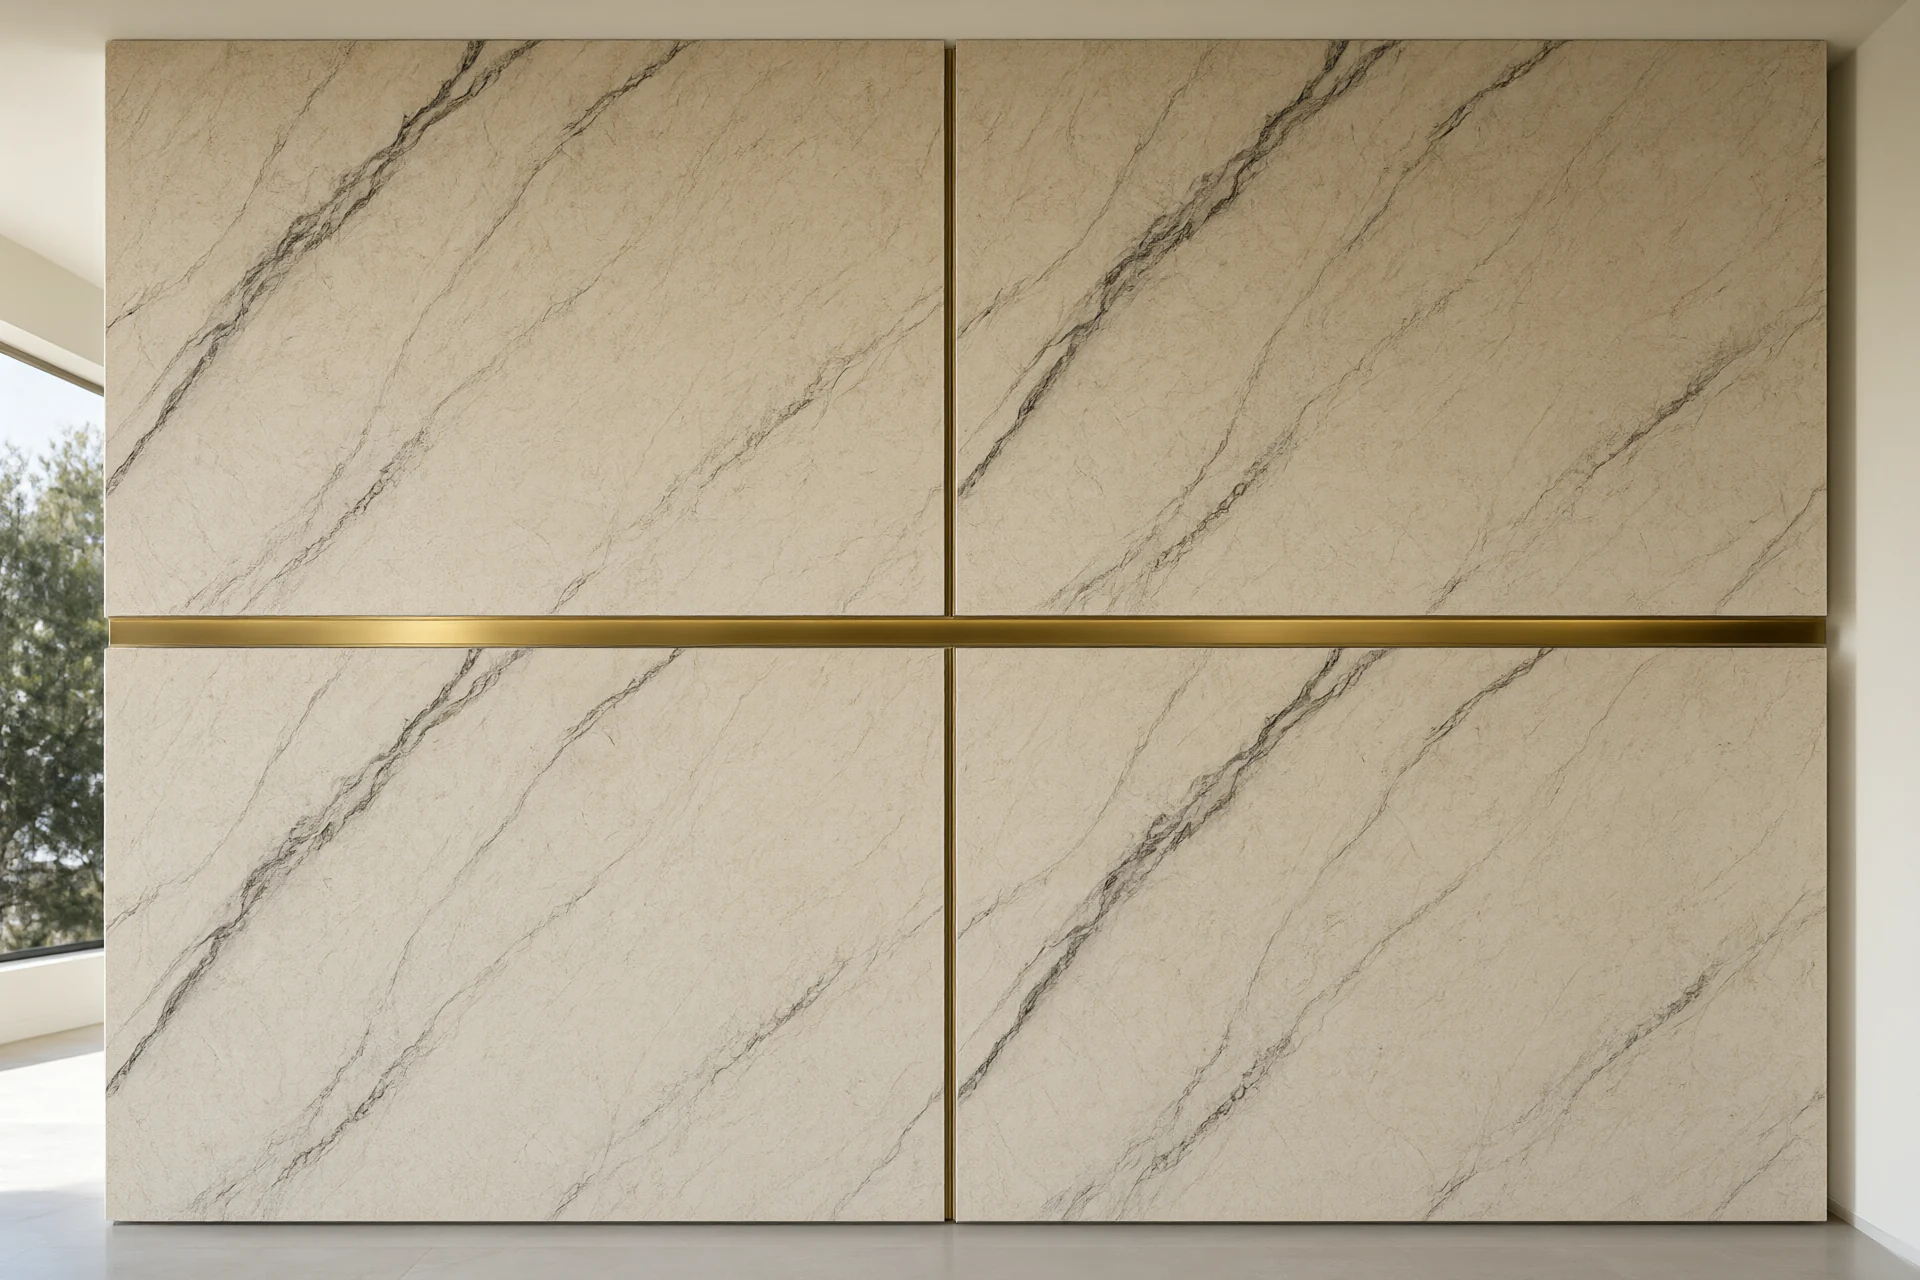
| Slab option | Thickness | Water absorption | Villa use |
|---|---|---|---|
| Honed marble | 20 mm | 0.6 to 1.2 percent | Interior feature wall, sealed annually |
| Book-matched travertine | 20 mm, factory filled | 0.5 to 1.0 percent | Two-level wall and stair surround |
| Sintered stone | 12 mm on backing | Under 0.5 percent | Threshold, terrace return, wet rooms |
Water absorption is the number that decides where each slab goes. Marble at 0.6 to 1.2 percent will draw moisture along a cut edge in a humid room and stain grey by the second season, while a sintered slab under 0.5 percent holds the same detail at the threshold. Keep the whole feature wall at a honed 5 to 8 gloss unit finish so it does not compete with the glass, and let one brushed brass tone be the only metal in the room. Slab selection and humidity limits are compared in Natural Stone for Hot Climates: Marble & Granite Guide.
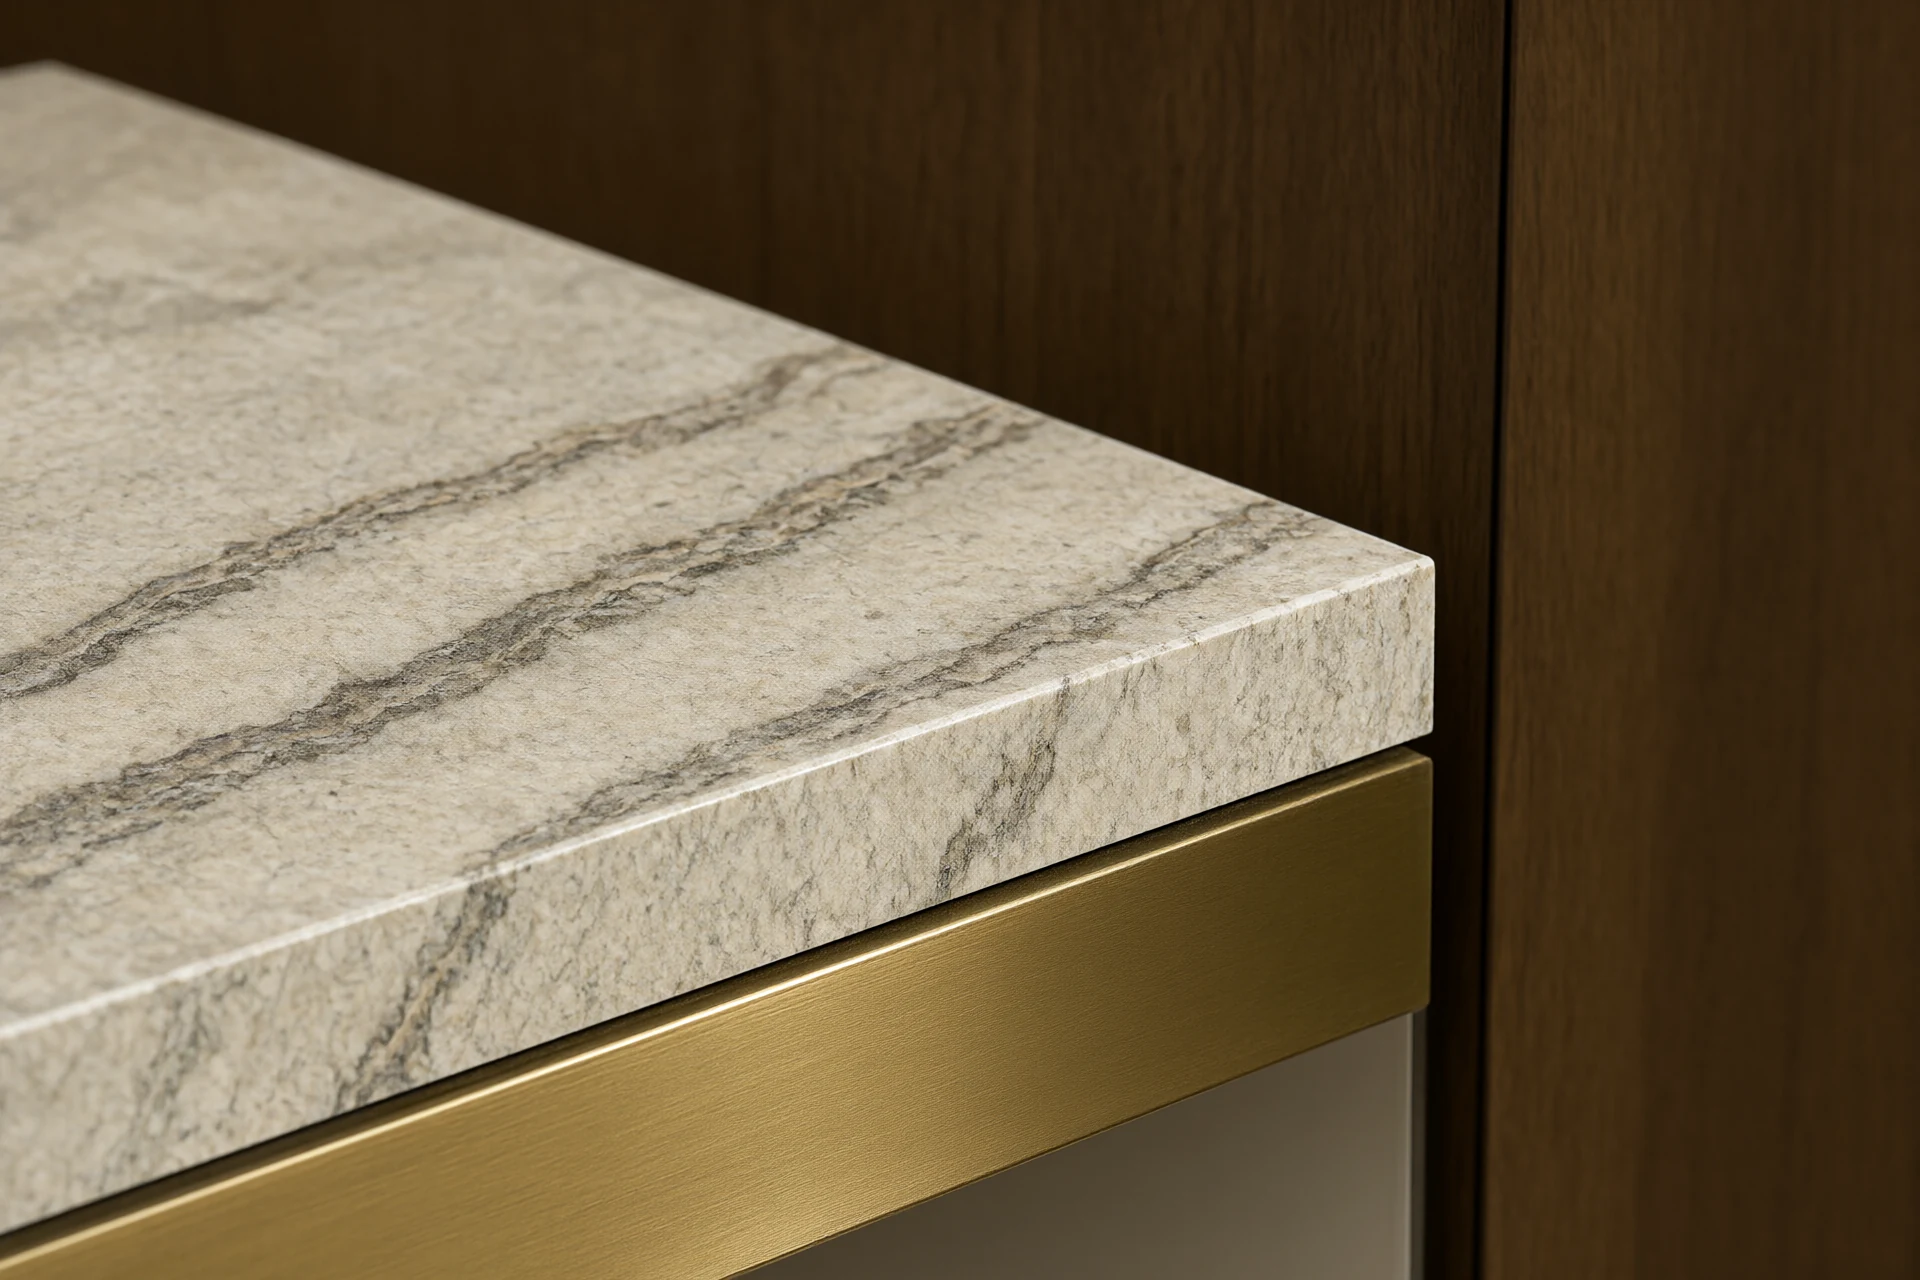
Lighting and Joinery Hold the Villa Together After Dark
A tall room changes character at night. Run three layers, not one: 3,000 K cove lighting hidden in a 100 mm ceiling void, a 90 CRI downlight at 350 lux over the seating, and a low level wash along the stone wall at 150 lux. Dim everything to 10 percent for the late hours, because a 5,800 mm hall lit at full output reads like a lobby. Keep the joinery at 8 to 12 percent moisture content, use a 19 mm veneered panel on an 18 mm ply core, and repeat the same brushed brass on the handle, the tap and the light trim. Frame grades and foam densities for the loose furniture are set out in Modern Furniture Design: Frames, Foam and Finish Grades.
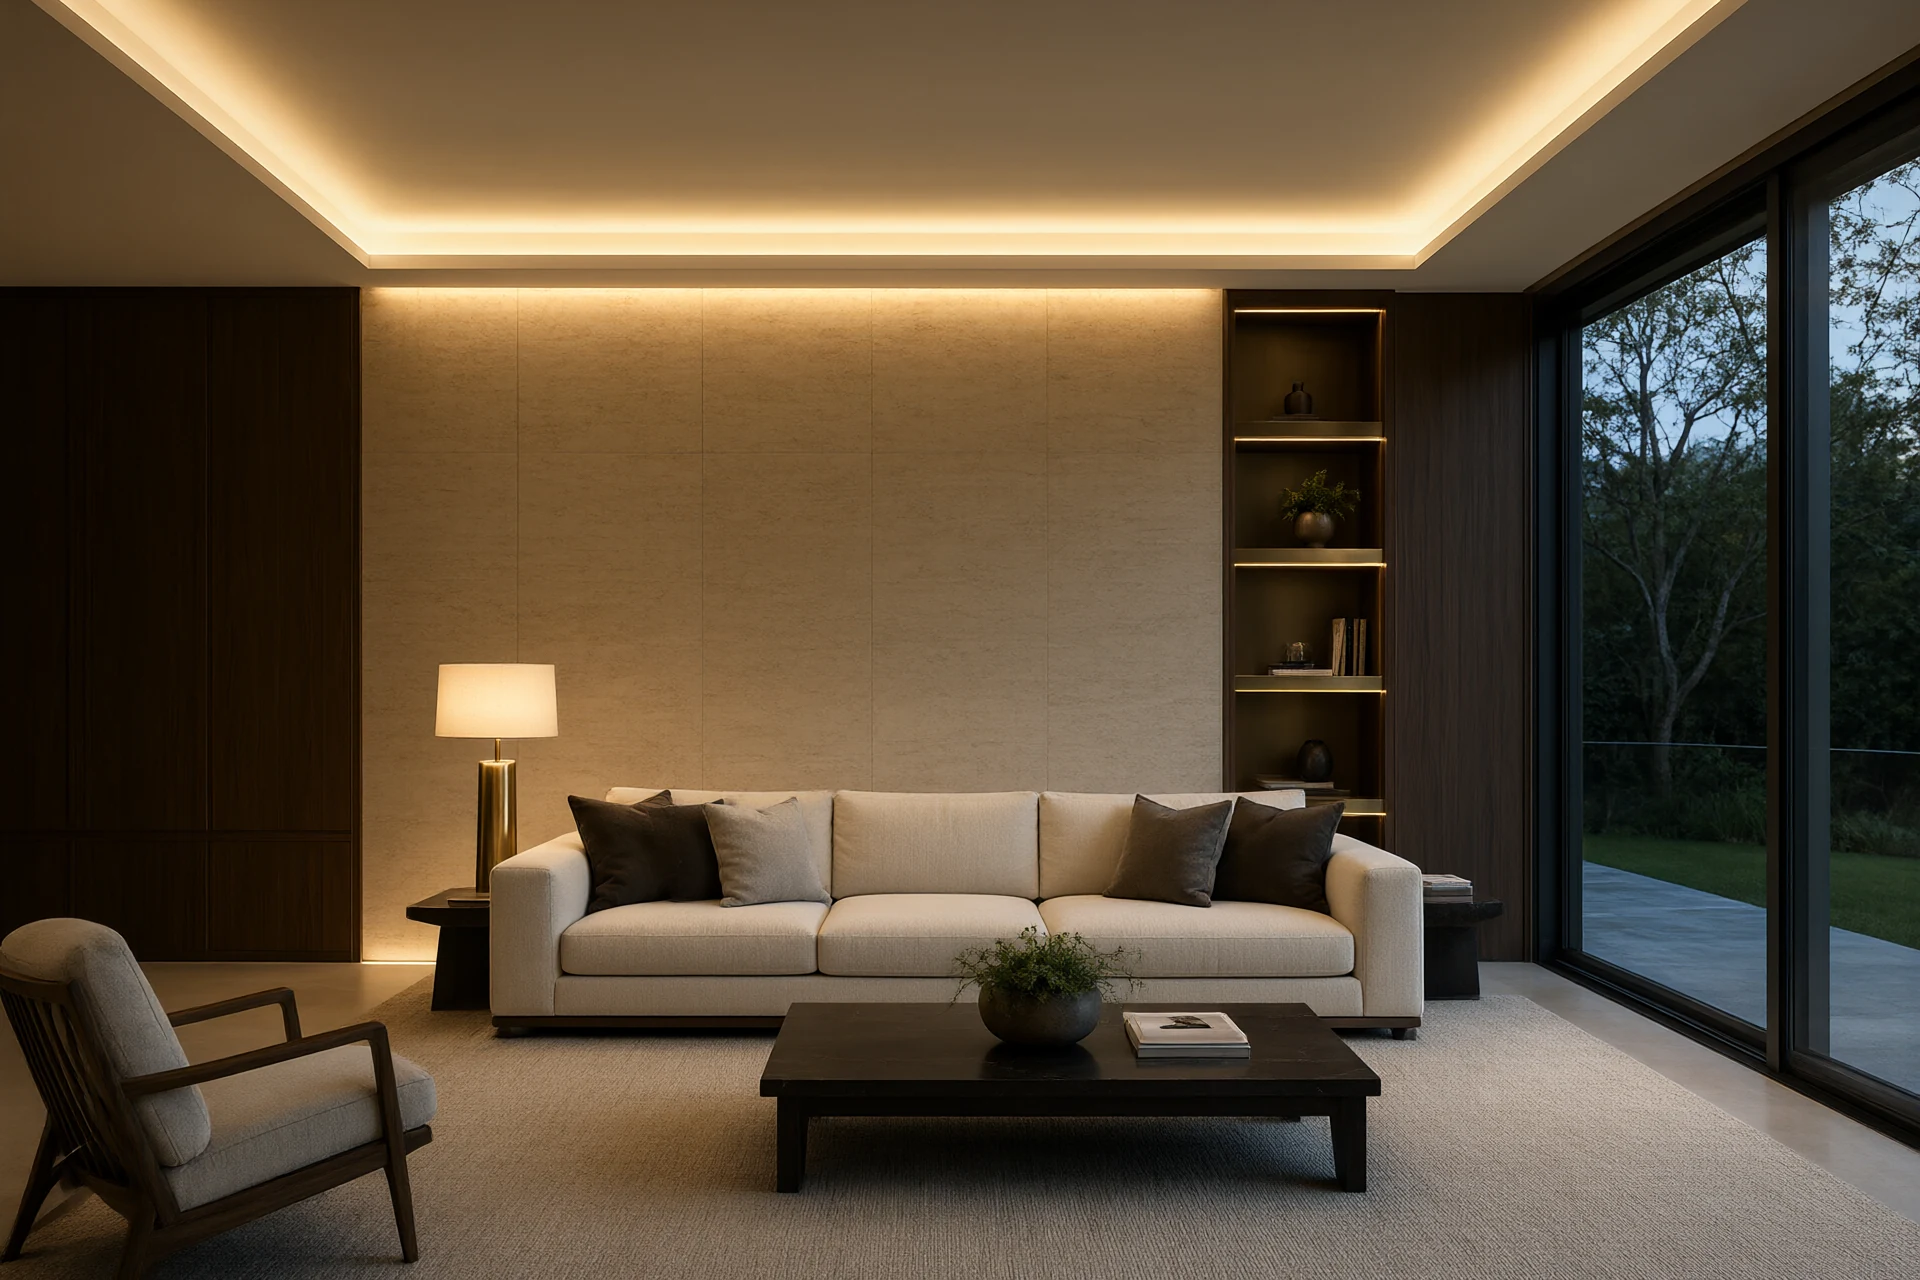
The same discipline applies to the rooms that do not get photographed. Keep a 750 to 900 mm walkway behind the main seating, give the dining table 600 mm of edge per person and 750 mm behind each chair, and let the rug run 200 mm past the sofa front. Those clearances are what make a large villa feel composed rather than empty, and they are the same numbers that work in a smaller house. Electrical loading, switch heights and driver placement for the cove circuit are covered in Lighting & Switches for Hot Climates: The LED Spec Guide.
- 5,800 mm clear void with the mezzanine set at 3,400 mm.
- 250 mm tread and 170 mm rise on a concealed steel spine.
- 12 mm recessed threshold track over a 90 mm deep pocket.
- 3,200 by 1,600 mm slabs, four leaves from one block for the feature wall.
- 3,000 K and 90 CRI at 350 lux, dimmable to 10 percent.
Working from villa drawings?
Send the section and the floor plan. We return a slab layout with the book-match drawn out, a threshold detail at 1:5, a three layer lighting schedule and a landed price for the package.
Request a Villa Schedule →Frequently asked questions
What window system gives the cleanest sightlines for a villa?
Use a thermally broken aluminum slider with a 25 to 40 mm face width and a recessed bottom track, so the glass reads as one plane from the room to the terrace. Specify Low-E double glazing at 6 + 12A + 6 mm, a U-value near 1.1 W per square metre kelvin and an SHGC of 0.25 to 0.35 in a hot climate. A 3.2 m panel needs a 90 mm deep track pocket and stainless rollers rated above 200 kg. A site water test at the threshold matters more than the brochure figure. Glazing numbers are compared in Glass & Glazing for Hot Climates: SHGC, Low-E, Safety.
What slab size is available for villa book-matched stone walls?
A standard slab is about 3,200 by 1,600 mm, which opens into two mirror leaves of roughly 1,600 by 3,200 mm. For a two-level wall 5,800 mm high, plan two stacked courses with the vein running across the joint, order four slabs from one block, and ask for a layout drawing before anyone cuts. Keep slabs at 20 mm for vertical cladding, or 12 mm laminated to a honeycomb backing where weight is restricted. The trade-offs between slab thickness and backing are set out in Natural Stone for Hot Climates: Marble & Granite Guide.
Which stair design is most architectural for a villa atrium?
A floating stair with a 12 mm folded steel stringer hidden into the wall reads cleanest against a double-height void. Keep treads at 250 mm going and 170 mm rise, cantilever each tread from a concealed spine, and use a 12 mm glass balustrade with a brushed brass cap at 1,000 mm height. Calculations must come from the supplier, since the fixing carries the load into the concrete edge beam rather than into the finish floor.
Can the supplier send technicians to supervise villa installation?
Yes, and for a villa it belongs in the contract. Budget one technician for 10 to 14 days to set out the threshold, check the stone courses and sign off the joinery before it is fixed. The technician handles setting out and quality sign-off, while a local licensed contractor keeps the structural and electrical work. The scope split is described in Turnkey Interior Design: One Contract, Zero Gaps.
How much does a turnkey interior package cost per villa room?
Work to bands rather than one figure. A 30 square metre villa living room with full-height joinery, a book-matched stone feature wall, cove lighting and loose furniture typically lands between USD 38,000 and 65,000 EXW Foshan, before freight and local installation. Most of the spread comes from the stone and the metalwork, not from the furniture. Ask for a room by room bill of quantities with each line tied to a product code so two quotes can be compared fairly.
What is the process to source a full villa interior from China?
Five steps work in practice: a measured brief and section drawings, a sample board with stone, veneer, metal and sheen fixed, shop drawings at 1 to 20, production with three inspection points, then consolidated shipping and supervised installation. Allow 12 to 16 weeks from sample approval to container seal. Fix the palette once, because a second stone block will not match the first. The one palette method is set out in Modern Home Design: One Palette From Entry to Bedroom.